For Sale
Just Listed
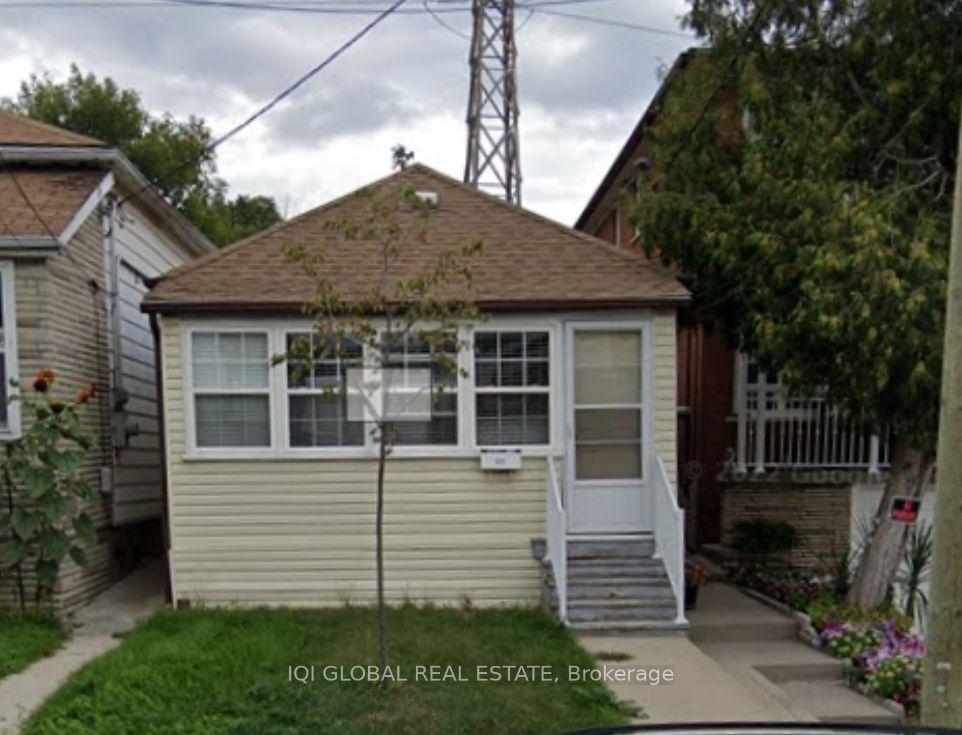
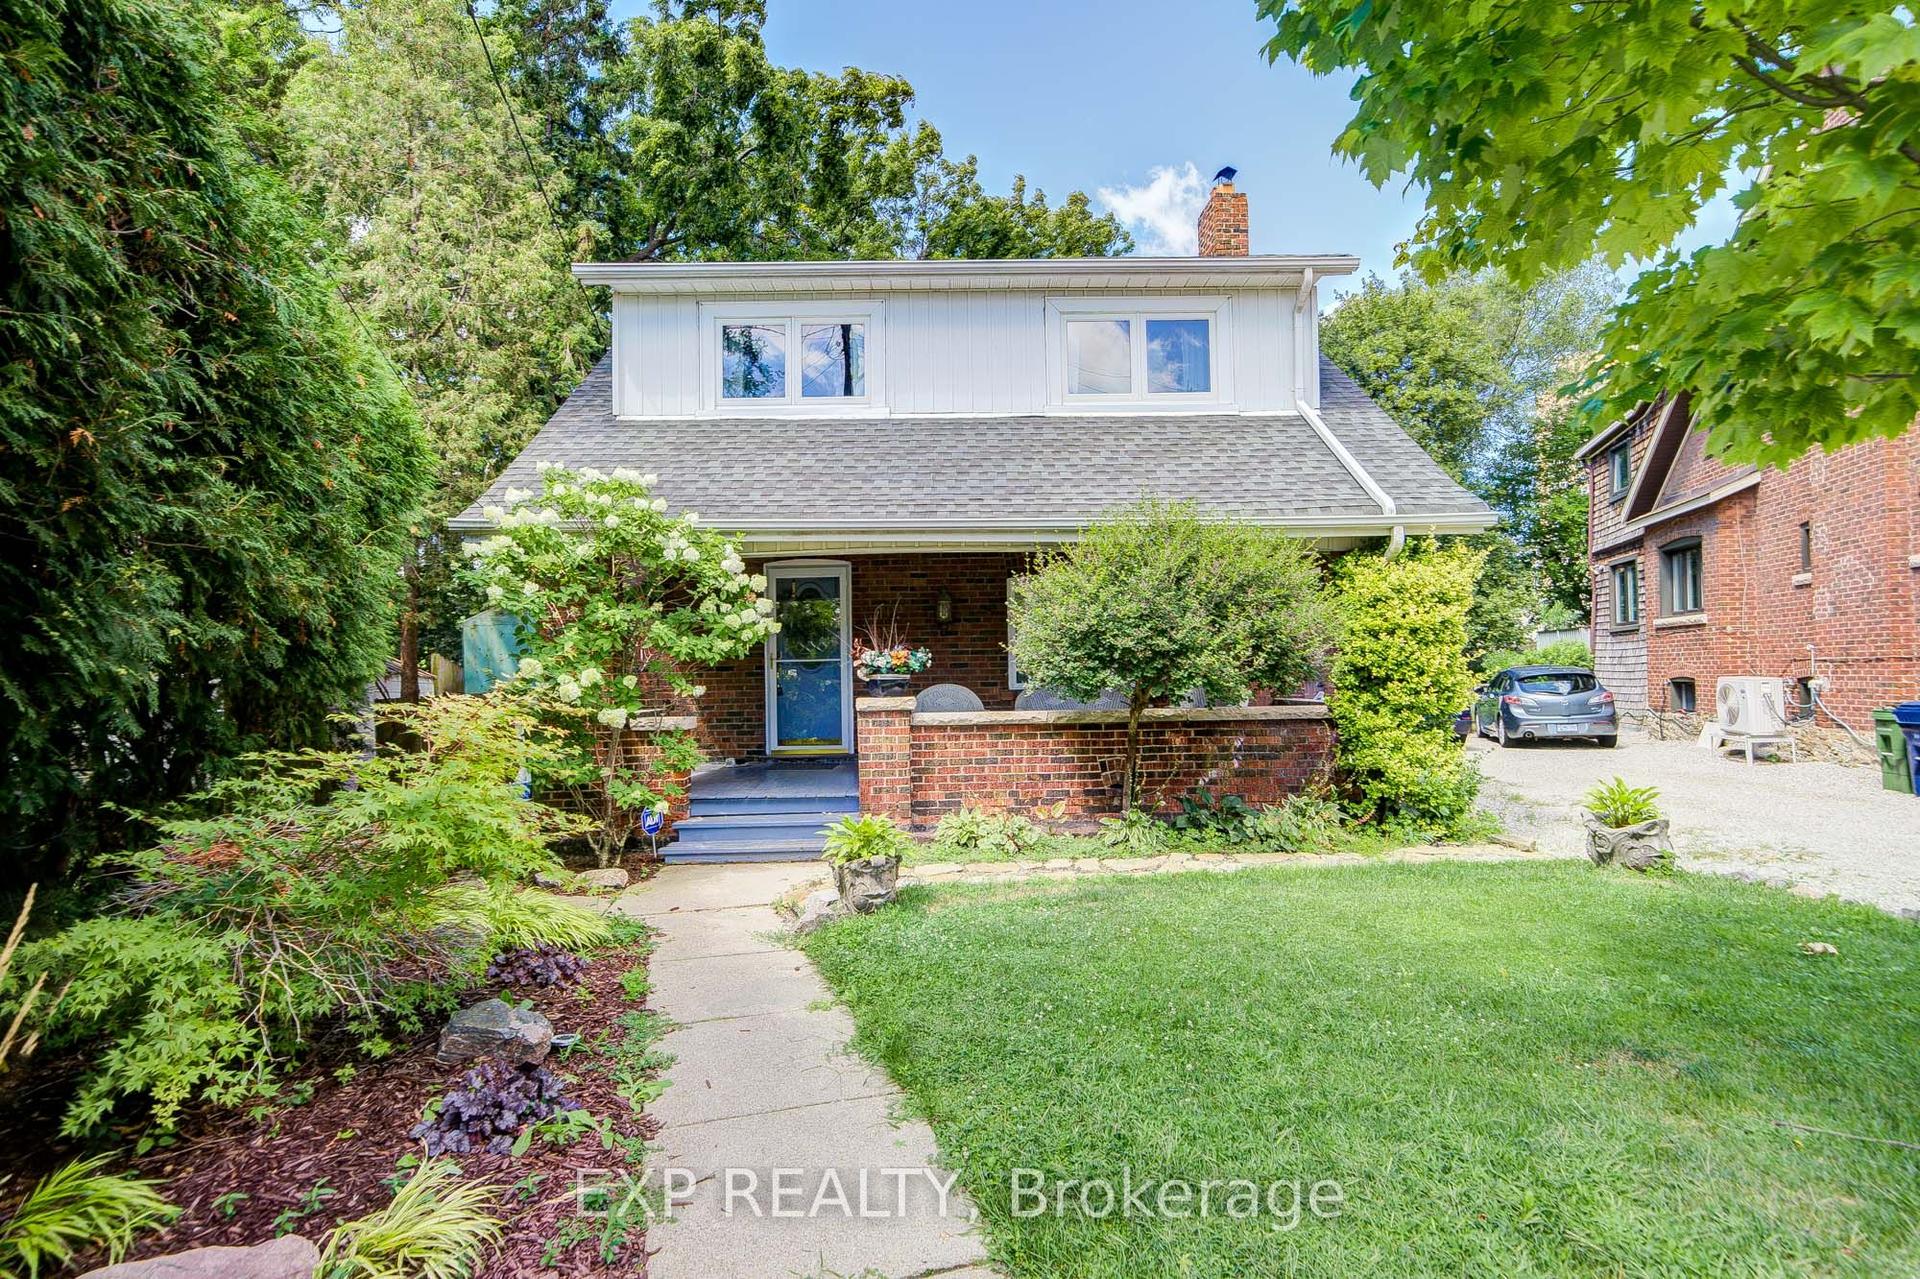
111 Jones Avenue
South Riverdale, Toronto, ON
$875,000
2Bd
1Ba
900+sqft
0Parking
17 x 70 ftlot
$972/sqft
DetachedMLS# E13689954Listed 2026-08-190 DOM
Heating
Water Heater Owned
Just listed! New listings in Toronto often receive offers within the first week.
About this home
Live in the heart of one of the best neighbourhoods in the city with everything right at your fingertips. You can have it all and in a cute, fully-detached Leslieville package. No shared walls, no condo fees, this low-maintenance home will give you the lifestyle you want. Don't feel like cooking? Take advantage of living in one of the best up-and-coming restaurant areas in the city. Want to flex your culinary muscle? Use your efficiently laid out kitchen by picking up fresh ingredients around the corner at the Greenwood Park farmers market, at ethical food shops along Queen or at one of the four major grocery stores all within walking distance. In fact, everything is within walking distance: trendy boutiques, specialty shops, schools, a public library, numerous parks and multiple transit routes, including the future Ontario Line. And when you want to settle in and chill, your home will be ready with an open concept main floor with enough space to live, work and entertain. Upstairs you'll find a roomy primary bedroom that will become your afterwork sanctuary when it gets flooded with late afternoon light. Theres also a second bedroom, perfect for a home office, a guest room or a place for a child to grow. Access through a walkout on the main level leads you to the backyard which contains a large, insulated shed that can be used as a workshop, workout space or extra storage. Theres also a private fenced patio area to relax under the shade of mature trees. Don't miss your chance to live in one of Toronto's most vibrant neighbourhoods.
Walkout
Rooms
Main Floor
| Living Room | 7.92 × 4.01 m | Combined w/Dining B/I Bookcase W/O To Yard |
| Dining Room | 7.92 × 4.01 m | Electric Fireplace Pot Lights Large Window |
| Kitchen | 3.28 × 2.74 m | Ceramic Floor Pot Lights Large Window |
| Bathroom | 2.74 × 2.24 m | 3 Pc Bath Window Ceramic Floor |
Second Floor
| Primary Bedroom | 3.17 × 3.17 m | Large Closet Large Window Overlooks Frontyard |
| Bedroom 2 | 3.12 × 2.44 m | Closet Large Window Overlooks Backyard |
Features
- Carpet Free
- Storage
- Water Heater Owned
- Water Purifier
- None
- Window Unit(s)
- 2-Storey
Financials
Annual Taxes
$4,419.71
Estimated Rental Income
Entire property$2,600 – $3,800/mo
Rental yield3.6% – 5.2%
*Estimates based on comparable rentals in the area. Actual income may vary.
Market Data — Toronto
Days on market0 days
Buyer's MarketSeller's Market
Based on active listings in Toronto. Data updates daily.
Demographics — Toronto
Population
2,794,356
Avg Household Income
$102,000
Age Distribution
0-19
19%
20-34
24%
35-49
21%
50-64
19%
65+
17%
Ownership53% own · 47% rent
EnglishMandarinCantoneseTagalogTamil
Getting around
How walkable, bikeable, and transit-friendly this neighbourhood is.
75
/ 100
Walk Score
Very Walkable
61
/ 100
Transit Score
Good Transit
71
/ 100
Bike Score
Very Bikeable
Scores are estimates based on neighbourhood data and are for informational purposes only.
MLS® data courtesy of the Toronto Regional Real Estate Board (TRREB).
The information provided herein must only be used by consumers that have a bona fide interest in the purchase, sale, or lease of real estate and may not be used for any commercial purpose or any other purpose. Listing information is deemed reliable but is not guaranteed accurate by the Toronto Regional Real Estate Board, the listing brokerage, or this website. The trademarks REALTOR®, REALTORS® and the REALTOR® logo are controlled by The Canadian Real Estate Association (CREA) and identify real estate professionals who are members of CREA. MLS®, Multiple Listing Service®, and the associated logos are owned by CREA. Not intended to solicit properties currently listed for sale or buyers under contract.
You may also like
More homes in Toronto
Hand-picked listings with a similar price range and style.
For Sale7 months ago
$900,000
Detached
est. $3,946/mo
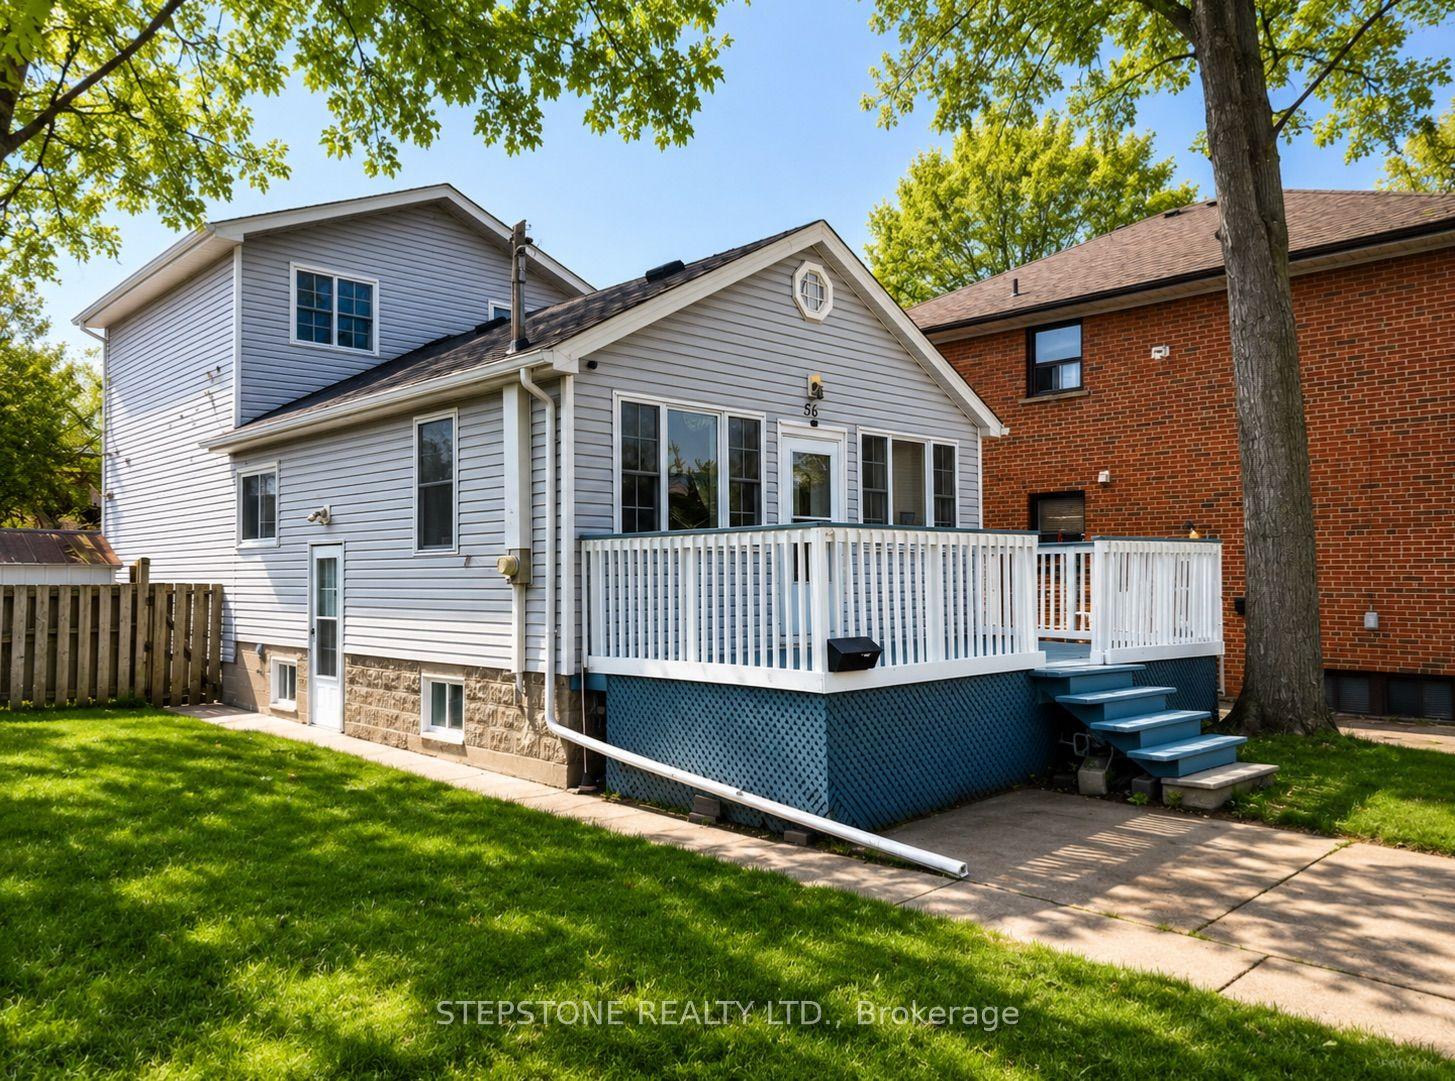
56 41st Street W, Long Branch
Toronto, ON
4 bd
2 ba
1,750
2
MLS# W12749804Stepstone Realty Ltd.
WhatsApp Aman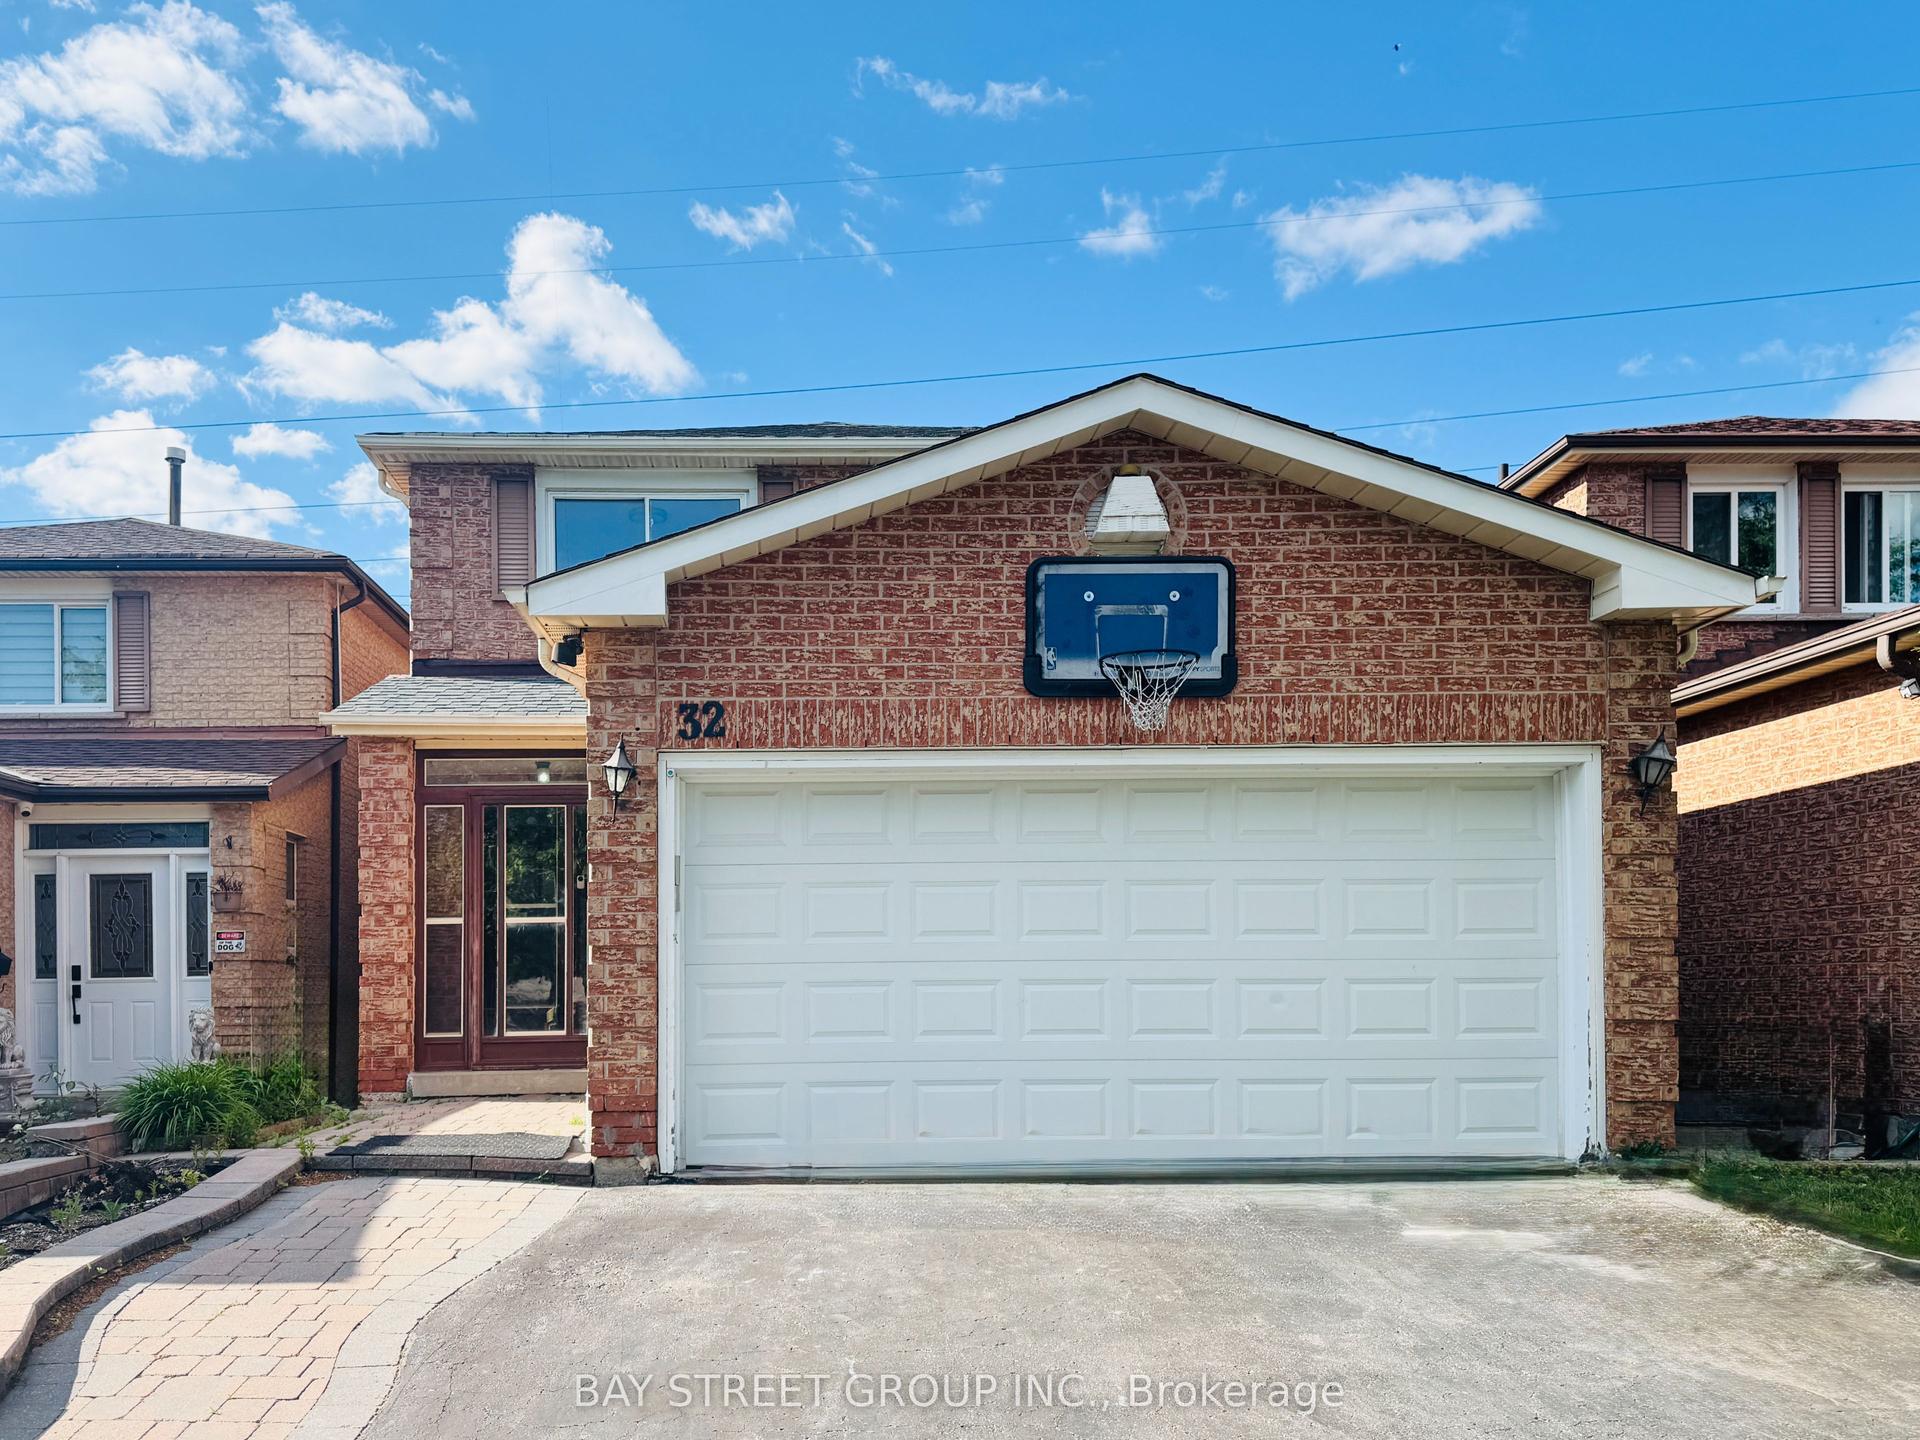
For SaleJust listed
$999,999
Detached
est. $4,384/mo
32 Perthshire Street, L'Amoreaux
Toronto, ON
4+1 bd
4 ba
1,750
5
MLS# E13690026Bay Street Group Inc.
WhatsApp Aman