For Sale
10 King Street Crescent
Weston, Toronto, ON
$1,035,888
3Bd
1Ba
1,300+sqft
3Parking
35 x 134 ftlot
$797/sqft
DetachedMLS# W13643702Listed 2026-08-0671 DOM
Basement
Unfinished
On the market for 71 days — longer than average. The seller may be open to negotiation.
About this home
HISTORIC CHARM. RIVERSIDE LIVING. AN AWARD-WINNING NEIGHBOURHOOD. Welcome to 10 King Street Crescent, a beautifully preserved home tucked away on a quiet, family-friendly cul-de-sac in the heart of historic Weston Village, this RAVINE LOT backs onto the scenic Humber River. Rich in character and timeless craftsmanship, this inviting home showcases original hardwood floors, beautifully maintained hardwood door frames, traditional architectural details and original finishes that reflect the quality and charm of an era gone by. Lovingly preserved, it offers a rare opportunity to enjoy authentic character today while adding your personal touches over time. Step outside and discover what makes this location truly special. Surrounded by mature trees, the Humber River and an extensive network of parks and scenic walking and cycling trails, you'll enjoy a peaceful connection to nature right in the city. King Street Crescent is more than just a street; it's a close-knit community where neighbours know one another and traditions like neighbourhood holiday gatherings create a genuine sense of belonging. LOCATION, LIFESTYLE & COMMUNITY! Weston Village was ranked #1 in Toronto Life's 2025 "Where to Buy Next" guide, celebrated for its historic charm, small-town atmosphere, beautiful Humber River green spaces and exceptional transit connections. Discover local shops, restaurants, community events, Artscape Weston Common and the historic Weston Public Library, all contributing to the neighbourhood's distinctive character. Commuters will appreciate convenient access to Weston UP Express and GO Transit, connecting to Union Station in approximately 15 minutes, along with TTC service and nearby Highways 400 and 401. A HOME WITH HISTORY. A COMMUNITY WITH HEART. A LOCATION WITH EVERYTHING. Discover the rare opportunity to enjoy peaceful riverside living, timeless character and the welcoming village atmosphere that makes Weston one of Toronto's most distinctive neighbourhoods.
RavineCul-de-sacHardwood
Rooms
Main Floor
| Living Room | 3.75 × 4.48 m | 2 Way Fireplace B/I Bookcase Natural Finish |
| Dining Room | 3.80 × 4.23 m | Wood Trim Natural Finish Hardwood Floor |
| Family Room | 3.44 × 3.32 m | Overlooks Garden Gas Fireplace Wood Trim |
| Kitchen | 1.07 × 4.02 m | Hardwood Floor Wood Trim Overlooks Backyard |
Second Floor
| Primary Bedroom | 8.14 × 4.14 m | Large Closet Hardwood Floor Large Window |
| Bedroom 2 | 4.40 × 3.38 m | Hardwood Floor Closet Large Window |
| Bedroom 3 | 3.78 × 3.42 m | Hardwood Floor Closet Large Window |
Features
- Carpet Free
- Backs On Green Belt
- Unfinished
- Walk-Out
- None
- 2-Storey
Financials
Annual Taxes
$3,876.01
Estimated Rental Income
Entire property$3,200 – $4,800/mo
Rental yield3.7% – 5.6%
*Estimates based on comparable rentals in the area. Actual income may vary.
Market Data — Toronto
Days on market71 days
Buyer's MarketSeller's Market
Based on active listings in Toronto. Data updates daily.
Demographics — Toronto
Population
2,794,356
Avg Household Income
$102,000
Age Distribution
0-19
19%
20-34
24%
35-49
21%
50-64
19%
65+
17%
Ownership53% own · 47% rent
EnglishMandarinCantoneseTagalogTamil
Getting around
How walkable, bikeable, and transit-friendly this neighbourhood is.
70
/ 100
Walk Score
Very Walkable
68
/ 100
Transit Score
Good Transit
72
/ 100
Bike Score
Very Bikeable
Scores are estimates based on neighbourhood data and are for informational purposes only.
MLS® data courtesy of the Toronto Regional Real Estate Board (TRREB).
The information provided herein must only be used by consumers that have a bona fide interest in the purchase, sale, or lease of real estate and may not be used for any commercial purpose or any other purpose. Listing information is deemed reliable but is not guaranteed accurate by the Toronto Regional Real Estate Board, the listing brokerage, or this website. The trademarks REALTOR®, REALTORS® and the REALTOR® logo are controlled by The Canadian Real Estate Association (CREA) and identify real estate professionals who are members of CREA. MLS®, Multiple Listing Service®, and the associated logos are owned by CREA. Not intended to solicit properties currently listed for sale or buyers under contract.
You may also like
More homes in Toronto
Hand-picked listings with a similar price range and style.
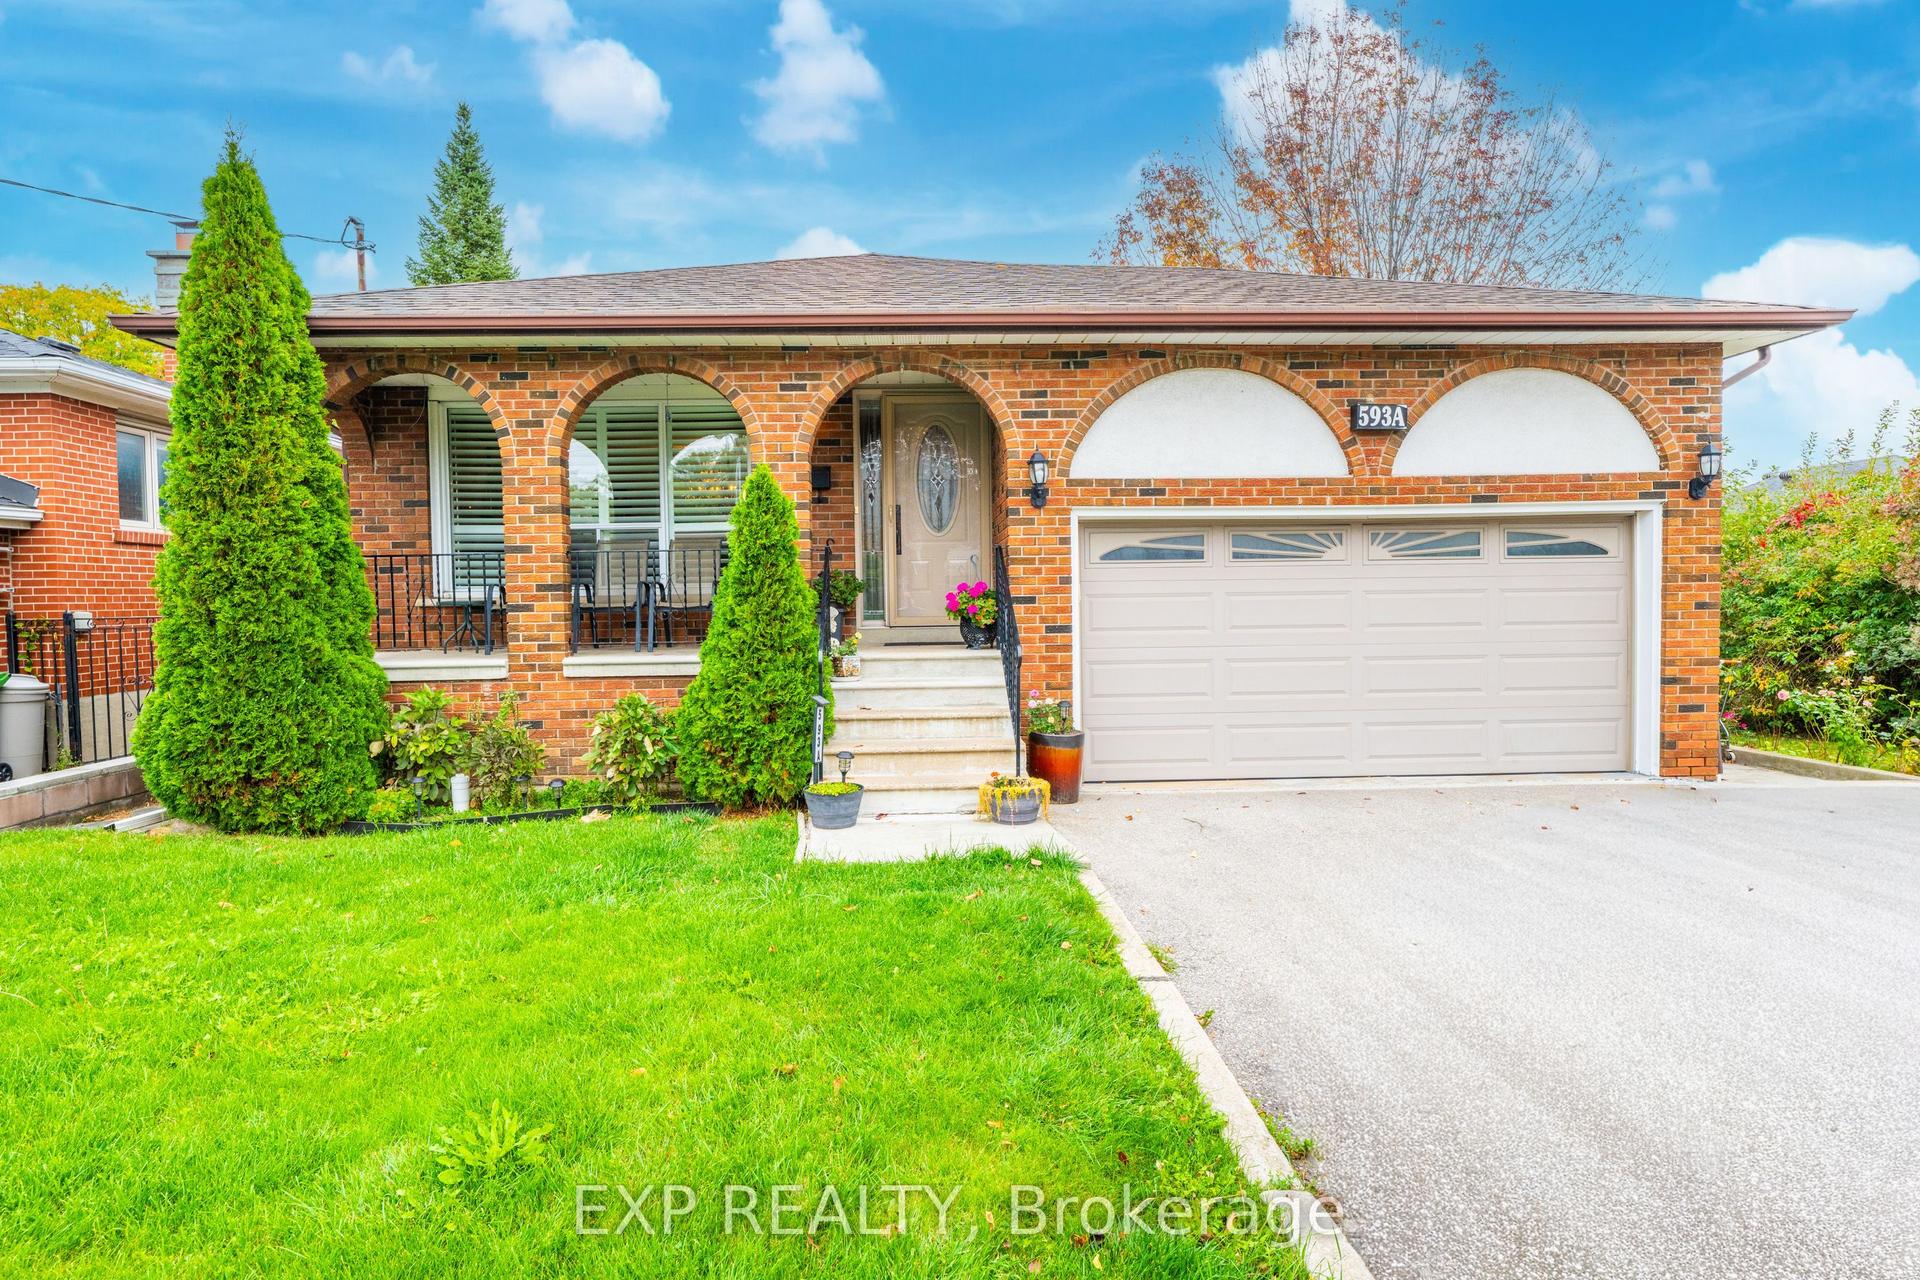
For Sale9 h ago
$898,000
Detached
est. $3,937/mo
593A Scarlett Road N, Humber Heights
Toronto, ON
2+1 bd
2 ba
1,300
6
MLS# W14086374Exp Realty
WhatsApp Aman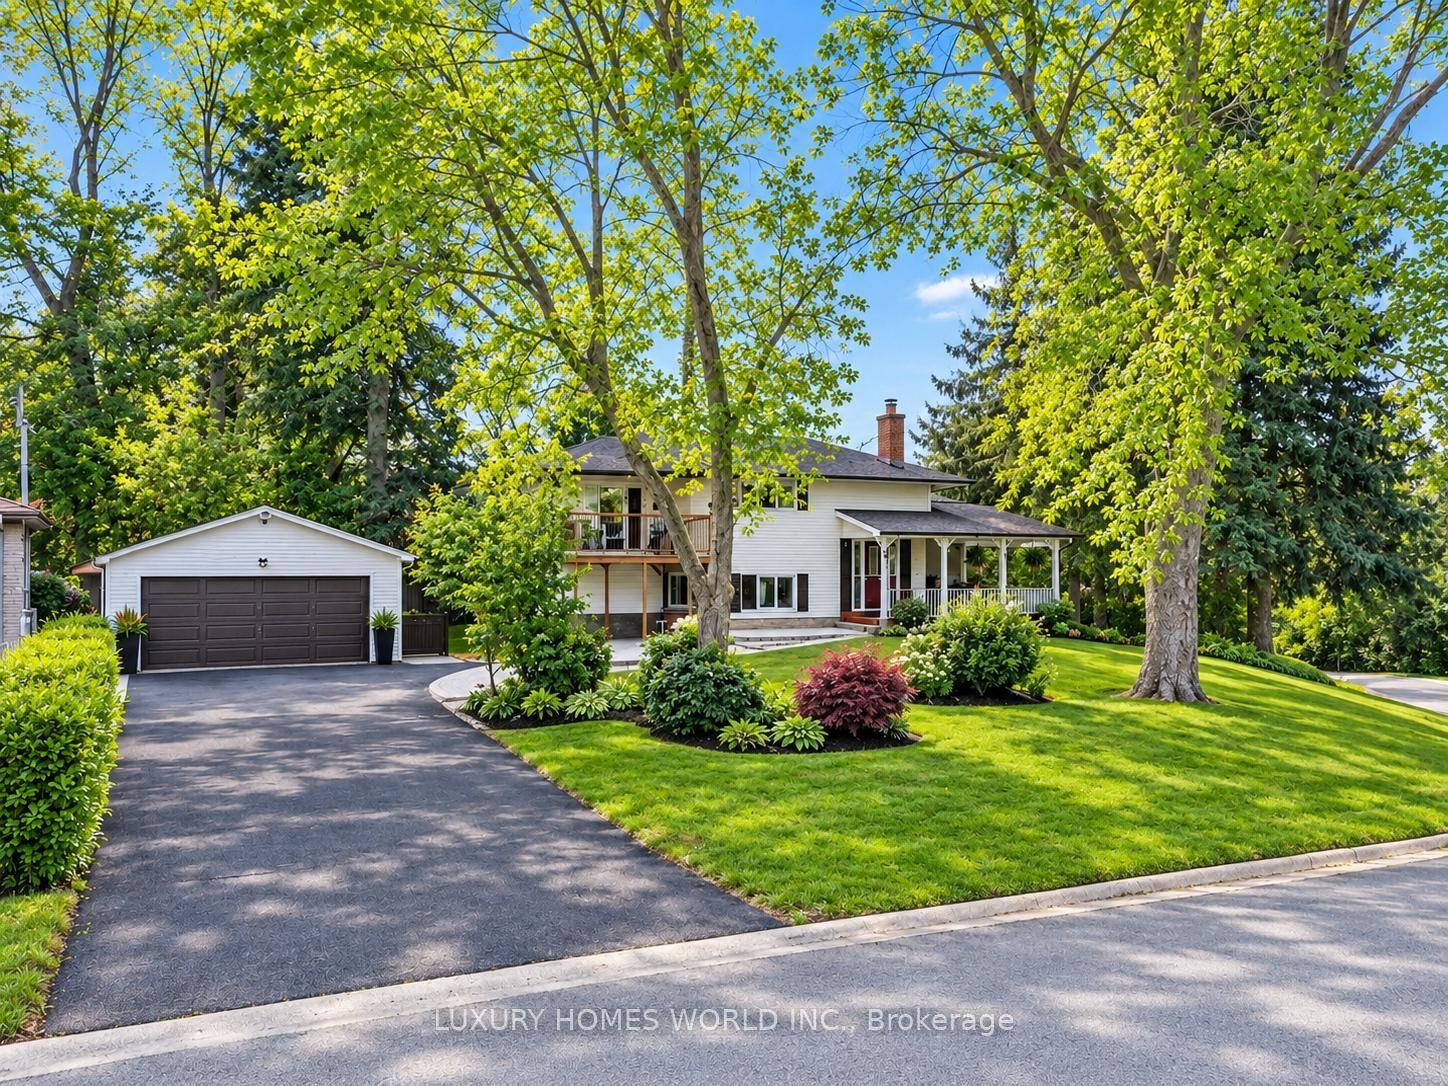
For Sale9 h ago
$799,000
Detached
est. $3,503/mo
239 Island Road, Rouge E10
Toronto, ON
4+3 bd
4 ba
2,250
10
MLS# E14089210Luxury Homes World Inc.
WhatsApp Aman