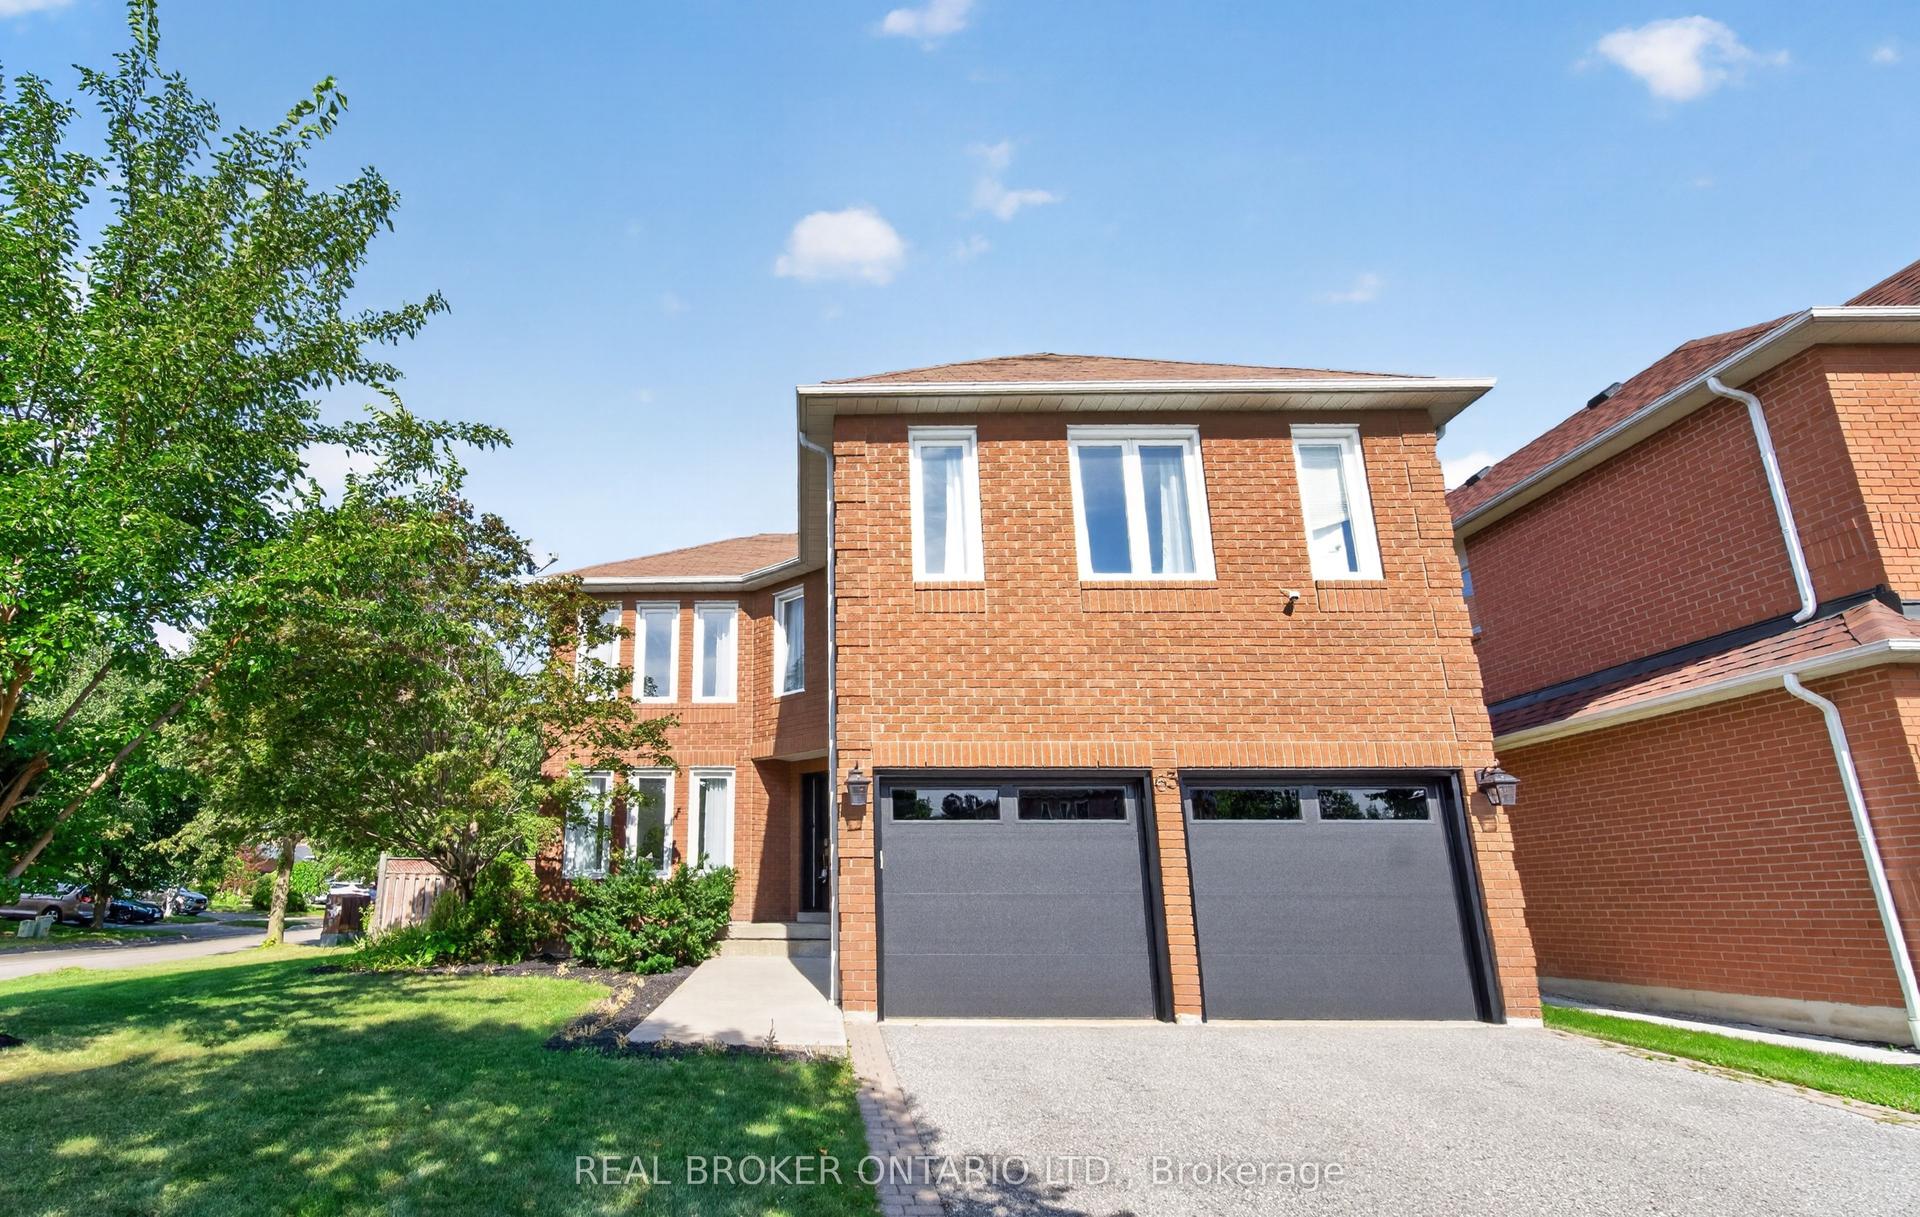
For Sale
Just Listed
Open House Sat 18–20
54 Melody Drive
Brooklin, Whitby, ON
$889,900
3+1Bd
3Ba
1,750+sqft
3Parking
36.02 x 119.03 ftlot
$509/sqft
DetachedMLS# E13690466Listed 2026-08-191 DOM
Cooling
Central Air
Basement
Finished
Just listed! New listings in Whitby often receive offers within the first week.
About this home
Welcome to 54 Melody Drive in Brooklin! This beautifully maintained 3 + 1 bedroom home offers approximately 1,816 sq. ft. of comfortable living space, plus a finished basement with a family room and an additional bedroom-perfect for a growing family, guests, or a home office. The main floor features a spacious great room filled with natural light and centered around a cozy gas fireplace. The formal dining room, currently a home office, provides lots of options for working from home or an inviting space for entertaining, while the bright eat-in kitchen overlooks the backyard and its impressive inground pool. Step outside and enjoy your own private backyard retreat. The inground pool was installed in 2013 and is complemented by a pool shed featuring a convenient servery window and electrical service. Whether you're hosting summer gatherings or simply relaxing poolside, this is a backyard designed for enjoying the warmer months. Numerous updates add to the home's appeal, including vinyl flooring throughout completed in 2021/2022, a new oversized front door in 2018, renovated bathrooms in 2025, and refaced kitchen cabinetry in 2019. Major improvements include a furnace replaced in 2016, a roof in 2013, and eavestroughs and downspouts in 2023. Located in the established Brooklin community, 54 Melody Drive offers a wonderful combination of functional family living, thoughtful updates, and a backyard you'll love coming home to.
PoolRenovatedFireplace
Rooms
Main Floor
| Kitchen | 3.17 × 2.44 m | Ceramic Floor W/O To Sundeck |
| Breakfast | 3.17 × 2.44 m | Ceramic Floor W/O To Deck Overlooks Pool |
| Dining Room | 3.17 × 4.24 m | Vinyl Floor Large Window |
| Great Room | 4.91 × 4.60 m | Vinyl Floor Gas Fireplace |
Second Floor
| Primary Bedroom | 4.78 × 4.27 m | Vinyl Floor 4 Pc Ensuite Closet Organizers |
| Bedroom 2 | 3.81 × 3.17 m | Vinyl Floor Closet Organizers |
| Bedroom 3 | 3.26 × 3.20 m | Vinyl Floor Closet Organizers |
Lower
| Family Room | 8.08 × 4.60 m | Vinyl Floor |
| Bedroom 4 | 3.83 × 3.23 m | Vinyl Floor |
Features
- Auto Garage Door Remote
- Storage
- Water Meter
- Deck
- Patio
- Porch
- Full
- Finished
- Central Air
- 2-Storey
Financials
Annual Taxes
$6,844
Estimated Rental Income
Entire property$3,200 – $4,800/mo
Rental yield4.3% – 6.5%
*Estimates based on comparable rentals in the area. Actual income may vary.
Market Data — Whitby
Days on market1 days
Buyer's MarketSeller's Market
Based on active listings in Whitby. Data updates daily.
Demographics — Whitby
Population
138,501
Avg Household Income
$120,000
Age Distribution
0-19
23%
20-34
18%
35-49
22%
50-64
21%
65+
16%
Ownership80% own · 20% rent
EnglishFrenchTagalogTamilUrdu
Getting around
How walkable, bikeable, and transit-friendly this neighbourhood is.
61
/ 100
Walk Score
Somewhat Walkable
38
/ 100
Transit Score
Some Transit
41
/ 100
Bike Score
Somewhat Bikeable
Scores are estimates based on neighbourhood data and are for informational purposes only.
MLS® data courtesy of the Toronto Regional Real Estate Board (TRREB).
The information provided herein must only be used by consumers that have a bona fide interest in the purchase, sale, or lease of real estate and may not be used for any commercial purpose or any other purpose. Listing information is deemed reliable but is not guaranteed accurate by the Toronto Regional Real Estate Board, the listing brokerage, or this website. The trademarks REALTOR®, REALTORS® and the REALTOR® logo are controlled by The Canadian Real Estate Association (CREA) and identify real estate professionals who are members of CREA. MLS®, Multiple Listing Service®, and the associated logos are owned by CREA. Not intended to solicit properties currently listed for sale or buyers under contract.
You may also like
More homes in Whitby
Hand-picked listings with a similar price range and style.
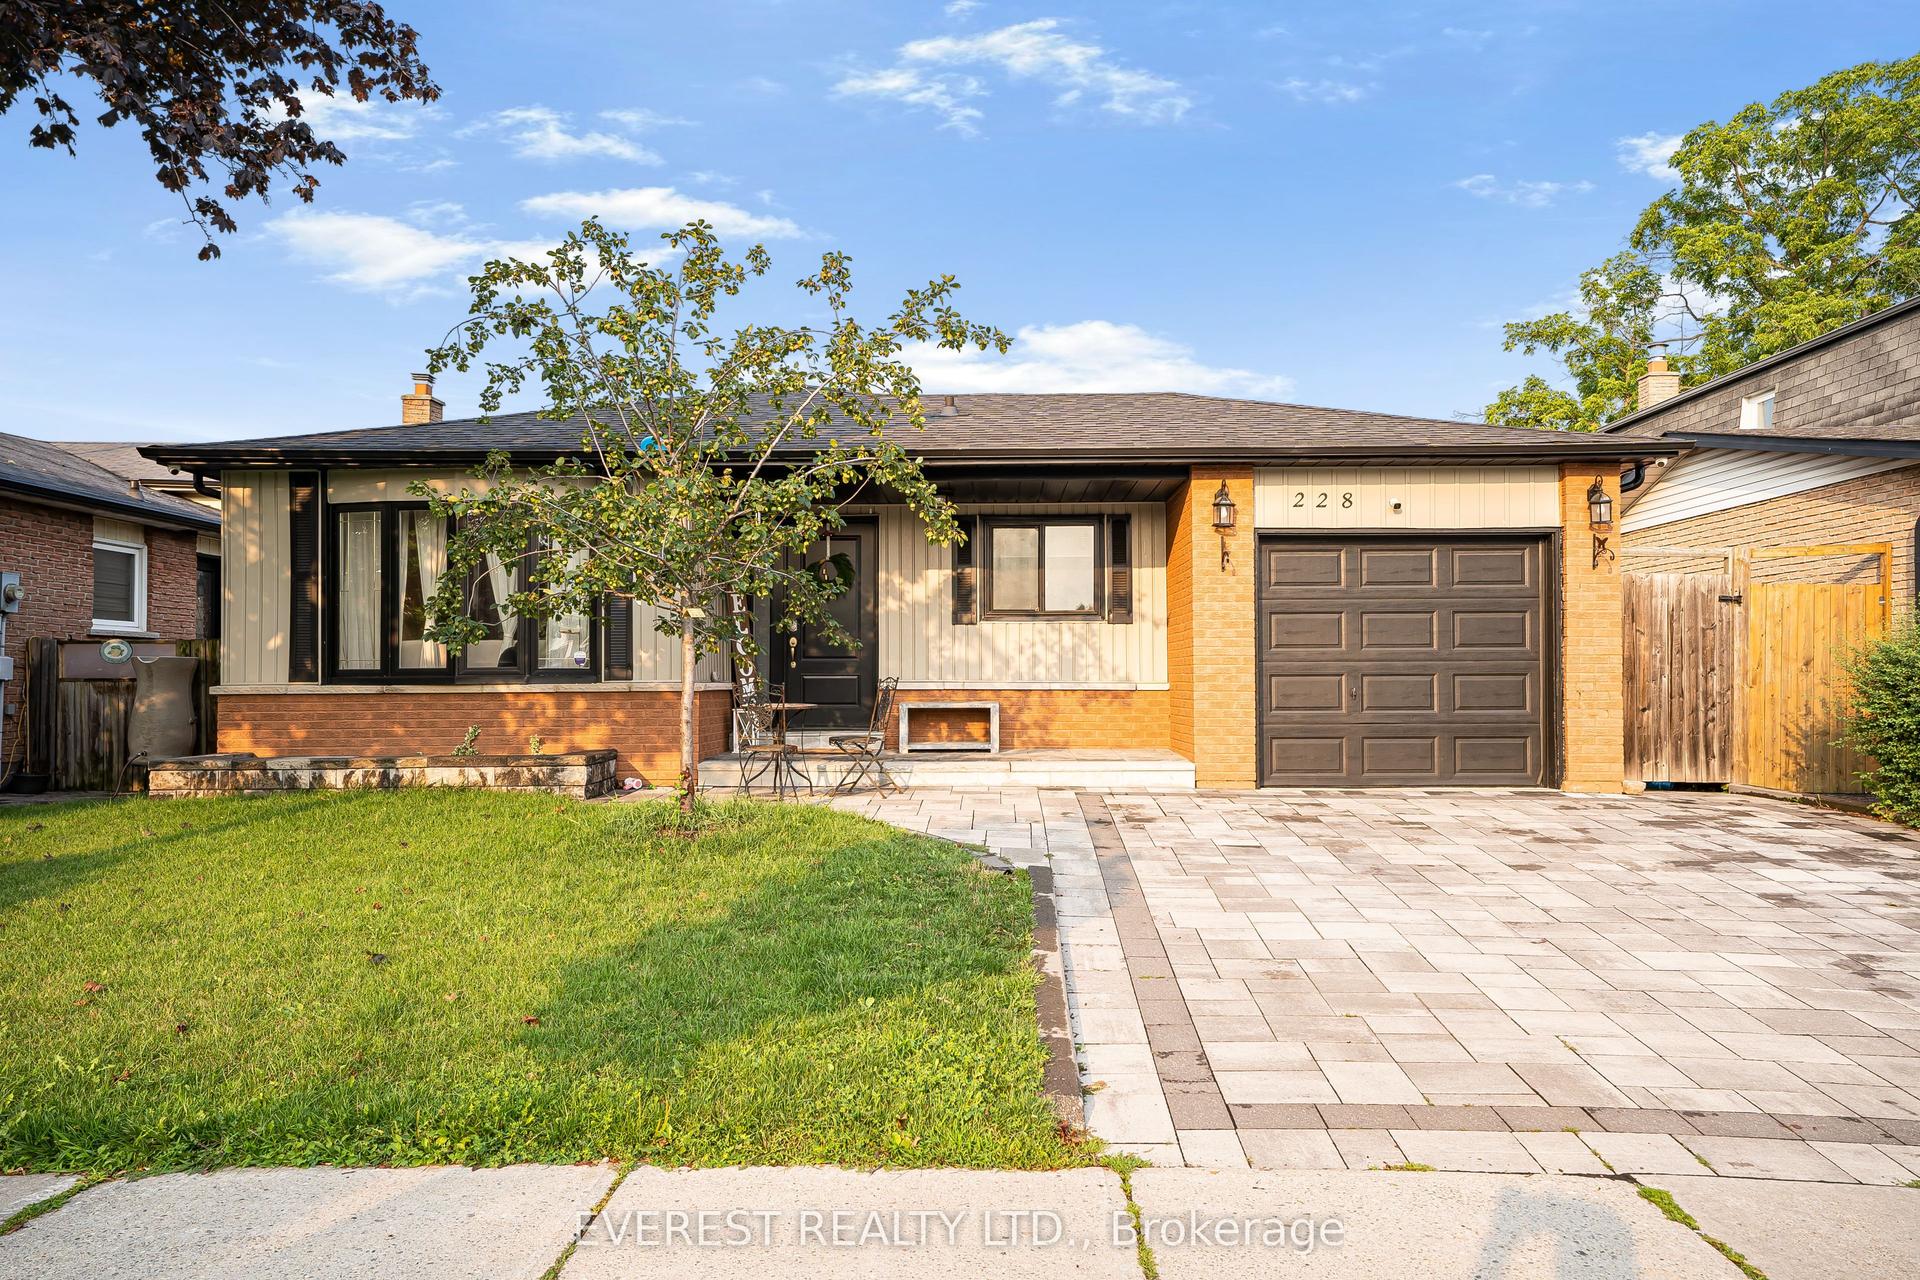
For Sale11 days ago
$851,000
Detached
est. $3,731/mo
228 Michael Boulevard, Lynde Creek
Whitby, ON
3+1 bd
2 ba
—
3
MLS# E13660186Everest Realty Ltd.
WhatsApp Aman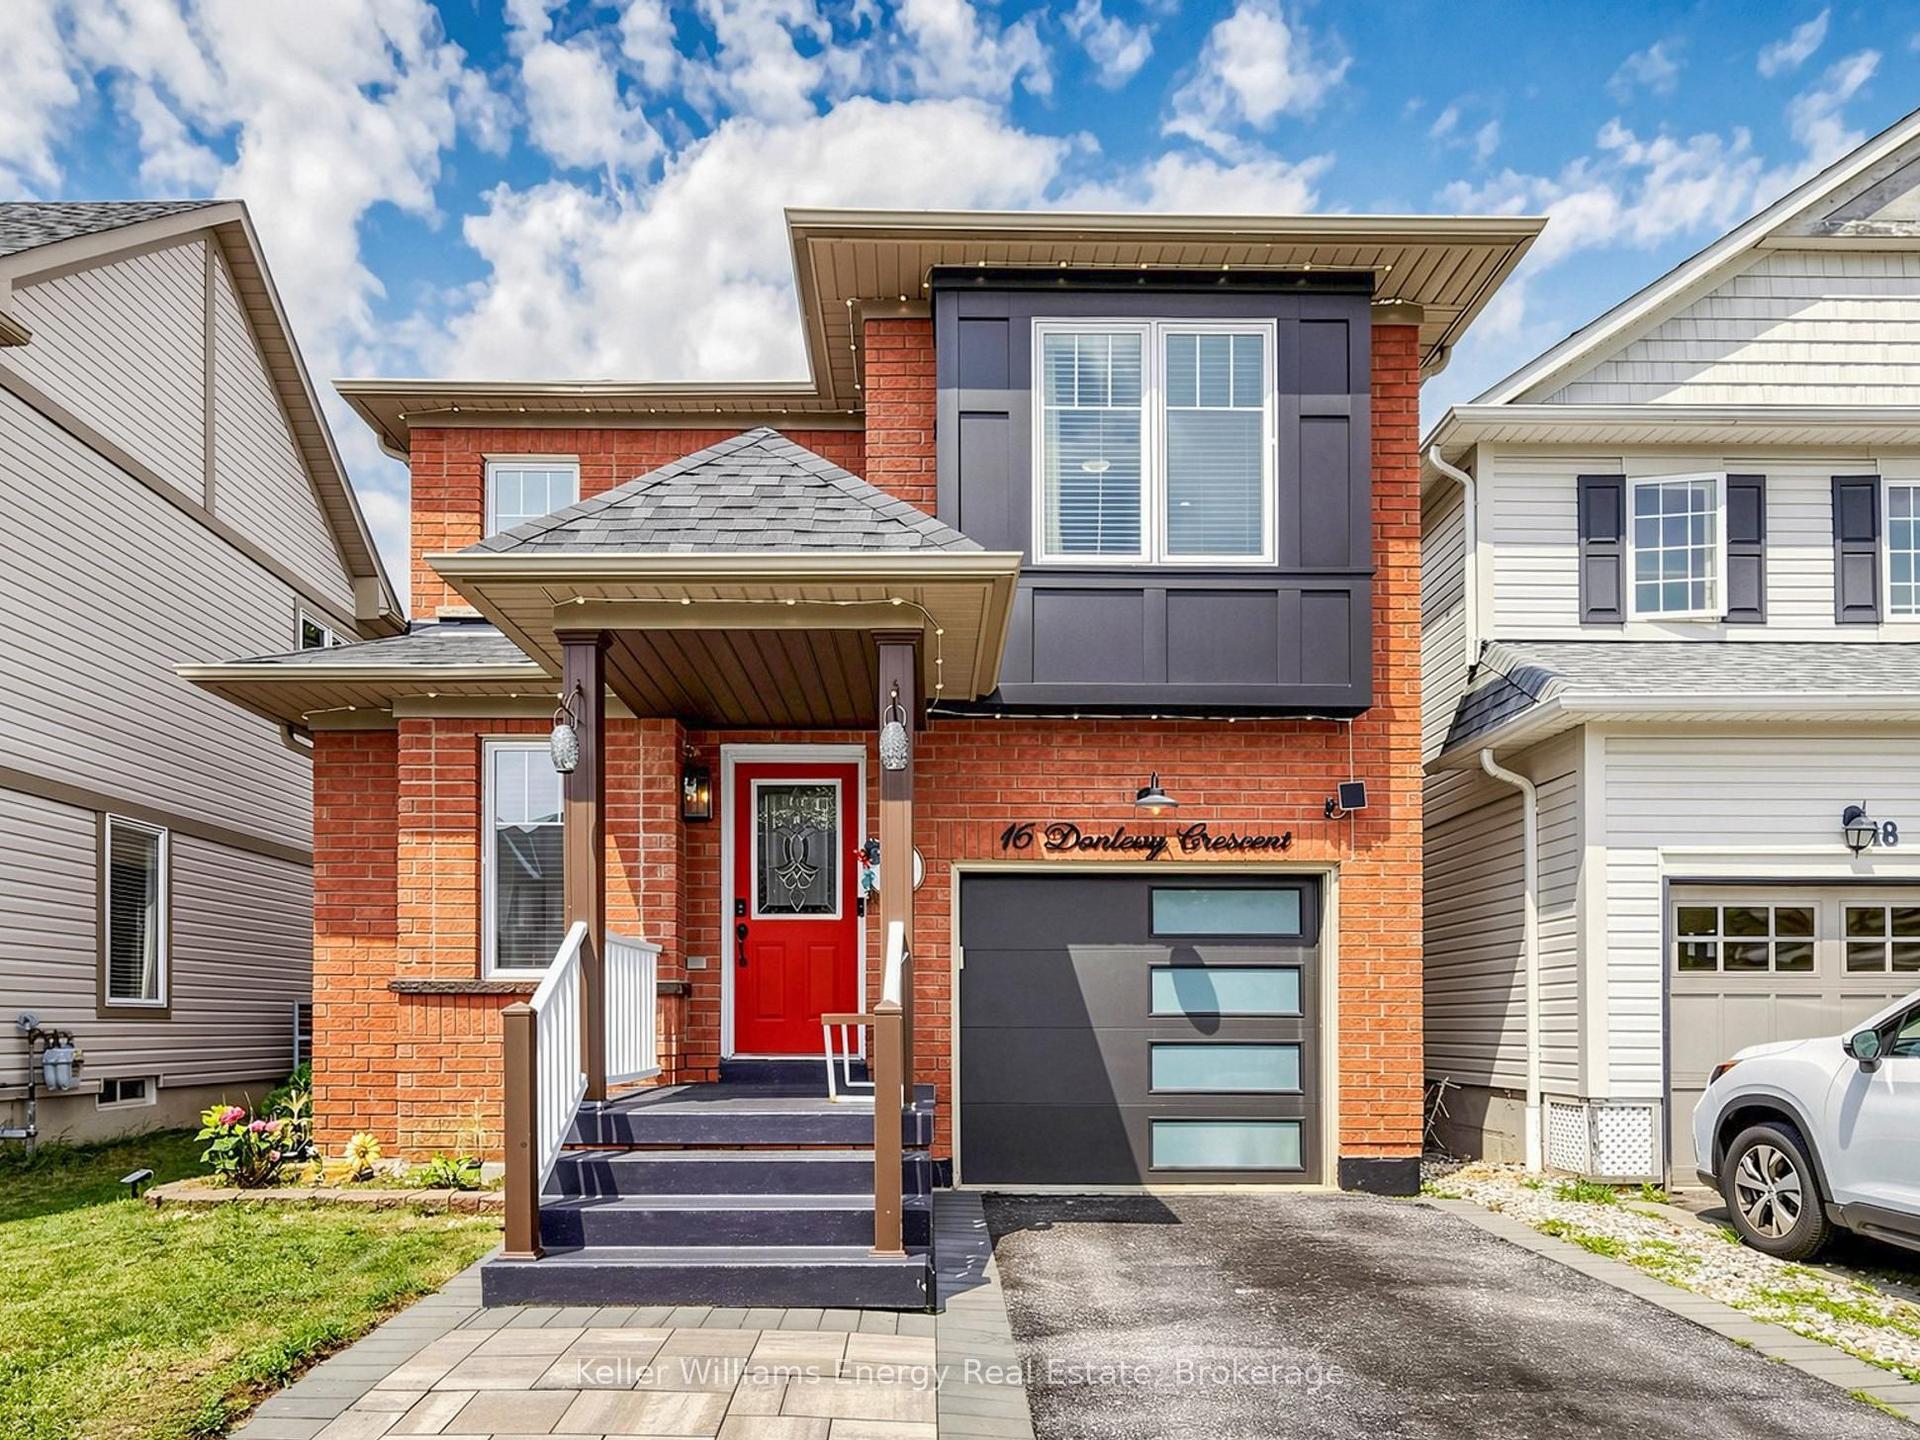
For Sale8 days ago
$929,500
Detached
est. $4,075/mo
16 Donlevy Crescent, Taunton North
Whitby, ON
4+1 bd
4 ba
1,750
2
MLS# E13670860Keller Williams Energy Real Estate
WhatsApp Aman