For Sale
Just Listed
Open House Sun 18–20
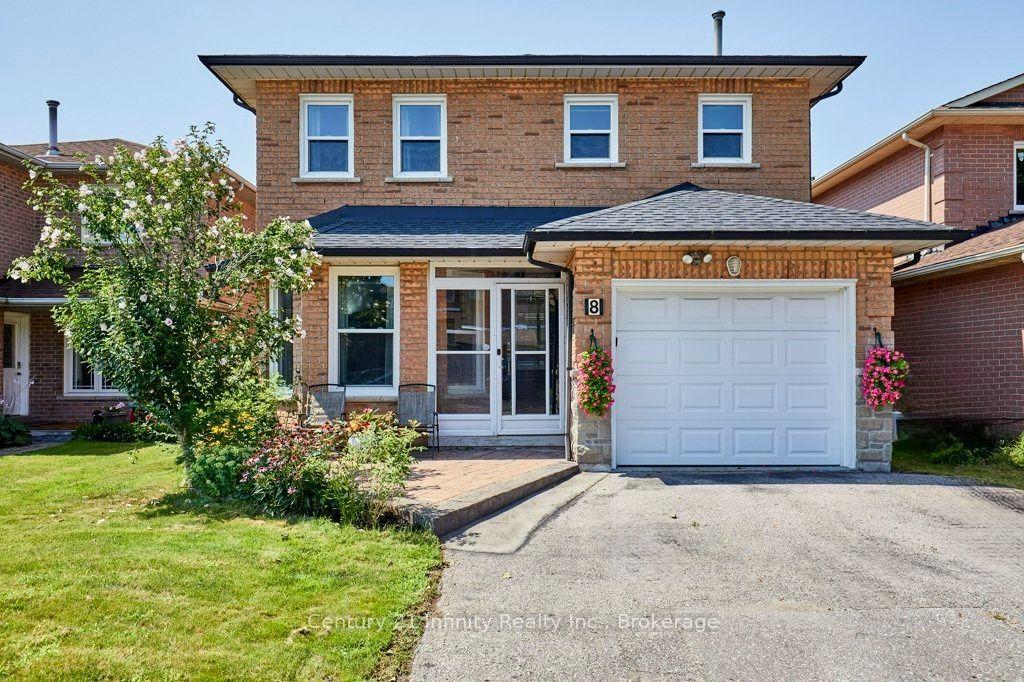
19 Wigston Court
Rolling Acres, Whitby, ON
$999,000
4+1Bd
4Ba
2,750+sqft
6Parking
49.21 x 123.46 ftlot
$363/sqft
DetachedMLS# E13673362Listed 2026-08-137 DOM
Cooling
Central Vacuum
Basement
Finished
About this home
A must-see MASTERPIECE in Whitby's coveted Rolling Acres! Set on a private 49 x 123 ft lot on a quiet court, this stunning 2-storey offers nearly 2,900 SQFT ABOVE GRADE plus a FULLY FINISHED BASEMENT - space you won't find at this price. A sunken living room with soaring windows greets you at the entrance, complemented by formal living and dining rooms and a main floor office for today's work-from-home lifestyle. The chef-inspired kitchen flows into a bright breakfast area with a walk-out to your private backyard retreat, complete with deck, gazebo & hot tub. Upstairs features 4 spacious bedrooms, incl a primary suite with spa-like 5pc ensuite & walk-in closet, while the basement adds a 5th bedroom, rec room, game room & 2pc bath - perfect for extended family or entertaining. Complete with an attached 2-car garage, 6 total parking spaces, central vac & central air, this home is tucked away on a peaceful court with kids able to walk or bus to TOP-RATED SCHOOLS (8+ rating), just steps to parks & trails, and minutes to Iroquois Park Sports Centre, Taunton Road shops, Hwy 401/407/412 and Whitby GO Station. MOVE-IN READY - book your private showing today, see it for yourself.
Garage
Rooms
Main Floor
| Living Room | 3.63 × 3.73 m | Sunken Room Formal Rm Large Window |
| Kitchen | 4.04 × 3.30 m | Stainless Steel Appl Granite Counters Modern Kitchen |
| Dining Room | 3.86 × 3.56 m | California Shutters Formal Rm Laminate |
| Breakfast | 3.84 × 3.43 m | Ceramic Floor W/O To Deck California Shutters |
| Office | 3.32 × 3.11 m | Window California Shutters Laminate |
Second Floor
| Primary Bedroom | 6.24 × 5.80 m | Walk-In Closet(s) 5 Pc Ensuite Large Window |
| Bedroom 2 | 4.18 × 3.85 m | Double Closet California Shutters Hardwood Floor |
| Bedroom 3 | 3.28 × 2.97 m | California Shutters Double Closet Hardwood Floor |
| Bedroom 4 | 3.37 × 2.27 m | Hardwood Floor California Shutters Double Closet |
Basement
| Bedroom 5 | 3.89 × 3.72 m | Window Open Concept Broadloom |
| Recreation | 6.34 × 5.05 m | Broadloom Window Open Concept |
| Game Room | 6.70 × 3.32 m | 2 Pc Bath Broadloom Open Concept |
Features
- Auto Garage Door Remote
- Central Vacuum
- Hot Tub
- Privacy
- Deck
- Finished
- Full
- Central Air
- 2-Storey
Financials
Annual Taxes
$8,170.52
Estimated Rental Income
Entire property$4,000 – $6,500/mo
Basement apartment$1,800 – $2,500/mo
Rental yield4.8% – 7.8%
*Estimates based on comparable rentals in the area. Actual income may vary.
Market Data — Whitby
Days on market7 days
Buyer's MarketSeller's Market
Based on active listings in Whitby. Data updates daily.
Demographics — Whitby
Population
138,501
Avg Household Income
$120,000
Age Distribution
0-19
23%
20-34
18%
35-49
22%
50-64
21%
65+
16%
Ownership80% own · 20% rent
EnglishFrenchTagalogTamilUrdu
Getting around
How walkable, bikeable, and transit-friendly this neighbourhood is.
55
/ 100
Walk Score
Somewhat Walkable
46
/ 100
Transit Score
Some Transit
43
/ 100
Bike Score
Somewhat Bikeable
Scores are estimates based on neighbourhood data and are for informational purposes only.
MLS® data courtesy of the Toronto Regional Real Estate Board (TRREB).
The information provided herein must only be used by consumers that have a bona fide interest in the purchase, sale, or lease of real estate and may not be used for any commercial purpose or any other purpose. Listing information is deemed reliable but is not guaranteed accurate by the Toronto Regional Real Estate Board, the listing brokerage, or this website. The trademarks REALTOR®, REALTORS® and the REALTOR® logo are controlled by The Canadian Real Estate Association (CREA) and identify real estate professionals who are members of CREA. MLS®, Multiple Listing Service®, and the associated logos are owned by CREA. Not intended to solicit properties currently listed for sale or buyers under contract.
You may also like
More homes in Whitby
Hand-picked listings with a similar price range and style.
For SaleJust listed
$775,000
Detached
est. $3,398/mo
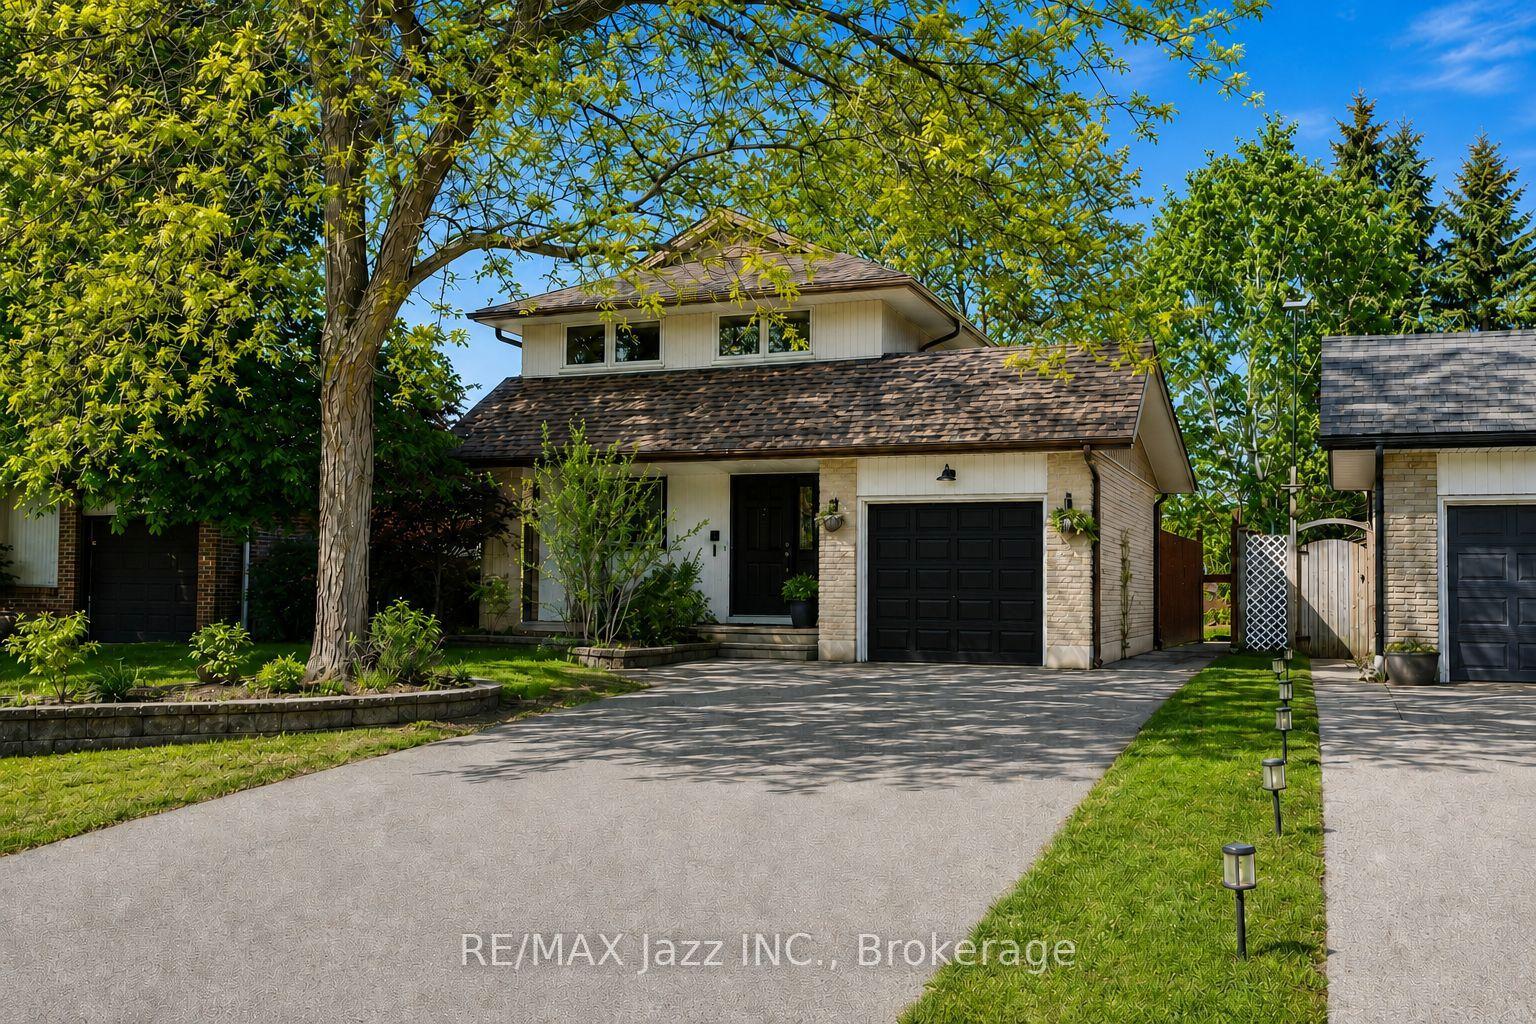
304 Annes Street, Lynde Creek
Whitby, ON
3+1 bd
2 ba
1,300
5
MLS# E13698870Re/Max Jazz Inc.
WhatsApp Aman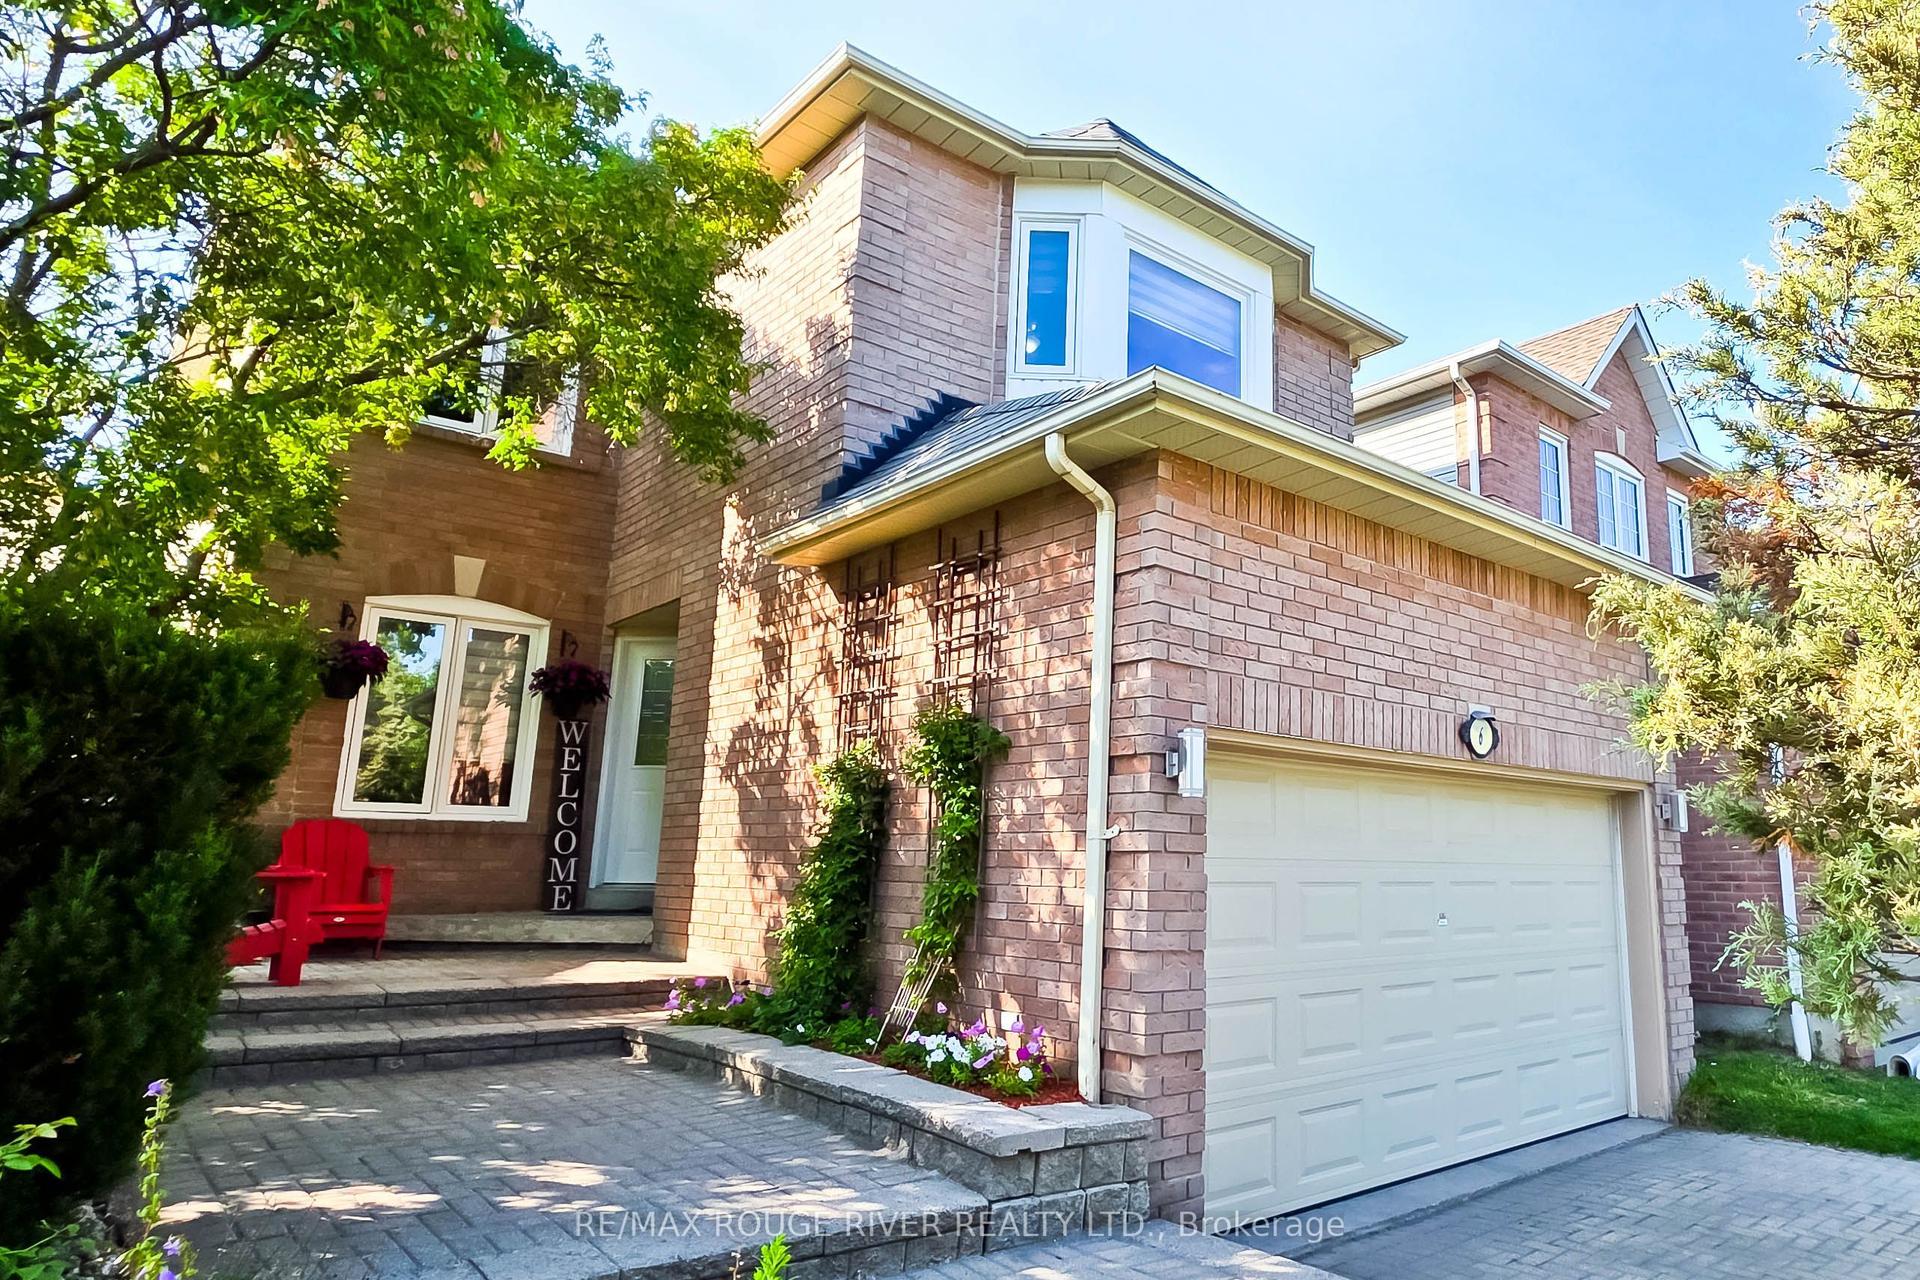
For SaleJust listed
$890,000
Detached
est. $3,902/mo
6 Knotty Pine Drive, Williamsburg
Whitby, ON
3 bd
3 ba
1,750
5
MLS# E13698632Re/Max Rouge River Realty Ltd.
WhatsApp Aman