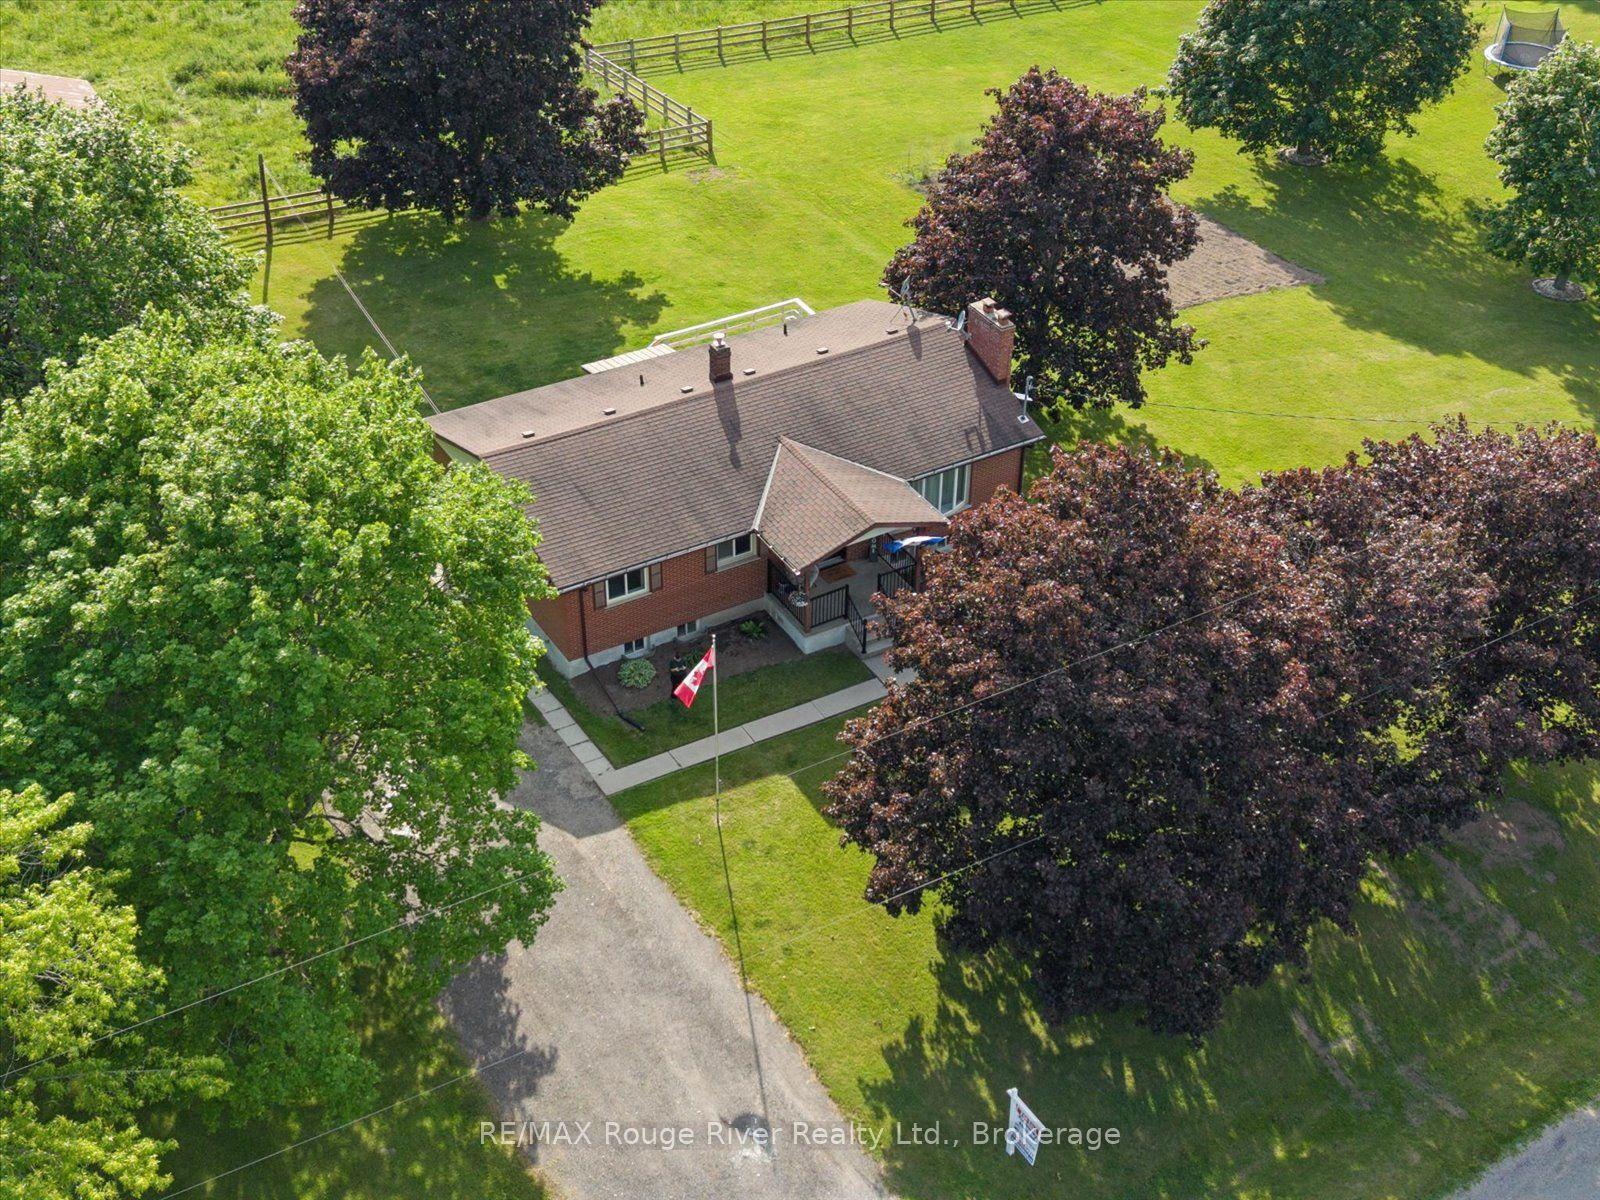
For Sale
Just Listed
Open House Sun 17–19
75 Auburn Lane
Courtice, Clarington, ON
$1,099,900
4+1Bd
4Ba
2,250+sqft
4Parking
70.7 x 108.37 ftlot
$489/sqft
DetachedMLS# E13690608Listed 2026-08-193 DOM
Cooling
Central Air
Basement
Finished
Just listed! New listings in Clarington often receive offers within the first week.
About this home
Opportunity Knocks to get into White Cliffe Estates! Welcome to 75 Auburn Lane, located in this amazing and highly sought-after community in Courtice! This beautifully renovated 4+1 bedroom home offers exceptional living space inside and out, set on a rare oversized fully fenced corner lot designed for entertaining and everyday family living. The impressive main floor features 9-foot ceilings, California shutters, and a bright, open-concept layout. The spacious great room showcases a cozy gas fireplace, oversized windows, and an effortless flow into the stunning luxury kitchen, complete with a large island, pantry, abundant cupboard space, and a walkout to your private backyard oasis. A versatile main floor office or formal dining room sits just off the foyer, while convenient main floor laundry adds everyday functionality. The fully fenced backyard is a true showstopper, featuring an inground pool, hot tub, pergola-covered seating area, and still plenty of green space for kids, pets, or outdoor activities. Upstairs, you'll find 4 generous bedrooms, including a luxurious primary retreat with a large walk-in closet and beautifully renovated 4-piece ensuite featuring a stand-alone tub and separate shower. A second renovated 4-piece bathroom completes the upper level. The finished basement offers even more living space with a 5th bedroom, stylish bar area, and 3-piece washroom - ideal for entertaining, overnight guests, or extended family. Complete with a double car garage, professional hardscaping, rain bird sprinkler system, and a large corner lot, this home checks off all the boxes and is your chance to get into Courtice's most desirable neighbourhoods. An incredible community, and incredible neighbours! Enjoy walking distance to both Public and Catholic schools, Penfound Park, Farewell Creek Trail, and Tooley's Mill Park. Conveniently located just minutes from Highways 401 and 418, with shopping, dining, and everyday amenities close by. ***SEE VIRTUAL TOUR.
PoolGarageRenovatedWalkoutCorner LotFireplace
Rooms
Main Floor
| Kitchen | 5.72 × 4.85 m | Walk-Out Centre Island Pantry |
| Dining Room | 3.69 × 2.96 m | Hardwood Floor Formal Rm |
| Family Room | 6.47 × 4.24 m | Hardwood Floor Cathedral Ceiling(s) Gas Fireplace |
| Laundry | 2.94 × 2.24 m | Side Door Access To Garage |
Second Floor
| Primary Bedroom | 5.20 × 3.90 m | Broadloom Walk-In Closet(s) 4 Pc Ensuite |
| Bedroom 2 | 4.76 × 3.22 m | Broadloom Large Window Walk-In Closet(s) |
| Bedroom 3 | 3.80 × 2.46 m | Broadloom Large Window Closet |
| Bedroom 4 | 4.53 × 3.23 m | Broadloom Large Window Closet |
Basement
| Bedroom 5 | 3.62 × 2.95 m | Broadloom |
| Recreation | 4.43 × 5.80 m |
Features
- Other
- Finished
- Central Air
- 2-Storey
Financials
Annual Taxes
$7,053.51
Estimated Rental Income
Entire property$4,000 – $6,500/mo
Basement apartment$1,800 – $2,500/mo
Rental yield4.4% – 7.1%
*Estimates based on comparable rentals in the area. Actual income may vary.
Market Data — Clarington
Days on market3 days
Buyer's MarketSeller's Market
Based on active listings in Clarington. Data updates daily.
Getting around
How walkable, bikeable, and transit-friendly this neighbourhood is.
55
/ 100
Walk Score
Somewhat Walkable
48
/ 100
Transit Score
Some Transit
51
/ 100
Bike Score
Bikeable
Scores are estimates based on neighbourhood data and are for informational purposes only.
MLS® data courtesy of the Toronto Regional Real Estate Board (TRREB).
The information provided herein must only be used by consumers that have a bona fide interest in the purchase, sale, or lease of real estate and may not be used for any commercial purpose or any other purpose. Listing information is deemed reliable but is not guaranteed accurate by the Toronto Regional Real Estate Board, the listing brokerage, or this website. The trademarks REALTOR®, REALTORS® and the REALTOR® logo are controlled by The Canadian Real Estate Association (CREA) and identify real estate professionals who are members of CREA. MLS®, Multiple Listing Service®, and the associated logos are owned by CREA. Not intended to solicit properties currently listed for sale or buyers under contract.
You may also like
More homes in Clarington
Hand-picked listings with a similar price range and style.
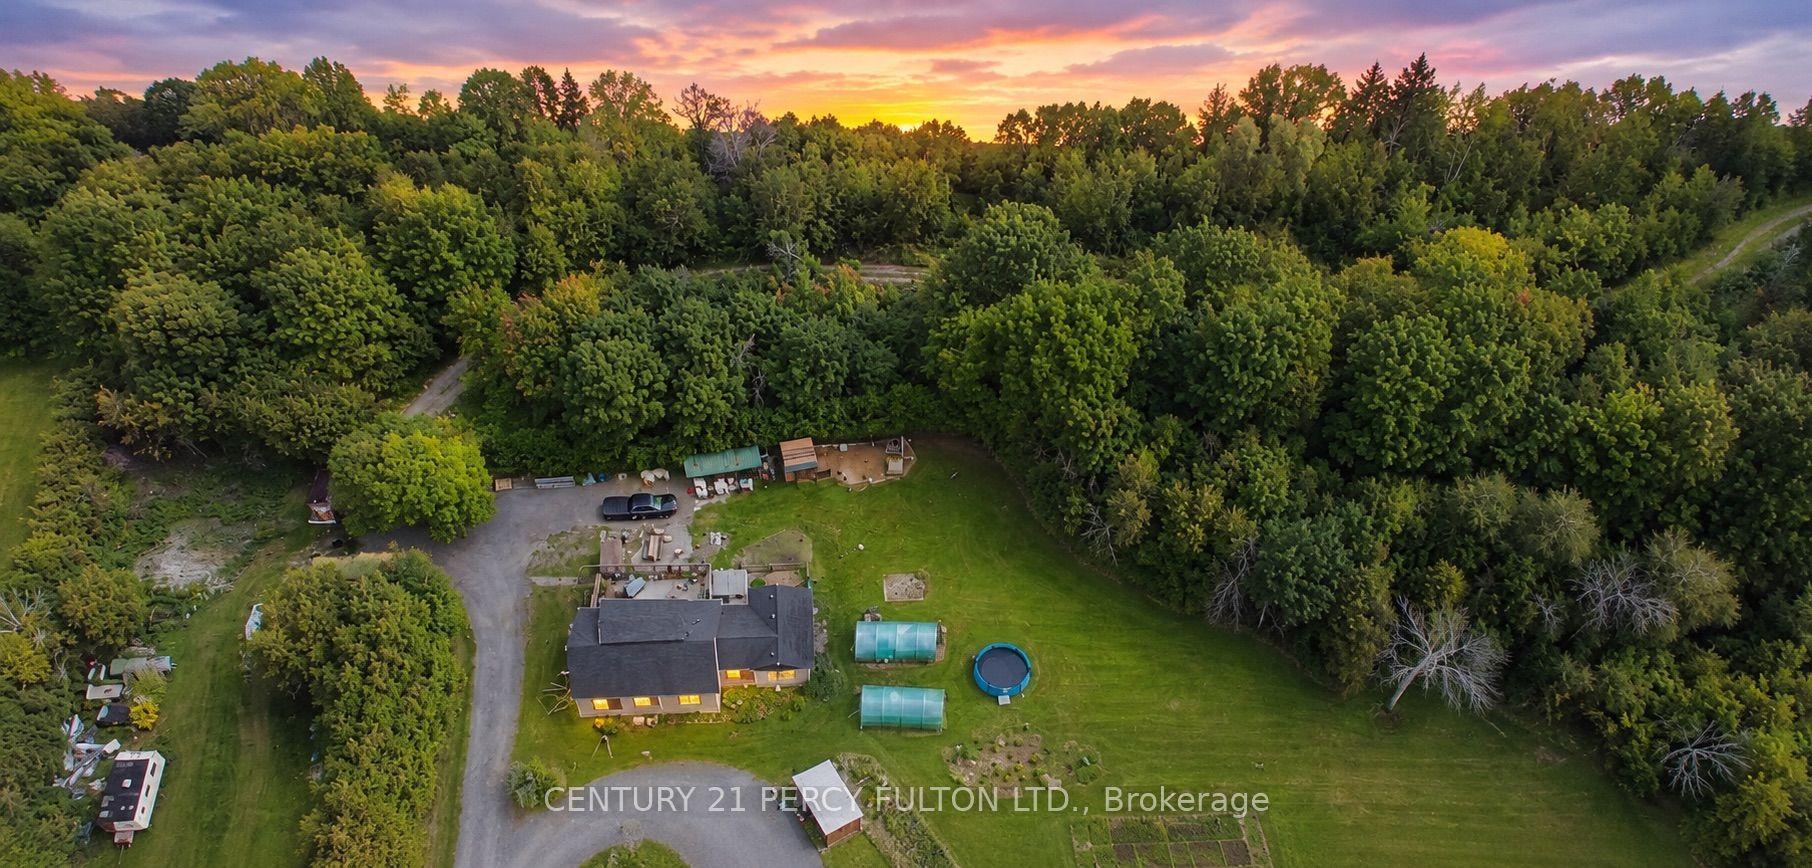
For Sale1 day ago
$988,888
Detached
est. $4,335/mo
1889 Taunton Road, Rural Clarington
Clarington, ON
2+2 bd
3 ba
1,300
8
MLS# E13700130Century 21 Percy Fulton Ltd.
WhatsApp Aman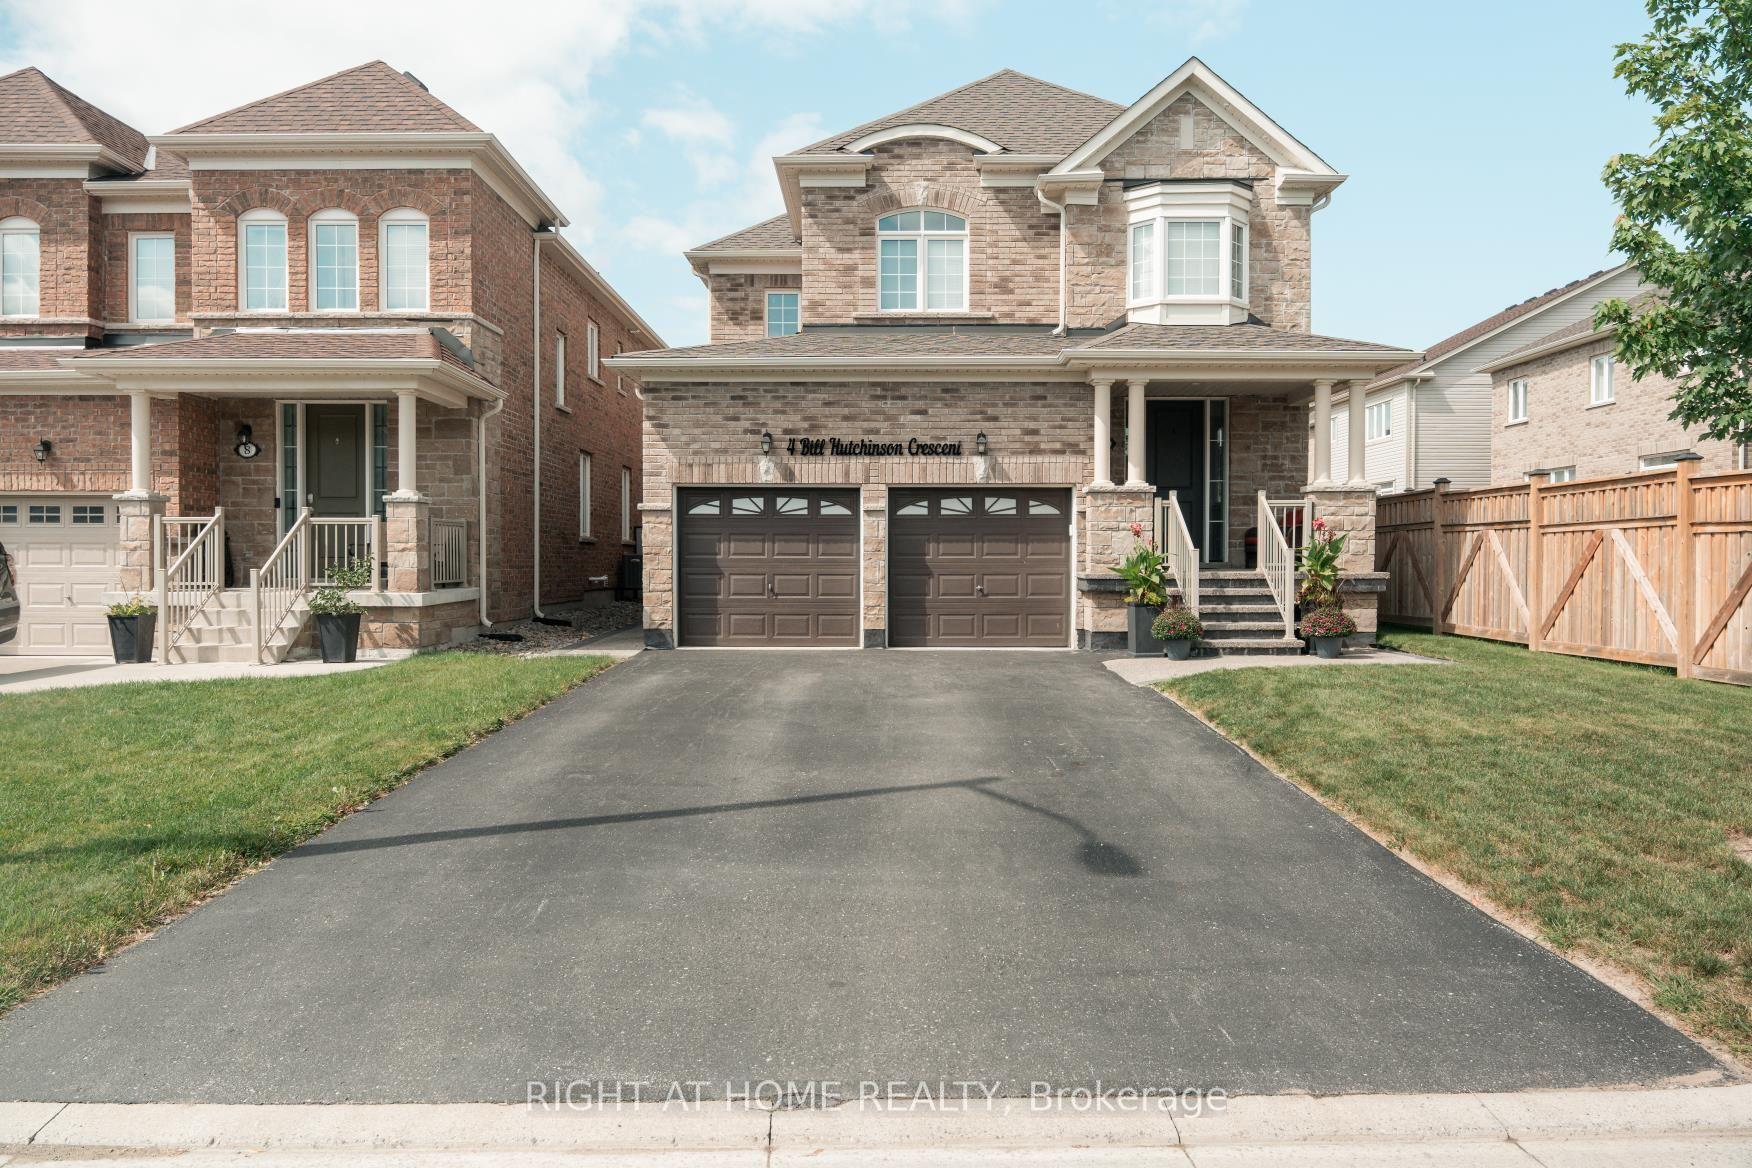
For Sale1 day ago
$969,500
Detached
est. $4,250/mo
4 Bill Hutchinson Crescent, Bowmanville
Clarington, ON
4 bd
5 ba
2,250
6
MLS# E13699336Right At Home Realty
WhatsApp Aman