For Sale
Just Listed
Open House Sun 17–19
3714 Newtonville Road
Rural Clarington, Clarington, ON
$1,199,900
3+1Bd
2Ba
1,300+sqft
14Parking
565.82 x 634.1 ftlot
$923/sqft
DetachedMLS# E13665876Listed 2026-08-120 DOM
Cooling
Central Air
Basement
Finished
Just listed! New listings in Clarington often receive offers within the first week.
About this home
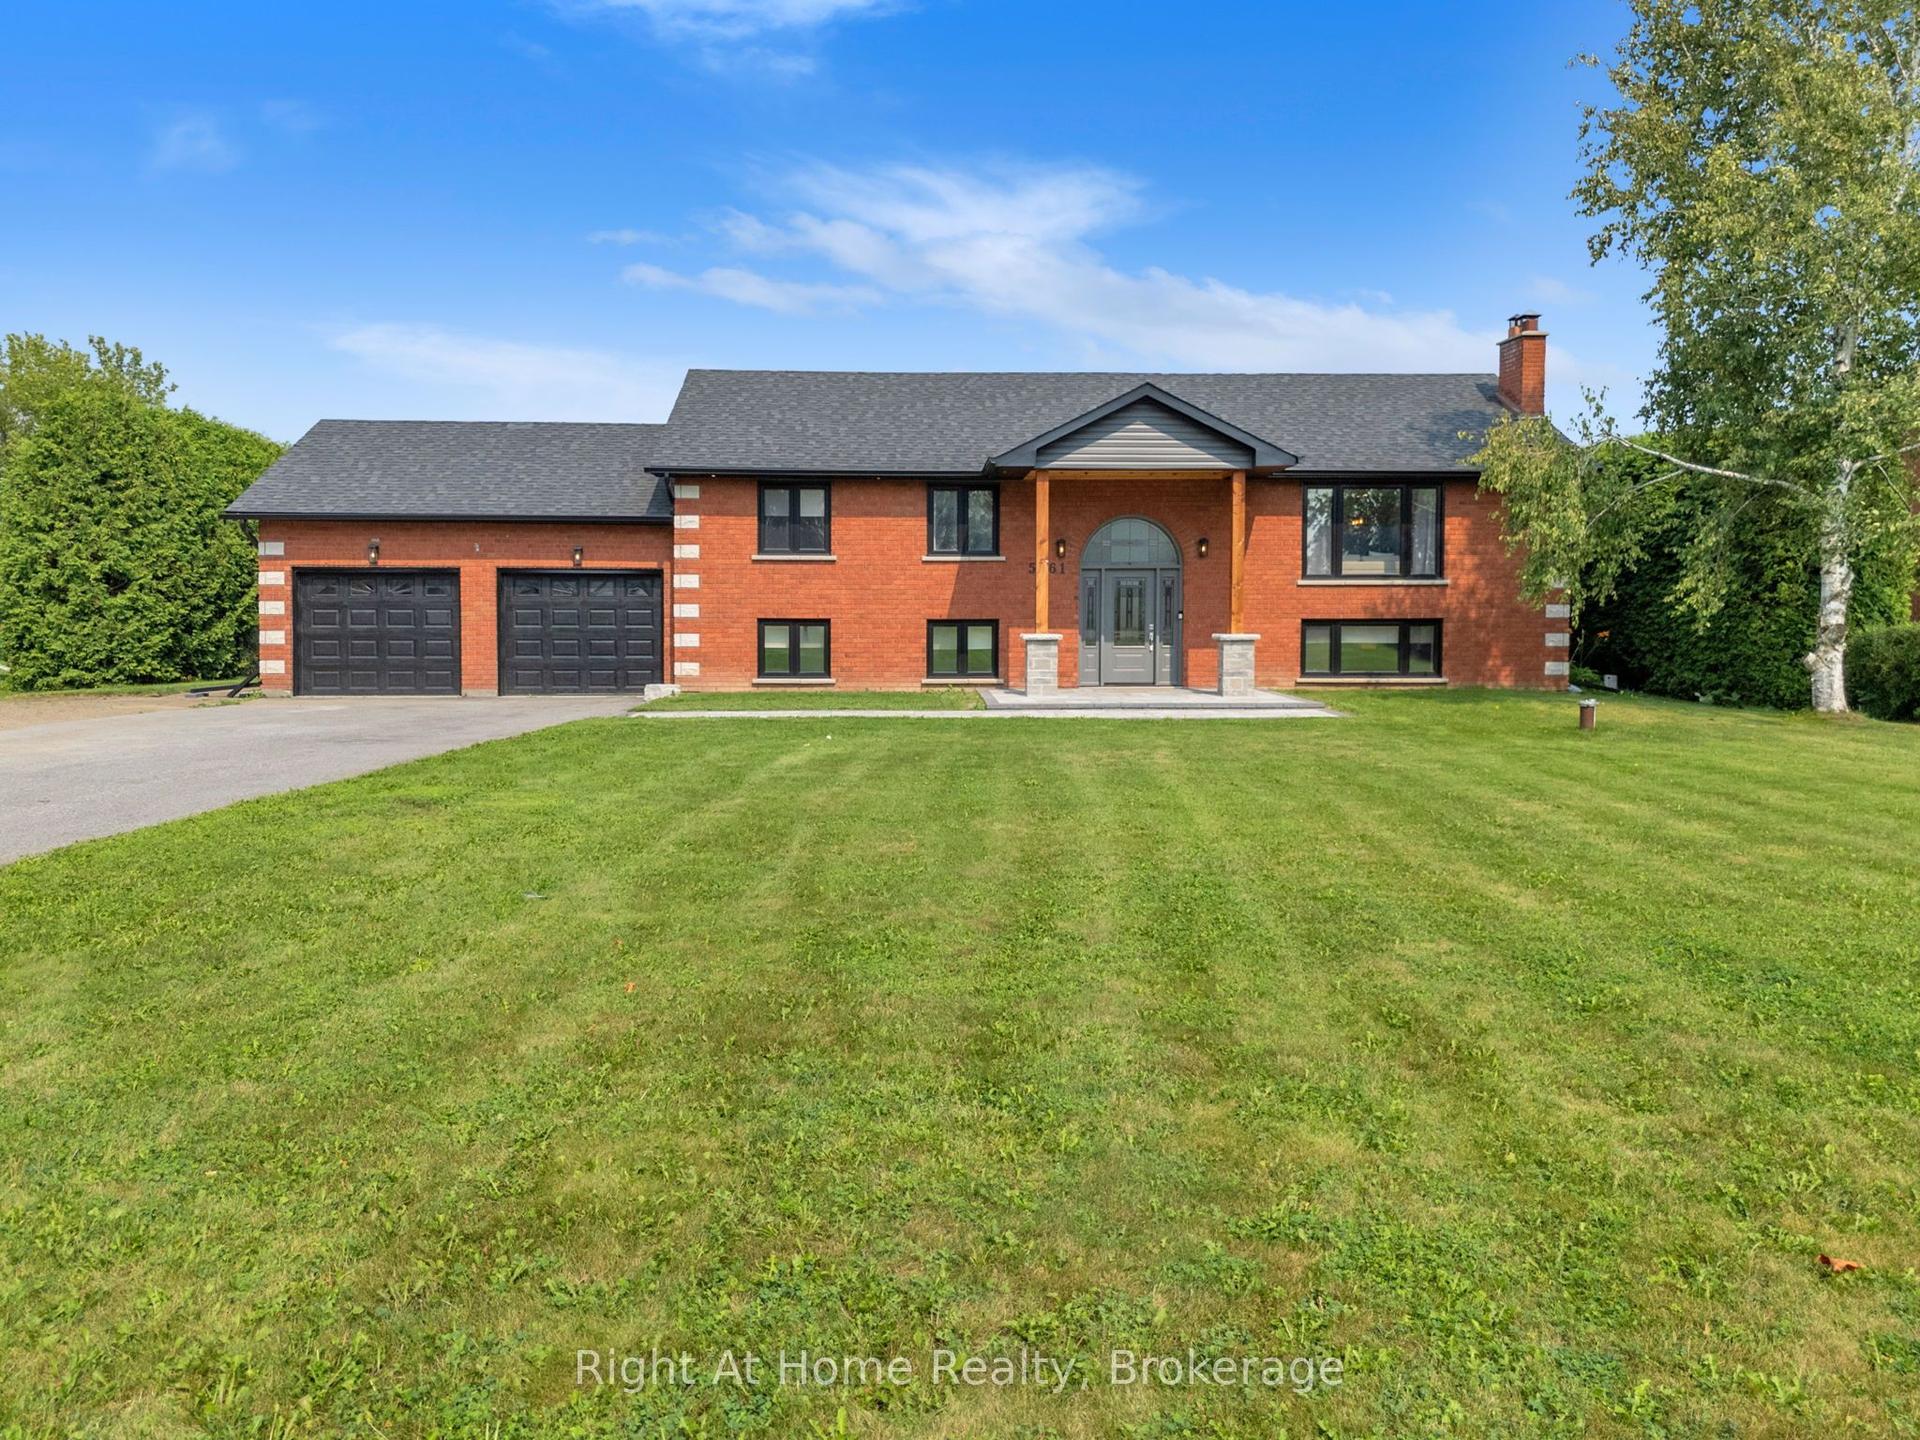
Are you ready to trade city rush for the serene embrace of country living this summer on your own move-in-ready homestead? Nestled on 8.95 picturesque acres in peaceful Newtonville, this beautifully reimagined raised bungalow offers an exquisite blend of modern comfort and timeless rural charm. Step inside to discover a bright, sun-drenched interior designed for effortless everyday living and entertaining, boasting seamless premium laminate flooring and elegant pot lighting throughout. The heart of the home is an updated kitchen that flows gracefully into a cozy living room, anchored by a magnificent, show-stopping stone fireplace that radiates warmth. The main floor features three tranquil bedrooms, while both bathrooms on the property have been thoughtfully upgraded with chic, stylish finishes. The brilliant layout extends to the versatile lower level, which boasts a separate entrance to create the ultimate flexible living space. Featuring an additional bedroom and a pristine full bathroom, this expansive area serves as a private haven for guests, a recreation room for movie nights, a home gym, or an inspiring office. Step outside onto the sprawling attached deck to greet the crisp country air and sweeping views of an absolute paradise tailored for outdoor enthusiasts and hobby farmers alike. The magnificent grounds feature a massive detached four-car garage-perfect for a workshop-alongside a versatile barn complete with six stalls, a chicken coop, and storage. A fully fenced pasture stands ready for livestock, leaving the rest of the lush property as a blank canvas for master landscaping or building your dream garden. With boundless room to expand and customize, this exceptional property offers an uncompromised lifestyle where your dream homestead becomes reality.
GarageFireplace
Rooms
Main Floor
| Bedroom 2 | 3.32 × 3.20 m | Laminate Closet Window |
| Primary Bedroom | 3.53 × 3.22 m | Laminate Closet Window |
| Kitchen | 4.63 × 2.47 m | Laminate Centre Island Pot Lights |
| Dining Room | 3.90 × 2.47 m | Laminate W/O To Deck Pot Lights |
| Living Room | 5.51 × 4.42 m | Laminate Bay Window Open Concept |
| Bedroom 3 | 3.20 × 3.10 m | Laminate Closet Window |
Basement
| Recreation | 7.96 × 3.68 m | Laminate Above Grade Window Pot Lights |
| Kitchen | 4.63 × 3.14 m | Laminate Pot Lights |
| Bedroom 4 | 4.63 × 2.77 m | Laminate Above Grade Window Pot Lights |
Other
| Room | 0.00 × 0.00 m |
Features
- Carpet Free
- Primary Bedroom - Main Floor
- Workbench
- Deck
- Landscaped
- Privacy
- Porch
- Finished
- Full
- Separate Entrance
- Central Air
- Bungalow-Raised
Financials
Annual Taxes
$2,686.5
Estimated Rental Income
Entire property$3,200 – $4,800/mo
Basement apartment$1,800 – $2,500/mo
Rental yield3.2% – 4.8%
*Estimates based on comparable rentals in the area. Actual income may vary.
Market Data — Clarington
Days on market0 days
Buyer's MarketSeller's Market
Based on active listings in Clarington. Data updates daily.
Getting around
How walkable, bikeable, and transit-friendly this neighbourhood is.
60
/ 100
Walk Score
Somewhat Walkable
45
/ 100
Transit Score
Some Transit
50
/ 100
Bike Score
Bikeable
Scores are estimates based on neighbourhood data and are for informational purposes only.
MLS® data courtesy of the Toronto Regional Real Estate Board (TRREB).
The information provided herein must only be used by consumers that have a bona fide interest in the purchase, sale, or lease of real estate and may not be used for any commercial purpose or any other purpose. Listing information is deemed reliable but is not guaranteed accurate by the Toronto Regional Real Estate Board, the listing brokerage, or this website. The trademarks REALTOR®, REALTORS® and the REALTOR® logo are controlled by The Canadian Real Estate Association (CREA) and identify real estate professionals who are members of CREA. MLS®, Multiple Listing Service®, and the associated logos are owned by CREA. Not intended to solicit properties currently listed for sale or buyers under contract.
You may also like
More homes in Clarington
Hand-picked listings with a similar price range and style.
For Sale2 days ago
$1,135,000
Detached
est. $4,976/mo
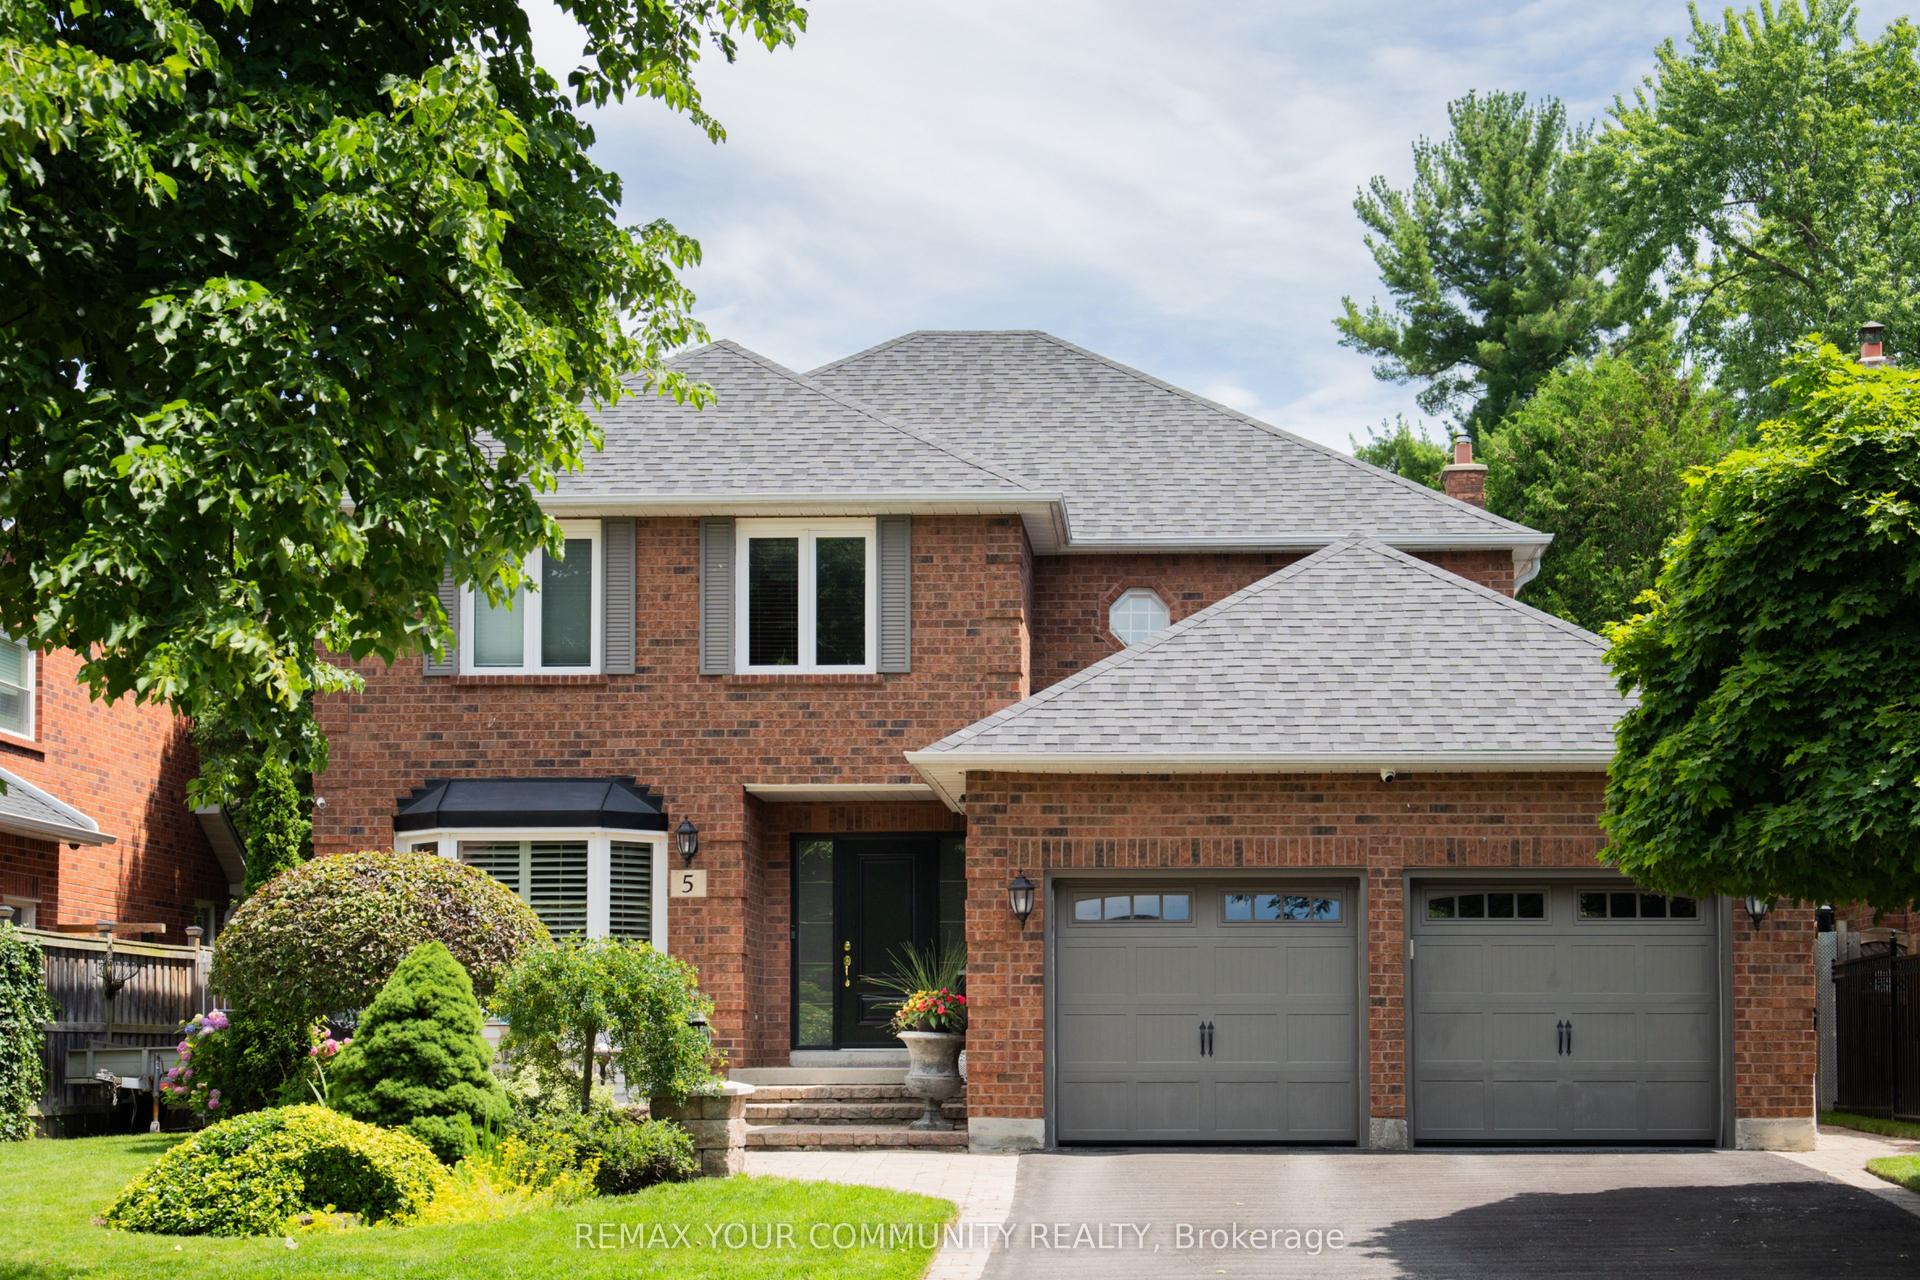
5 Carriage Lane, Courtice
Clarington, ON
4+1 bd
4 ba
2,750
6
MLS# E13664284Remax Your Community Realty
WhatsApp Aman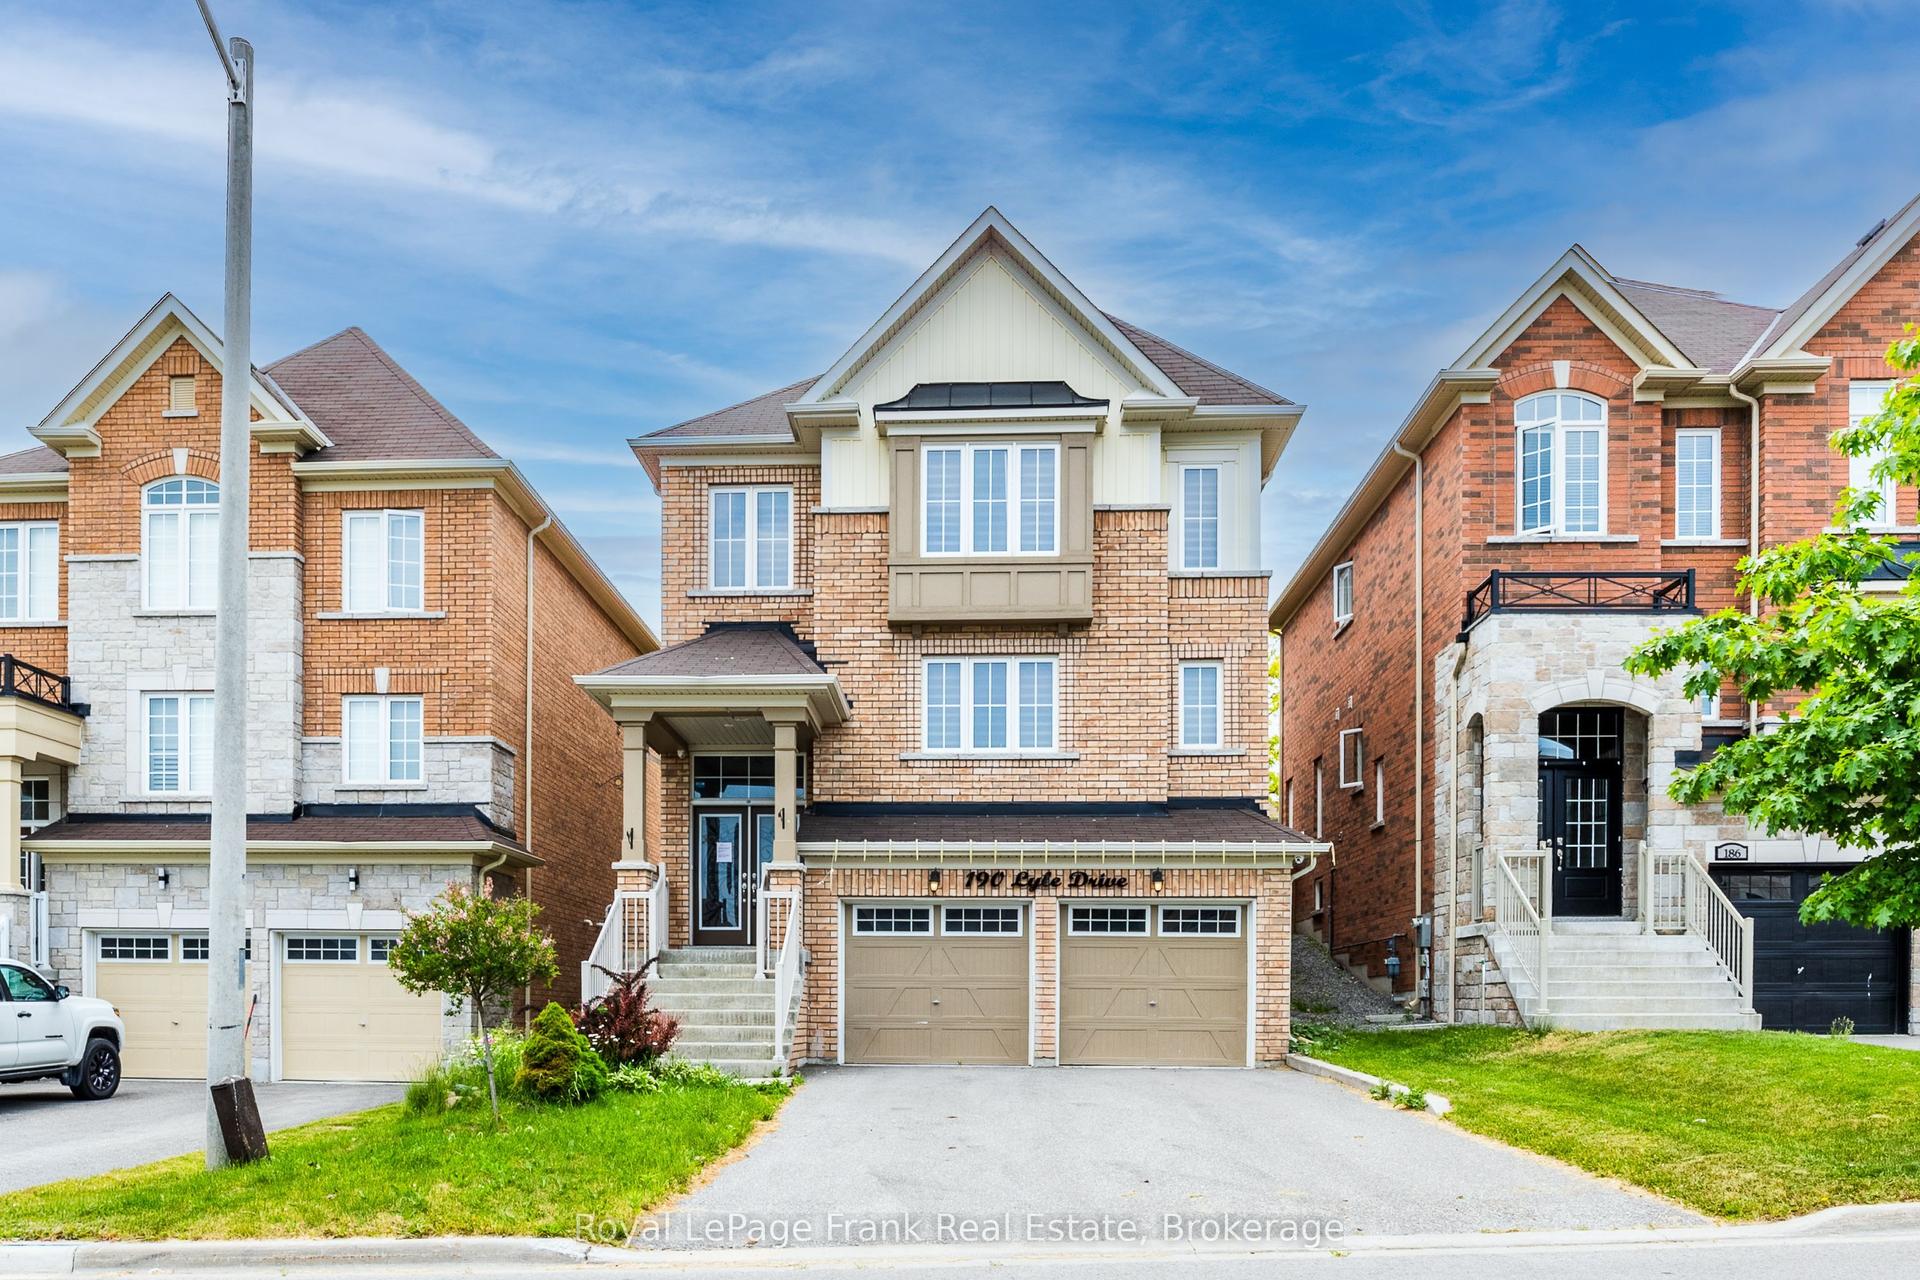
For Sale2 months ago
$929,900
Detached
est. $4,077/mo
190 Lyle Drive, Bowmanville
Clarington, ON
4+1 bd
4 ba
2,250
6
MLS# E13423704Royal LePage Frank Real Estate
WhatsApp Aman