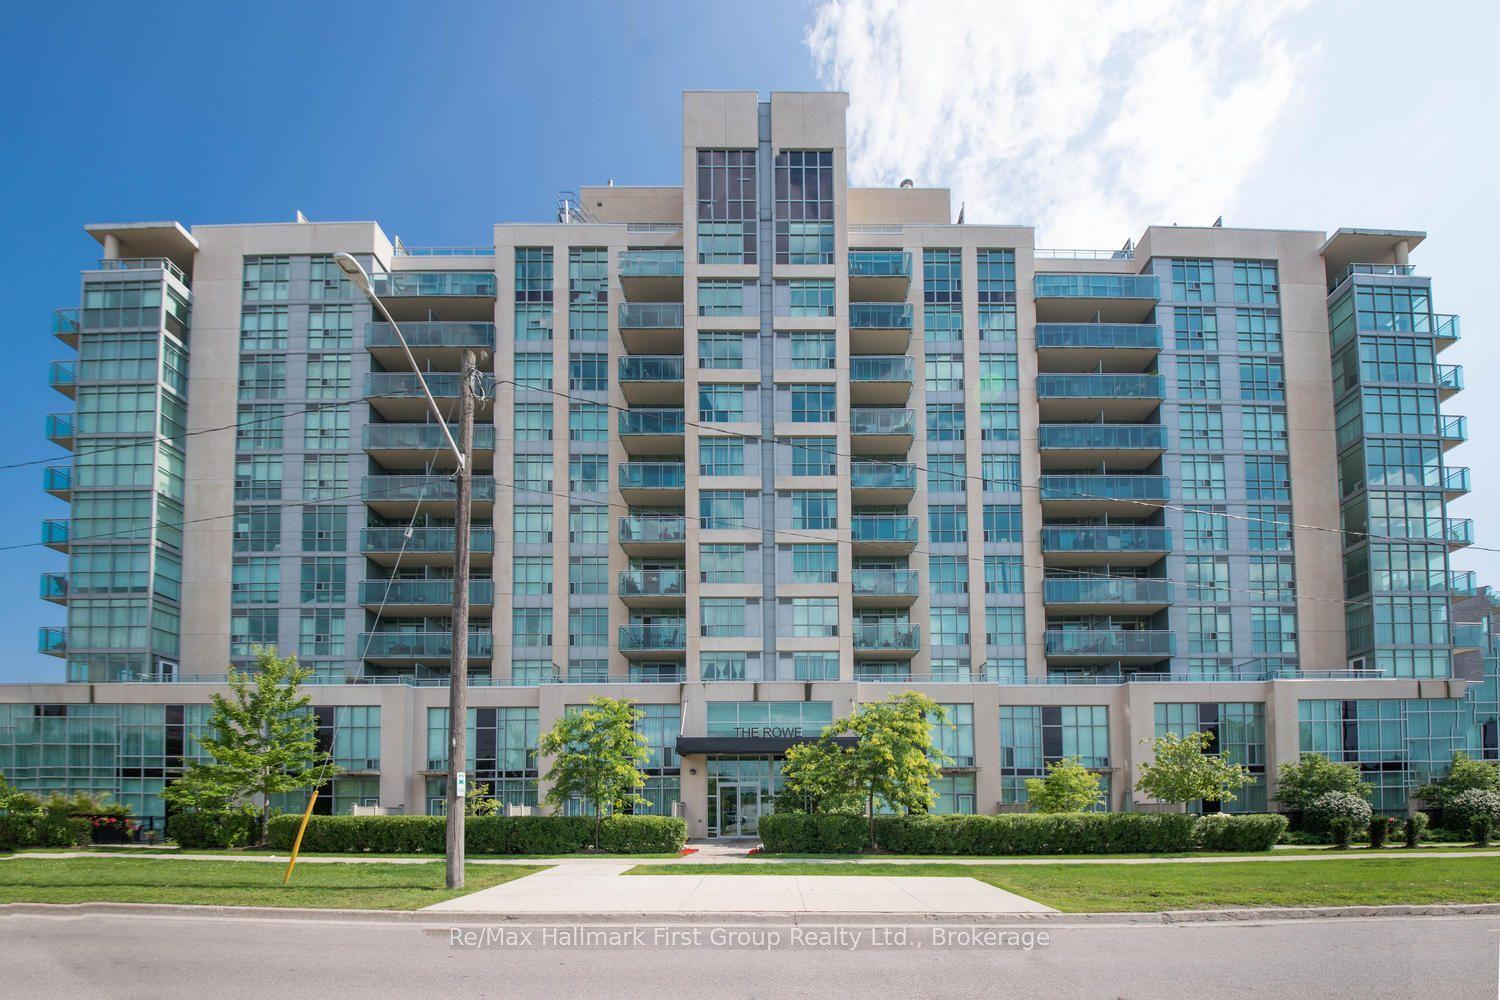
For Sale
712 Rossland Road E 903 #903
Pringle Creek, Whitby, ON
$639,000
2Bd
2Ba
1,100+sqft
1Parking
$581/sqft
CondoMLS# E13690728Listed 2026-08-1928 DOM
Cooling
Central Air
About this home
You won't believe the sweeping views from this large corner unit with wall-to-wall windows. Bright and spacious with an open concept layout and almost 1200 sq. ft. of living space - accomodates 'house sized' furniture! This condo is completely carpet free with newer flooring, a newer & appliance package including a laundry tower. The modern galley style kitchen has lightly used appliances and lots of cupboard space & counter space, as well as room for a bistro table or home office. The large principal bedroom has an ensuite with walk in shower, large walk-in closet and the convenience of motorized blackout window blinds. Second bedroom is tucked away for privacy with a full bathroom next to it; it also features blackout window blinds. Well maintained & updated building in the heart of Whitby that you will be proud to call home. Excellent location - walk to library, shopping, pharmacy, restaurants & more! Includes parking close to the elevator and a storage locker.
Rooms
Main Floor
| Living Room | 6.87 × 4.86 m | Laminate Combined w/Dining |
| Dining Room | 6.87 × 4.86 m | Laminate Open Concept Combined w/Living |
| Primary Bedroom | 8.36 × 3.35 m | 3 Pc Ensuite Walk-In Closet(s) Laminate |
| Bedroom 2 | 5.02 × 2.85 m | Double Closet Broadloom Laminate |
| Laundry | 1.52 × 2.38 m | |
| Foyer | 5.16 × 1.31 m | Double Closet |
Features
- Primary Bedroom - Main Floor
- None
- Central Air
- Apartment
Financials
Annual Taxes
$4,506.92
Estimated Rental Income
Entire property$2,600 – $3,500/mo
Rental yield4.9% – 6.6%
*Estimates based on comparable rentals in the area. Actual income may vary.
Market Data — Whitby
Days on market28 days
Buyer's MarketSeller's Market
Based on active listings in Whitby. Data updates daily.
Demographics — Whitby
Population
138,501
Avg Household Income
$120,000
Age Distribution
0-19
23%
20-34
18%
35-49
22%
50-64
21%
65+
16%
Ownership80% own · 20% rent
EnglishFrenchTagalogTamilUrdu
Getting around
How walkable, bikeable, and transit-friendly this neighbourhood is.
75
/ 100
Walk Score
Very Walkable
52
/ 100
Transit Score
Good Transit
54
/ 100
Bike Score
Bikeable
Scores are estimates based on neighbourhood data and are for informational purposes only.
MLS® data courtesy of the Toronto Regional Real Estate Board (TRREB).
The information provided herein must only be used by consumers that have a bona fide interest in the purchase, sale, or lease of real estate and may not be used for any commercial purpose or any other purpose. Listing information is deemed reliable but is not guaranteed accurate by the Toronto Regional Real Estate Board, the listing brokerage, or this website. The trademarks REALTOR®, REALTORS® and the REALTOR® logo are controlled by The Canadian Real Estate Association (CREA) and identify real estate professionals who are members of CREA. MLS®, Multiple Listing Service®, and the associated logos are owned by CREA. Not intended to solicit properties currently listed for sale or buyers under contract.
You may also like
More homes in Whitby
Hand-picked listings with a similar price range and style.
For Sale3 months ago
$529,990
Condo
est. $2,323/mo
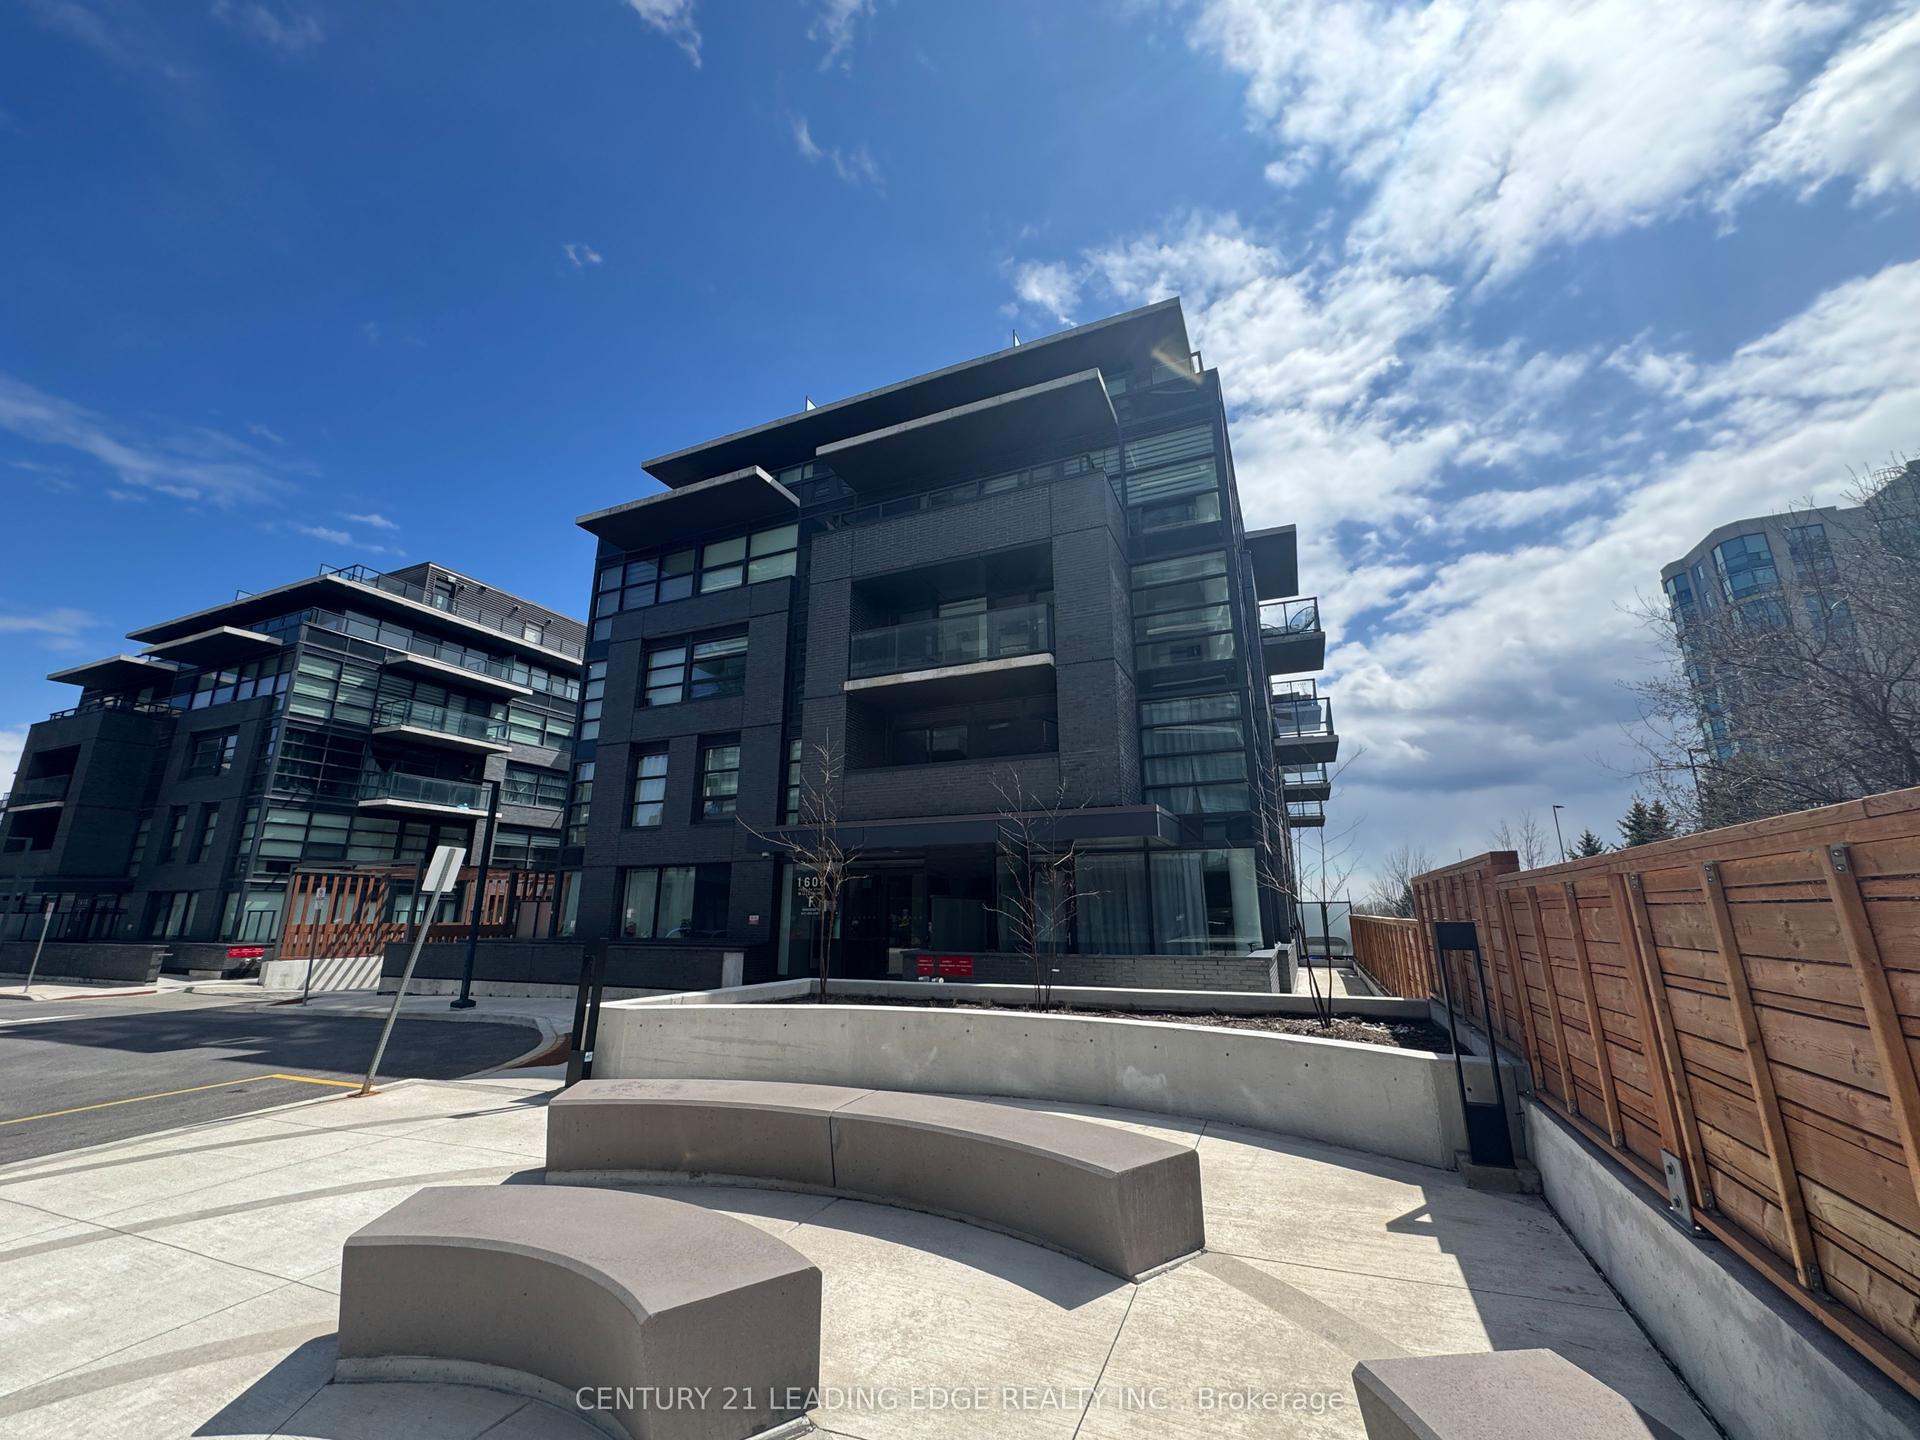
1608 Charles Street 449 #449, Port Whitby
Whitby, ON
2 bd
2 ba
850
1
MLS# E13469790Century 21 Leading Edge Realty In…
WhatsApp Aman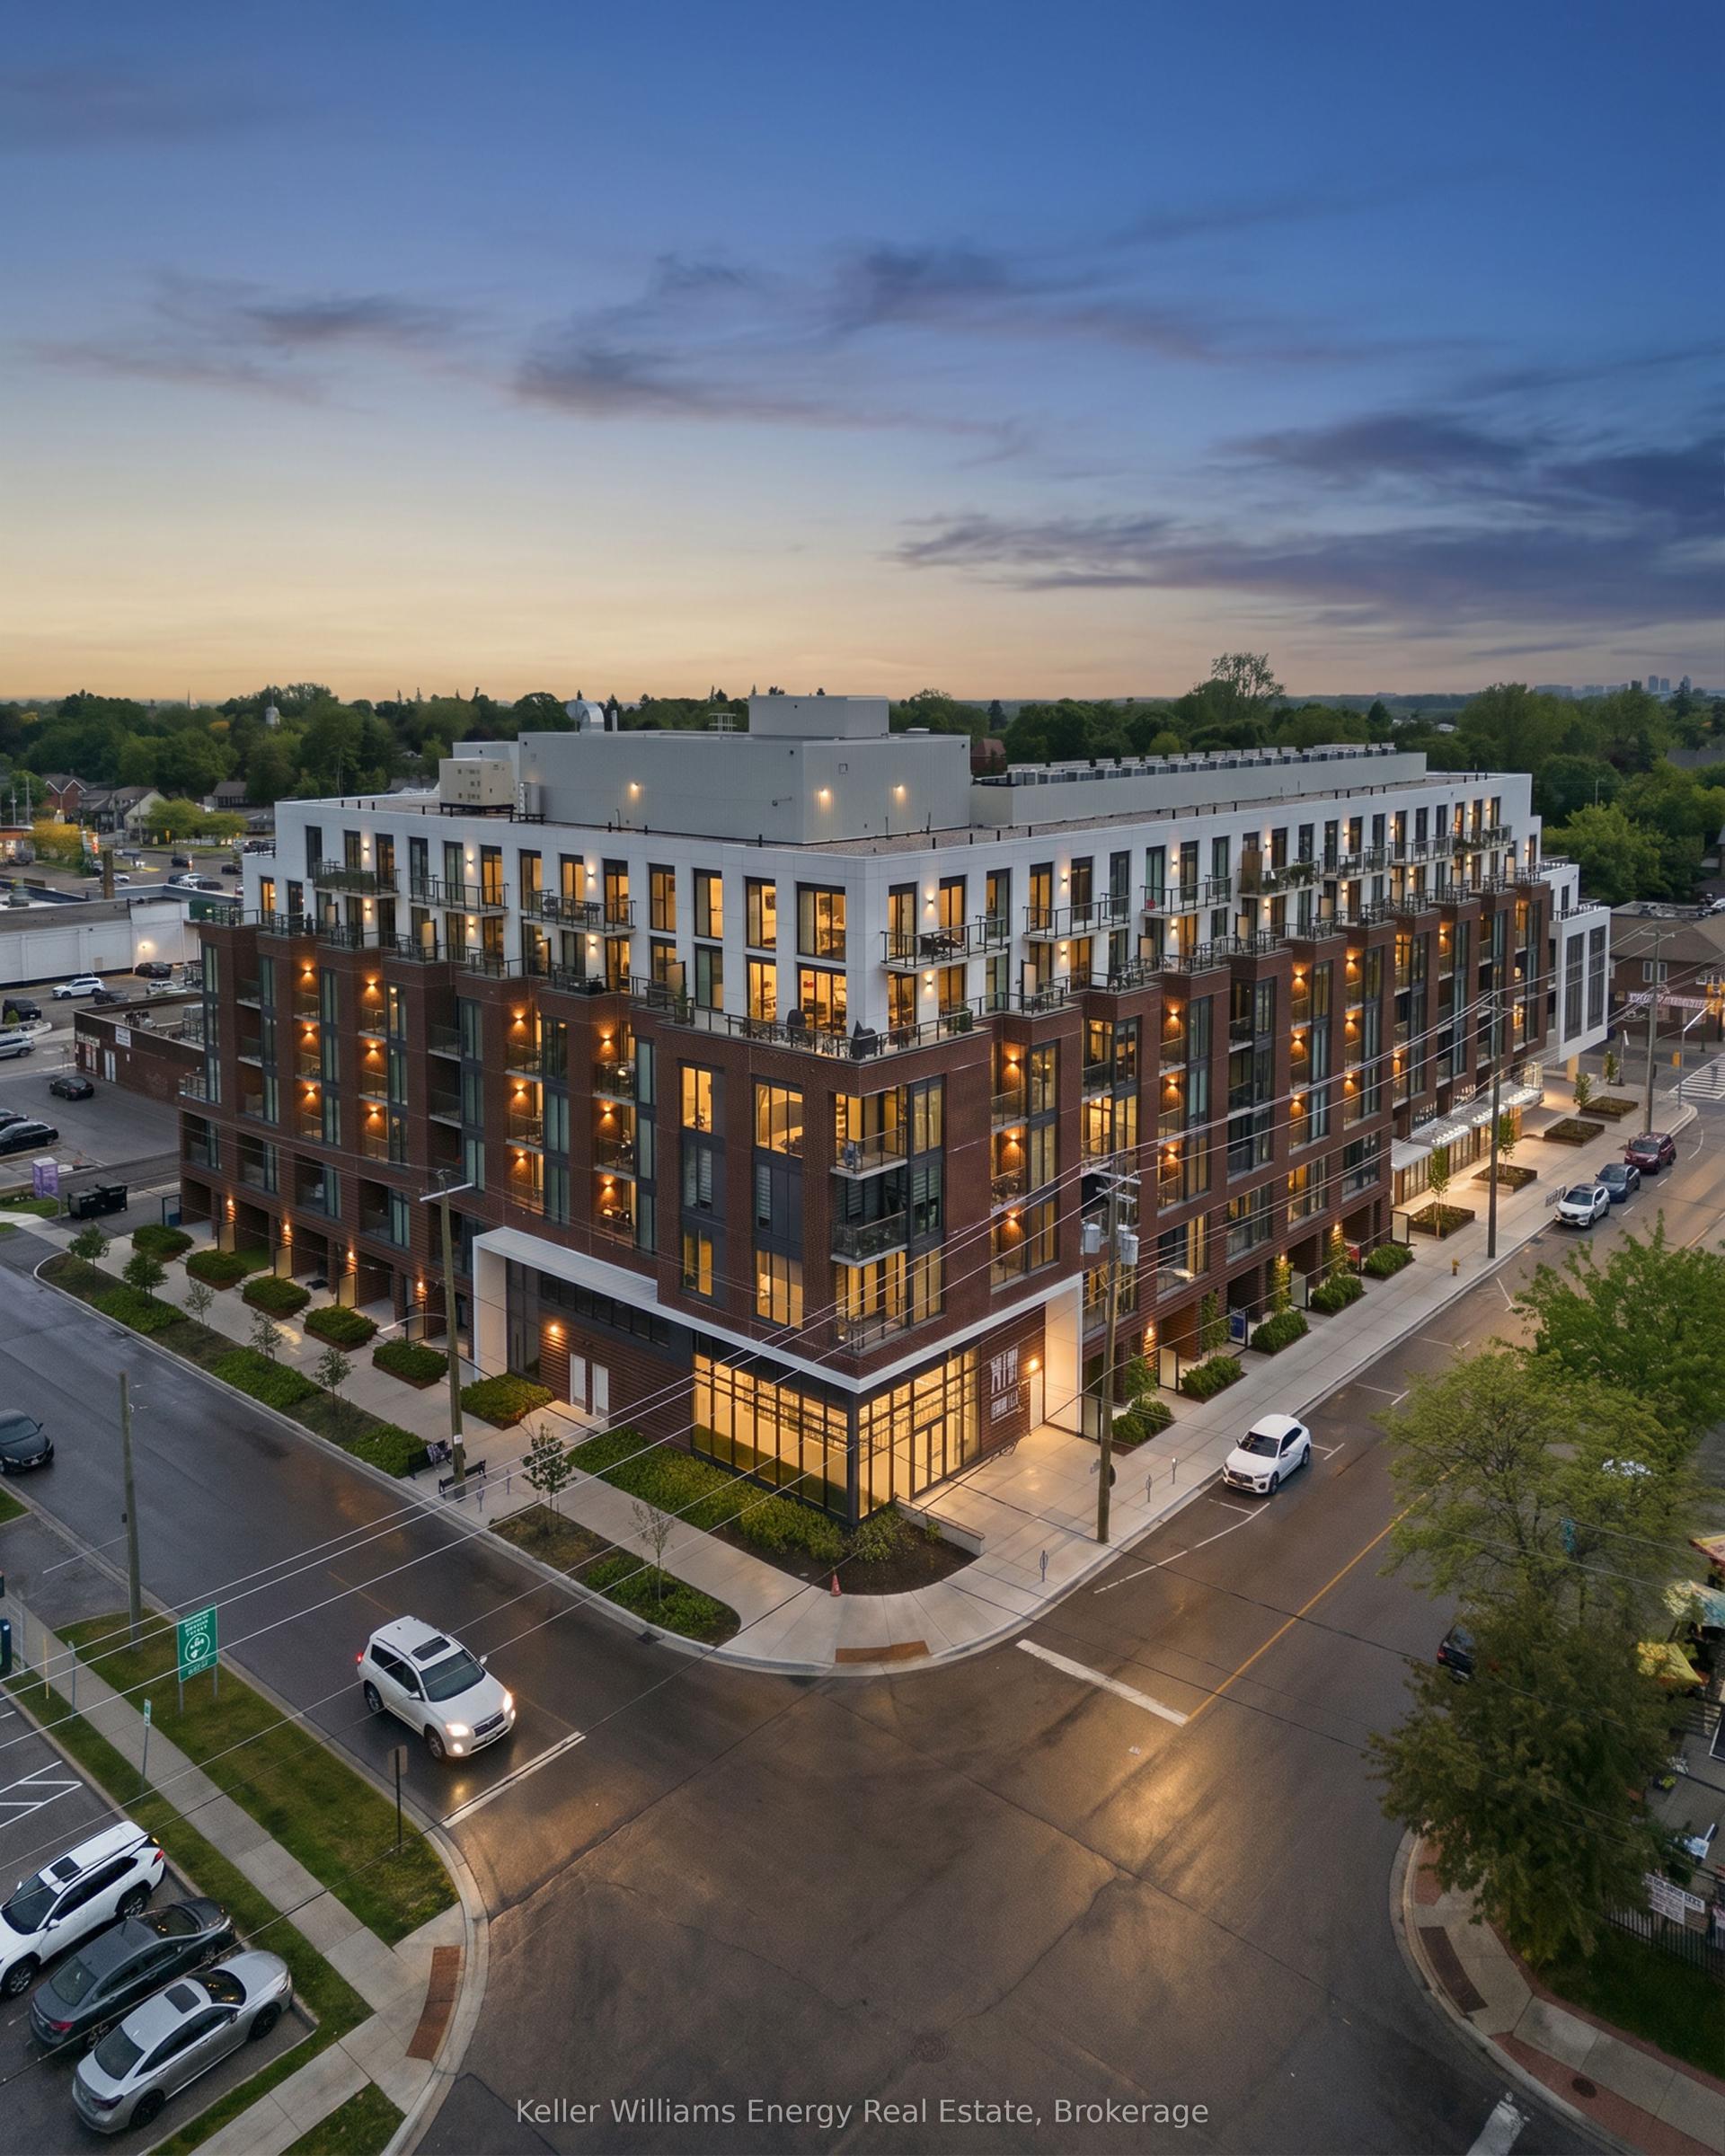
For Sale2 months ago
$569,900
Condo
est. $2,498/mo
201 Brock Street S 417 #417, Downtown Whitby
Whitby, ON
2+1 bd
2 ba
850
1
MLS# E13602336Keller Williams Energy Real Estate
WhatsApp Aman