For Sale
Just Listed
Open House Sat 18–20
989 Deer Valley Drive
Northglen, Oshawa, ON
$960,000
4Bd
5Ba
2,750+sqft
5Parking
50.47 x 113.07 ftlot
$349/sqft
DetachedMLS# E13692570Listed 2026-08-197 DOM
Cooling
Central Air
Basement
Finished
About this home
Welcome to this meticulously maintained detached home, lovingly cared for by its original owners. Offering 4 generously sized bedrooms and 5 bathrooms, this exceptional home combines spacious living with thoughtful functionality. The primary retreat features a 5-piece ensuite and walk-in closet, while one additional bedroom enjoys a 4-piece semi-ensuite and the remaining two bedrooms share another 4-piece semi-ensuite.The main floor is ideal for both everyday living and entertaining, featuring an eat-in kitchen with walk-out to a large covered deck overlooking the backyard. A welcoming family room with gas fireplace provides a cozy gathering space, complemented by a combined living and dining room and a separate office. Main-floor laundry adds convenience.The finished lower level offers a large recreation space complete with dry bar, 2-piece bathroom, storage room and workshop. Currently set up with a regulation-sized snooker table, this versatile space is perfect for entertaining, games nights or family recreation.Step outside to your own private backyard oasis featuring an inground pool and separate covered cabana. A gated walk-through to the park and no neighbours behind create an exceptional sense of privacy and space.Perfectly situated in a family-friendly North Oshawa location, with Deer Valley Park in the neighbourhood and easy access to trails and natural spaces including Harmony Valley Conservation Area. Families will appreciate the nearby Delpark Homes Centre, offering skating, swimming, fitness, a walking track, playground and splash pad. Shopping, restaurants and everyday amenities are close at Taunton Road and Harmony Road, with major retailers including Walmart, Home Depot, Winners and more. Convenient access to Highways 407 and 418 adds to the appeal. A rare opportunity to own an exceptionally well-cared-for original-owner home with an outstanding floor plan, private backyard and resort-like amenities.
PoolFireplace
Rooms
Main Floor
| Living Room | 3.12 × 4.84 m | Broadloom Combined w/Dining |
| Dining Room | 3.12 × 3.10 m | Broadloom Combined w/Living |
| Kitchen | 3.10 × 3.93 m | Eat-in Kitchen |
| Breakfast | 2.22 × 3.48 m | Combined w/Kitchen W/O To Deck |
| Family Room | 3.42 × 4.86 m | Fireplace Broadloom |
| Office | 3.26 × 2.78 m | Broadloom |
Second Floor
| Primary Bedroom | 6.46 × 4.77 m | Broadloom 5 Pc Ensuite |
| Bedroom 2 | 3.11 × 5.66 m | 3 Pc Bath Closet |
| Bedroom 3 | 5.15 × 5.52 m | 3 Pc Bath Closet |
| Bedroom 4 | 2.60 × 3.92 m | Closet Broadloom |
Basement
| Recreation | 8.87 × 8.60 m | Open Concept |
Features
- Auto Garage Door Remote
- Workbench
- Deck
- Lighting
- Privacy
- Seasonal Living
- Finished
- Central Air
- 2-Storey
Financials
Annual Taxes
$7,908.21
Estimated Rental Income
Entire property$4,000 – $6,500/mo
Basement apartment$1,800 – $2,500/mo
Rental yield5.0% – 8.1%
*Estimates based on comparable rentals in the area. Actual income may vary.
Market Data — Oshawa
Days on market7 days
Buyer's MarketSeller's Market
Based on active listings in Oshawa. Data updates daily.
Demographics — Oshawa
Population
175,383
Avg Household Income
$87,000
Age Distribution
0-19
22%
20-34
22%
35-49
19%
50-64
20%
65+
17%
Ownership63% own · 37% rent
EnglishFrenchArabicUrduTagalog
Getting around
How walkable, bikeable, and transit-friendly this neighbourhood is.
51
/ 100
Walk Score
Somewhat Walkable
44
/ 100
Transit Score
Some Transit
53
/ 100
Bike Score
Bikeable
Scores are estimates based on neighbourhood data and are for informational purposes only.
MLS® data courtesy of the Toronto Regional Real Estate Board (TRREB).
The information provided herein must only be used by consumers that have a bona fide interest in the purchase, sale, or lease of real estate and may not be used for any commercial purpose or any other purpose. Listing information is deemed reliable but is not guaranteed accurate by the Toronto Regional Real Estate Board, the listing brokerage, or this website. The trademarks REALTOR®, REALTORS® and the REALTOR® logo are controlled by The Canadian Real Estate Association (CREA) and identify real estate professionals who are members of CREA. MLS®, Multiple Listing Service®, and the associated logos are owned by CREA. Not intended to solicit properties currently listed for sale or buyers under contract.
You may also like
More homes in Oshawa
Hand-picked listings with a similar price range and style.
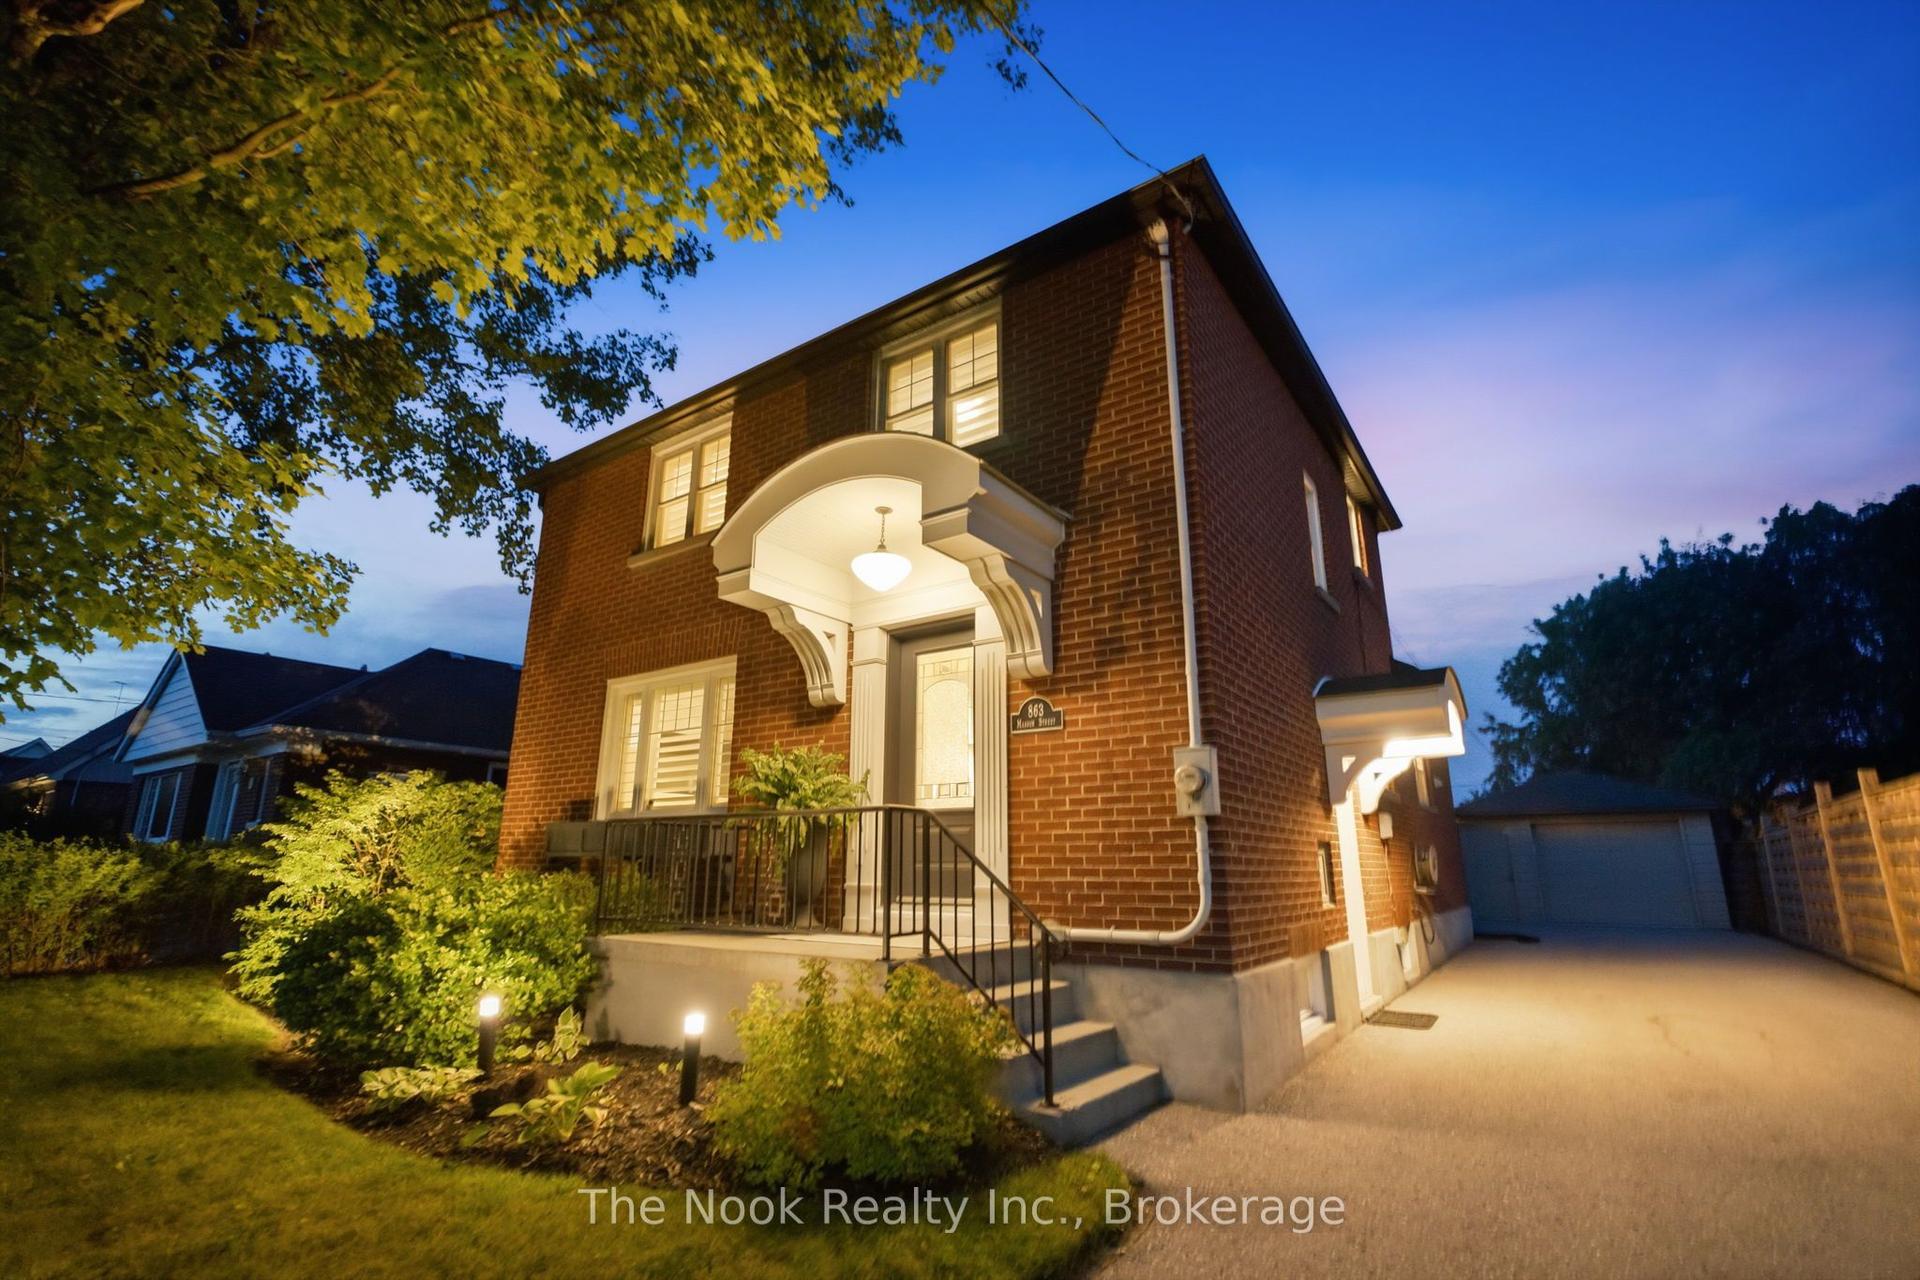
For SaleJust listed
$939,000
Detached
est. $4,117/mo
863 Masson Street, Centennial
Oshawa, ON
3 bd
3 ba
1,750
4
MLS# E13716674The Nook Realty Inc.
WhatsApp Aman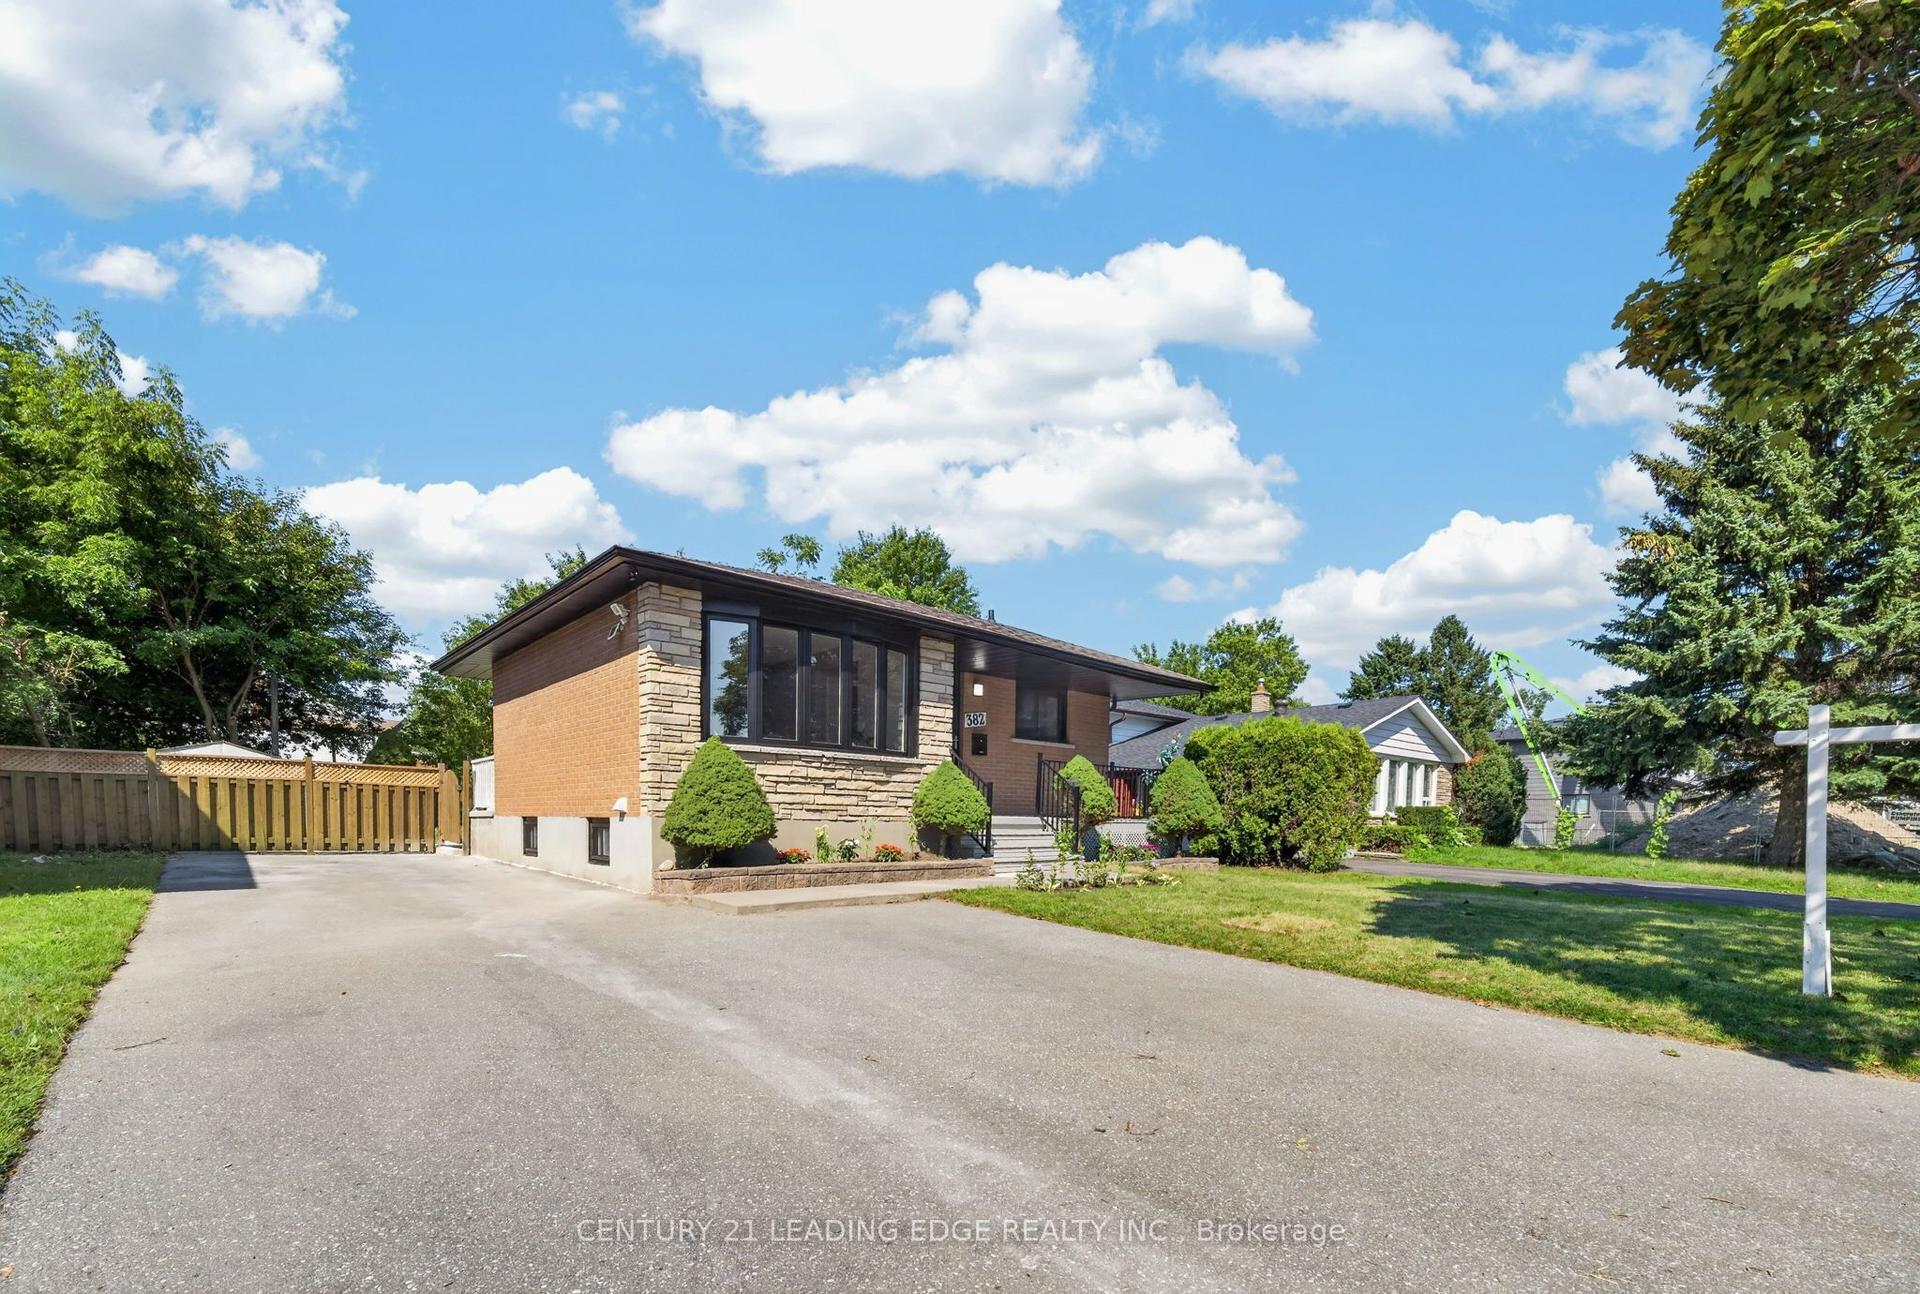
For Sale9 days ago
$875,000
Detached
est. $3,836/mo
382 Fairlawn Street, McLaughlin
Oshawa, ON
3+2 bd
3 ba
900
6
MLS# E13686880Century 21 Leading Edge Realty In…
WhatsApp Aman