For Lease
Just Listed
42 Bellefair Avenue
The Beaches, Toronto, ON
$6,500
3+1Bd
4Ba
2,250+sqft
1Parking
$3/sqft
DetachedMLS# E13693188Listed 2026-08-190 DOM
Cooling
Central Air
Basement
Finished
Just listed! New listings in Toronto often receive offers within the first week.
About this home
Welcome to 42 Bellefair Avenue, a rare 2 storey century old home, an exceptional custom built residence in one of Toronto's most sough after neighbourhoods. This beautifully designed 3 bedroom, 4 bathroom home, including a separate entrance to a live in nanny's quarters, this home offers sophisticated living with exceptional attention to detail and quality craftsmanship throughout. Featuring spacious, thoughtfully designed interiors, this home provides the perfect blend of luxury, comfort and functionality. The custom construction and premium finishes create an elevated living experience, while the desirable Beaches location places you just moments from the lake, boardwalk, parks, shops cafes, restaurants and all that Queen Street East has to offer. This home includes 3 spacious bedrooms, 4 bathrooms and one dedicated parking space. An ideal opportunity for those seeking an upscale rental in a vibrant, family-friendly community with easy access to downtown Toronto.
Rooms
Main Floor
| Living Room | 4.40 × 3.30 m | Bay Window Fireplace Coffered Ceiling(s) |
| Dining Room | 4.90 × 3.30 m | Bay Window Wainscoting Coffered Ceiling(s) |
| Kitchen | 4.40 × 2.85 m | Breakfast Bar Crown Moulding |
| Family Room | 4.95 × 5.85 m | Gas Fireplace Hardwood Floor |
| Breakfast | 4.95 × 5.85 m | Combined w/Family Hardwood Floor B/I Shelves |
Second Floor
| Primary Bedroom | 4.95 × 4.85 m | Bay Window Cathedral Ceiling(s) Hardwood Floor |
| Bedroom 2 | 4.00 × 2.85 m | Hardwood Floor Double Closet West View |
| Bedroom 3 | 5.00 × 2.85 m | Double Closet Hardwood Floor West View |
Lower
| Recreation | 7.40 × 5.35 m | Gas Fireplace B/I Shelves Pot Lights |
| Bedroom | 2.50 × 2.00 m | Window Closet |
Features
- None
- Patio
- Deck
- Porch
- Finished
- Central Air
- 2-Storey
Financials
Estimated Rental Income
Entire property$3,200 – $4,800/mo
Rental yield590.8% – 886.2%
*Estimates based on comparable rentals in the area. Actual income may vary.
Market Data — Toronto
Days on market0 days
Buyer's MarketSeller's Market
Based on active listings in Toronto. Data updates daily.
Demographics — Toronto
Population
2,794,356
Avg Household Income
$102,000
Age Distribution
0-19
19%
20-34
24%
35-49
21%
50-64
19%
65+
17%
Ownership53% own · 47% rent
EnglishMandarinCantoneseTagalogTamil
Other rentals like this
Similar rentals in Toronto
Same property type, similar price, similar size — currently for rent.
For Lease3 days ago
$4,950
Detached
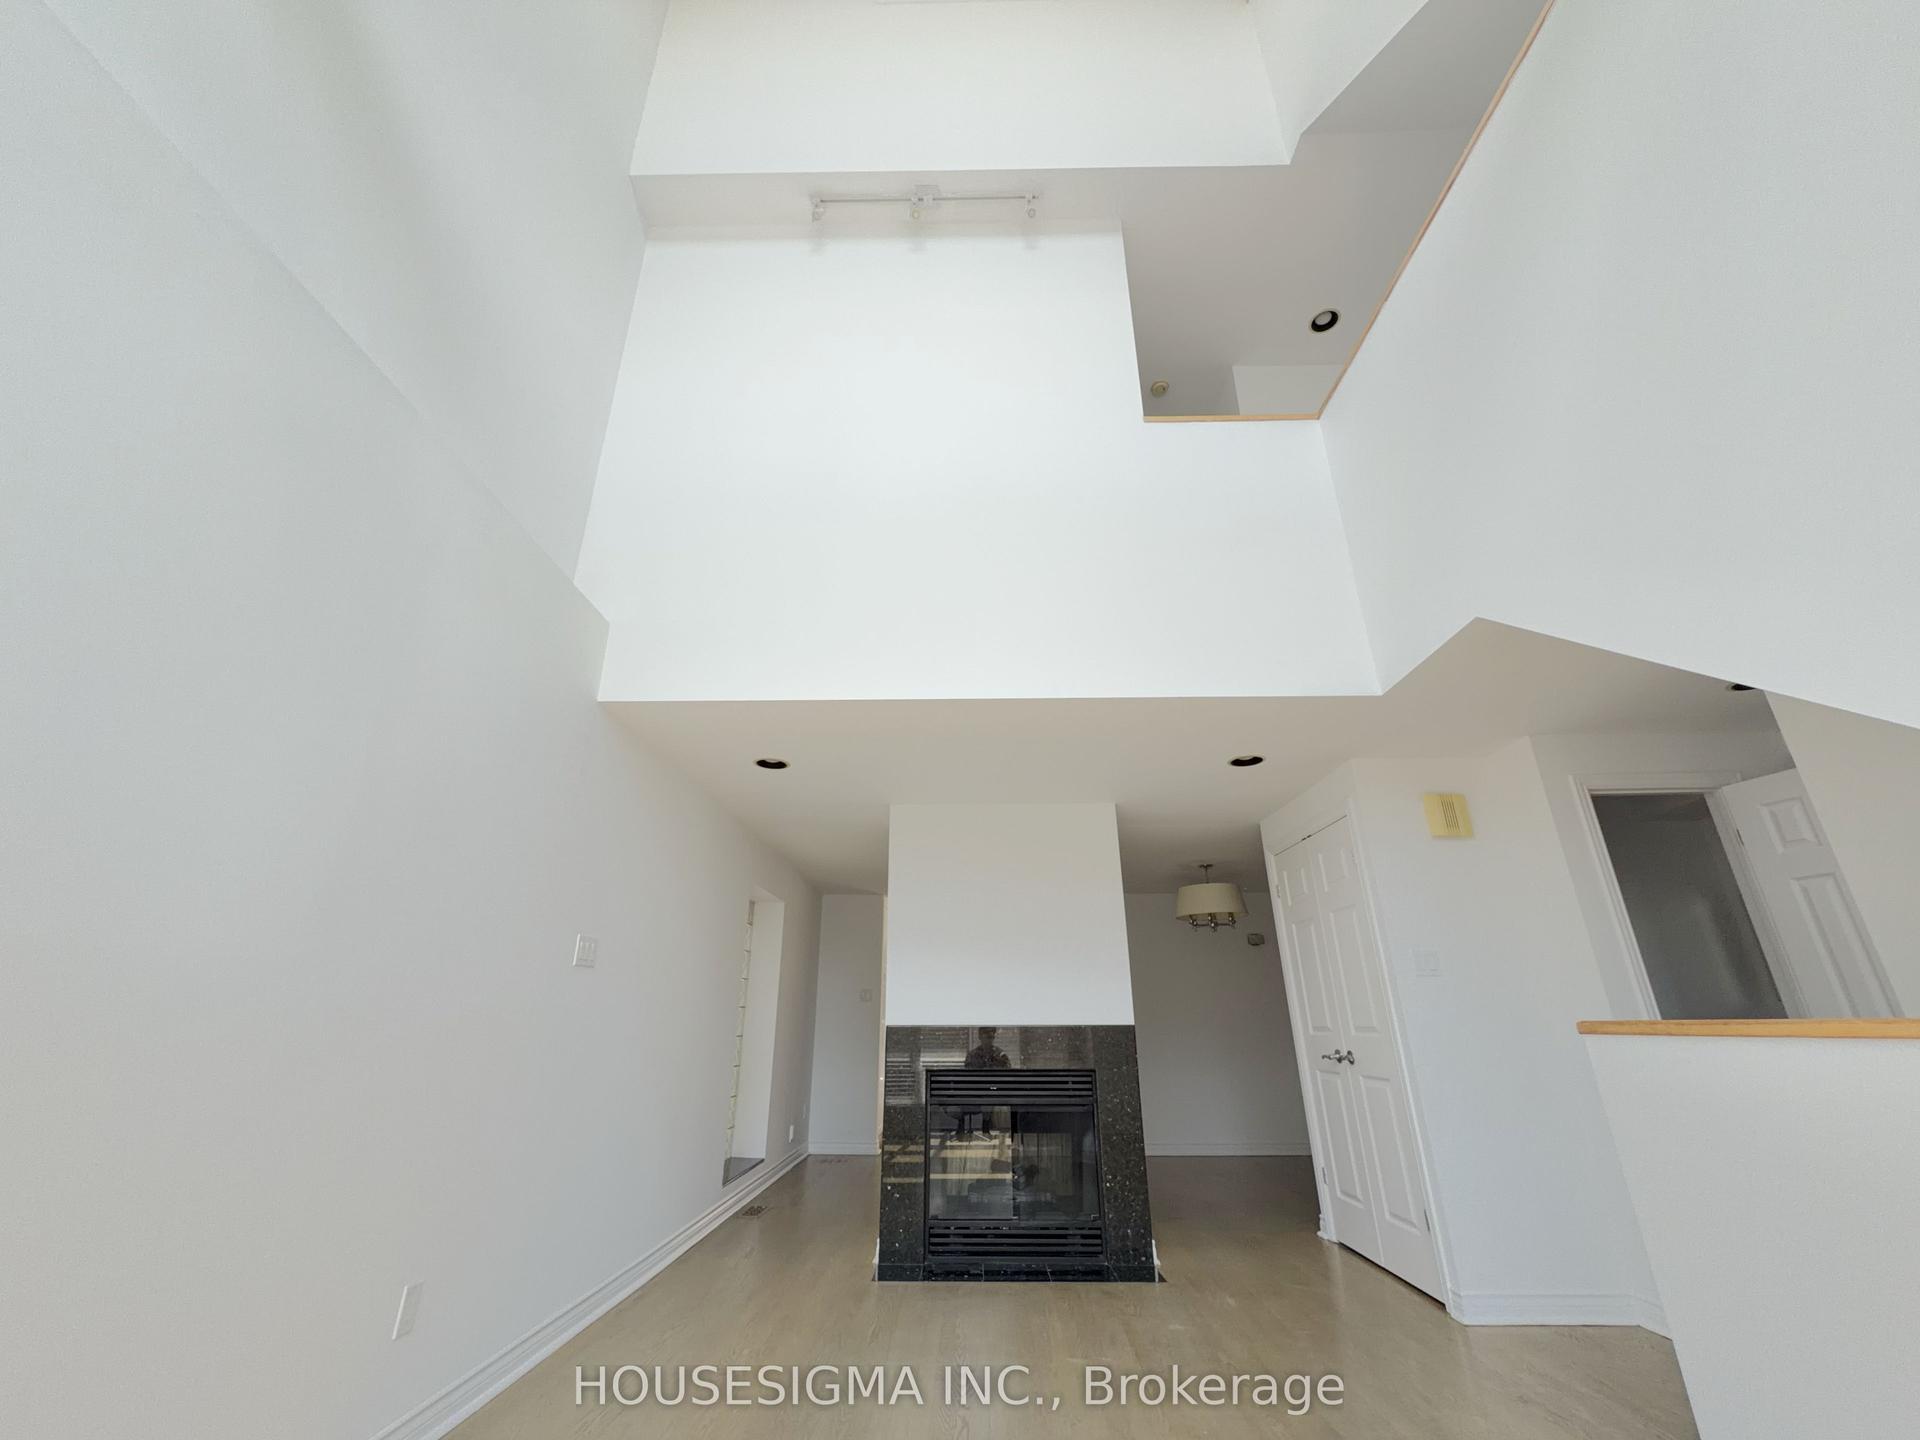
116 Cranbrooke Avenue Main #Main, Lawrence Park North
Toronto, ON
3+1 bd
3 ba
1,750
2
MLS# C13682062Housesigma Inc.
WhatsApp Aman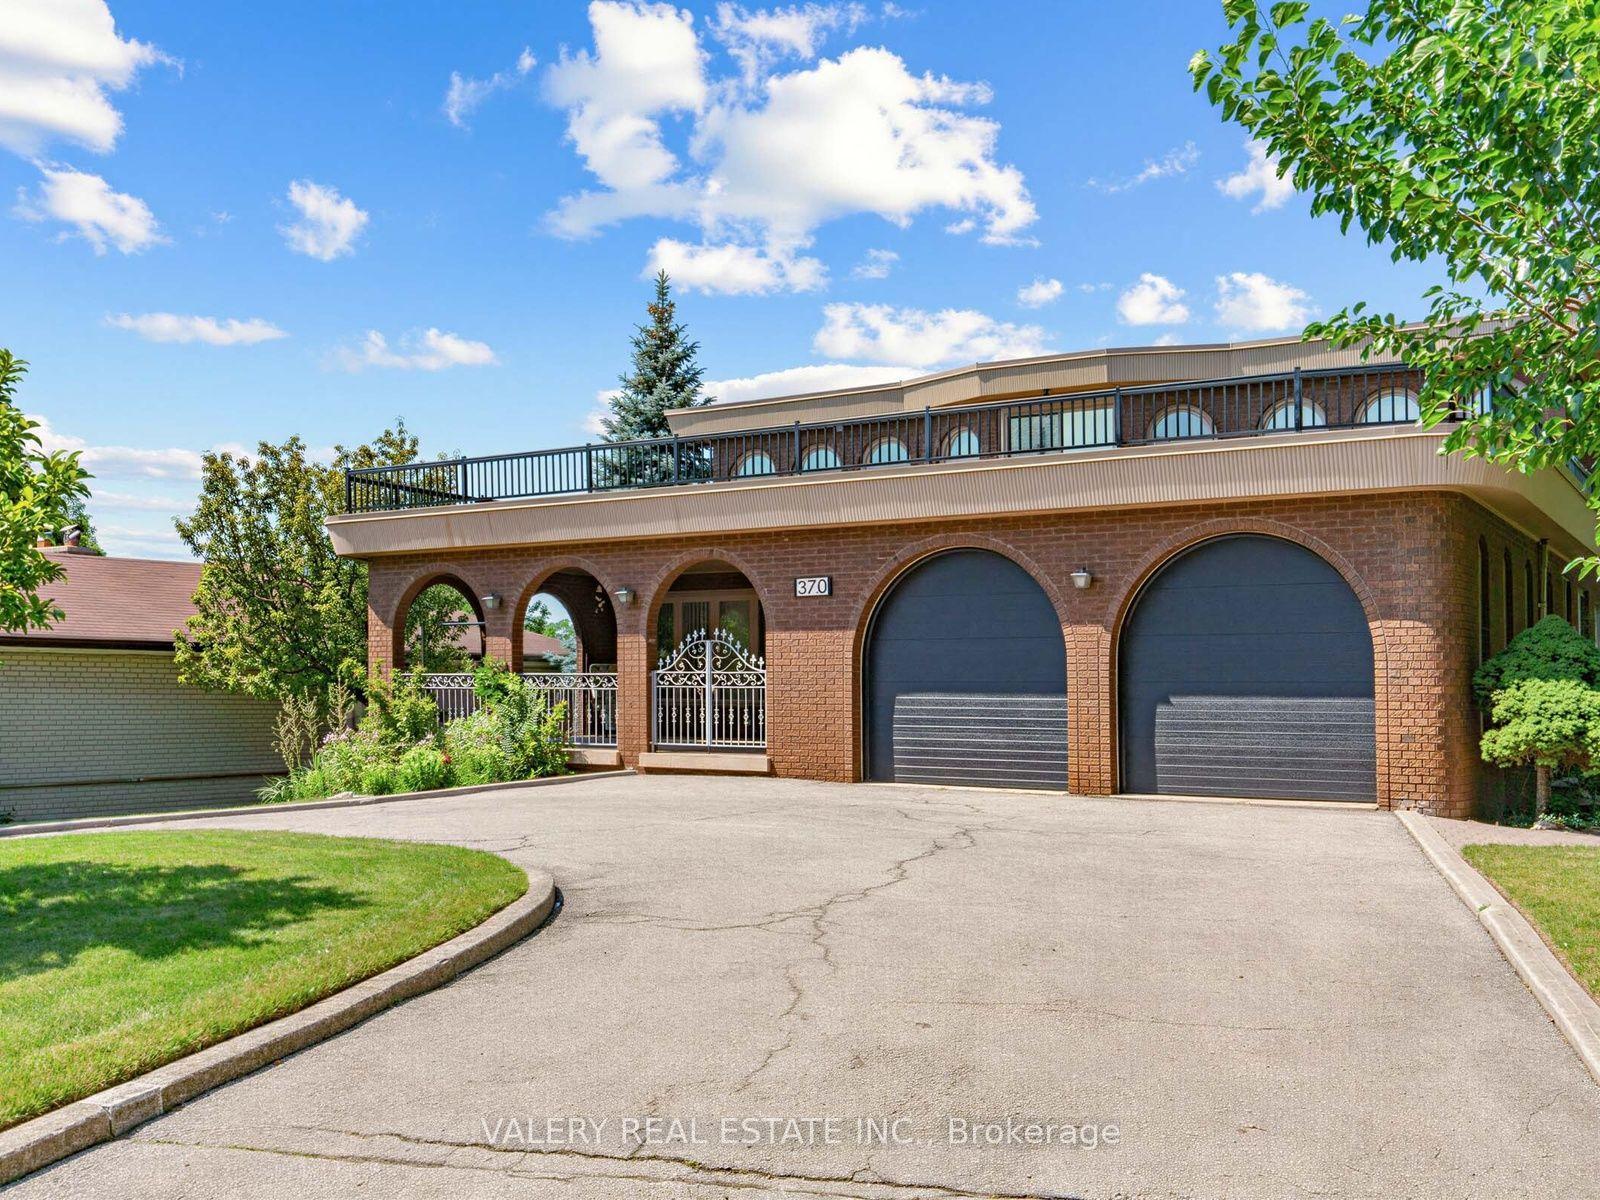
For Lease13 days ago
$7,700
Detached
370 Maple Leaf Drive, Maple Leaf
Toronto, ON
4+1 bd
4 ba
4,250
8
MLS# W13651588Valery Real Estate Inc.
WhatsApp Aman
Getting around
How walkable, bikeable, and transit-friendly this neighbourhood is.
77
/ 100
Walk Score
Very Walkable
63
/ 100
Transit Score
Good Transit
71
/ 100
Bike Score
Very Bikeable
Scores are estimates based on neighbourhood data and are for informational purposes only.
MLS® data courtesy of the Toronto Regional Real Estate Board (TRREB).
The information provided herein must only be used by consumers that have a bona fide interest in the purchase, sale, or lease of real estate and may not be used for any commercial purpose or any other purpose. Listing information is deemed reliable but is not guaranteed accurate by the Toronto Regional Real Estate Board, the listing brokerage, or this website. The trademarks REALTOR®, REALTORS® and the REALTOR® logo are controlled by The Canadian Real Estate Association (CREA) and identify real estate professionals who are members of CREA. MLS®, Multiple Listing Service®, and the associated logos are owned by CREA. Not intended to solicit properties currently listed for sale or buyers under contract.