For Sale
317 Oshawa Boulevard S
Central, Oshawa, ON
$575,000
2+1Bd
1Ba
< 700sqft
6Parking
32 x 119 ftlot
DetachedMLS# E13693928Listed 2026-08-1928 DOM
Cooling
Central Air
Basement
Partially Finished
About this home
Welcome to this charming and beautifully updated 2+1 bedroom, 1-bathroom home situated in a desirable Oshawa neighborhood. Tastefully renovated throughout, the home features new flooring and fresh paint, creating a bright, modern and inviting atmosphere. The recently renovated kitchen offers both style and functionality, featuring modern finishes, a custom backsplash, ample cabinetry, a convenient pantry and a walkout to the deck-perfect for enjoying your morning coffee or entertaining guests. The partially finished basement provides valuable additional living space, including a spacious bedroom with closet and above-grade window, a dedicated office area, storage and laundry facilities. Outside, enjoy a private, green backyard surrounded by mature trees and tall privacy bushes. The detached garage has been transformed into an impressive man cave, complete with a 20-amp electrical service an ideal space for entertaining, hobbies or relaxing. The large driveway provides parking for up to 6 vehicles, making this an excellent choice for families and those who need plenty of parking. A wonderful opportunity to own a move-in-ready home with a great combination of modern updates, functional living space, privacy and entertainment areas.
GarageRenovatedWalkout
Rooms
Main Floor
| Family Room | 3.99 × 3.39 m | Wainscoting Ceiling Fan(s) Window |
| Kitchen | 3.84 × 3.39 m | Backsplash Galley Kitchen Pantry |
| Bedroom | 3.99 × 2.34 m | Mirrored Closet Picture Window |
| Bedroom 2 | 2.92 × 2.30 m | Closet Ceiling Fan(s) Picture Window |
Basement
| Bedroom 3 | 2.92 × 3.93 m | Closet Above Grade Window |
| Office | 1.86 × 1.86 m | Above Grade Window Track Lighting |
Features
- None
- Partially Finished
- Central Air
- Bungalow
Financials
Annual Taxes
$3,035.8
Estimated Rental Income
Entire property$2,600 – $3,800/mo
Basement apartment$1,800 – $2,500/mo
Rental yield5.4% – 7.9%
*Estimates based on comparable rentals in the area. Actual income may vary.
Market Data — Oshawa
Days on market28 days
Buyer's MarketSeller's Market
Based on active listings in Oshawa. Data updates daily.
Demographics — Oshawa
Population
175,383
Avg Household Income
$87,000
Age Distribution
0-19
22%
20-34
22%
35-49
19%
50-64
20%
65+
17%
Ownership63% own · 37% rent
EnglishFrenchArabicUrduTagalog
Getting around
How walkable, bikeable, and transit-friendly this neighbourhood is.
55
/ 100
Walk Score
Somewhat Walkable
38
/ 100
Transit Score
Some Transit
43
/ 100
Bike Score
Somewhat Bikeable
Scores are estimates based on neighbourhood data and are for informational purposes only.
MLS® data courtesy of the Toronto Regional Real Estate Board (TRREB).
The information provided herein must only be used by consumers that have a bona fide interest in the purchase, sale, or lease of real estate and may not be used for any commercial purpose or any other purpose. Listing information is deemed reliable but is not guaranteed accurate by the Toronto Regional Real Estate Board, the listing brokerage, or this website. The trademarks REALTOR®, REALTORS® and the REALTOR® logo are controlled by The Canadian Real Estate Association (CREA) and identify real estate professionals who are members of CREA. MLS®, Multiple Listing Service®, and the associated logos are owned by CREA. Not intended to solicit properties currently listed for sale or buyers under contract.
You may also like
More homes in Oshawa
Hand-picked listings with a similar price range and style.
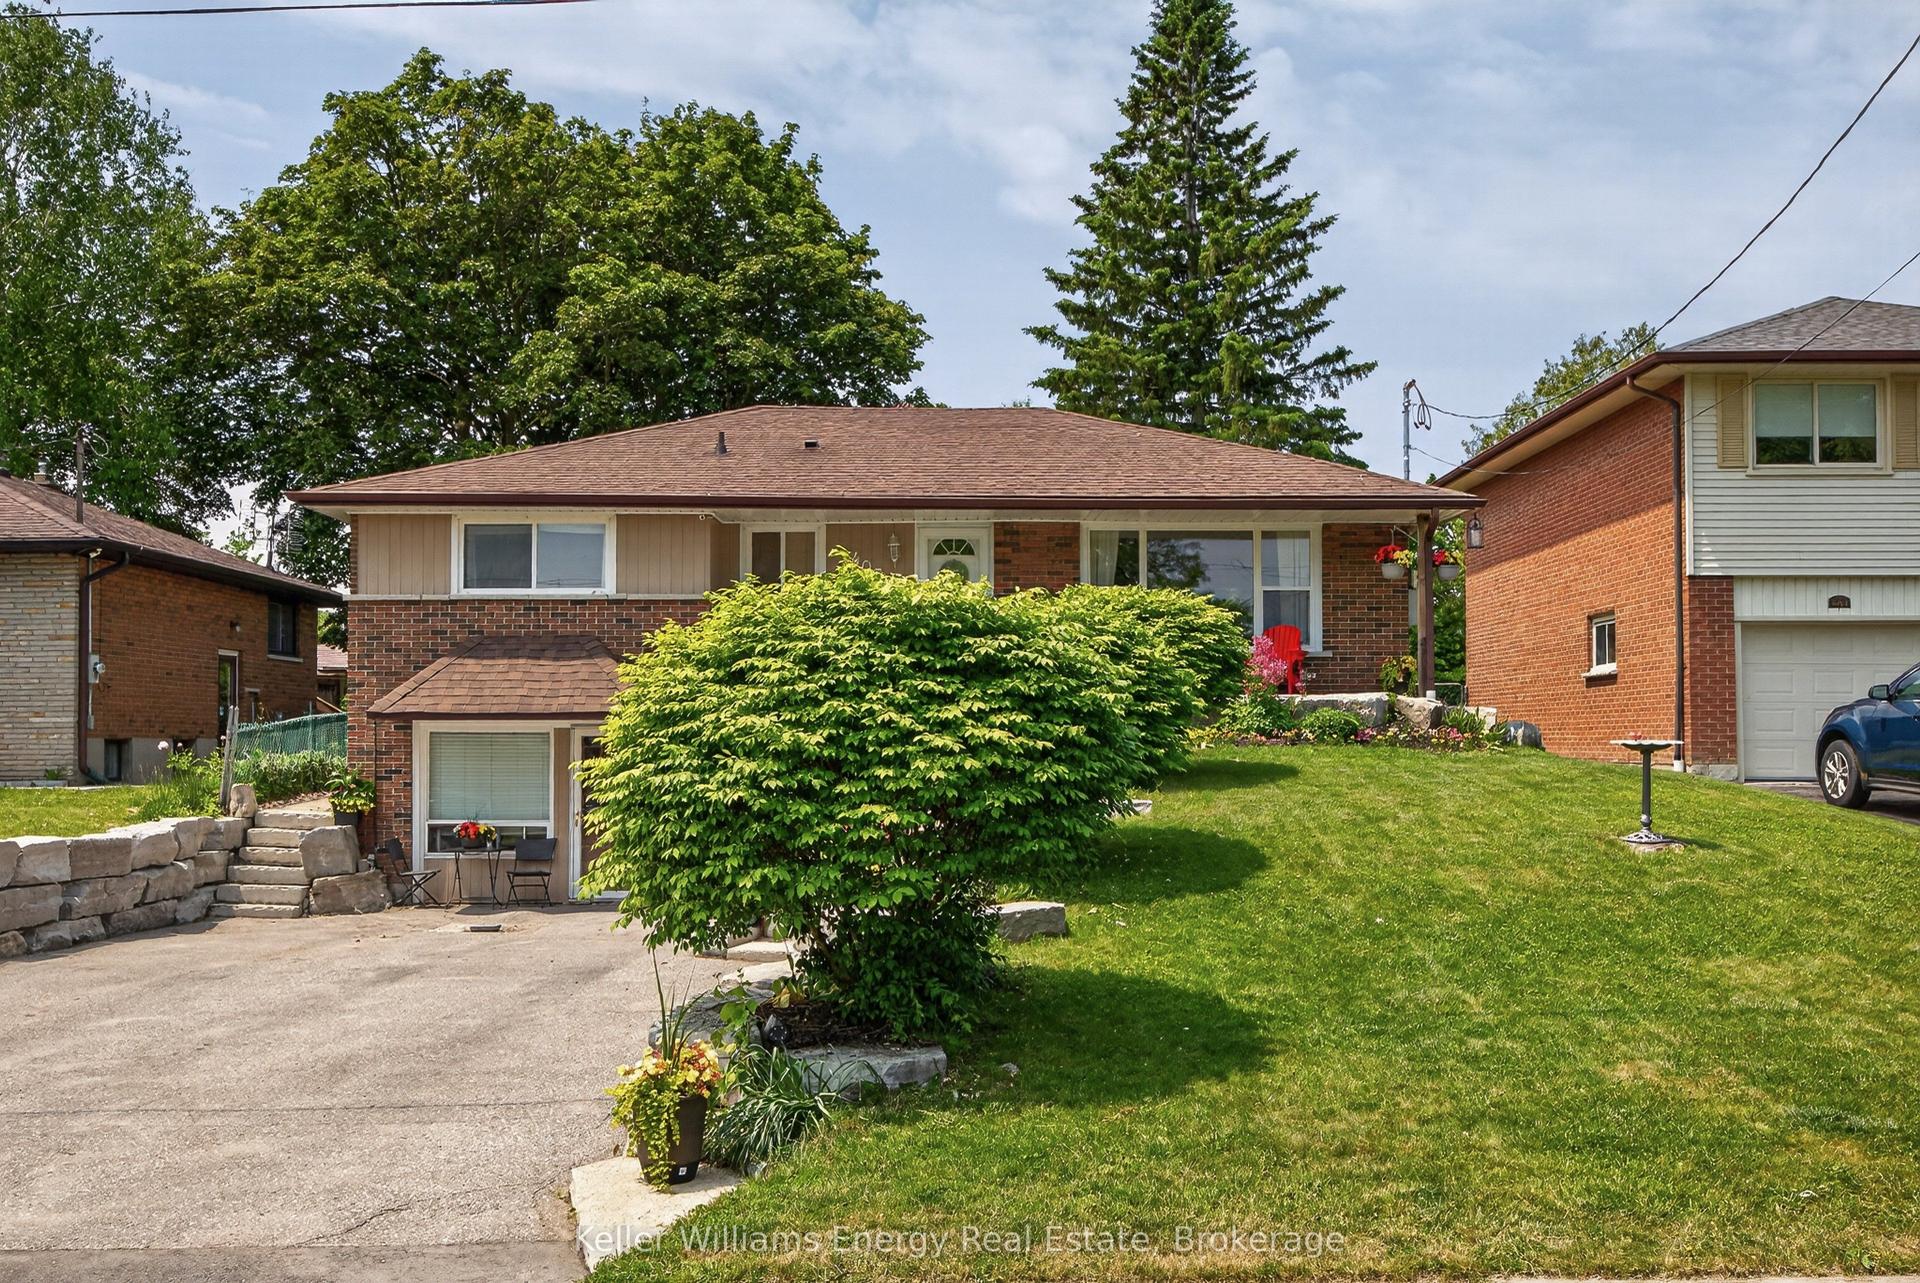
For Sale6 days ago
$699,900
Detached
est. $3,068/mo
405 Bernhard Crescent, O'Neill
Oshawa, ON
3+1 bd
3 ba
1,300
4
MLS# E13767906Keller Williams Energy Real Estate
WhatsApp Aman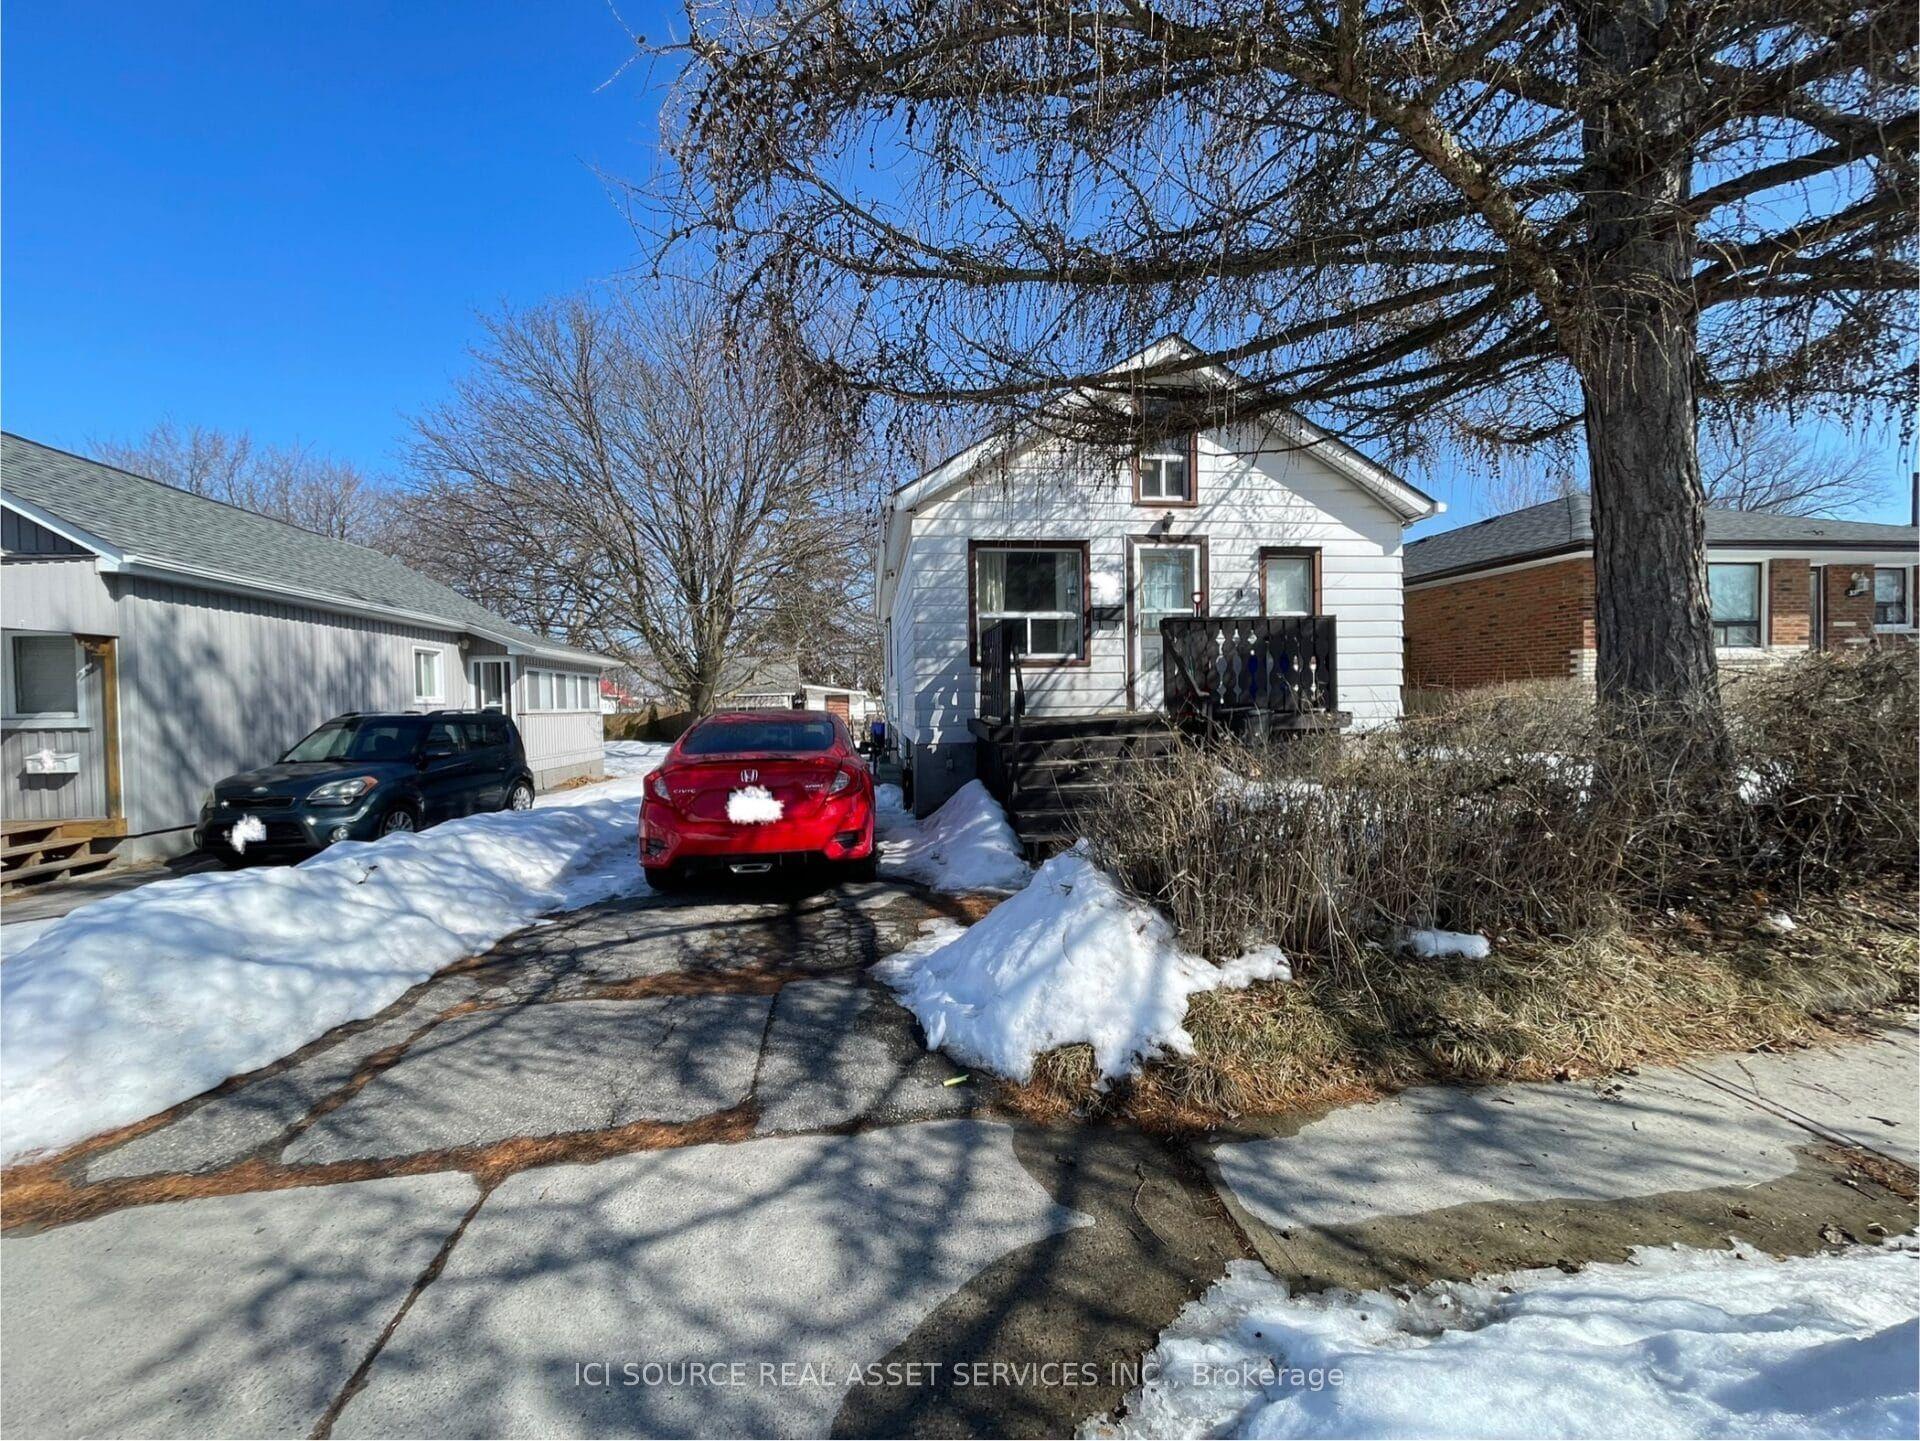
For Sale6 months ago
$449,000
Detached
est. $1,968/mo
547 Montrave Avenue, Vanier
Oshawa, ON
2+1 bd
1 ba
900
3
MLS# E12913014Ici Source Real Asset Services In…
WhatsApp Aman