For Sale
807 Primrose Court
Liverpool, Pickering, ON
$1,899,900
4+1Bd
5Ba
4,250+sqft
6Parking
60.21 x 155.5 ftlot
$447/sqft
DetachedMLS# E13694094Listed 2026-08-2054 DOM
Cooling
Central Vacuum
Basement
Finished with Walk-Out
On the market for 54 days — longer than average. The seller may be open to negotiation.
About this home
MOTIVATED to Sell! Quick Closing available! Located in a quiet cul de sac, this custom built Coughlan home offers nearly 6,000 sq ft of living space, including a bright walk out lower level-ideal for multi generational living. **The kitchen is the hub of the home, featuring a granite island large enough for gathering and lots of space for more than one 'chef' in the kitchen which has a Wolf gas stove, and separate built in oven and microwave. It overlooks the family room with a gas fireplace, as well as the breakfast area with French doors leading to a generous deck perfect for entertaining. A formal dining room connects to the sunken living room, which could easily function as a spacious home office. The main floor also includes a 2 piece powder room, double door hall closet, and a separate laundry room with garage access and a side entrance. **Upstairs, 4 LARGE bedrooms offer excellent closet space & privacy. The primary suite features double door entry, a walk in closet, and a beautiful 6 piece spa-like ensuite. Two bedrooms with walk in closets share a 5 piece semi ensuite, while the fourth bedroom is served by a separate 4 piece bath. At the end of the hall is a stunning great room with cathedral ceiling, gas fireplace, and large windows overlooking the cul-de-sac. This space is enough to convert into a fifth bedroom. **The walk out lower level includes a workout area/bedroom, 4 piece bath, storage room, cold room, and furnace room. The highlight is the expansive "games room," engineered without support posts and filled with natural light from large windows overlooking the yard. Double doors open to the patio off the oversized kitchen area. This versatile space is perfect for a 2nd Suite, crafts, games, dance parties, large gatherings, watching movies on a large screen or relaxing by the gas fireplace.
GarageCul-de-sacFireplace
Rooms
Main Floor
| Living Room | 5.99 × 3.65 m | Hardwood Floor Sunken Room Large Window |
| Kitchen | 4.49 × 4.04 m | Open Concept Centre Island Granite Counters |
| Breakfast | 4.13 × 3.79 m | Hardwood Floor W/O To Deck Overlooks Family |
| Dining Room | 5.07 × 3.97 m | Hardwood Floor French Doors Crown Moulding |
| Family Room | 5.51 × 5.42 m | Hardwood Floor Gas Fireplace Overlooks Backyard |
| Laundry | 2.84 × 2.46 m | Double Closet W/O To Garage Side Door |
Second Floor
| Primary Bedroom | 6.06 × 4.97 m | 6 Pc Ensuite Walk-In Closet(s) Double Doors |
| Bedroom 2 | 4.90 × 3.72 m | Walk-In Closet(s) Semi Ensuite Overlooks Backyard |
| Bedroom 3 | 4.91 × 3.73 m | Walk-In Closet(s) Semi Ensuite Bay Window |
| Bedroom 4 | 4.14 × 3.73 m | Double Closet Irregular Room Broadloom |
| Great Room | 5.51 × 5.42 m | Gas Fireplace Sunken Room Cathedral Ceiling(s) |
Basement
| Recreation | 7.67 × 5.66 m | Gas Fireplace Pot Lights Overlooks Backyard |
| Kitchen | 7.13 × 4.04 m | Combined w/Rec W/O To Patio Laminate |
| Bedroom 5 | 4.91 × 3.73 m | Double Closet Window Broadloom |
| Utility Room | 6.26 × 2.61 m | |
| Furnace Room | 4.06 × 3.17 m | Laundry Sink |
Features
- In-Law Capability
- Countertop Range
- Built-In Oven
- Central Vacuum
- Deck
- Lawn Sprinkler System
- Patio
- Finished with Walk-Out
- Separate Entrance
- Central Air
- 2-Storey
Financials
Annual Taxes
$12,450.15
Estimated Rental Income
Entire property$4,000 – $6,500/mo
Basement apartment$1,800 – $2,500/mo
Rental yield2.5% – 4.1%
*Estimates based on comparable rentals in the area. Actual income may vary.
Market Data — Pickering
Days on market54 days
Buyer's MarketSeller's Market
Based on active listings in Pickering. Data updates daily.
Demographics — Pickering
Population
99,186
Avg Household Income
$116,000
Age Distribution
0-19
22%
20-34
19%
35-49
22%
50-64
21%
65+
16%
Ownership78% own · 22% rent
EnglishTamilTagalogUrduFrench
Getting around
How walkable, bikeable, and transit-friendly this neighbourhood is.
62
/ 100
Walk Score
Somewhat Walkable
37
/ 100
Transit Score
Some Transit
48
/ 100
Bike Score
Somewhat Bikeable
Scores are estimates based on neighbourhood data and are for informational purposes only.
MLS® data courtesy of the Toronto Regional Real Estate Board (TRREB).
The information provided herein must only be used by consumers that have a bona fide interest in the purchase, sale, or lease of real estate and may not be used for any commercial purpose or any other purpose. Listing information is deemed reliable but is not guaranteed accurate by the Toronto Regional Real Estate Board, the listing brokerage, or this website. The trademarks REALTOR®, REALTORS® and the REALTOR® logo are controlled by The Canadian Real Estate Association (CREA) and identify real estate professionals who are members of CREA. MLS®, Multiple Listing Service®, and the associated logos are owned by CREA. Not intended to solicit properties currently listed for sale or buyers under contract.
You may also like
More homes in Pickering
Hand-picked listings with a similar price range and style.
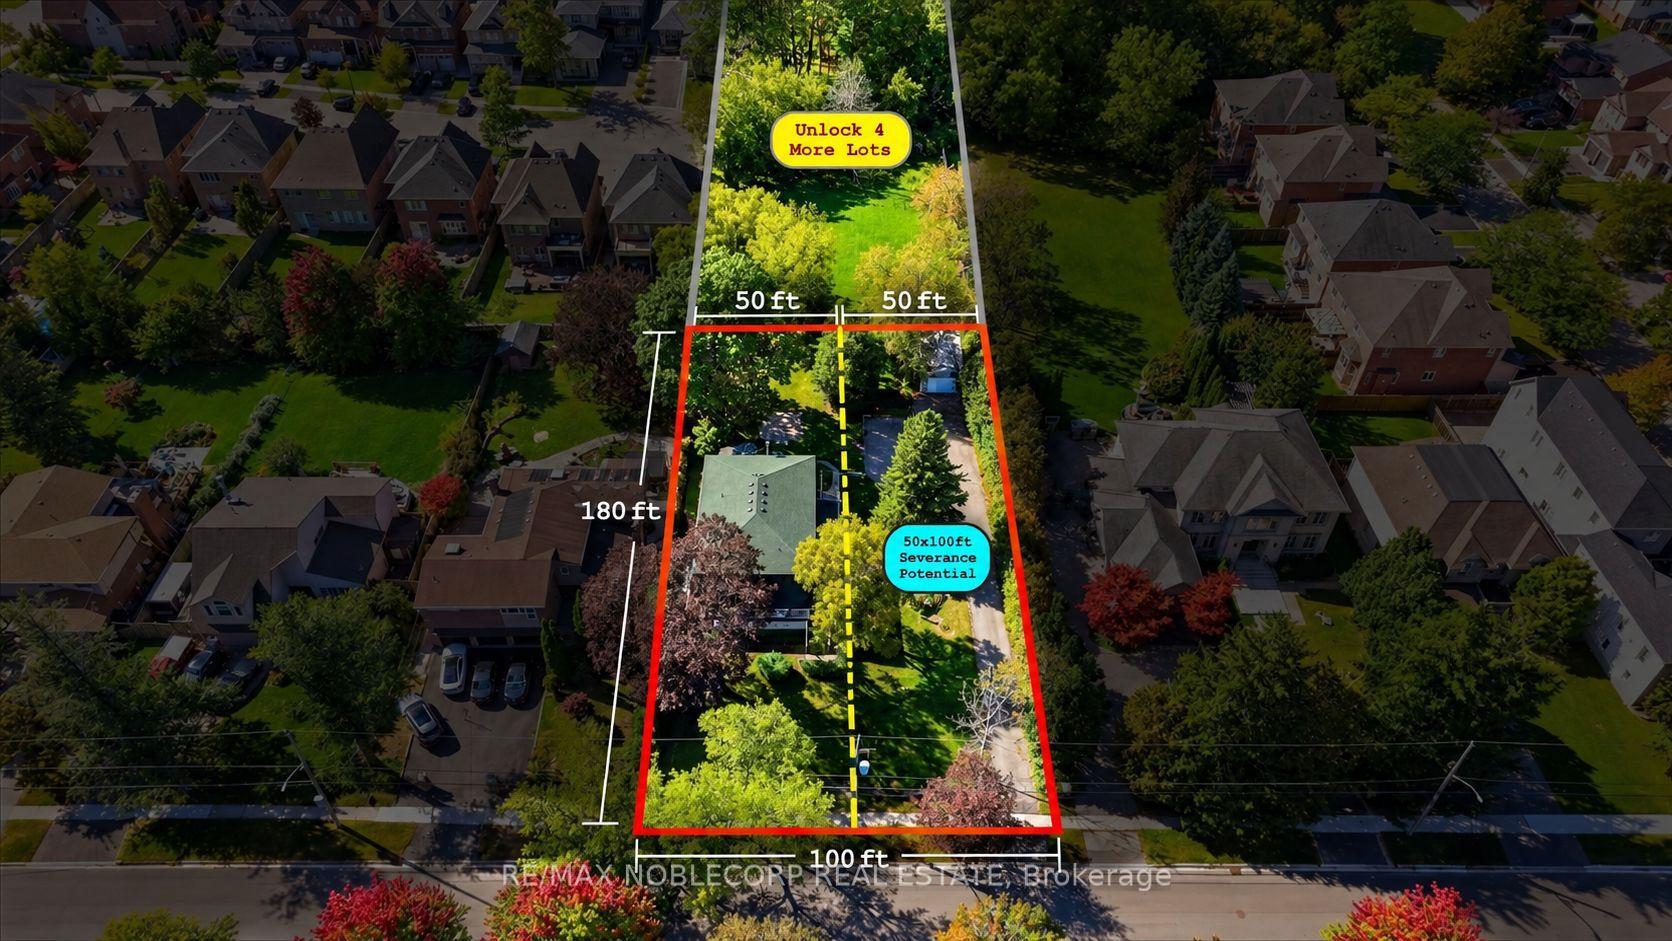
For Sale5 days ago
$1,899,900
Detached
est. $8,329/mo
518 Rosebank Road, Rosebank
Pickering, ON
4 bd
2 ba
2,750
12
MLS# E13878900Re/Max Noblecorp Real Estate
WhatsApp Aman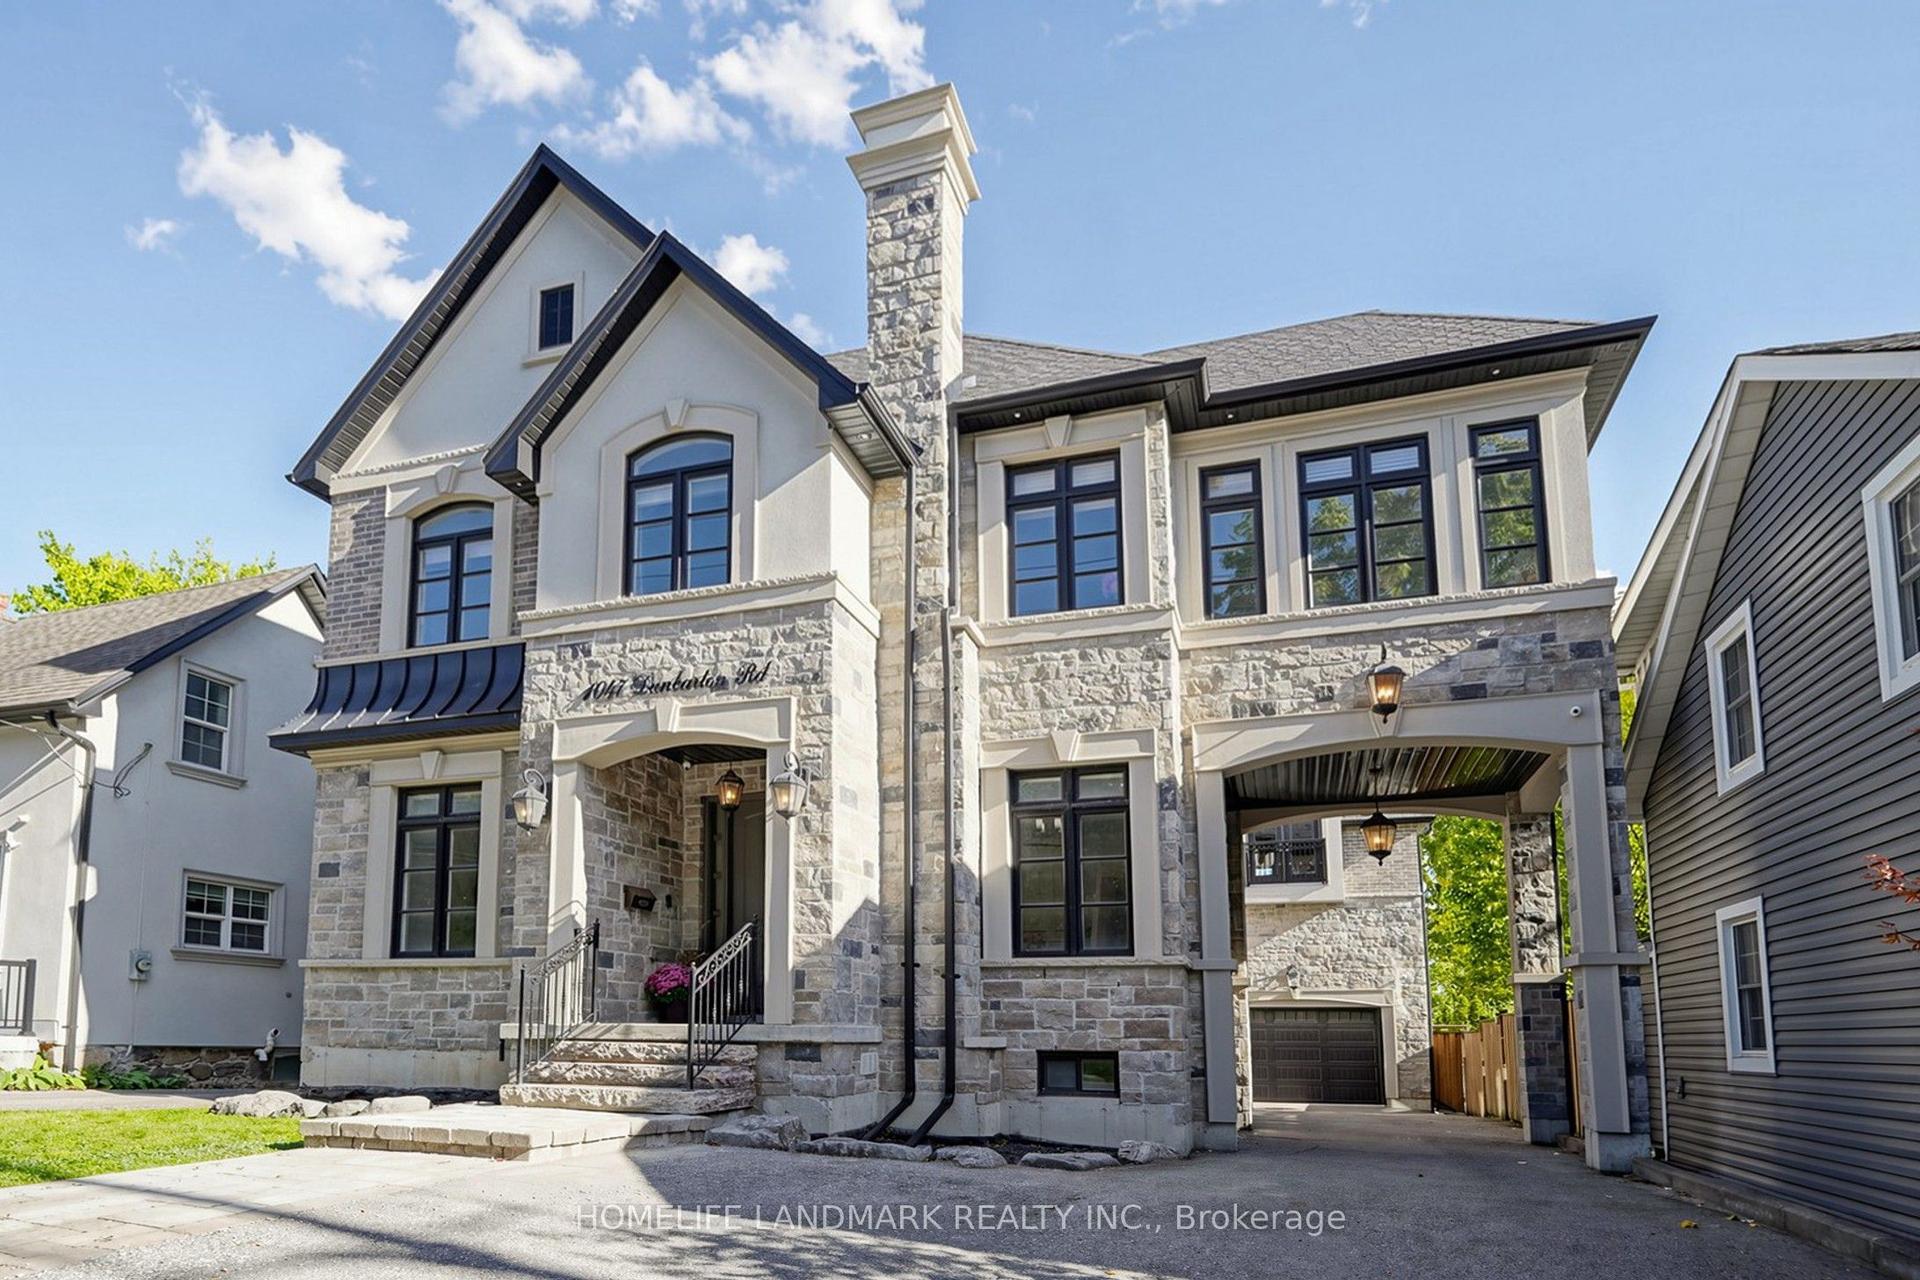
For Sale3 days ago
$1,980,000
Detached
est. $8,680/mo
1047 Dunbarton Road, Dunbarton
Pickering, ON
5 bd
5 ba
4,250
10
MLS# E13884902Homelife Landmark Realty Inc.
WhatsApp Aman