For Sale
787 Simcoe Street N
Centennial, Oshawa, ON
$1,900,000
5Bd
5Ba
3,250+sqft
13Parking
100 x 187.83 ftlot
$585/sqft
DetachedMLS# E13694232Listed 2026-08-208 DOM
Cooling
Central Air
Basement
Finished
About this home
"Tudor Terrace" - A truly extraordinary residence set on an exceptional, approximately half-acre, landscaped lot. Rich in architectural character and timeless craftsmanship, Tudor Terrace blends storybook charm with sophisticated modern luxury. The dramatic front foyer features a winding staircase, original entry door, stained-glass/lead windows, intricate plaster mouldings and a domed ceiling, opening to a truly spectacular marble courtyard. The formal dining room showcases herringbone flooring, leaded windows and custom Tai Ping Hong Kong carpeting. A distinctive, semi-circular, sunken music room overlooks the courtyard. The custom chef's kitchen is beautifully appointed with quartzite countertops and backsplash, bespoke cabinetry, Miele and Gaggenau appliances, Kohler fixtures and herringbone flooring, complemented by a charming breakfast room with custom cabinetry and leaded windows. Elegant principal rooms include a family room with gas fireplace, a sunken sitting room with floor-to-ceiling windows overlooking the indoor pool and courtyard, and a richly detailed office with leaded windows and an antique coal fireplace. The spectacular indoor pool retreat features skylights, a sauna, whirlpool, shower, private courtyard access and a tiled, concrete pool approximately 4'-10' in depth. The upper level offers five bedrooms, including a refined primary suite with walk-in closet and luxurious ensuite featuring marble countertops, a stained-glass window and a Kohler BodyJet shower. The lower level offers a separate entrance through the garage - an ideal setup for potential multi-generational living. Outside, the Tudor character continues with cedar roofing, copper details, a copper weathervane, gingerbread detailing, bronze fountain, gazebo, a brick garden shed, a stamped-concrete circular driveway and a double built-in garage with a porte-cochere. A rare and remarkable residence.
PoolGarageFireplace
Rooms
Main Floor
| Foyer | 3.20 × 3.91 m | 2 Pc Ensuite Staircase W/O To Patio |
| Dining Room | 5.21 × 4.14 m | Hardwood Floor Leaded Glass Overlook Patio |
| Kitchen | 4.55 × 4.19 m | Hardwood Floor Centre Island B/I Appliances |
| Breakfast | 4.75 × 3.33 m | Hardwood Floor B/I Shelves Combined w/Kitchen |
| Family Room | 5.03 × 4.94 m | Hardwood Floor Gas Fireplace 3 Pc Ensuite |
| Den | 3.89 × 4.50 m | French Doors Fireplace B/I Shelves |
| Mud Room | 3.05 × 3.12 m | W/O To Garage Hardwood Floor Staircase |
Second Floor
| Primary Bedroom | 4.75 × 4.55 m | 4 Pc Ensuite Walk-In Closet(s) Hardwood Floor |
| Bedroom 2 | 3.61 × 3.63 m | Hardwood Floor Closet |
| Bedroom 3 | 3.61 × 3.63 m | Hardwood Floor Closet |
| Bedroom 4 | 7.04 × 3.43 m | Hardwood Floor Closet |
| Bedroom 5 | 5.74 × 3.53 m | Hardwood Floor Picture Window West View |
Basement
| Recreation | 6.40 × 4.22 m | Gas Fireplace Vinyl Floor Staircase |
| Game Room | 6.25 × 2.95 m | Vinyl Floor |
| Other | 1.78 × 3.76 m | Vinyl Floor |
| Media Room | 3.45 × 5.18 m |
Other
| Solarium | 3.08 × 4.14 m | Hardwood Floor Circular Room Sunken Room |
| Sitting | 3.41 × 7.26 m | Sliding Doors W/O To Pool Window Floor to Ceiling |
| Other | 15.49 × 8.05 m | Whirlpool 2 Pc Bath Sauna |
Features
- Auto Garage Door Remote
- Carpet Free
- In-Law Capability
- Landscape Lighting
- Landscaped
- TV Tower/Antenna
- Finished
- Full
- Separate Entrance
- Central Air
- 2-Storey
Financials
Annual Taxes
$18,035
Estimated Rental Income
Entire property$4,500 – $7,000/mo
Basement apartment$1,800 – $2,500/mo
Rental yield2.8% – 4.4%
*Estimates based on comparable rentals in the area. Actual income may vary.
Market Data — Oshawa
Days on market8 days
Buyer's MarketSeller's Market
Based on active listings in Oshawa. Data updates daily.
Demographics — Oshawa
Population
175,383
Avg Household Income
$87,000
Age Distribution
0-19
22%
20-34
22%
35-49
19%
50-64
20%
65+
17%
Ownership63% own · 37% rent
EnglishFrenchArabicUrduTagalog
Getting around
How walkable, bikeable, and transit-friendly this neighbourhood is.
64
/ 100
Walk Score
Somewhat Walkable
41
/ 100
Transit Score
Some Transit
40
/ 100
Bike Score
Somewhat Bikeable
Scores are estimates based on neighbourhood data and are for informational purposes only.
MLS® data courtesy of the Toronto Regional Real Estate Board (TRREB).
The information provided herein must only be used by consumers that have a bona fide interest in the purchase, sale, or lease of real estate and may not be used for any commercial purpose or any other purpose. Listing information is deemed reliable but is not guaranteed accurate by the Toronto Regional Real Estate Board, the listing brokerage, or this website. The trademarks REALTOR®, REALTORS® and the REALTOR® logo are controlled by The Canadian Real Estate Association (CREA) and identify real estate professionals who are members of CREA. MLS®, Multiple Listing Service®, and the associated logos are owned by CREA. Not intended to solicit properties currently listed for sale or buyers under contract.
You may also like
More homes in Oshawa
Hand-picked listings with a similar price range and style.
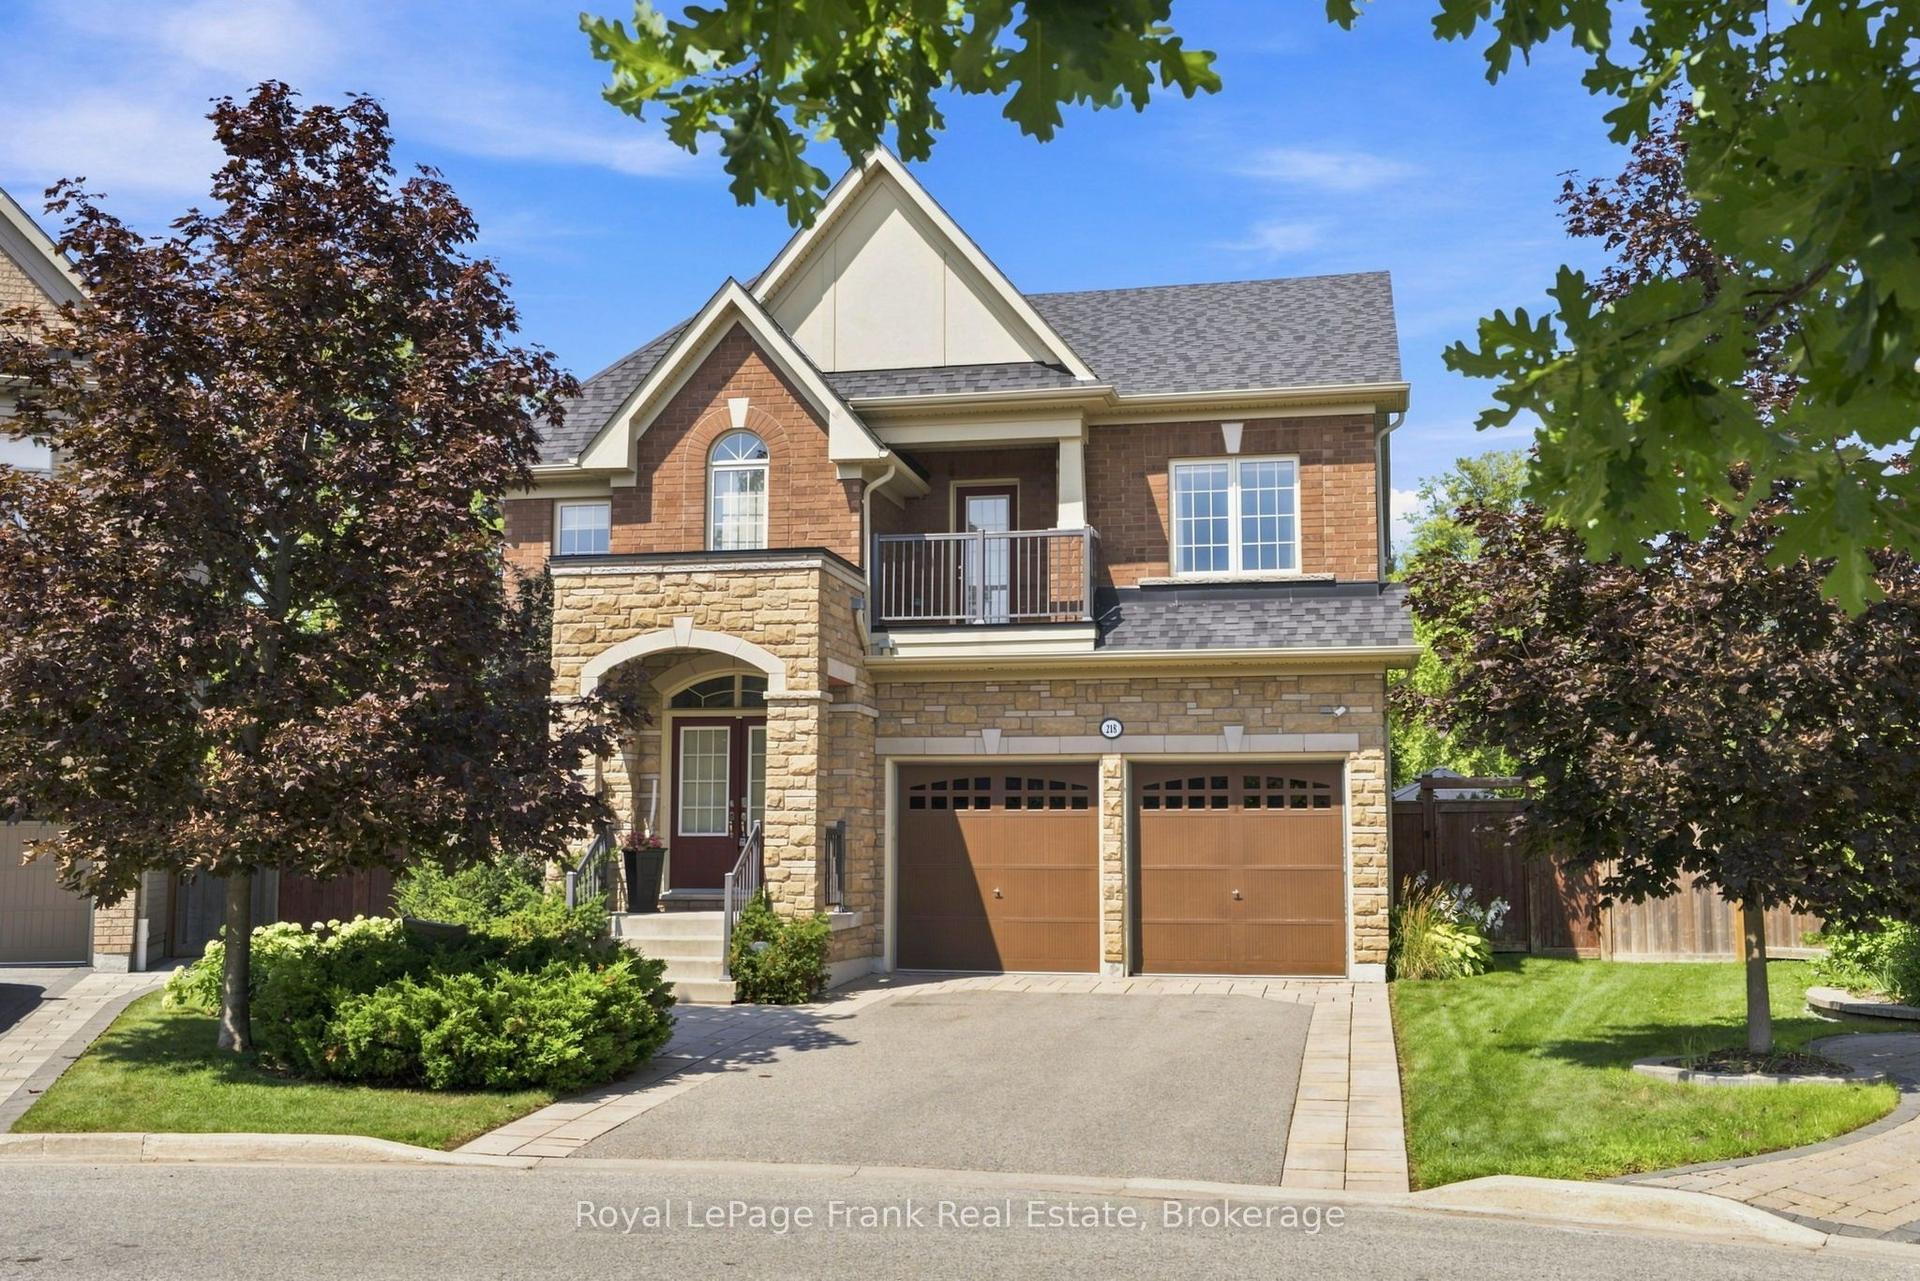
For Sale8 days ago
$1,475,000
Detached
est. $6,466/mo
218 Arctic Actress Court, Windfields
Oshawa, ON
4+1 bd
5 ba
3,250
6
MLS# E13699346Royal LePage Frank Real Estate
WhatsApp Aman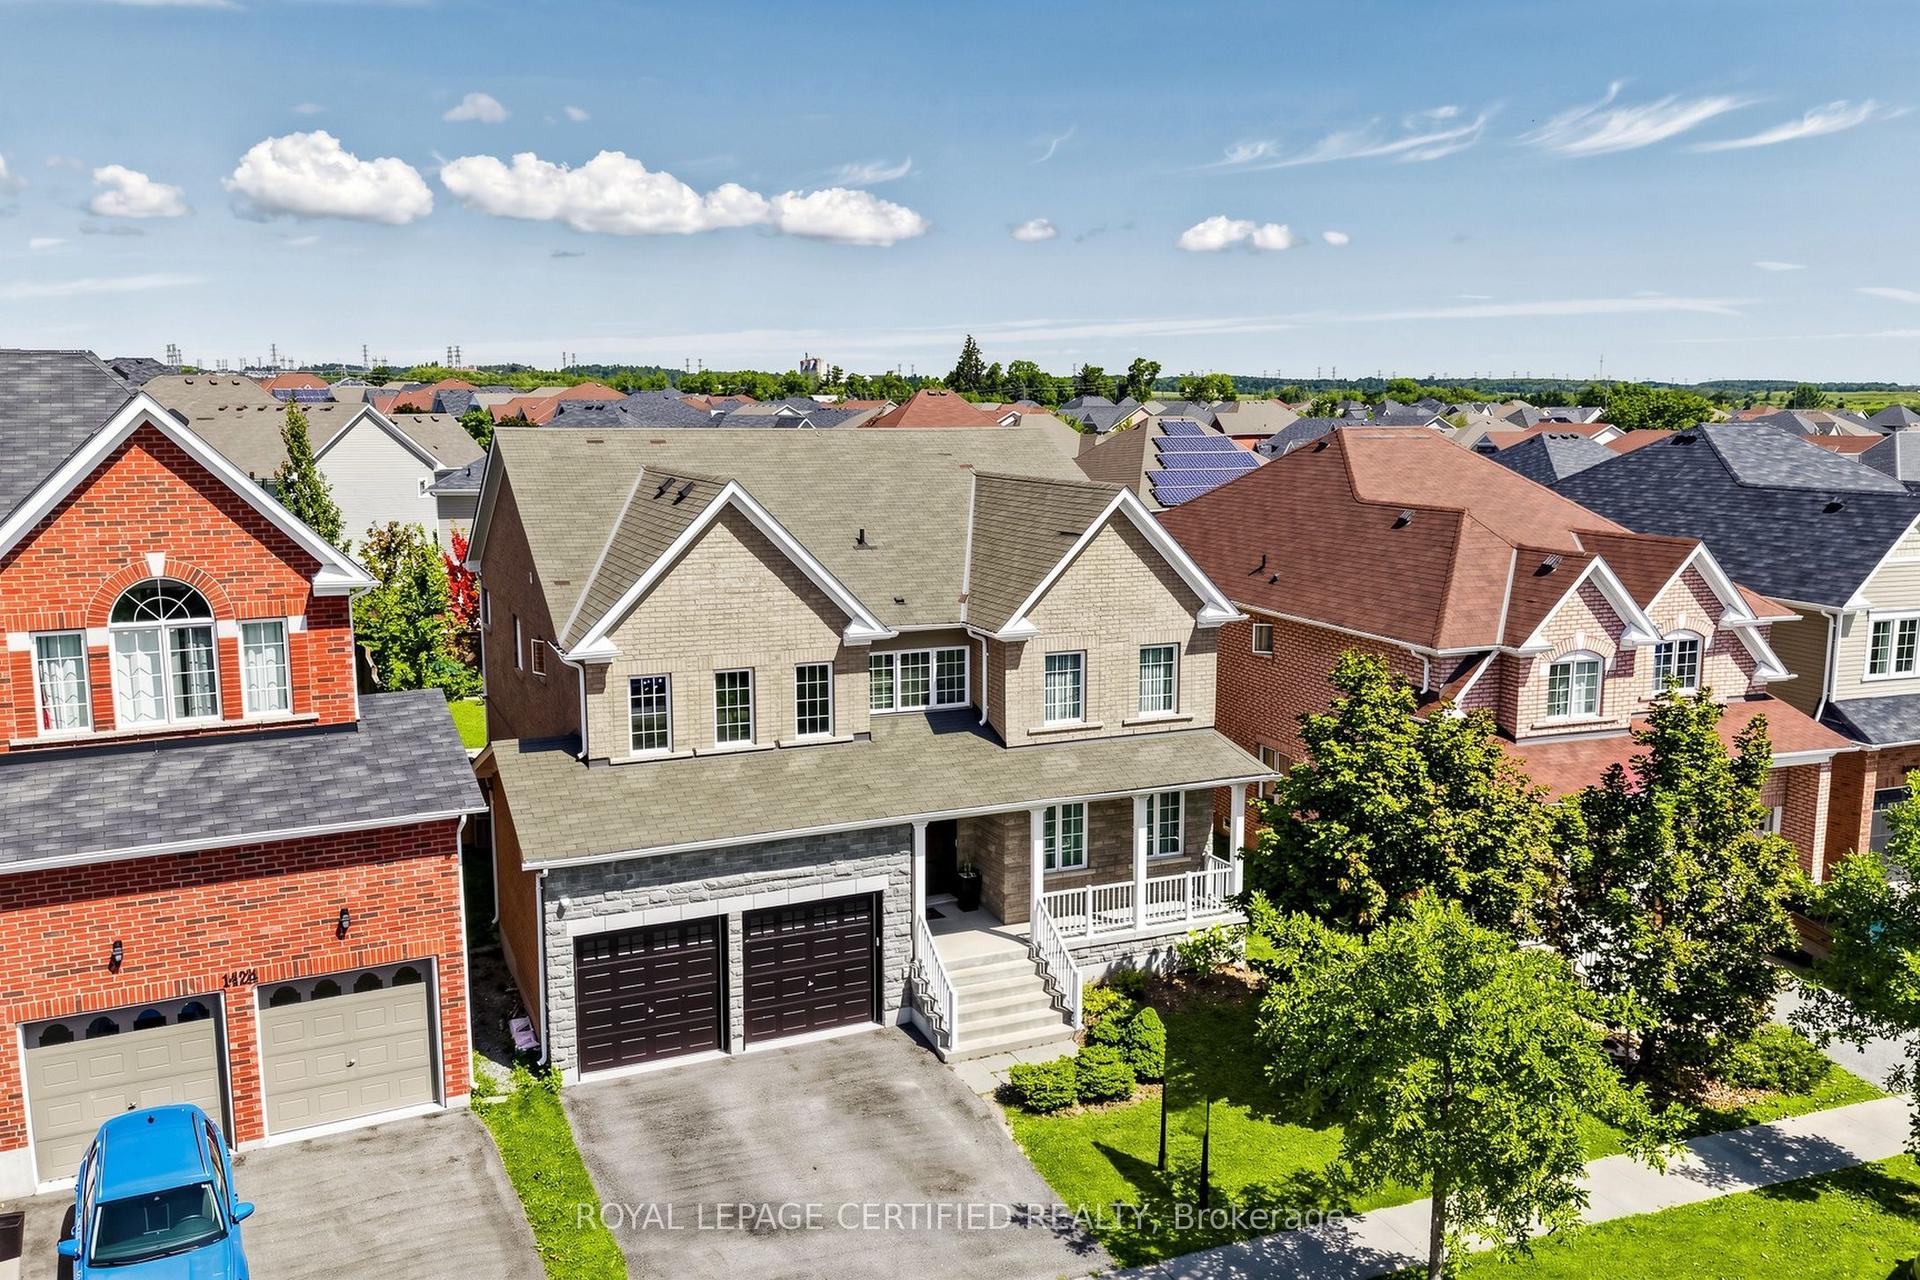
For Sale10 days ago
$1,499,999
Detached
est. $6,576/mo
1428 Woodstream Avenue, Taunton
Oshawa, ON
4+2 bd
5 ba
4,250
4
MLS# E13691152Royal Lepage Certified Realty
WhatsApp Aman
