For Sale
Just Listed
Open House Sat 18–20
442 Meadow Street
Kedron, Oshawa, ON
$898,900
4Bd
3Ba
2,250+sqft
6Parking
40.06 x 110.24 ftlot
$400/sqft
DetachedMLS# E13695168Listed 2026-08-200 DOM
Cooling
Central Air
Basement
Unfinished
Just listed! New listings in Oshawa often receive offers within the first week.
About this home
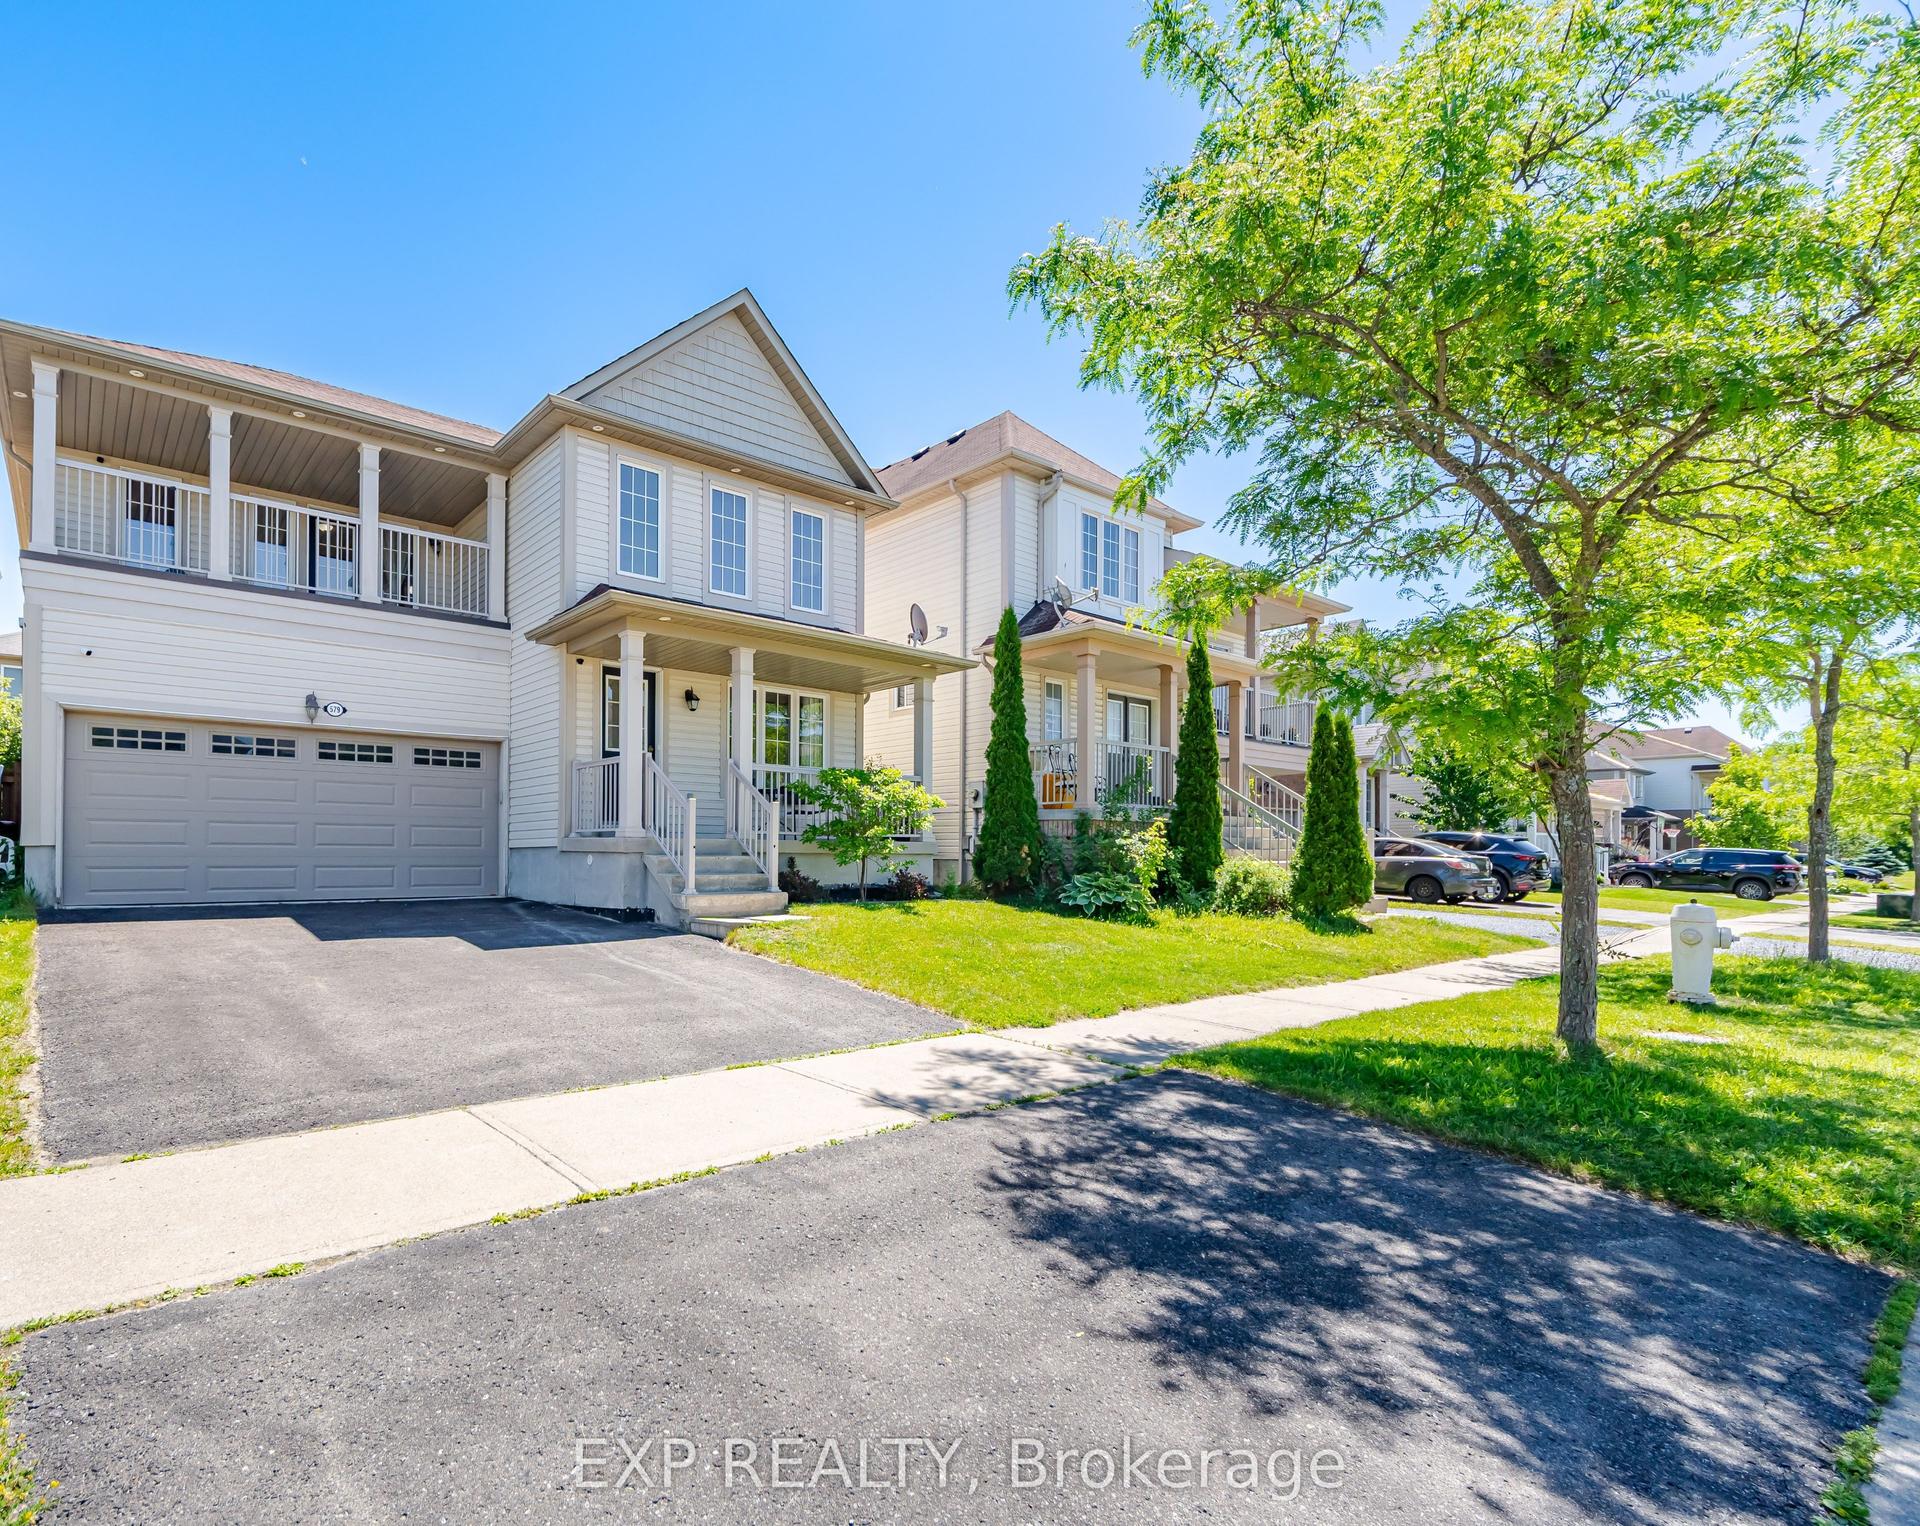
Welcome to this beautifully updated all-brick detached home in the sought-after Kedron community of Oshawa, where pride of ownership shines throughout. Set on a quiet, family-friendly street close to schools, parks and everyday amenities, this is a home designed for growing families. Step inside to a welcoming front entry and thoughtfully renovated main floor featuring updated flooring, refreshed staircase, upgraded hallway lighting and a warm fireplace with stylish new ceramic surround. The stunning renovated kitchen is the heart of the home, showcasing updated cabinetry, countertops, tile backsplash, sink and faucets, complemented by a newer kitchen range. The generous primary retreat offers plenty of space to unwind, complete with a luxurious 4-piece ensuite and walk-in closet. Three additional well-proportioned bedrooms provide flexibility for children, guests or a home office. Updated bathrooms, including refreshed toilets, add to the home's move-in-ready appeal. The unfinished basement offers an opportunity to create a space tailored to your family's needs-whether a recreation room, home gym, office or additional living area. With abundant storage and a large cold cellar, there is plenty of room to stay organized while leaving the finishing details to your own vision. Outside, beautifully manicured lawns and gardens create an inviting setting in both the front and backyard. The backyard also features a stamped concrete patio, perfect for entertaining or relaxing. A new washer and dryer add convenience and functionality. With no sidewalk, the driveway offers ample parking for up to four vehicles and plenty of room for recreational toys. A high-efficiency gas furnace with annual certified health checks, a new Trane A/C system, and numerous thoughtful upgrades throughout complete this exceptional home, combining comfort, style and functionality in one of Oshawa's welcoming family communities. A wonderful place to put down roots and make lasting memories.
RenovatedFireplace
Rooms
Main Floor
| Kitchen | 6.17 × 3.96 m | Eat-in Kitchen W/O To Yard Updated |
| Living Room | 4.81 × 3.42 m | Fireplace Window Overlooks Backyard |
| Dining Room | 3.74 × 3.50 m | Overlooks Frontyard Open Concept |
Upper
| Primary Bedroom | 5.45 × 4.74 m | Double Doors Walk-In Closet(s) 4 Pc Ensuite |
| Bedroom 2 | 3.18 × 3.13 m | Ceiling Fan(s) Window Closet |
| Bedroom 3 | 3.81 × 2.75 m | Window Closet |
| Bedroom 4 | 3.10 × 3.08 m | Window Closet |
Features
- Auto Garage Door Remote
- Unfinished
- Central Air
- 2-Storey
Financials
Annual Taxes
$7,671.91
Estimated Rental Income
Entire property$4,000 – $6,500/mo
Rental yield5.3% – 8.7%
*Estimates based on comparable rentals in the area. Actual income may vary.
Market Data — Oshawa
Days on market0 days
Buyer's MarketSeller's Market
Based on active listings in Oshawa. Data updates daily.
Demographics — Oshawa
Population
175,383
Avg Household Income
$87,000
Age Distribution
0-19
22%
20-34
22%
35-49
19%
50-64
20%
65+
17%
Ownership63% own · 37% rent
EnglishFrenchArabicUrduTagalog
Getting around
How walkable, bikeable, and transit-friendly this neighbourhood is.
59
/ 100
Walk Score
Somewhat Walkable
36
/ 100
Transit Score
Some Transit
49
/ 100
Bike Score
Somewhat Bikeable
Scores are estimates based on neighbourhood data and are for informational purposes only.
MLS® data courtesy of the Toronto Regional Real Estate Board (TRREB).
The information provided herein must only be used by consumers that have a bona fide interest in the purchase, sale, or lease of real estate and may not be used for any commercial purpose or any other purpose. Listing information is deemed reliable but is not guaranteed accurate by the Toronto Regional Real Estate Board, the listing brokerage, or this website. The trademarks REALTOR®, REALTORS® and the REALTOR® logo are controlled by The Canadian Real Estate Association (CREA) and identify real estate professionals who are members of CREA. MLS®, Multiple Listing Service®, and the associated logos are owned by CREA. Not intended to solicit properties currently listed for sale or buyers under contract.
You may also like
More homes in Oshawa
Hand-picked listings with a similar price range and style.
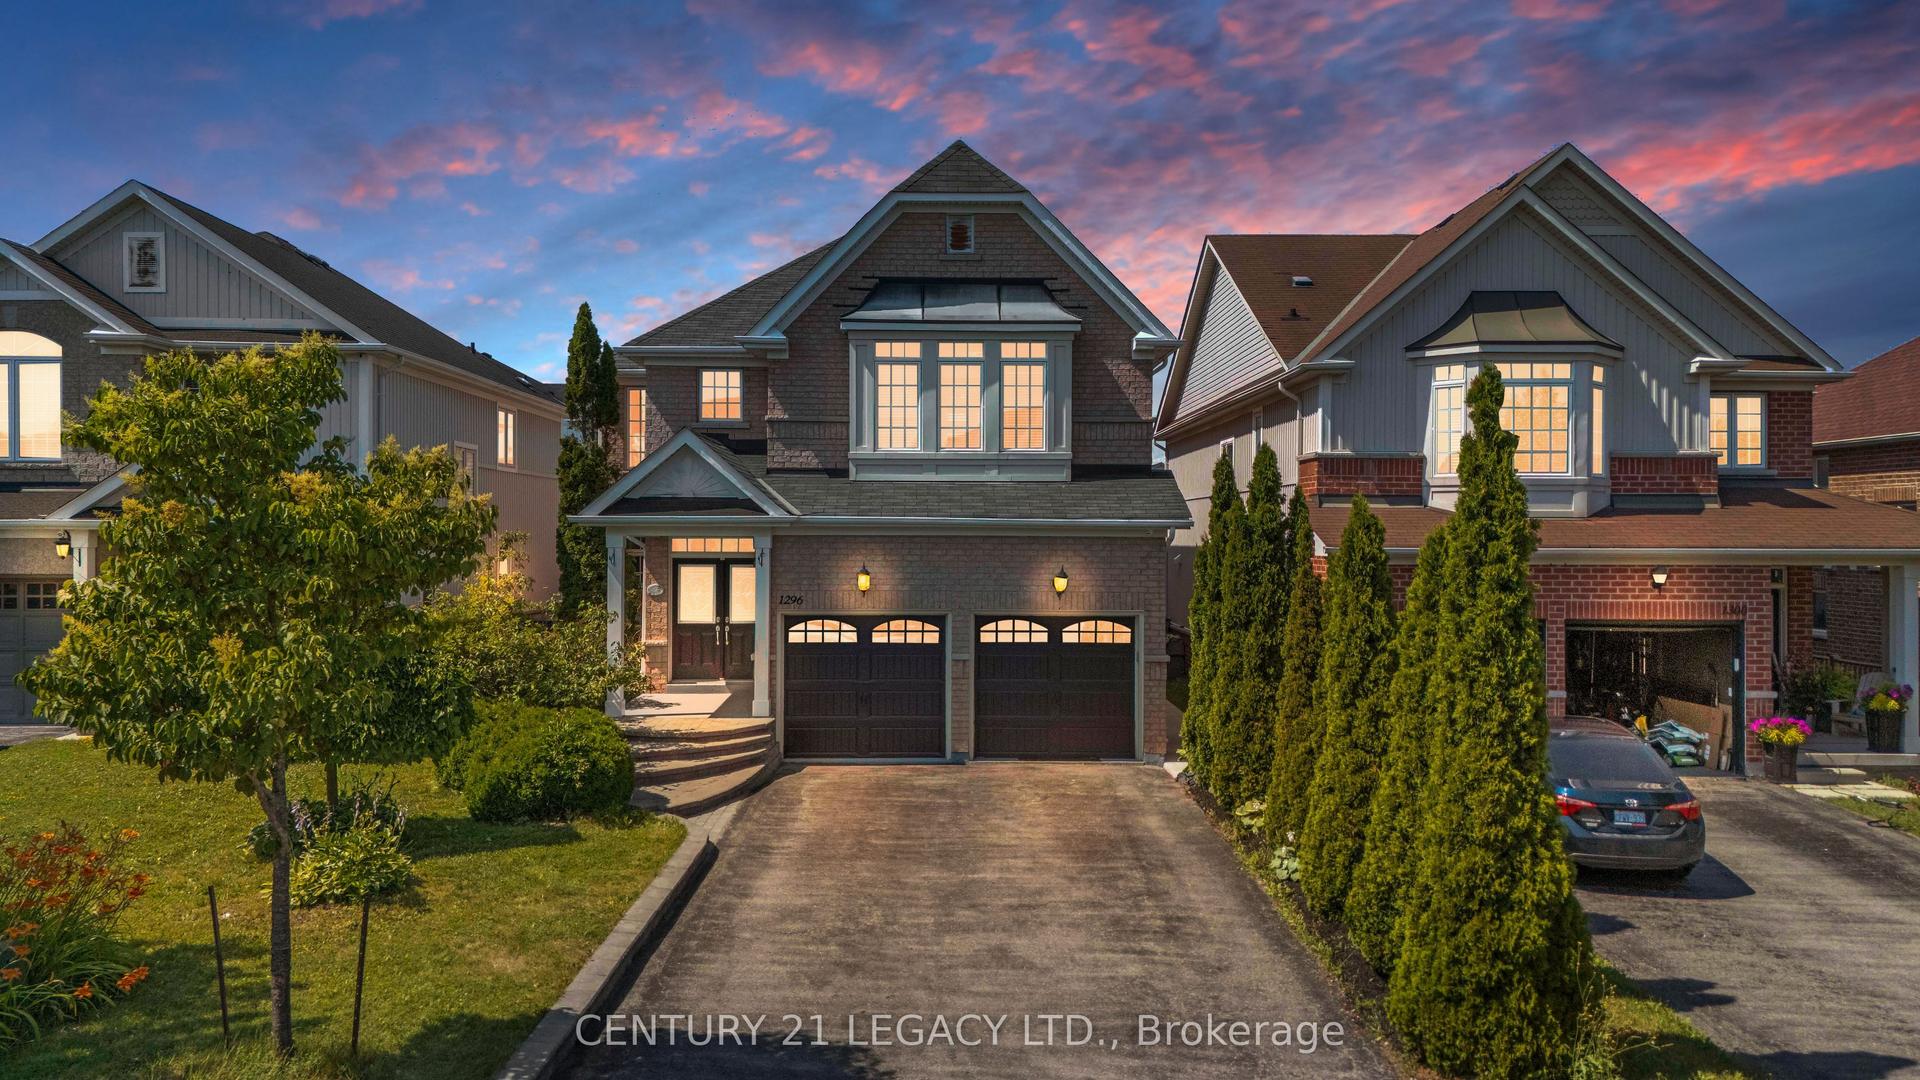
For Sale1 month ago
$1,099,000
Detached
est. $4,818/mo
1296 Tall Pine Avenue, Pinecrest
Oshawa, ON
5+2 bd
5 ba
2,750
6
MLS# E13553874Century 21 Legacy Ltd.
WhatsApp Aman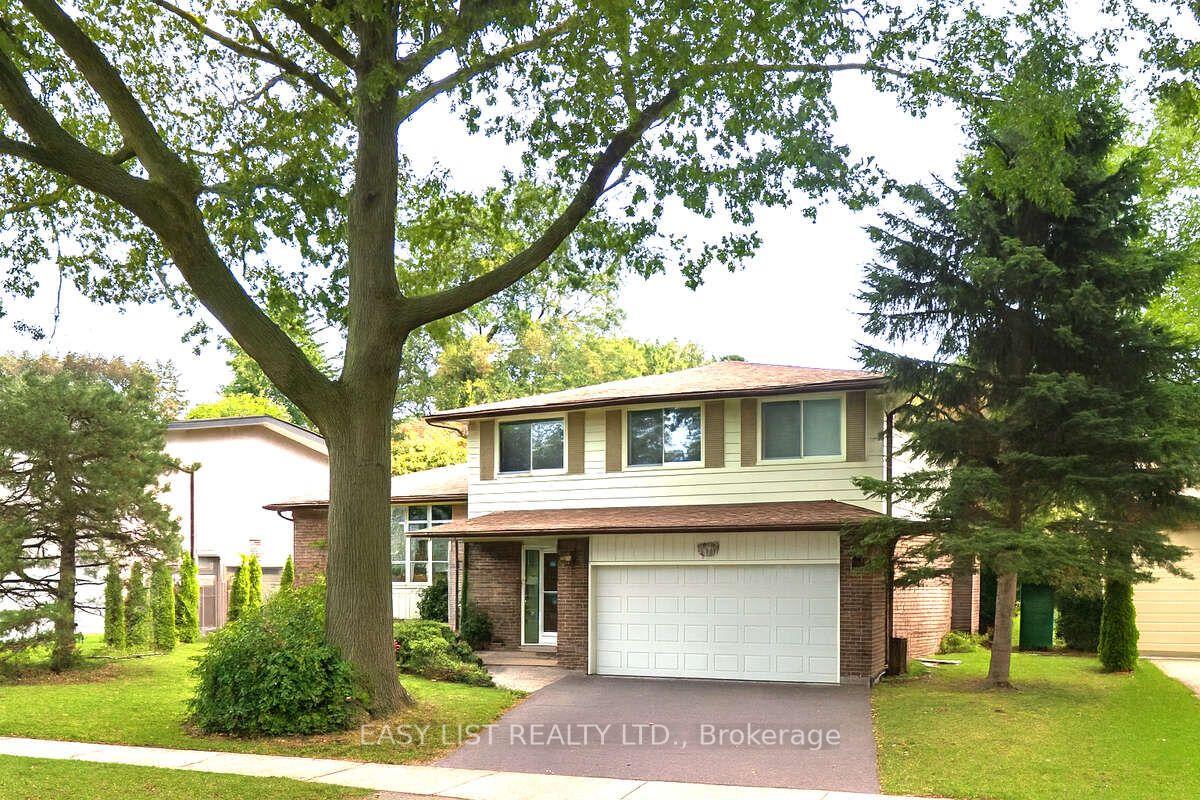
For Sale3 months ago
$850,000
Detached
est. $3,726/mo
1035 Oshawa Boulevard N, Centennial
Oshawa, ON
4 bd
3 ba
1,750
5
MLS# E13137418Easy List Realty Ltd.
WhatsApp Aman