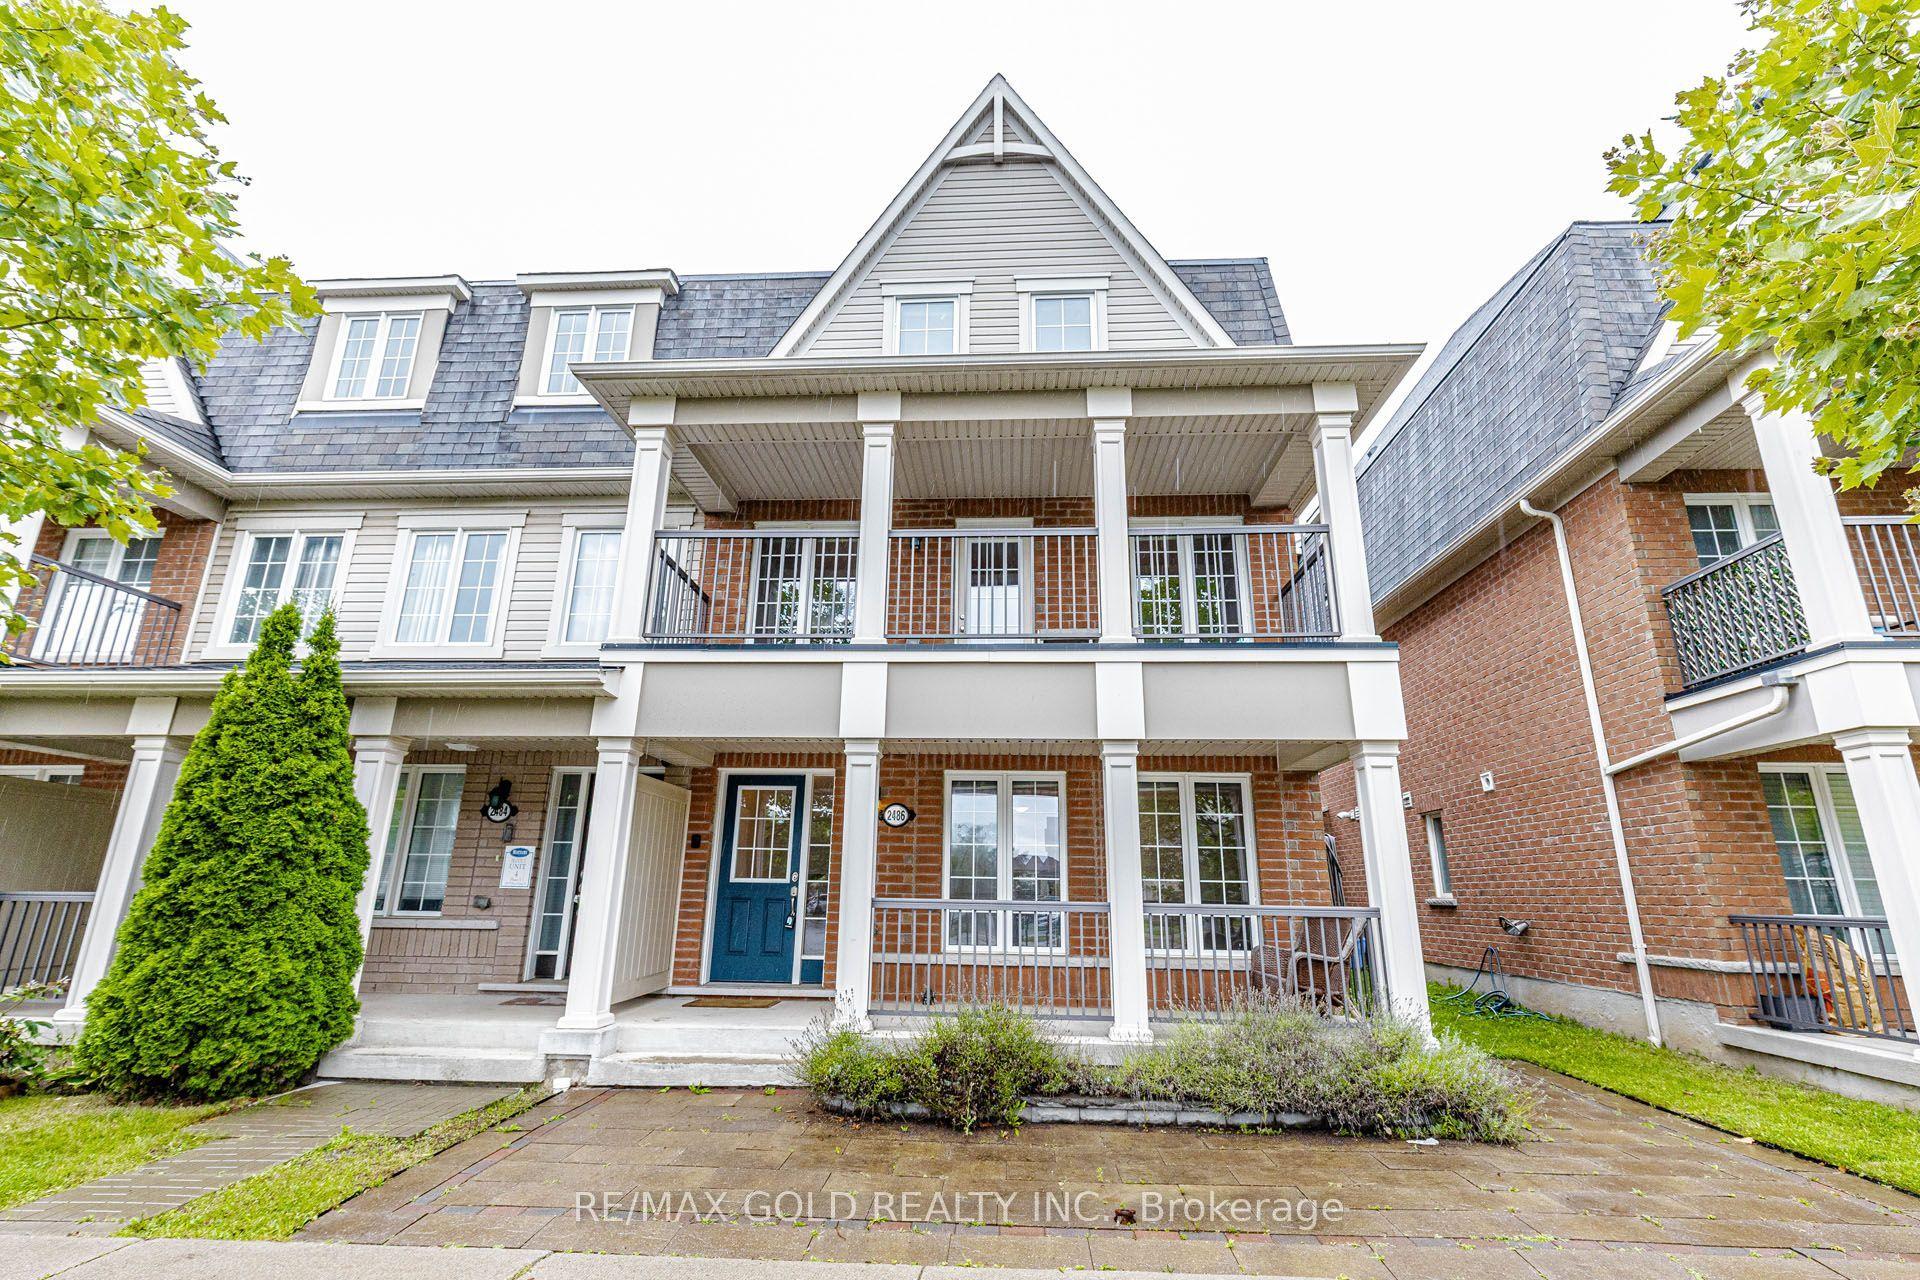
For Sale
1257 Aquarius Trail
Rural Pickering, Pickering, ON
$899,000
4Bd
3Ba
2,250+sqft
2Parking
28.08 x 82.02 ftlot
$400/sqft
TownhouseMLS# E13695216Listed 2026-08-2020 DOM
Heating
Water Heater
Cooling
Air Exchanger
Basement
Unfinished
About this home
Welcome to 1257 Aquarius Trail, a stunning end-unit townhouse in the sought-after New Seaton community of Pickering! Built in 2023, this move-in ready 4-bedroom, 2.5-bathroom home offers an impressive 2,040 sq. ft. above grade, 9-ft ceilings throughout, approximately $60,000 in builder upgrades, and an upgraded 200-amp electrical panel. With its exceptional size, premium finishes and versatile layout, this home truly stands apart from other townhomes and semis in the area.The main floor features beautiful hardwood flooring, a bright and spacious open-concept layout, and a freshly painted interior. The upgraded kitchen showcases quartz countertops, stainless steel appliances, upgraded cabinetry, backsplash and upgraded floor tiles, creating a stylish and functional space for everyday living and entertaining. The exceptionally large primary bedroom is a true retreat, featuring a spacious walk-in closet and luxurious 6-piece ensuite with his-and-hers sinks, freestanding soaker tub and rainfall shower. Three additional generously sized bedrooms provide plenty of room for family, guests or a home office. The approximately 965 sq. ft. basement offers incredible future potential for additional living space, recreation, a home office or potential income-generating space, subject to applicable approvals. The basement already features a separate entrance and larger builder-installed windows, providing an excellent foundation for future finishing. As a premium end-unit, the home offers added privacy and natural light. Parking includes one attached garage and one private driveway space. Located in New Seaton, a growing Pickering community surrounded by parks, trails, schools, shopping and recreation, with convenient access to Highways 401/407 and GO Transit. A rare opportunity to own a move-in ready, upgraded end-unit with exceptional living space and future potential. Come see why this home stands above the competition!
GarageHardwood
Rooms
Second Floor
| Primary Bedroom | 5.02 × 3.53 m | Walk-In Closet(s) 6 Pc Ensuite Large Window |
| Bedroom 2 | 2.93 × 2.91 m | Double Closet Large Window |
| Bedroom 3 | 3.64 × 2.99 m | Double Closet Large Window |
| Bedroom 4 | 3.46 × 2.81 m | Double Closet Large Window |
| Laundry | 2.35 × 1.85 m | Laundry Sink Tile Floor |
Other
| Living Room | 3.67 × 2.25 m | Hardwood Floor Large Window Open Concept |
| Family Room | 4.97 × 2.94 m | Hardwood Floor Open Concept Electric Fireplace |
| Kitchen | 3.02 × 2.40 m | Stainless Steel Appl Quartz Counter Backsplash |
| Breakfast | 2.57 × 2.40 m | Combined w/Kitchen Tile Floor Overlooks Backyard |
Features
- Air Exchanger
- Water Heater
- Separate Entrance
- Unfinished
- Other
- 2-Storey
Financials
Annual Taxes
$7,514.68
Estimated Rental Income
Entire property$4,000 – $6,500/mo
Rental yield5.3% – 8.7%
*Estimates based on comparable rentals in the area. Actual income may vary.
Market Data — Pickering
Days on market20 days
Buyer's MarketSeller's Market
Based on active listings in Pickering. Data updates daily.
Demographics — Pickering
Population
99,186
Avg Household Income
$116,000
Age Distribution
0-19
22%
20-34
19%
35-49
22%
50-64
21%
65+
16%
Ownership78% own · 22% rent
EnglishTamilTagalogUrduFrench
Getting around
How walkable, bikeable, and transit-friendly this neighbourhood is.
63
/ 100
Walk Score
Somewhat Walkable
44
/ 100
Transit Score
Some Transit
55
/ 100
Bike Score
Bikeable
Scores are estimates based on neighbourhood data and are for informational purposes only.
MLS® data courtesy of the Toronto Regional Real Estate Board (TRREB).
The information provided herein must only be used by consumers that have a bona fide interest in the purchase, sale, or lease of real estate and may not be used for any commercial purpose or any other purpose. Listing information is deemed reliable but is not guaranteed accurate by the Toronto Regional Real Estate Board, the listing brokerage, or this website. The trademarks REALTOR®, REALTORS® and the REALTOR® logo are controlled by The Canadian Real Estate Association (CREA) and identify real estate professionals who are members of CREA. MLS®, Multiple Listing Service®, and the associated logos are owned by CREA. Not intended to solicit properties currently listed for sale or buyers under contract.
You may also like
More homes in Pickering
Hand-picked listings with a similar price range and style.
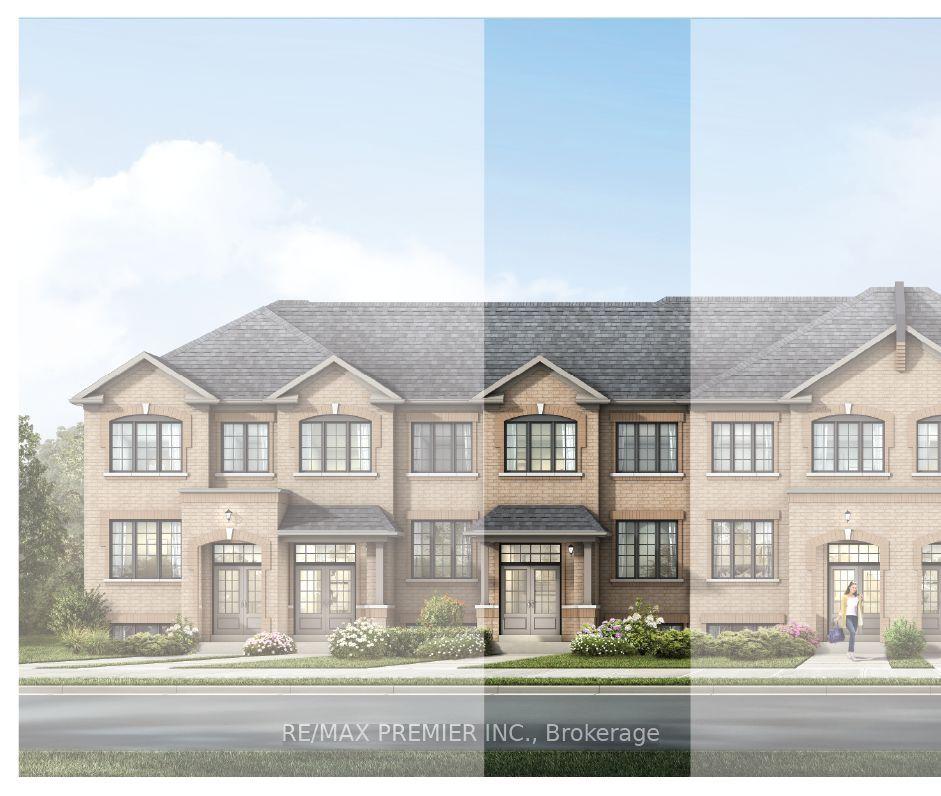
For Sale5 days ago
$789,990
Townhouse
est. $3,463/mo
1222 Elizabeth Mackenzie Drive, Rural Pickering
Pickering, ON
4 bd
3 ba
1,750
2
MLS# E13744706Re/Max Premier Inc.
WhatsApp Aman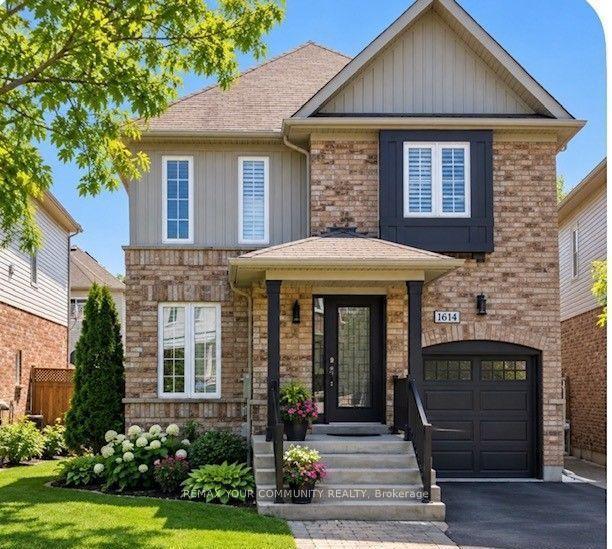
For Sale4 h ago
$775,990
Townhouse
est. $3,402/mo
1614 Avonmore Square, Town Centre
Pickering, ON
3 bd
4 ba
1,750
2
MLS# E13759294Remax Your Community Realty
WhatsApp Aman