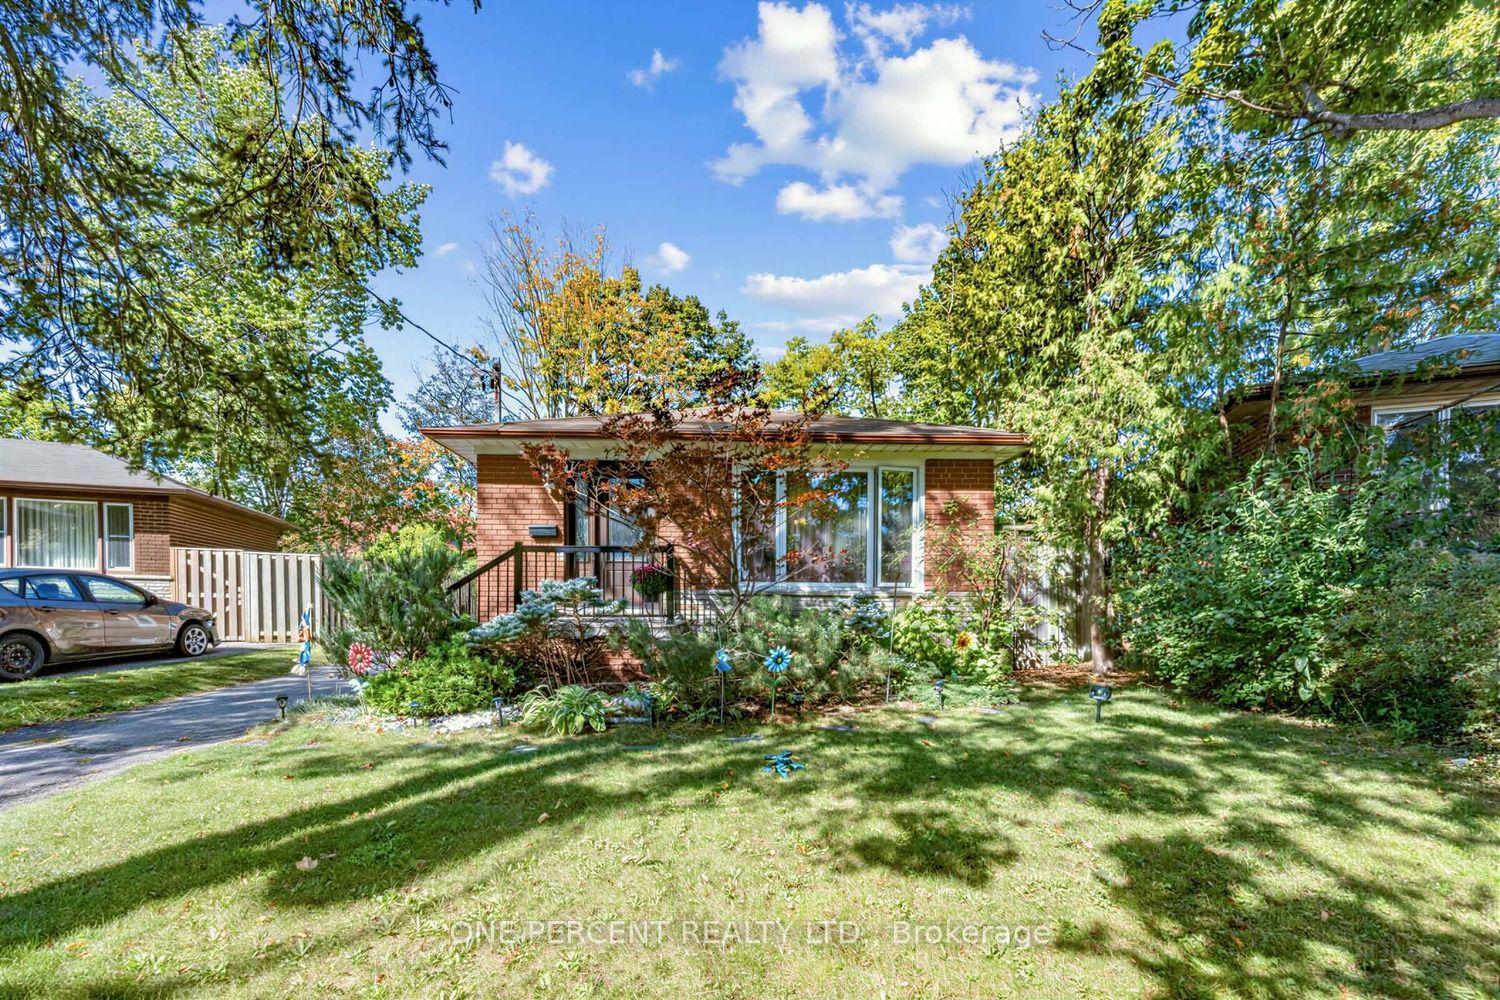
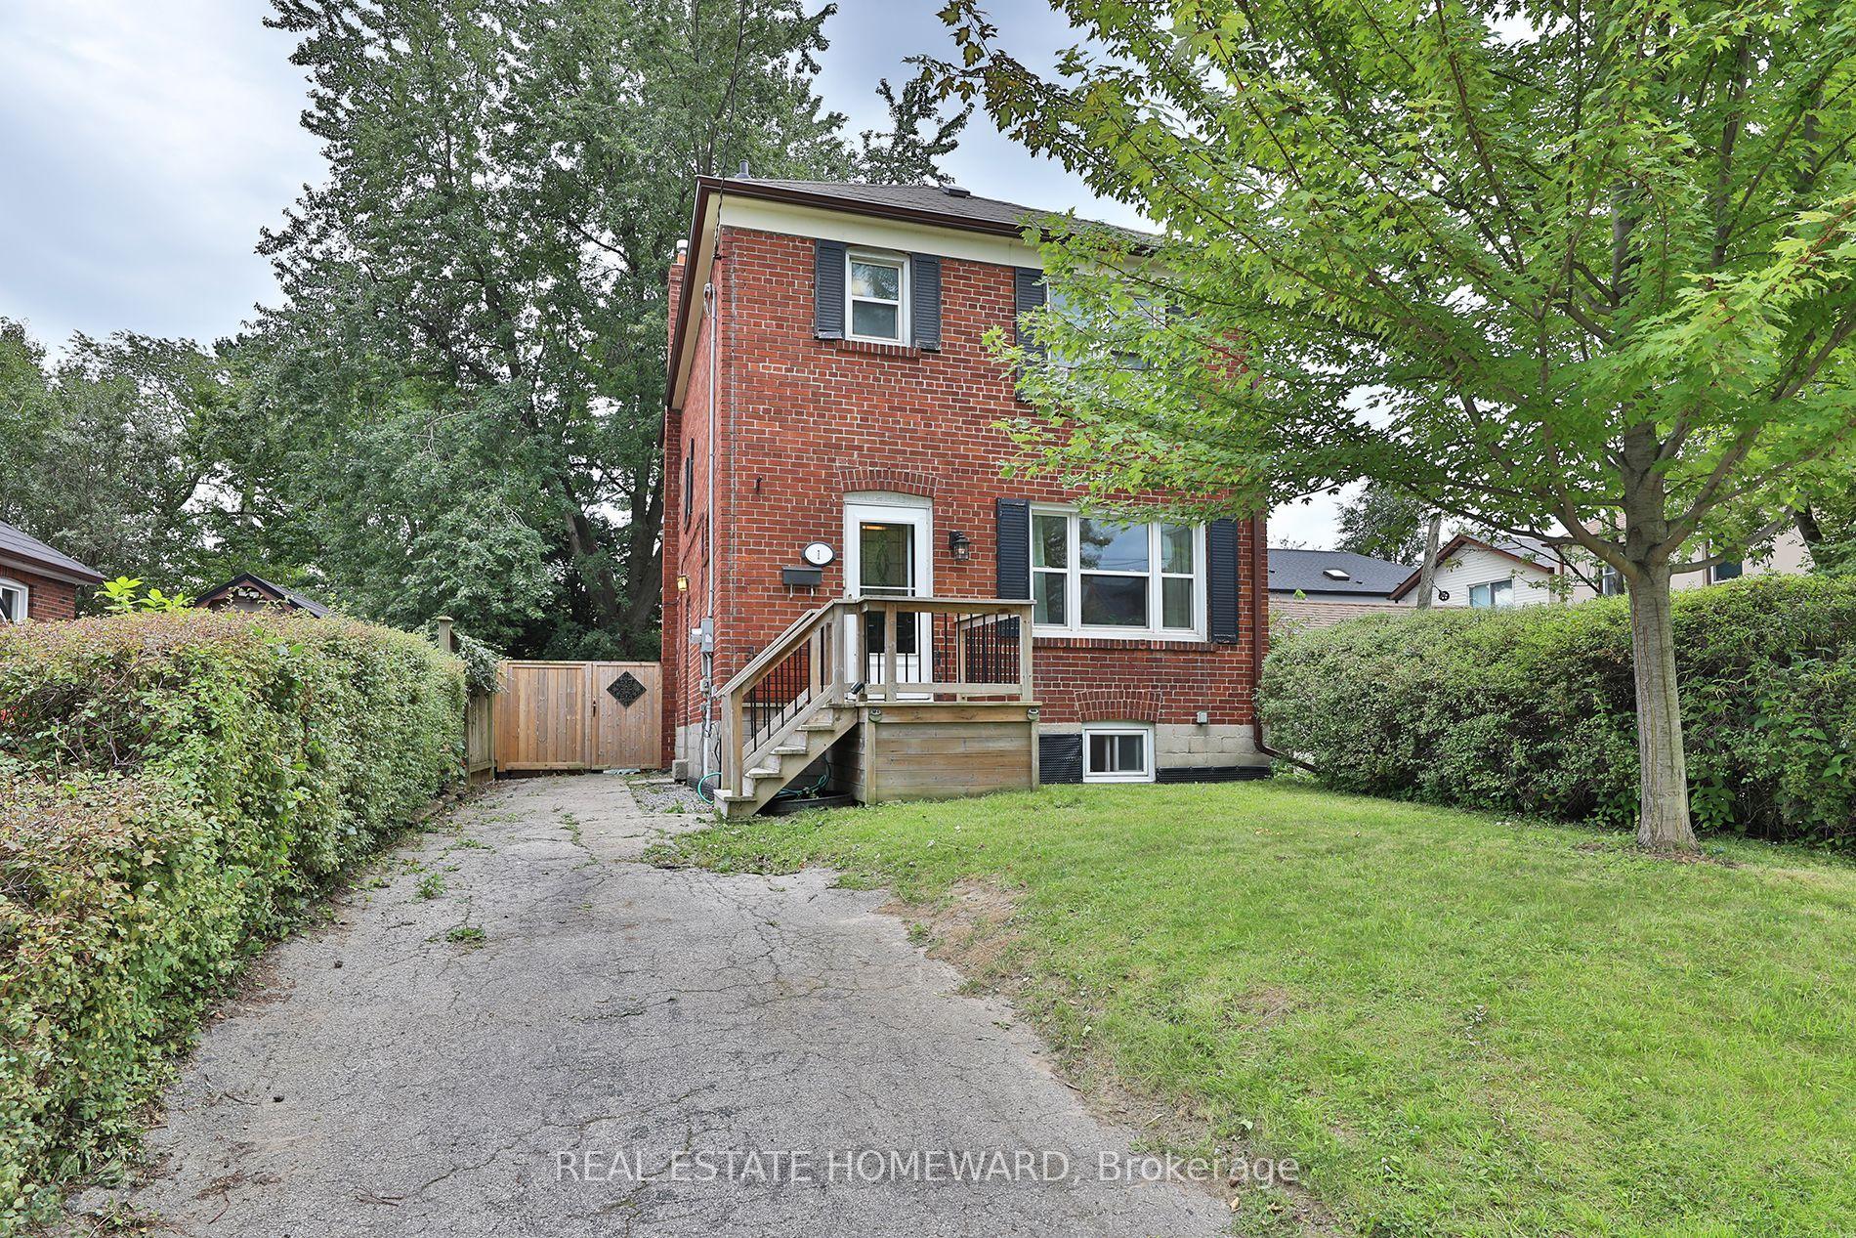
For Sale
203 Centennial Road
Centennial Scarborough, Toronto, ON
$1,089,000
3+2Bd
4Ba
1,300+sqft
5Parking
50 x 123.6 ftlot
$838/sqft
DetachedMLS# E13695458Listed 2026-08-2036 DOM
Cooling
Central Air
Basement
Finished
On the market for 36 days — longer than average. The seller may be open to negotiation.
About this home
Welcome to 203 Centennial Rd - Exceptional Family Living in Port Union!Discover this spacious, beautifully maintained backsplit in the sought-after Port Union community. Thoughtfully updated and move-in ready, this home offers the perfect blend of comfort, versatility, and location - ideal for growing families, multi-generational living, or buyers seeking additional income potential.Enjoy bright, inviting interiors featuring new upper-level flooring, fresh paint, modern light fixtures, and updated bathrooms. The spacious living and dining areas are perfect for family living and entertaining. The versatile 3+2 bedroom layout provides ample space for family, guests, or a home office.The updated kitchen features a brand-new stove and range hood. The finished lower level offers excellent flexibility as additional living space, a home office, guest accommodations, in-law suite, or potential rental space.Highlights: New upgraded front veranda Brand-new driveway New stove & range hood New upper-level flooring Freshly painted Updated bathrooms Modern lighting 3+2 bedrooms Finished lower level Attached garage Ample parkingPrime Location: Minutes to Lake Ontario, parks, Rouge Hill GO Station, University of Toronto Scarborough, and Pan Am Sports Centre. Highly regarded public and Catholic schools are within walking distance, with groceries, banks, LCBO, shops, restaurants, and everyday amenities nearby.Beautifully maintained. Thoughtfully updated. Exceptionally versatile. Ideally located.Come discover 203 Centennial Rd - a wonderful place to call home!
GarageIn-law Suite
Rooms
Upper
| Primary Bedroom | 4.30 × 3.28 m | Vinyl Floor 3 Pc Ensuite |
| Bedroom 2 | 3.78 × 2.75 m | Vinyl Floor Closet |
| Bedroom 3 | 3.13 × 2.74 m | Vinyl Floor Closet |
Lower
| Bedroom 4 | 3.81 × 3.45 m | Ceramic Floor Gas Fireplace |
| Bedroom 4 | 3.81 × 3.45 m | Ceramic Floor Closet |
| Office | 3.81 × 3.50 m | Ceramic Floor Above Grade Window |
| Common Room | 3.50 × 2.59 m | Ceramic Floor Above Grade Window |
Basement
| Recreation | 6.80 × 2.92 m | Ceramic Floor Recessed Lighting |
| Kitchen | 4.04 × 3.10 m | Ceramic Floor |
| Recreation | 6.80 × 2.92 m | Ceramic Floor |
| Utility Room | 4.17 × 4.11 m | Laundry Sink |
| Kitchen | 4.04 × 3.10 m | Ceramic Floor |
Other
| Living Room | 4.58 × 3.97 m | Hardwood Floor Bay Window |
| Dining Room | 4.34 × 3.23 m | Hardwood Floor Bay Window |
| Kitchen | 4.70 × 2.72 m | Vinyl Floor B/I Dishwasher |
Features
- Carpet Free
- In-Law Suite
- Finished
- Separate Entrance
- Central Air
- Backsplit 4
Financials
Annual Taxes
$4,527.13
Estimated Rental Income
Entire property$3,200 – $4,800/mo
Basement apartment$1,800 – $2,500/mo
Rental yield3.5% – 5.3%
*Estimates based on comparable rentals in the area. Actual income may vary.
Market Data — Toronto
Days on market36 days
Buyer's MarketSeller's Market
Based on active listings in Toronto. Data updates daily.
Demographics — Toronto
Population
2,794,356
Avg Household Income
$102,000
Age Distribution
0-19
19%
20-34
24%
35-49
21%
50-64
19%
65+
17%
Ownership53% own · 47% rent
EnglishMandarinCantoneseTagalogTamil
Getting around
How walkable, bikeable, and transit-friendly this neighbourhood is.
73
/ 100
Walk Score
Very Walkable
59
/ 100
Transit Score
Good Transit
59
/ 100
Bike Score
Bikeable
Scores are estimates based on neighbourhood data and are for informational purposes only.
MLS® data courtesy of the Toronto Regional Real Estate Board (TRREB).
The information provided herein must only be used by consumers that have a bona fide interest in the purchase, sale, or lease of real estate and may not be used for any commercial purpose or any other purpose. Listing information is deemed reliable but is not guaranteed accurate by the Toronto Regional Real Estate Board, the listing brokerage, or this website. The trademarks REALTOR®, REALTORS® and the REALTOR® logo are controlled by The Canadian Real Estate Association (CREA) and identify real estate professionals who are members of CREA. MLS®, Multiple Listing Service®, and the associated logos are owned by CREA. Not intended to solicit properties currently listed for sale or buyers under contract.
You may also like
More homes in Toronto
Hand-picked listings with a similar price range and style.
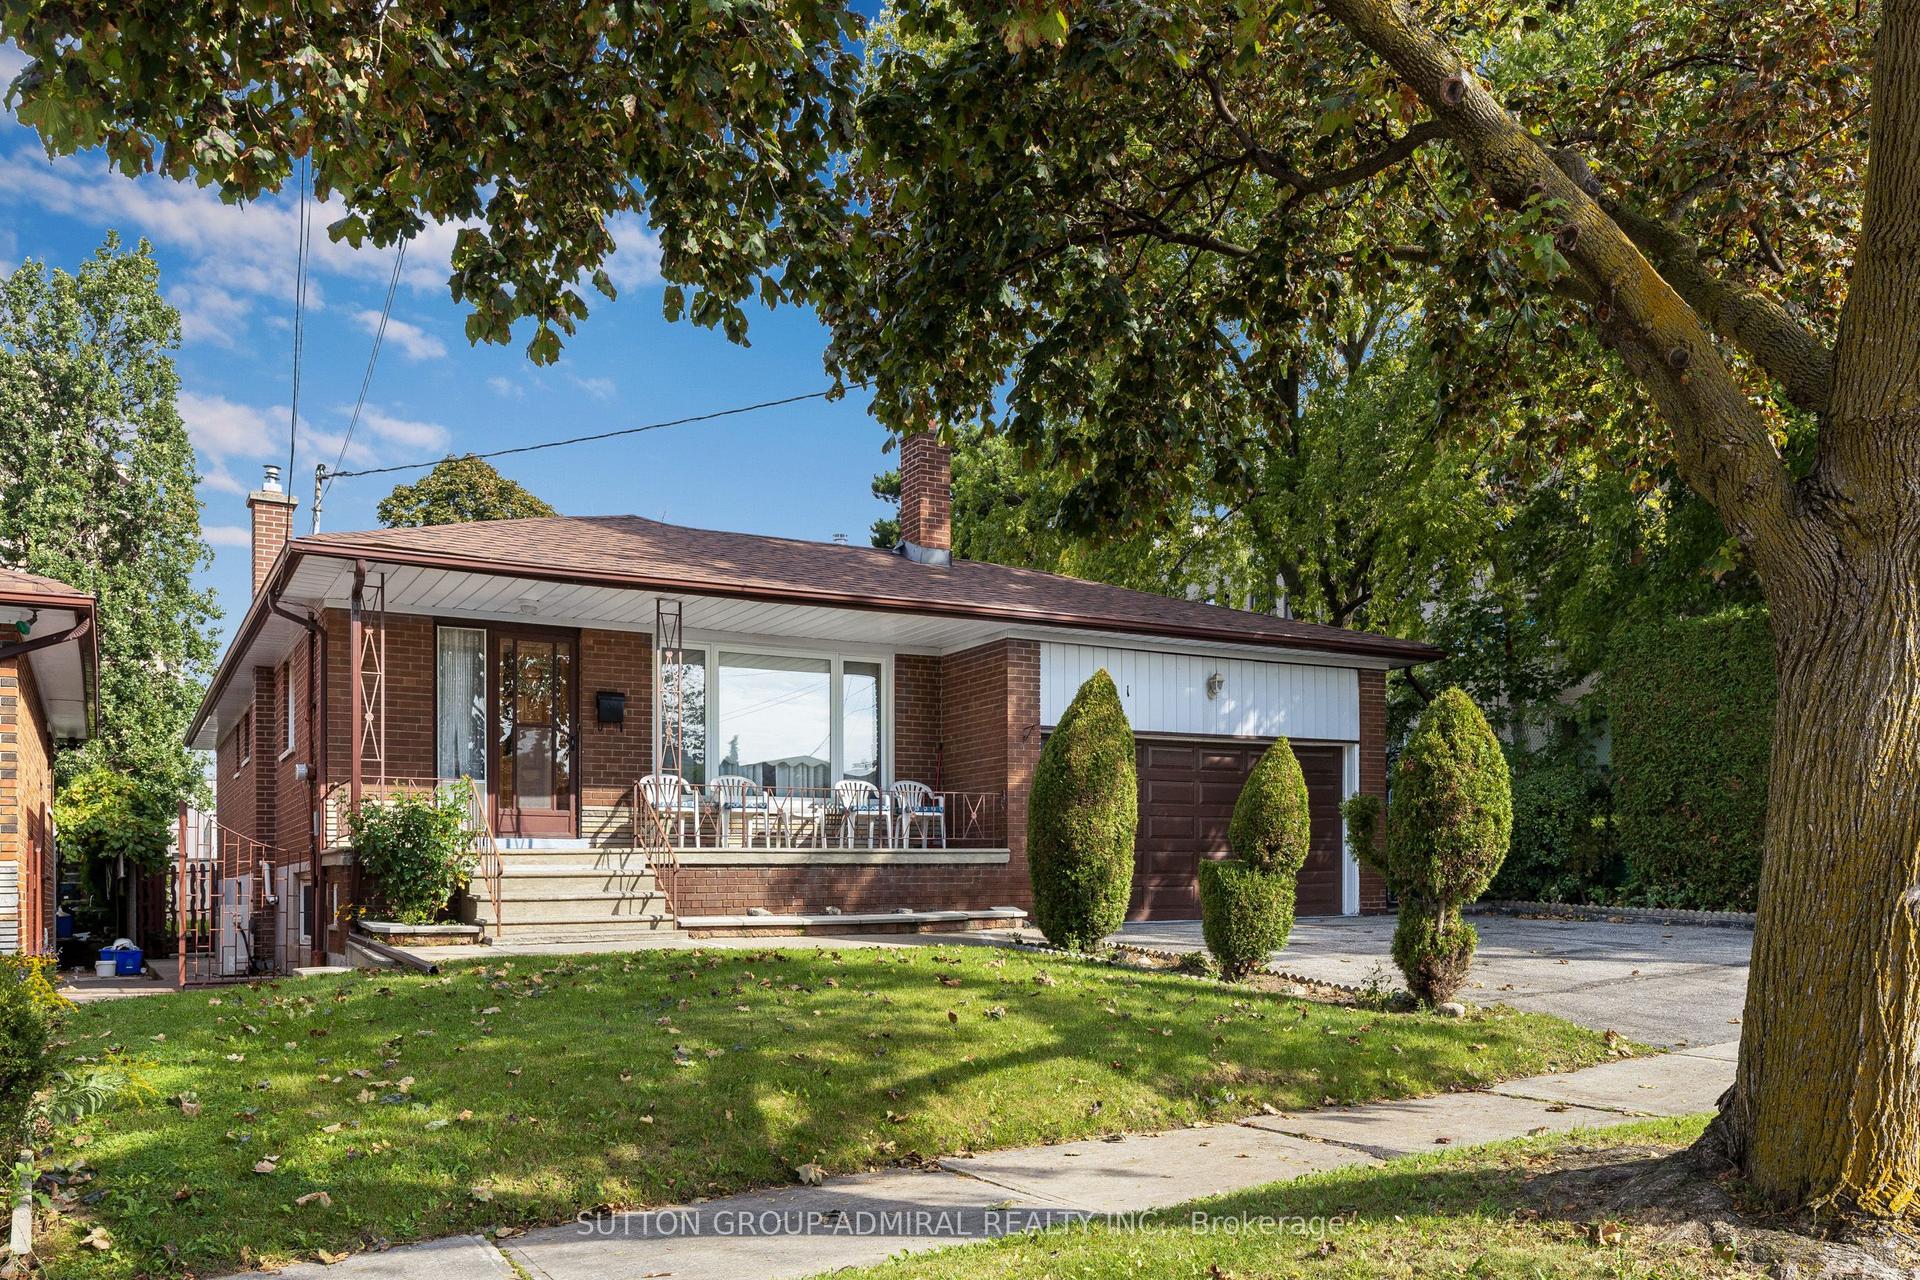
For Sale7 days ago
$989,000
Detached
est. $4,336/mo
201 Derrydown Road, York University Heights
Toronto, ON
3+2 bd
3 ba
1,300
4
MLS# W13804920Sutton Group-Admiral Realty Inc.
WhatsApp Aman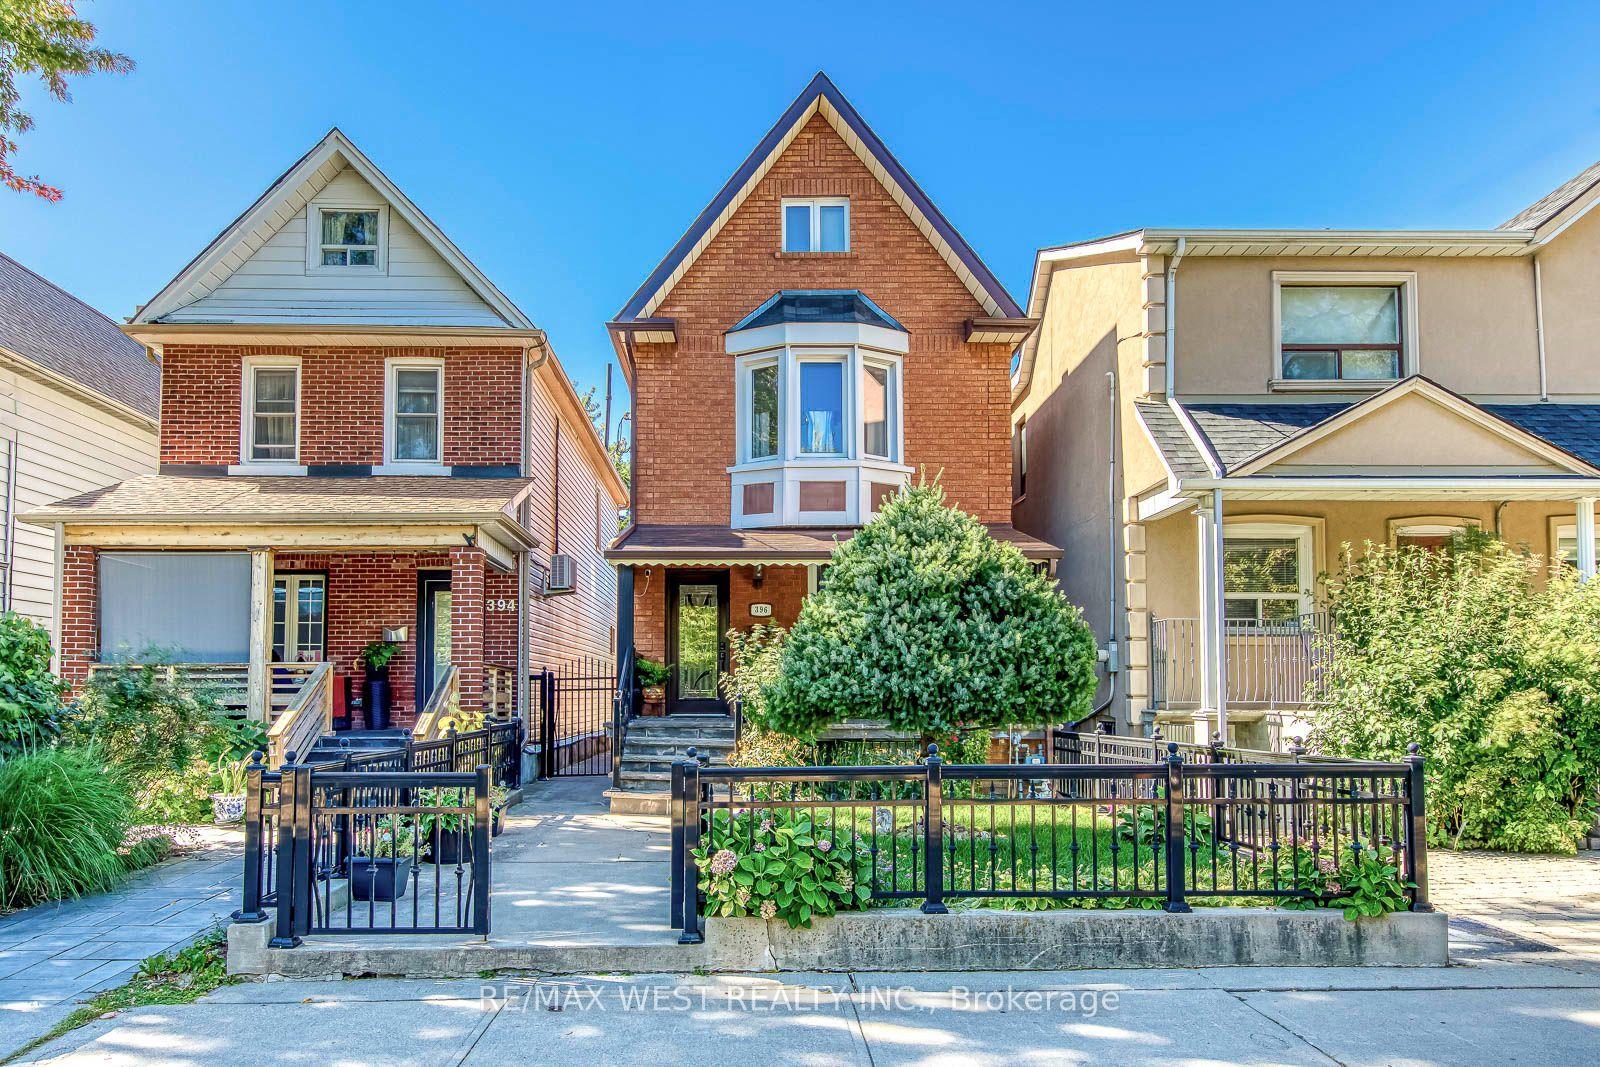
For Sale11 h ago
$1,249,000
Detached
est. $5,476/mo
369 Bartlett Avenue N, Dovercourt-Wallace Emerson-Junction
Toronto, ON
5 bd
2 ba
2,250
2
MLS# W13831048Re/Max West Realty Inc.
WhatsApp Aman