For Sale
Just Listed
201 Derrydown Road
York University Heights, Toronto, ON
$989,000
3+2Bd
3Ba
1,300+sqft
4Parking
50 x 120 ftlot
$761/sqft
DetachedMLS# W13804920Listed 2026-09-180 DOM
Cooling
Central Air
Basement
Finished
Just listed! New listings in Toronto often receive offers within the first week.
About this home
This versatile 2,500 sq. ft. of total living space detached bungalow offers an incredible opportunity for families and investors alike, featuring a bright 3-bedroom main floor, Rare 2pce Ensuite in Primary Bdrm, as well as a completely finished basement with a separate entrance, Kitchen, Bath and additional bedroom. Whether you're looking for a spacious multi-generational residence or a high-yield investment with dual-income potential, this property delivers the perfect balance of comfort and connectivity in a sought-after neighbourhood. Location, Location, Location. Leave the car at home! You are steps away from the Finch West Subway Station and the new Finch West LRT, giving you rapid access to Downtown Toronto, York University, and Vaughan Metropolitan Centre. For drivers, Highways 400 and 407 are just minutes away. Whether you are a first-time buyer looking for room to grow, or an investor seeking a high-demand rental pocket near York U, this property checks every single box.
Rooms
Main Floor
| Breakfast | 2.70 × 2.50 m | Open Concept Ceramic Floor |
| Kitchen | 3.00 × 3.25 m | Open Concept Ceramic Floor |
| Living Room | 6.76 × 4.10 m | Combined w/Dining Hardwood Floor |
| Dining Room | 6.76 × 4.10 m | Combined w/Living Hardwood Floor |
| Primary Bedroom | 4.51 × 3.00 m | 2 Pc Ensuite Hardwood Floor Double Closet |
| Bedroom 2 | 3.85 × 3.25 m | Hardwood Floor Double Closet |
| Bedroom 3 | 3.10 × 2.75 m | Hardwood Floor Double Closet |
| Family Room | 6.95 × 6.70 m | Large Window Wood Stove |
Basement
| Kitchen | 3.66 × 3.32 m | Large Window Ceramic Floor |
| Dining Room | 3.60 × 3.06 m | Large Window Ceramic Floor |
| Bedroom | 4.05 × 3.25 m | Large Window |
Features
- Auto Garage Door Remote
- Finished
- Separate Entrance
- Central Air
- Bungalow
Financials
Annual Taxes
$4,500
Estimated Rental Income
Entire property$3,200 – $4,800/mo
Basement apartment$1,800 – $2,500/mo
Rental yield3.9% – 5.8%
*Estimates based on comparable rentals in the area. Actual income may vary.
Market Data — Toronto
Days on market0 days
Buyer's MarketSeller's Market
Based on active listings in Toronto. Data updates daily.
Demographics — Toronto
Population
2,794,356
Avg Household Income
$102,000
Age Distribution
0-19
19%
20-34
24%
35-49
21%
50-64
19%
65+
17%
Ownership53% own · 47% rent
EnglishMandarinCantoneseTagalogTamil
Getting around
How walkable, bikeable, and transit-friendly this neighbourhood is.
65
/ 100
Walk Score
Somewhat Walkable
71
/ 100
Transit Score
Excellent Transit
69
/ 100
Bike Score
Bikeable
Scores are estimates based on neighbourhood data and are for informational purposes only.
MLS® data courtesy of the Toronto Regional Real Estate Board (TRREB).
The information provided herein must only be used by consumers that have a bona fide interest in the purchase, sale, or lease of real estate and may not be used for any commercial purpose or any other purpose. Listing information is deemed reliable but is not guaranteed accurate by the Toronto Regional Real Estate Board, the listing brokerage, or this website. The trademarks REALTOR®, REALTORS® and the REALTOR® logo are controlled by The Canadian Real Estate Association (CREA) and identify real estate professionals who are members of CREA. MLS®, Multiple Listing Service®, and the associated logos are owned by CREA. Not intended to solicit properties currently listed for sale or buyers under contract.
You may also like
More homes in Toronto
Hand-picked listings with a similar price range and style.
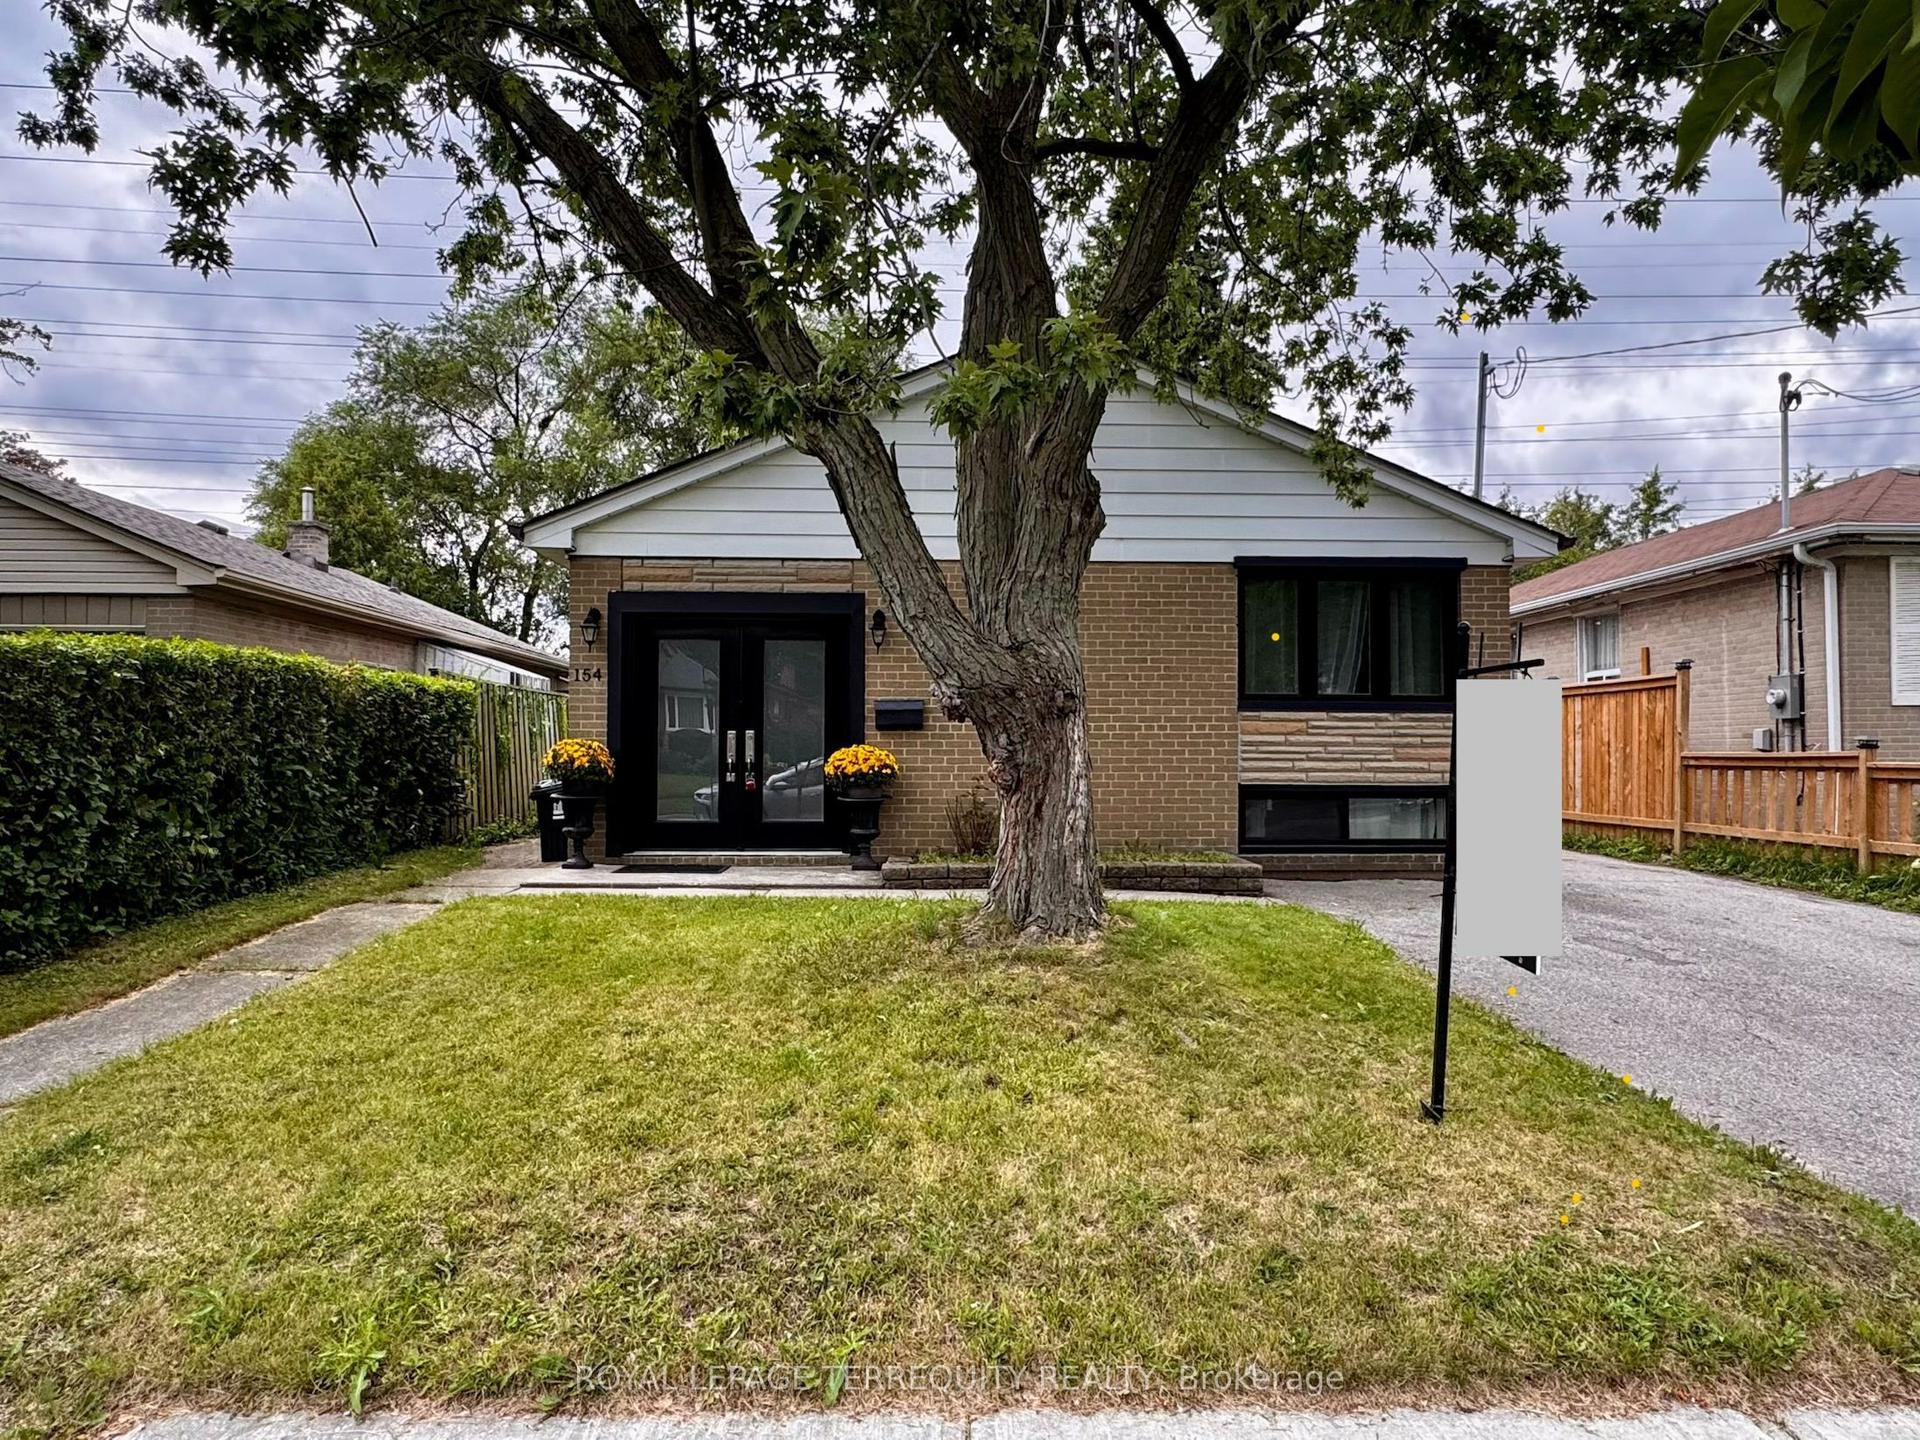
For Sale16 days ago
$749,900
Detached
est. $3,288/mo
154 Sedgemount Drive, Woburn
Toronto, ON
3 bd
2 ba
900
4
MLS# E13736842Royal Lepage Terrequity Realty
WhatsApp Aman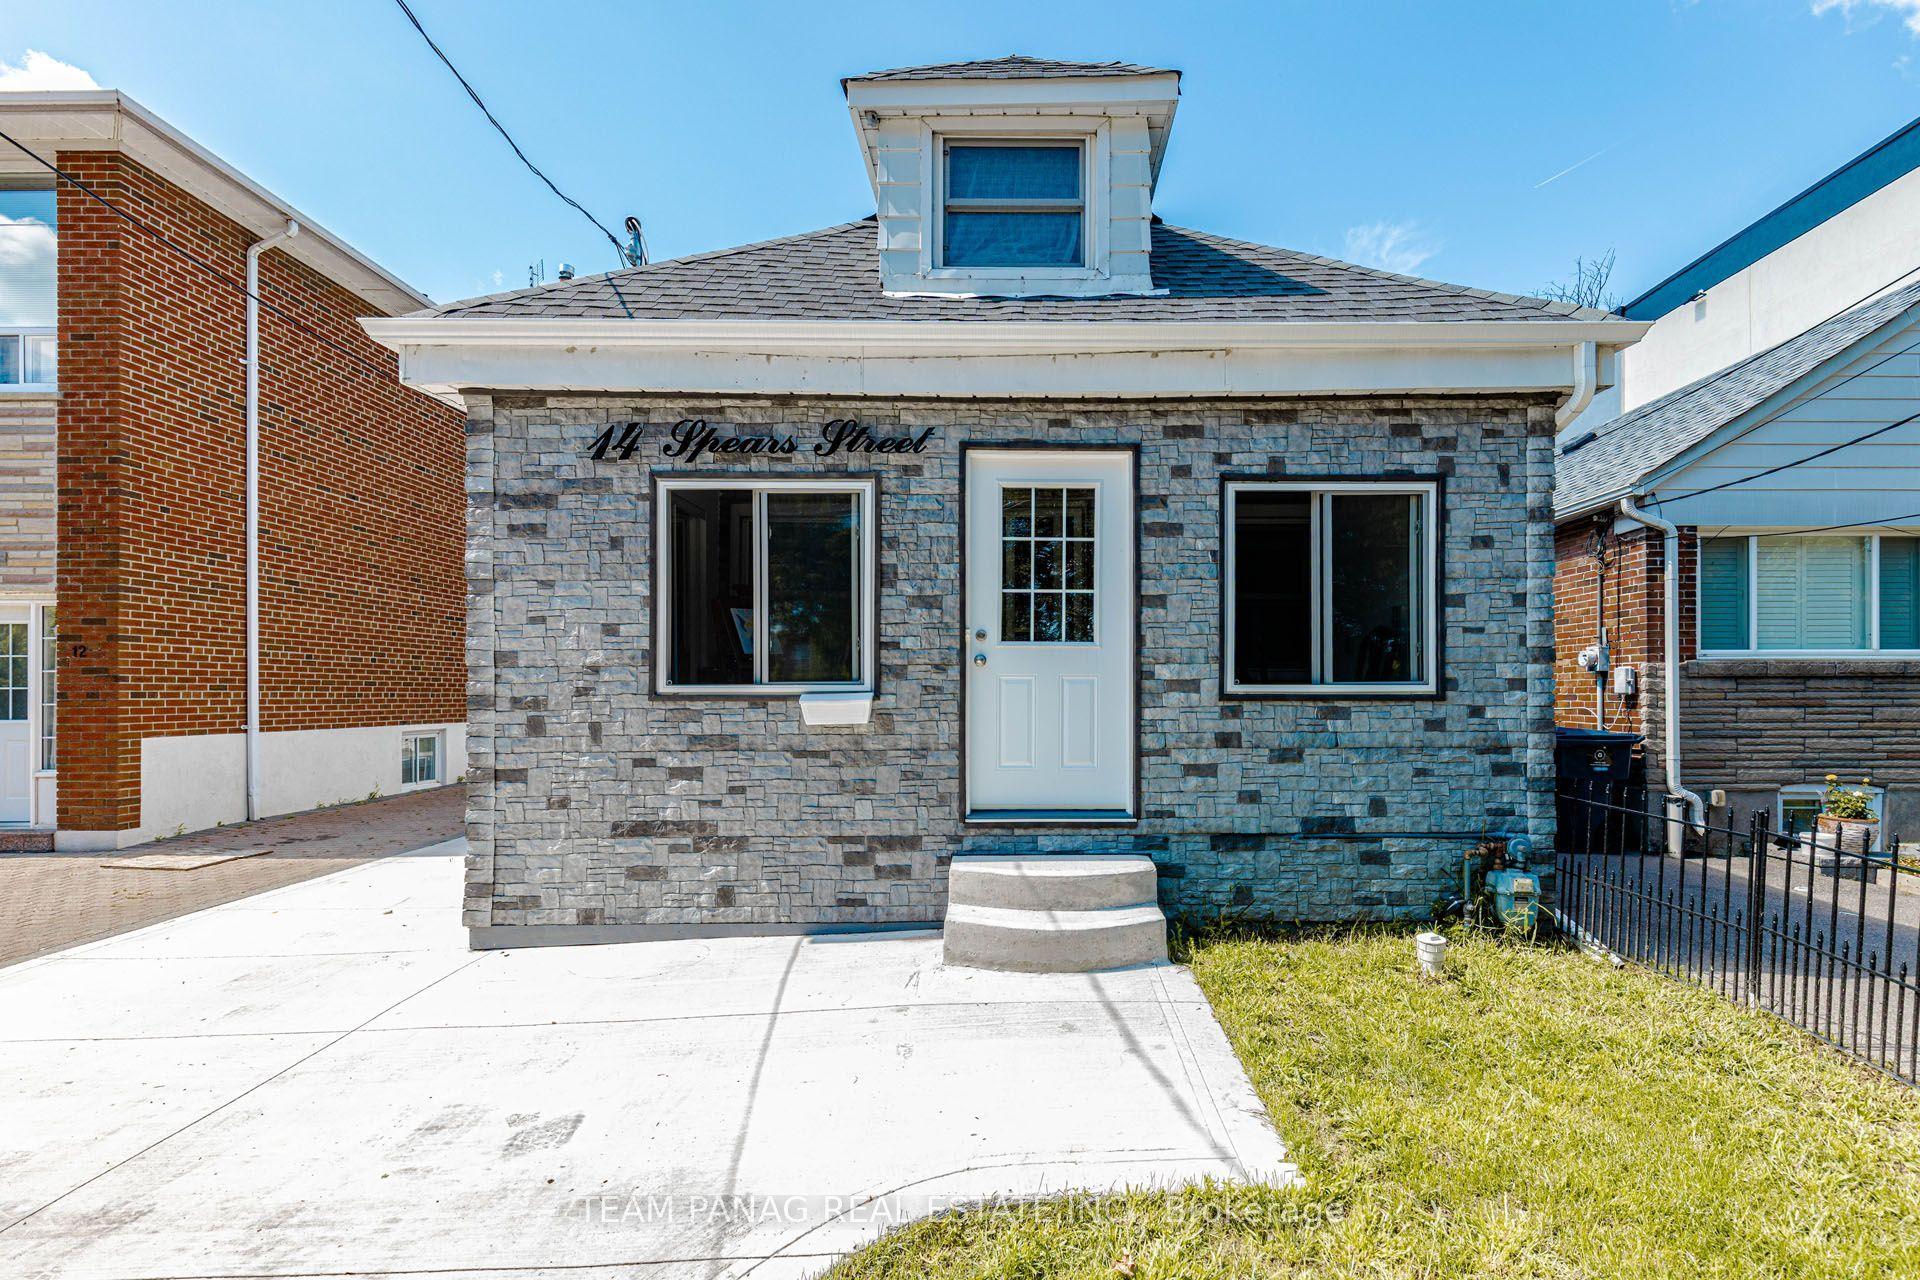
For Sale4 days ago
$799,888
Detached
est. $3,507/mo
14 Spears Street, Rockcliffe-Smythe
Toronto, ON
3+1 bd
3 ba
1,300
8
MLS# W13782404Team Panag Real Estate Inc.
WhatsApp Aman