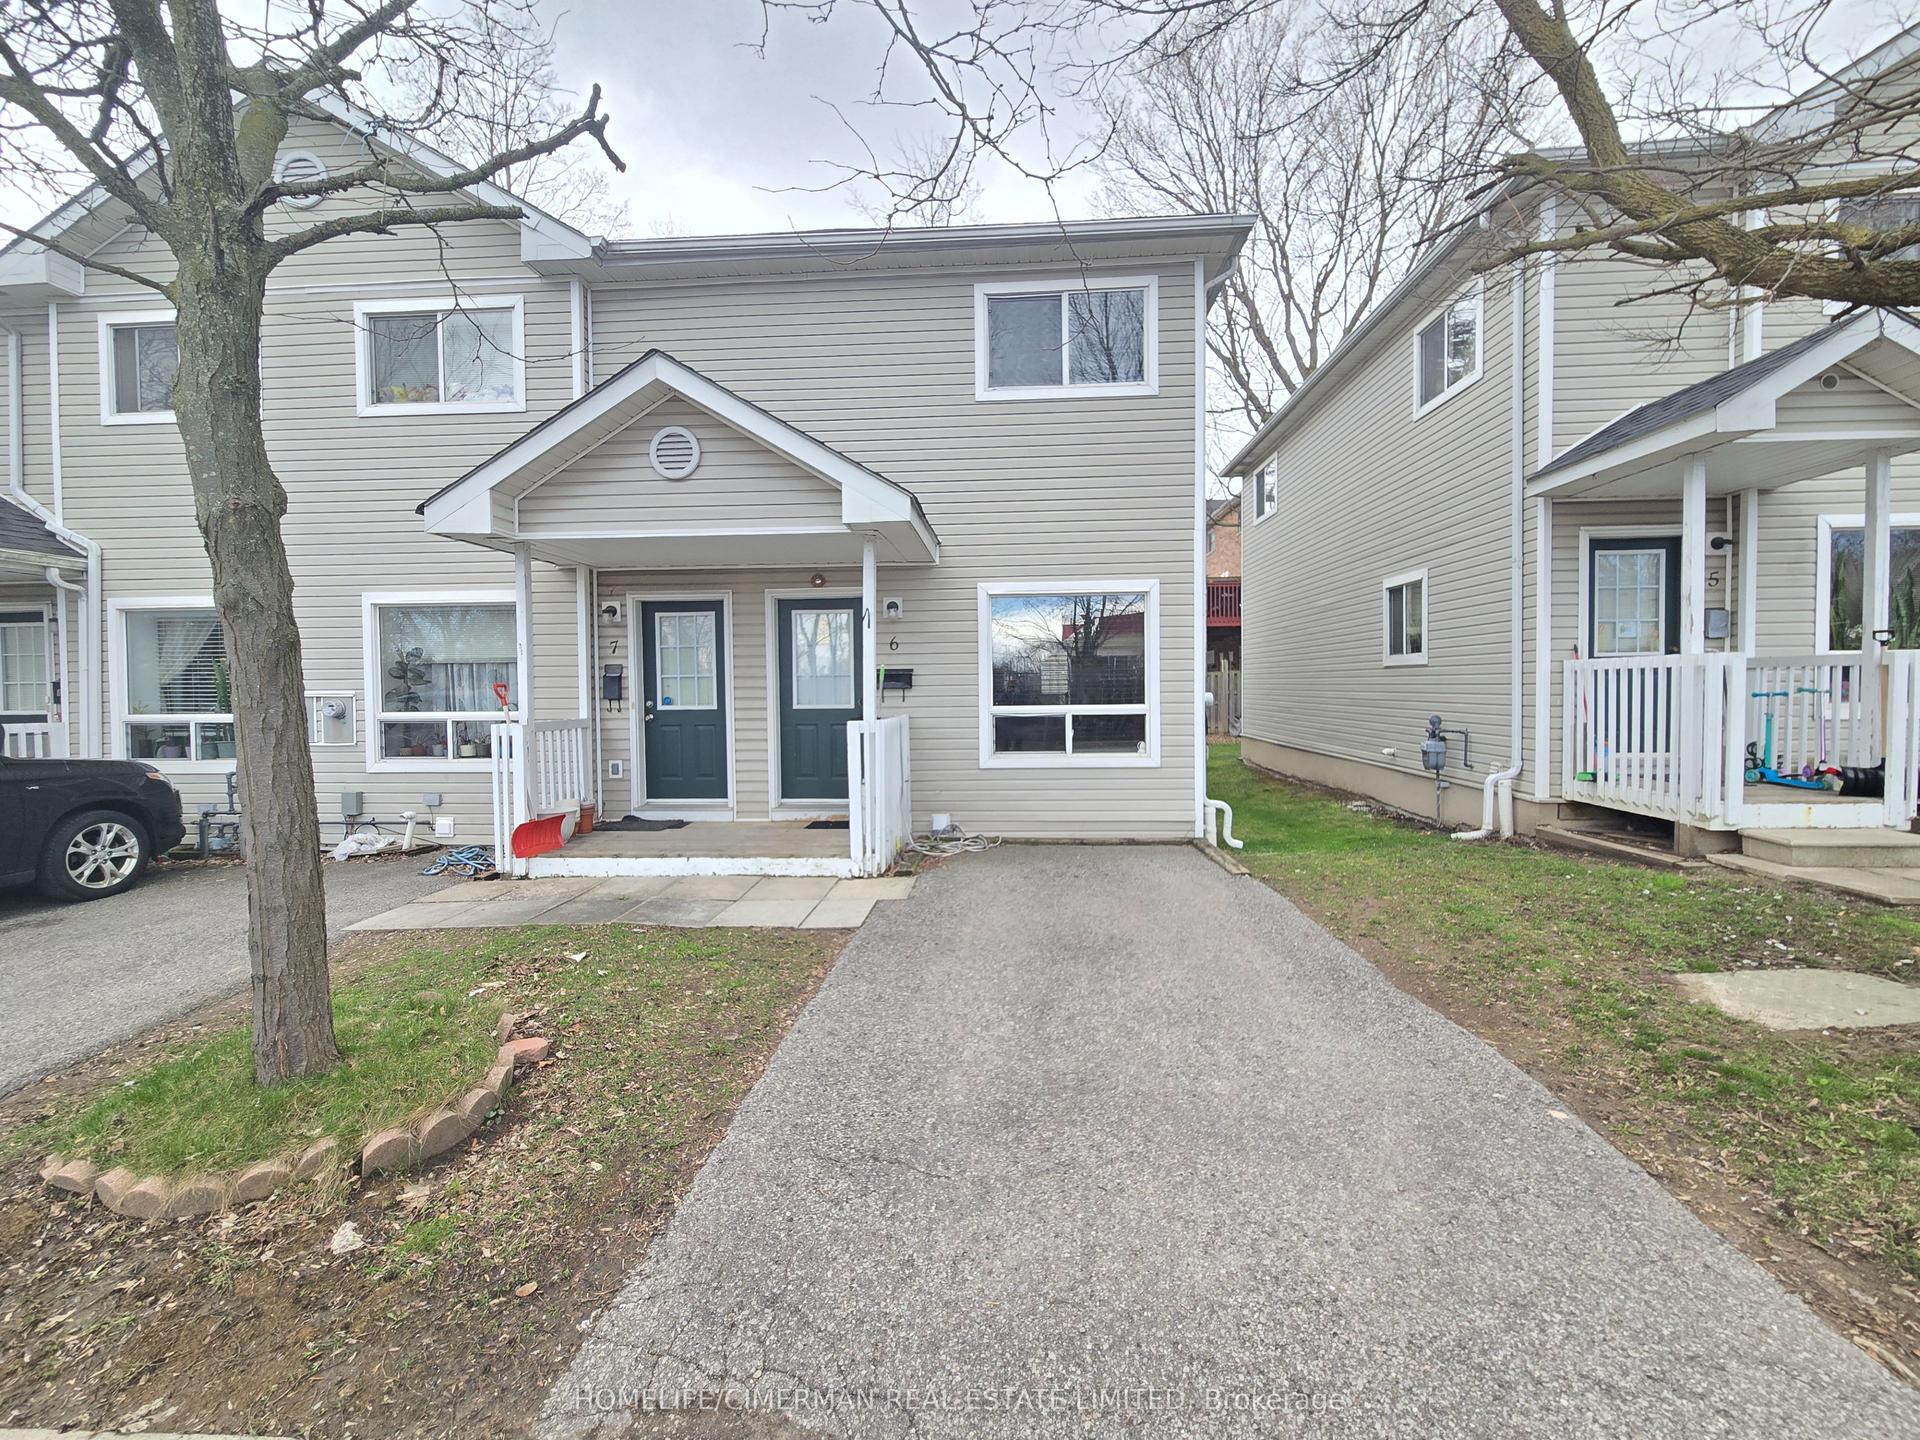
For Sale
Just Listed
29 Fundy Bay Boulevard 44 #44
Steeles, Toronto, ON
$658,000
3Bd
3Ba
1,300+sqft
2Parking
$506/sqft
Condo TownMLS# E13695492Listed 2026-08-200 DOM
Heating
Water Heater
Cooling
Central Air
Basement
Finished
Just listed! New listings in Toronto often receive offers within the first week.
About this home
Must see! Fantastic home located in hot school district. Step to the top-rated David Lewis P.S and Norman Bethune C.I. Also step distance to restaurants, grocery, library, TTC, etc. Minutes to 404/401. Pls walk inside to discover harmonious fusion of comfort and function. This home is not just a dwelling; it's a lifestyle statement. Designed with families in mind, enjoy seamless transitions between spacious living areas, function and cozy. It is super convenient for the family. Newly roof. New patio door in 2025. New fridge in 2026. New window installation (in progress) has been scheduled by the condo management. Nearby parks offer abundant green spaces for outdoor activities, the new Kidstown Water Park located in minutes walking distance, while local amenities cater to every need. Move-in ready. This outstanding home offers the perfect combination of space, comfort, style, and convenience in one of the area's most desirable family-friendly communities.
Rooms
Main Floor
| Living Room | 5.16 × 2.97 m | Laminate W/O To Yard Combined w/Family |
| Dining Room | 3.30 × 2.60 m | Laminate Bay Window |
| Kitchen | 3.40 × 2.50 m | Laminate Granite Counters |
Second Floor
| Primary Bedroom | 4.75 × 3.75 m | Laminate 3 Pc Ensuite |
| Bedroom 2 | 4.02 × 2.69 m | Laminate |
| Bedroom 3 | 4.06 × 2.89 m | Laminate |
Basement
| Recreation | 5.60 × 6.35 m | Laminate |
| Laundry | 2.54 × 1.60 m |
Features
- Carpet Free
- Ventilation System
- Water Heater
- Finished
- Central Air
- 2-Storey
Financials
Annual Taxes
$3,353.15
Estimated Rental Income
Entire property$3,200 – $4,200/mo
Rental yield5.8% – 7.7%
*Estimates based on comparable rentals in the area. Actual income may vary.
Market Data — Toronto
Days on market0 days
Buyer's MarketSeller's Market
Based on active listings in Toronto. Data updates daily.
Demographics — Toronto
Population
2,794,356
Avg Household Income
$102,000
Age Distribution
0-19
19%
20-34
24%
35-49
21%
50-64
19%
65+
17%
Ownership53% own · 47% rent
EnglishMandarinCantoneseTagalogTamil
Getting around
How walkable, bikeable, and transit-friendly this neighbourhood is.
90
/ 100
Walk Score
Walker's Paradise
82
/ 100
Transit Score
Excellent Transit
61
/ 100
Bike Score
Bikeable
Scores are estimates based on neighbourhood data and are for informational purposes only.
MLS® data courtesy of the Toronto Regional Real Estate Board (TRREB).
The information provided herein must only be used by consumers that have a bona fide interest in the purchase, sale, or lease of real estate and may not be used for any commercial purpose or any other purpose. Listing information is deemed reliable but is not guaranteed accurate by the Toronto Regional Real Estate Board, the listing brokerage, or this website. The trademarks REALTOR®, REALTORS® and the REALTOR® logo are controlled by The Canadian Real Estate Association (CREA) and identify real estate professionals who are members of CREA. MLS®, Multiple Listing Service®, and the associated logos are owned by CREA. Not intended to solicit properties currently listed for sale or buyers under contract.
You may also like
More homes in Toronto
Hand-picked listings with a similar price range and style.
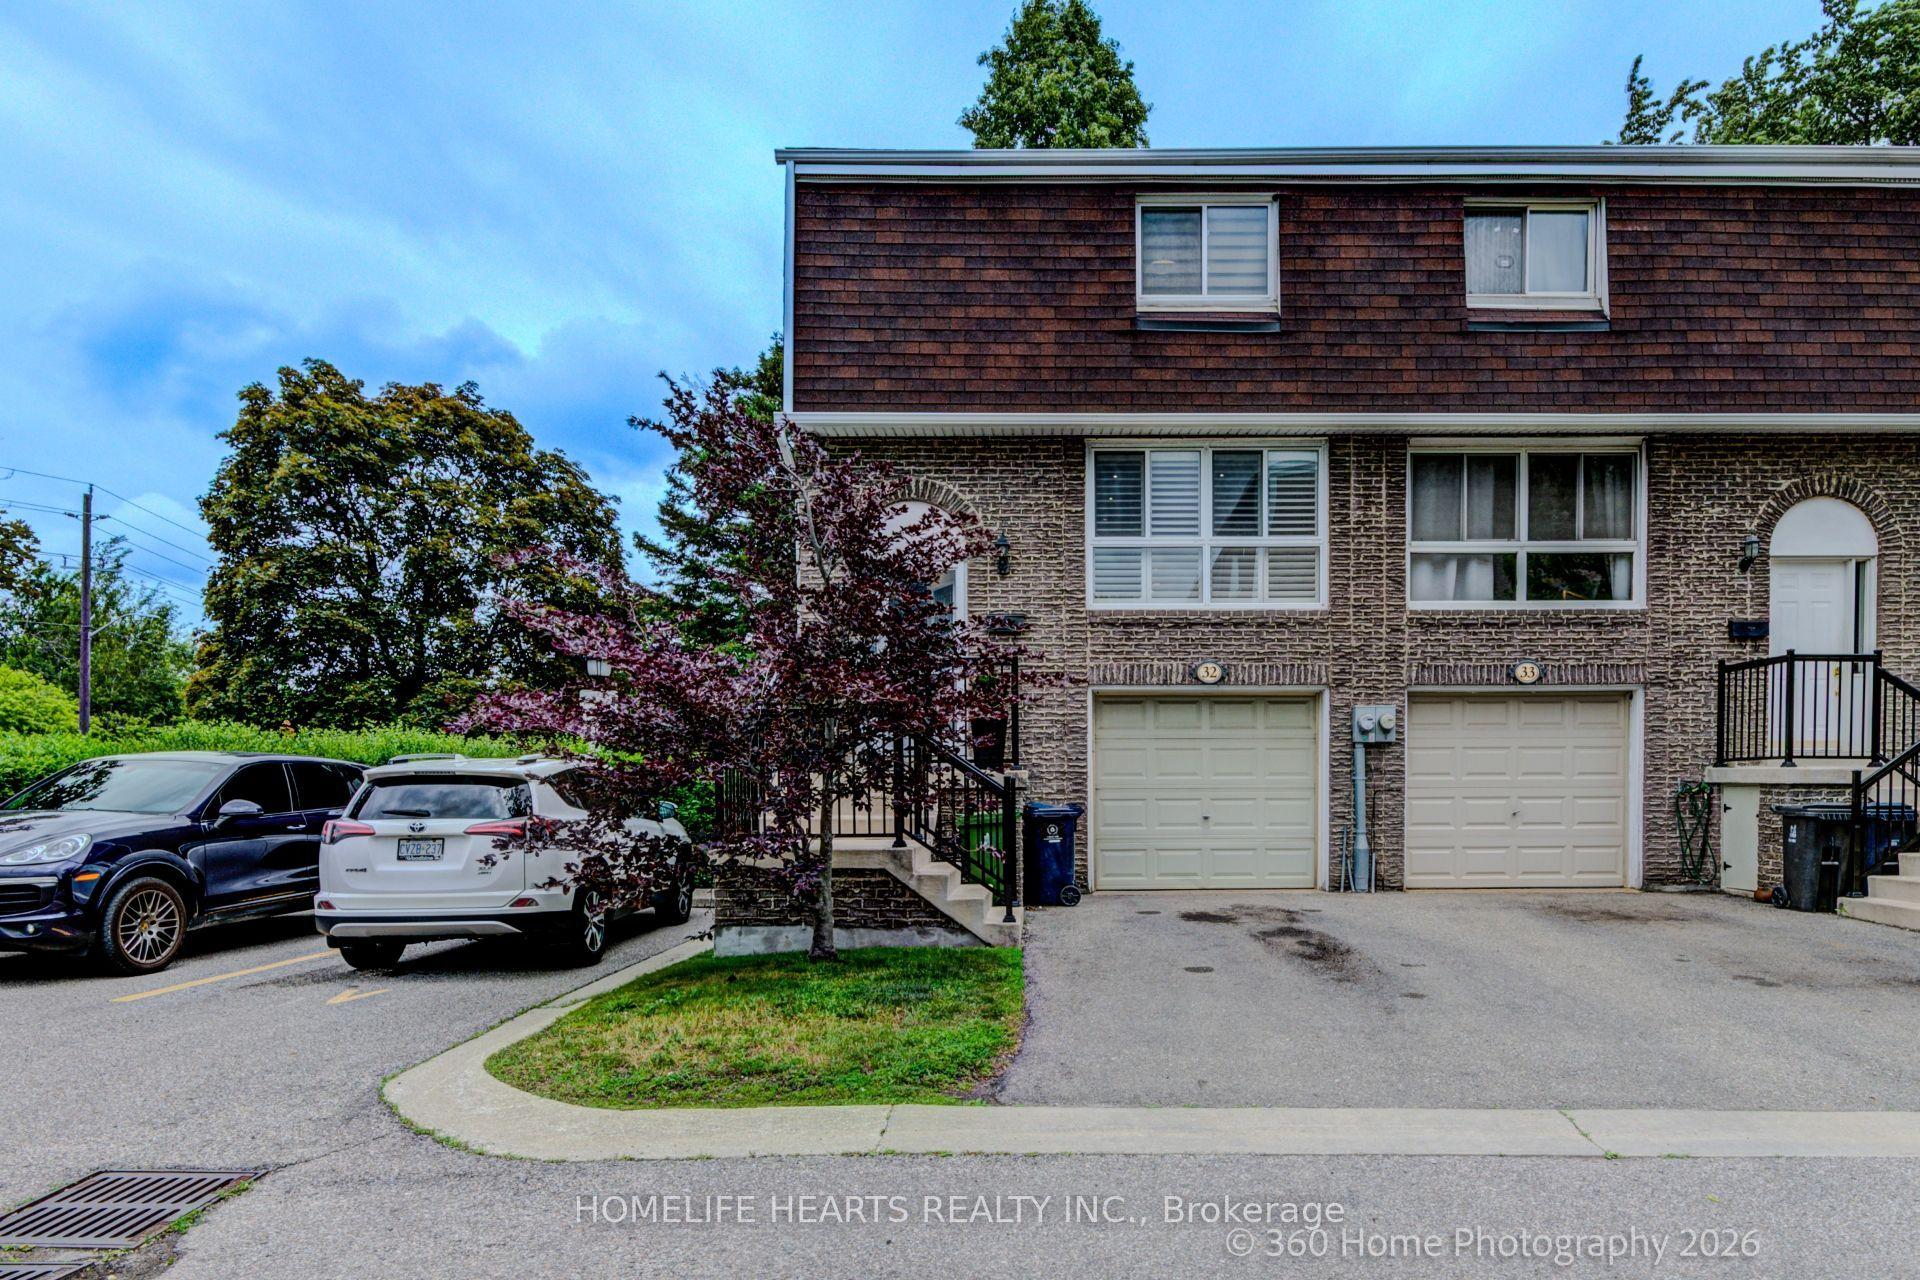
For Sale19 days ago
$794,990
Condo Town
est. $3,485/mo
625 Rathburn Road 32 #32, Eringate-Centennial-West Deane
Toronto, ON
3+1 bd
3 ba
1,300
2
MLS# W13630776Homelife Hearts Realty Inc.
WhatsApp Aman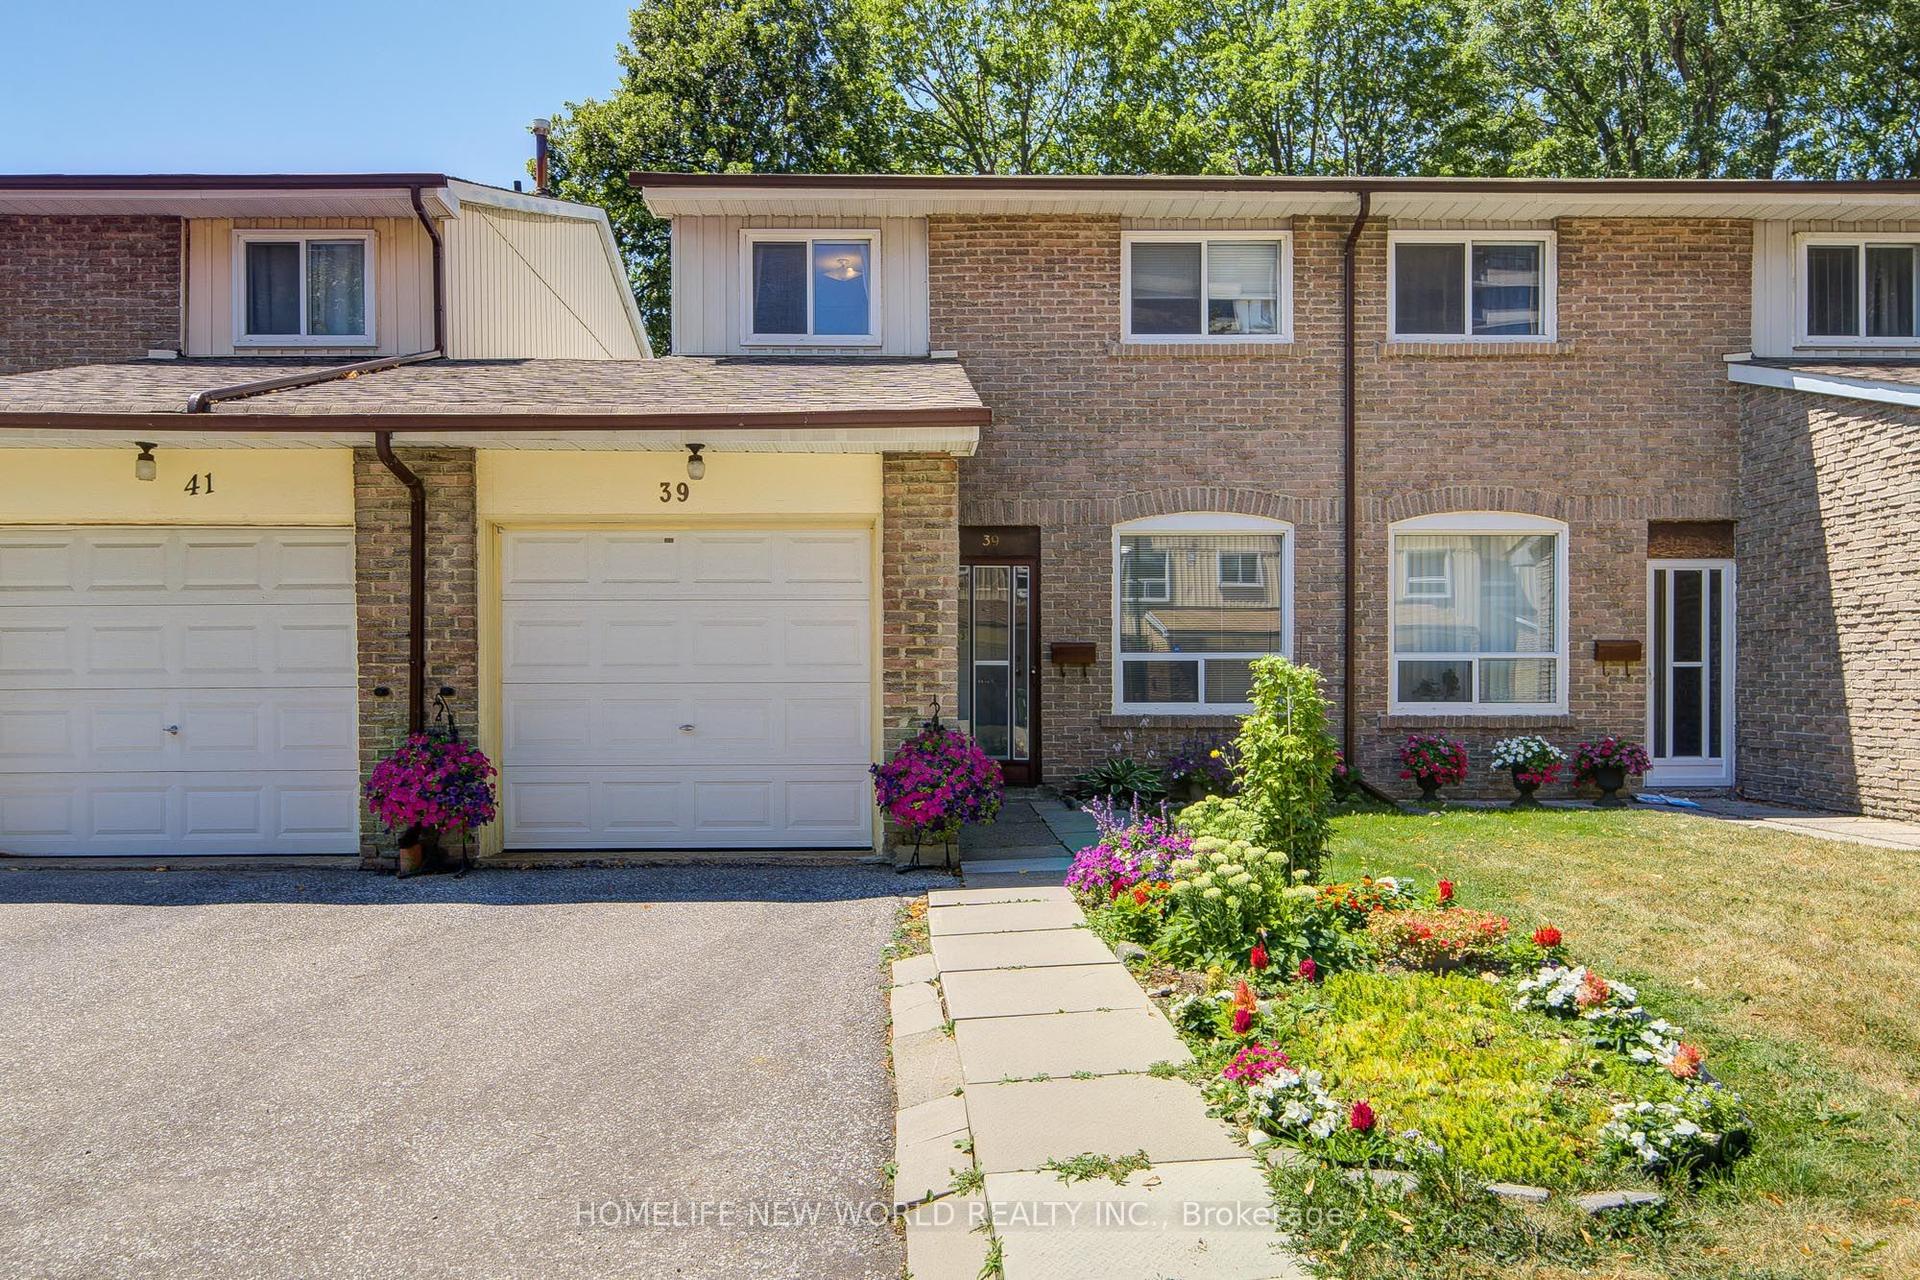
For Sale23 h ago
$688,000
Condo Town
est. $3,016/mo
44 Chester Le Boulevard 39 #39, L'Amoreaux
Toronto, ON
4+1 bd
3 ba
1,300
2
MLS# E13698226Homelife New World Realty Inc.
WhatsApp Aman