For Lease
Just Listed
856 Meadowhill Court Main #Main
Pinecrest, Oshawa, ON
$2,475
3Bd
1Ba
900+sqft
2Parking
49.21 x 100.27 ftlot
$3/sqft
DetachedMLS# E13696324Listed 2026-08-207 DOM
Cooling
Central Air
About this home
Welcome Home to a Quiet North Oshawa Court! Enjoy the best of both worlds - a peaceful, tree-lined court in a wonderful North Oshawa neighbourhood, while still being close to everyday amenities, schools, shopping and transportation.This bright and spacious 3-bedroom main-floor unit offers comfortable living across 2 levels of a well-designed backsplit. The main level features an eat-in kitchen and spacious combined living and dining areas. The home has been professionally painted with brand-new laminate flooring throughout the main floor and professionally cleaned carpets giving it a fresh, move-in-ready feel. You'll also appreciate the convenience of your own ensuite laundry. Shared backyard with the lower-level tenant, with lawn and snow maintenance taken care of by the landlord-so you can enjoy the outdoor space without the upkeep. 60% of utilities (Hydro, water, gas/hwt). Shared backyard with lower tenant.
Rooms
Main Floor
| Living Room | 4.44 × 4.10 m | Combined w/Dining Large Window Laminate |
| Dining Room | 2.94 × 2.60 m | Combined w/Dining Laminate |
| Kitchen | 3.00 × 2.38 m | Eat-in Kitchen Laminate |
| Primary Bedroom | 3.54 × 3.50 m | Large Closet |
| Bedroom 2 | 3.10 × 3.05 m | Closet |
| Bedroom 3 | 3.10 × 2.83 m | Closet |
Features
- None
- Central Air
- Bungalow
Financials
Estimated Rental Income
Entire property$3,200 – $4,800/mo
Rental yield1551.5% – 2327.3%
*Estimates based on comparable rentals in the area. Actual income may vary.
Market Data — Oshawa
Days on market7 days
Buyer's MarketSeller's Market
Based on active listings in Oshawa. Data updates daily.
Demographics — Oshawa
Population
175,383
Avg Household Income
$87,000
Age Distribution
0-19
22%
20-34
22%
35-49
19%
50-64
20%
65+
17%
Ownership63% own · 37% rent
EnglishFrenchArabicUrduTagalog
Other rentals like this
Similar rentals in Oshawa
Same property type, similar price, similar size — currently for rent.
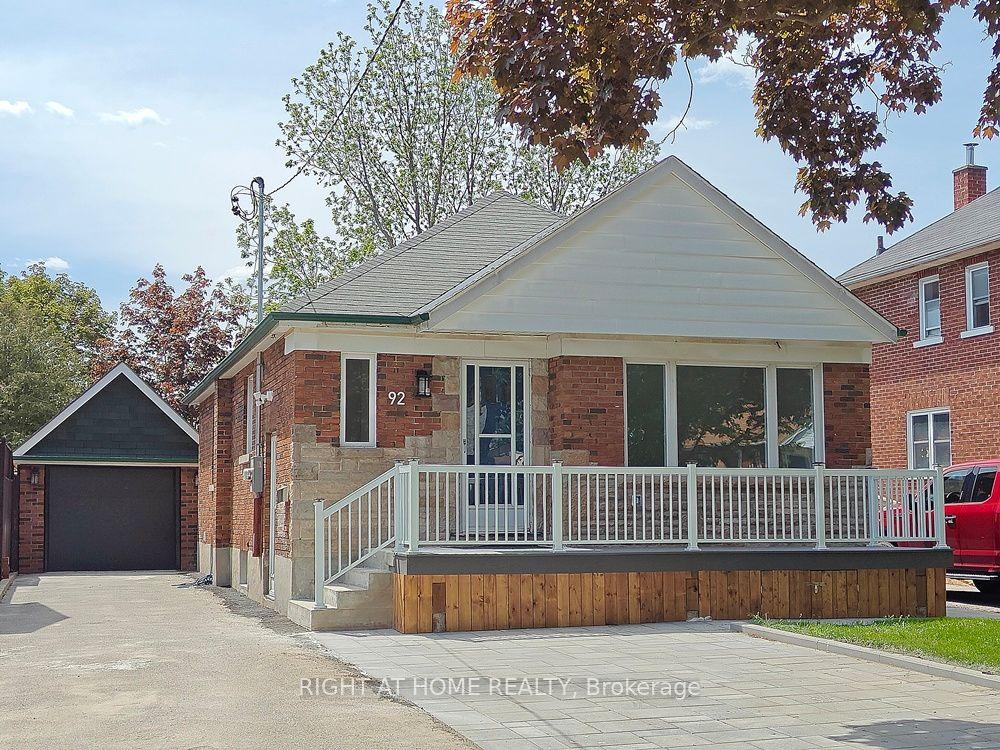
For LeaseJust listed
$2,100
Detached
92 Cadillac Avenue S Lower Level #Lower Level, Central
Oshawa, ON
3 bd
1 ba
900
2
MLS# E13720804Right At Home Realty
WhatsApp Aman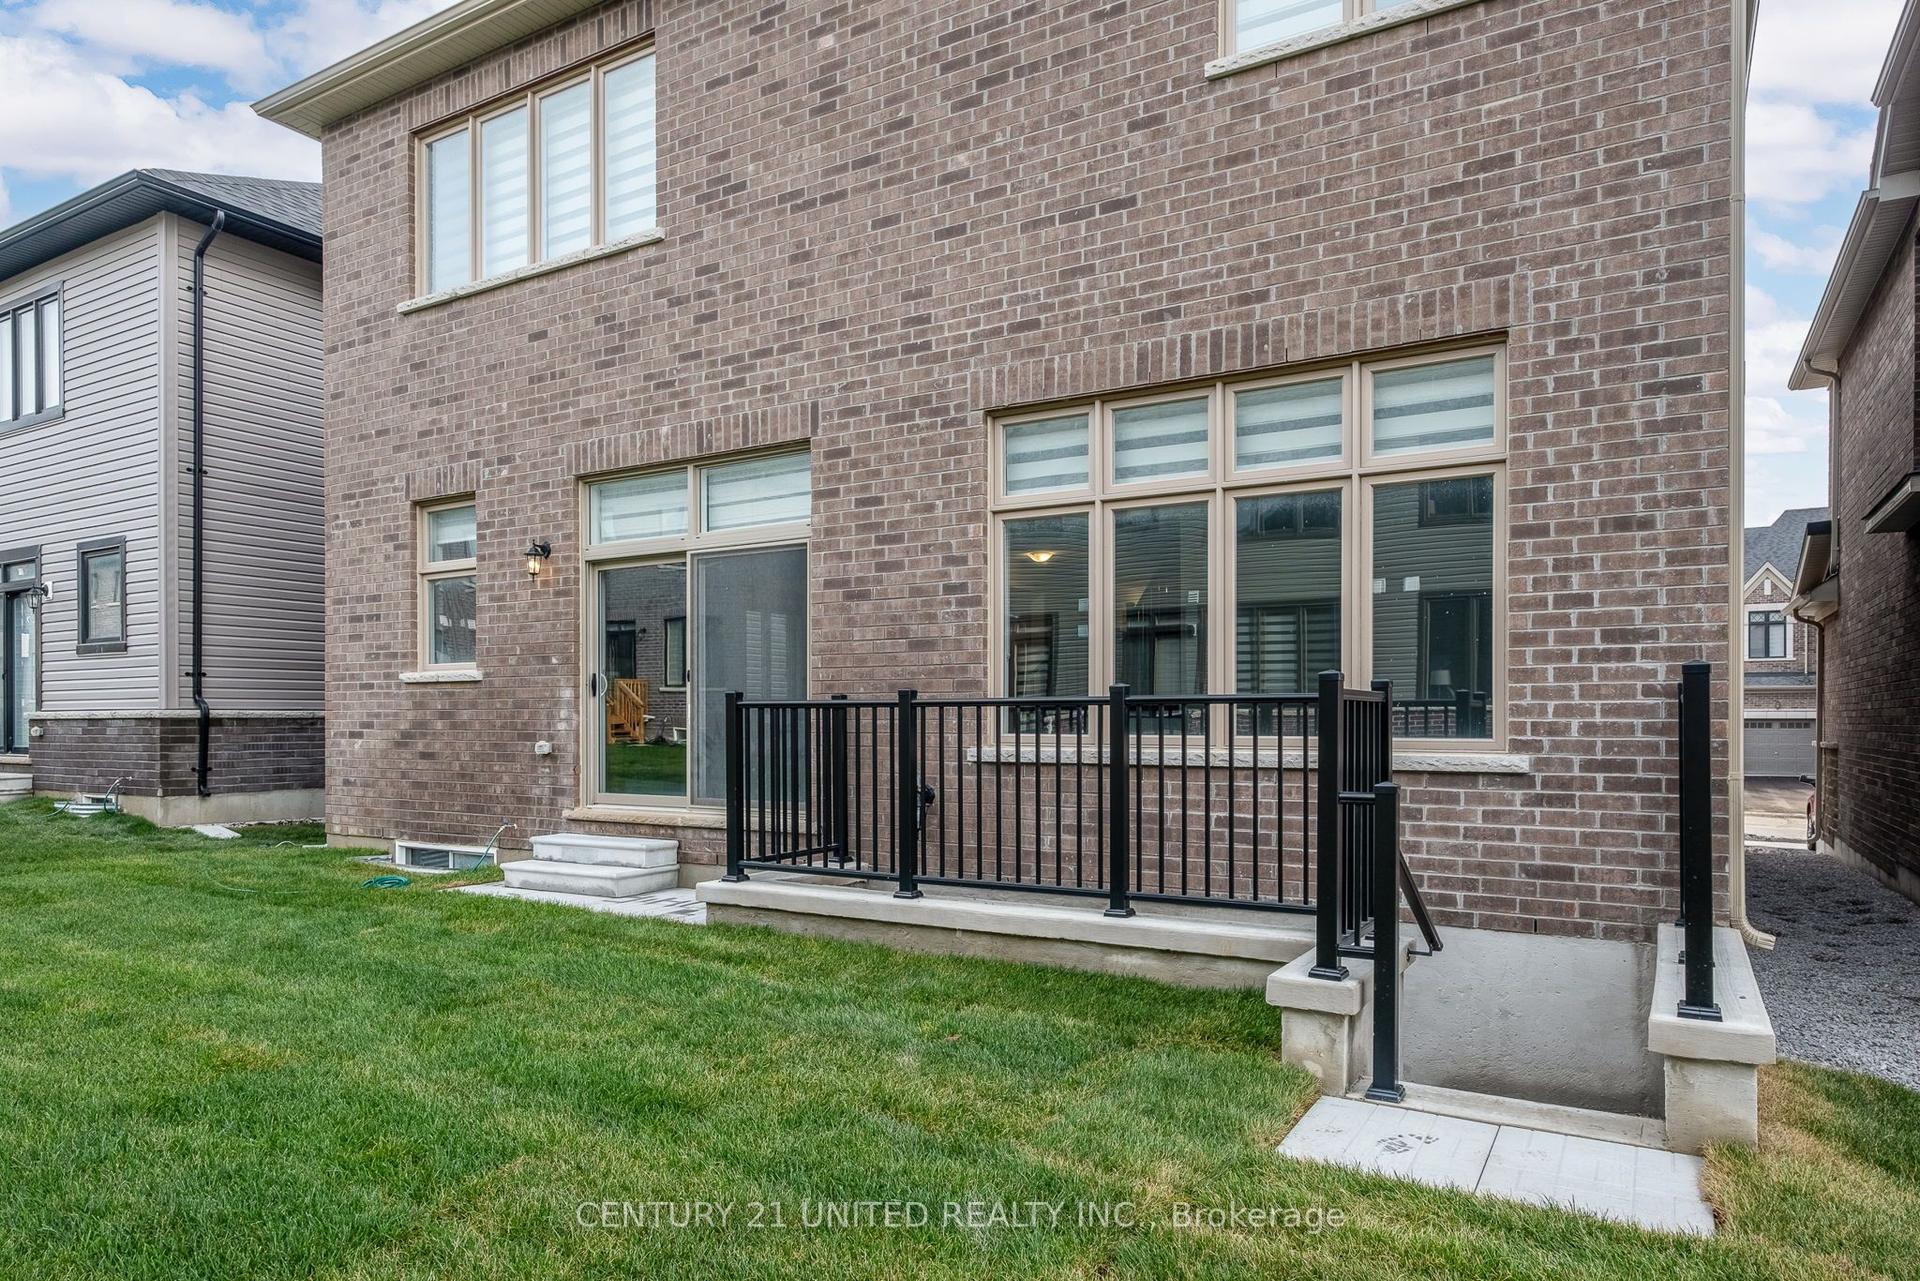
For Lease1 month ago
$2,000
Detached
1040 Suddard Avenue 2 (lower level) #2 (lower level), Kedron
Oshawa, ON
2 bd
2 ba
—
1
MLS# E13594486Century 21 United Realty Inc.
WhatsApp Aman

Getting around
How walkable, bikeable, and transit-friendly this neighbourhood is.
62
/ 100
Walk Score
Somewhat Walkable
37
/ 100
Transit Score
Some Transit
54
/ 100
Bike Score
Bikeable
Scores are estimates based on neighbourhood data and are for informational purposes only.
MLS® data courtesy of the Toronto Regional Real Estate Board (TRREB).
The information provided herein must only be used by consumers that have a bona fide interest in the purchase, sale, or lease of real estate and may not be used for any commercial purpose or any other purpose. Listing information is deemed reliable but is not guaranteed accurate by the Toronto Regional Real Estate Board, the listing brokerage, or this website. The trademarks REALTOR®, REALTORS® and the REALTOR® logo are controlled by The Canadian Real Estate Association (CREA) and identify real estate professionals who are members of CREA. MLS®, Multiple Listing Service®, and the associated logos are owned by CREA. Not intended to solicit properties currently listed for sale or buyers under contract.