For Lease
Just Listed
92 Cadillac Avenue S Lower Level #Lower Level
Central, Oshawa, ON
$2,100
3Bd
1Ba
900+sqft
2Parking
40 x 122.5 ftlot
$2/sqft
DetachedMLS# E13720804Listed 2026-08-280 DOM
Heating
Water Heater Owned
Cooling
Central Air
Just listed! New listings in Oshawa often receive offers within the first week.
About this home
Brand new renovation finished with high quality materials. It's like a new home. First time offered for lease. Remodeled self-contained 3-bedroom unit in basement with it's own private side entrance and 2 exclusive parking space on paved driveway. Lot of windows brighten up this home. Perfect home for AAA tenants. Less than 3 km access to highway 401. 1.7 km to Costco. Schools: CLARA HUGHES P.S.; EASTDALE C.V.I.; DAVID BOUCHARD P.S.; R.S. MCLAUGHLIN C.V.I.Note: Tenant to pay 50% utilities costs per billing statements. Must provide home insurance policy. $400 deposit for keys and payments of the last month's balance owing per the bills after vacating.
Rooms
Basement
| Living Room | 7.01 × 3.20 m | Porcelain Floor LED Lighting Window |
| Dining Room | 0.00 × 0.00 m | Porcelain Floor LED Lighting Open Concept |
| Kitchen | 0.00 × 0.00 m | Porcelain Floor Granite Counters Stainless Steel Appl |
| Bedroom | 3.05 × 2.90 m | Vinyl Floor Window Closet |
| Bedroom 2 | 3.50 × 3.05 m | Vinyl Floor Window Closet |
| Bedroom 3 | 2.90 × 2.60 m | Vinyl Floor Window Closet |
| Laundry | 0.00 × 0.00 m | Porcelain Floor Window |
Features
- Carpet Free
- Sump Pump
- Water Heater Owned
- Apartment
- Separate Entrance
- Central Air
- Bungalow
Financials
Estimated Rental Income
Entire property$3,200 – $4,800/mo
Basement apartment$1,800 – $2,500/mo
Rental yield1828.6% – 2742.9%
*Estimates based on comparable rentals in the area. Actual income may vary.
Market Data — Oshawa
Days on market0 days
Buyer's MarketSeller's Market
Based on active listings in Oshawa. Data updates daily.
Demographics — Oshawa
Population
175,383
Avg Household Income
$87,000
Age Distribution
0-19
22%
20-34
22%
35-49
19%
50-64
20%
65+
17%
Ownership63% own · 37% rent
EnglishFrenchArabicUrduTagalog
Other rentals like this
Similar rentals in Oshawa
Same property type, similar price, similar size — currently for rent.
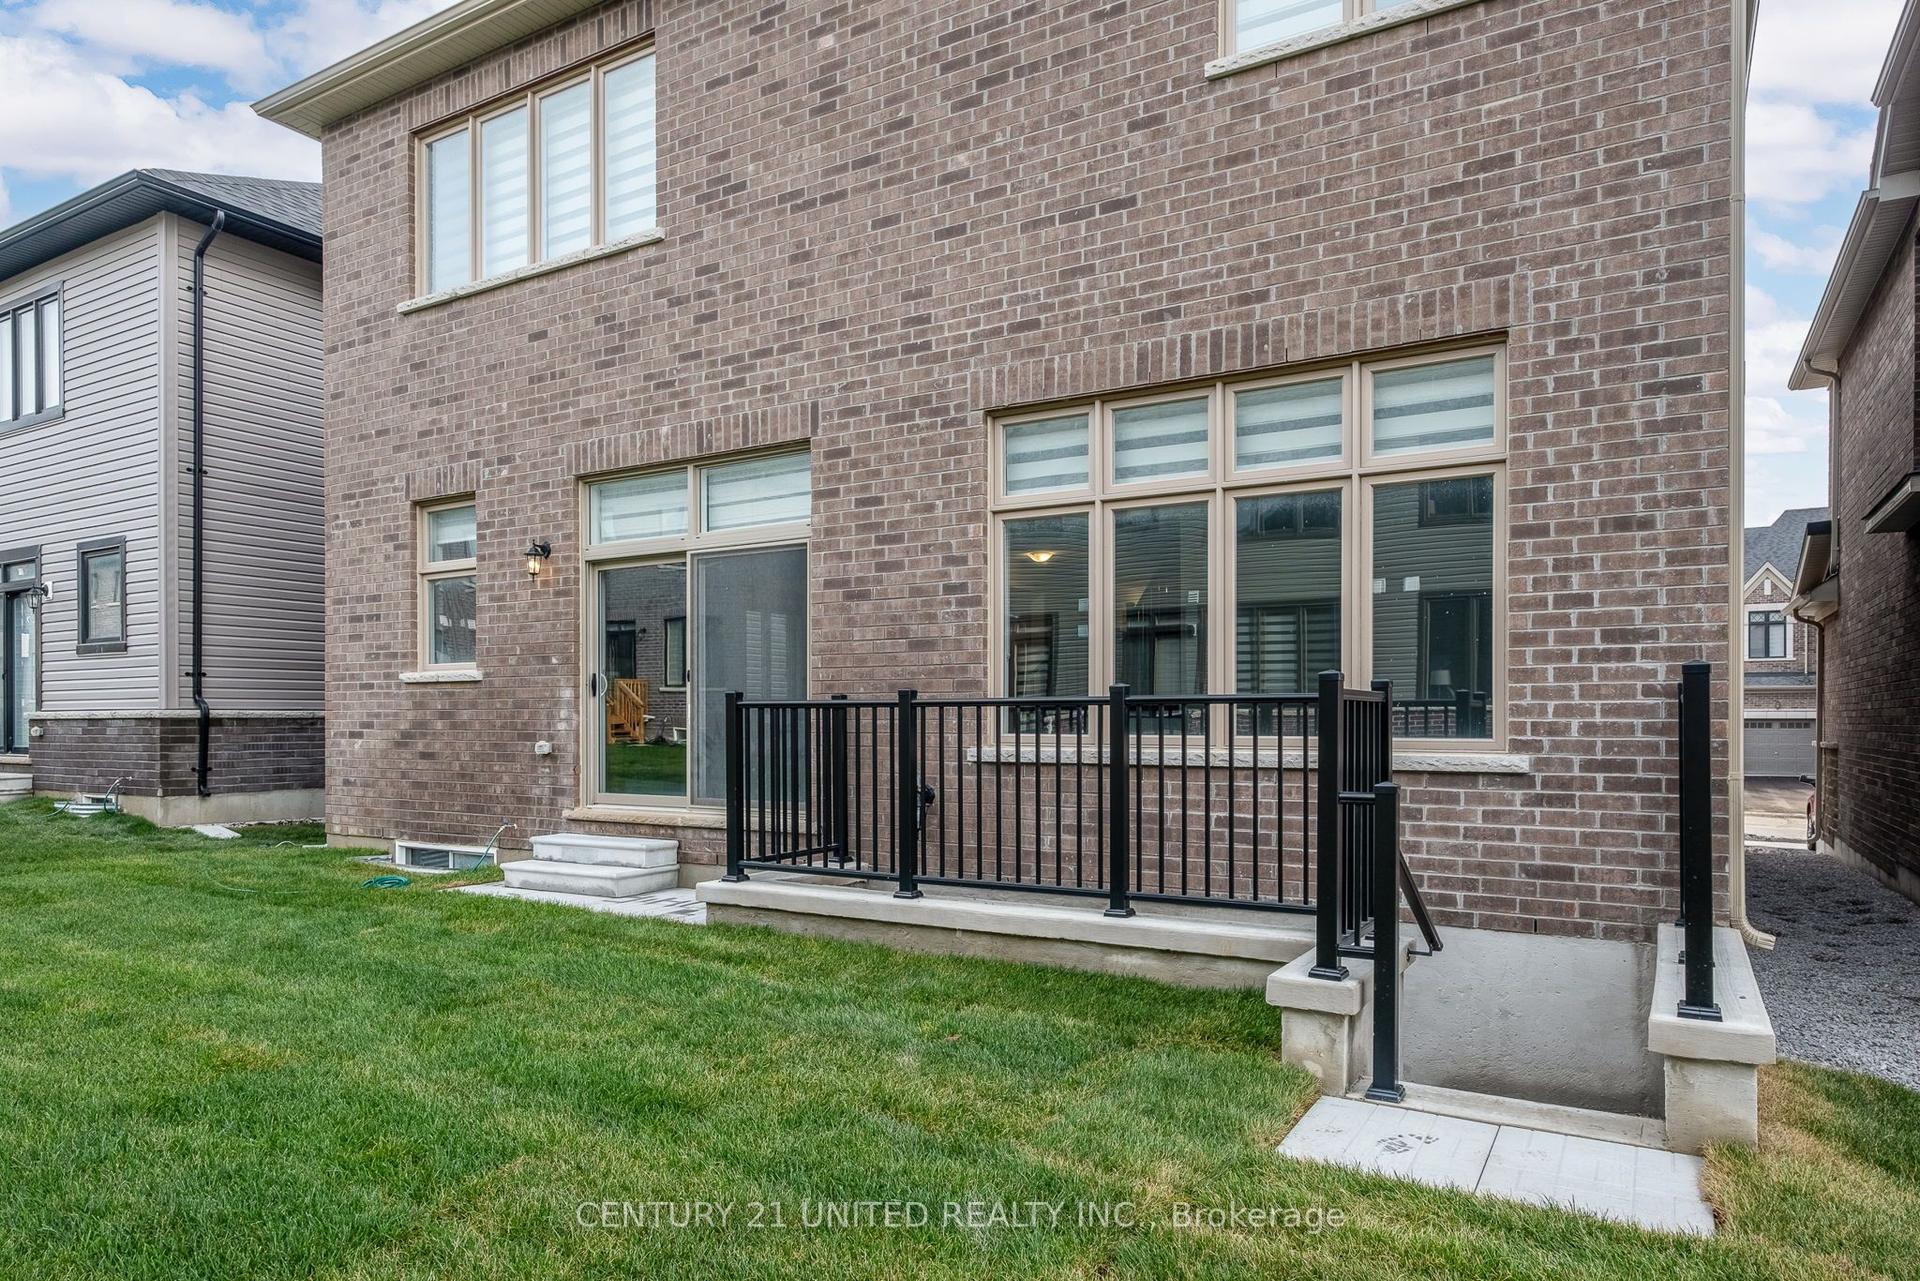
For Lease1 month ago
$2,000
Detached
1040 Suddard Avenue 2 (lower level) #2 (lower level), Kedron
Oshawa, ON
2 bd
2 ba
—
1
MLS# E13594486Century 21 United Realty Inc.
WhatsApp Aman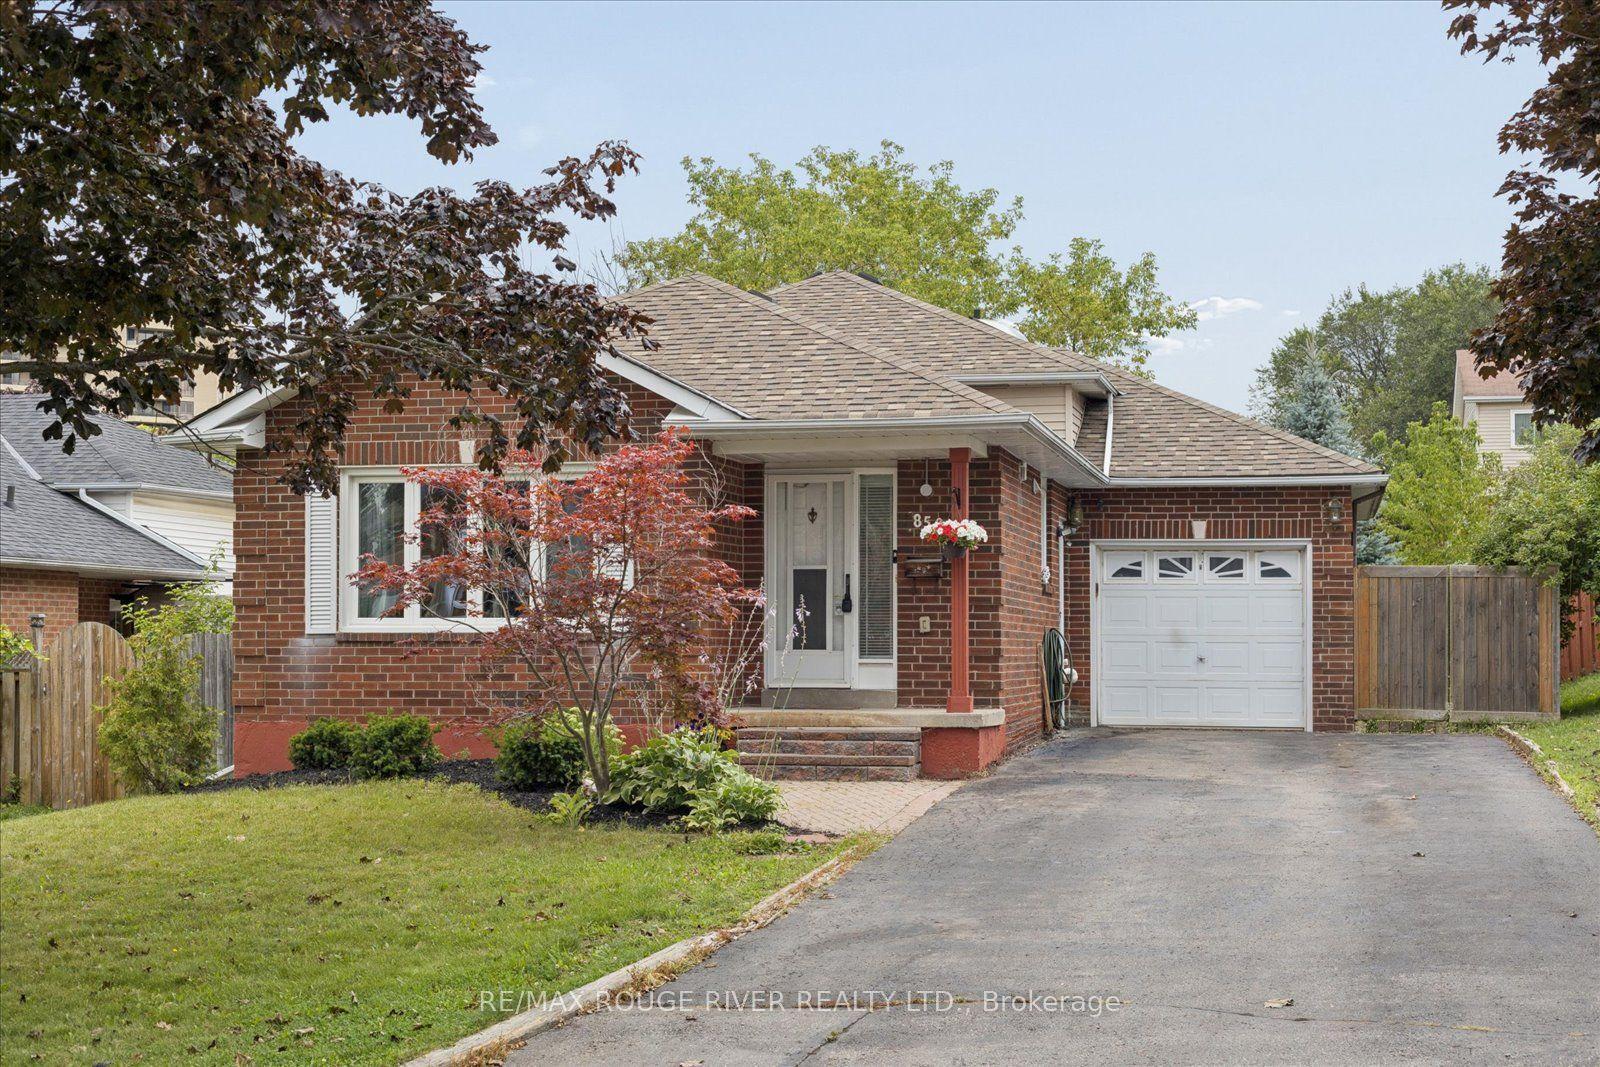
For Lease8 days ago
$2,475
Detached
856 Meadowhill Court Main #Main, Pinecrest
Oshawa, ON
3 bd
1 ba
900
2
MLS# E13696324Re/Max Rouge River Realty Ltd.
WhatsApp Aman

Getting around
How walkable, bikeable, and transit-friendly this neighbourhood is.
61
/ 100
Walk Score
Somewhat Walkable
38
/ 100
Transit Score
Some Transit
47
/ 100
Bike Score
Somewhat Bikeable
Scores are estimates based on neighbourhood data and are for informational purposes only.
MLS® data courtesy of the Toronto Regional Real Estate Board (TRREB).
The information provided herein must only be used by consumers that have a bona fide interest in the purchase, sale, or lease of real estate and may not be used for any commercial purpose or any other purpose. Listing information is deemed reliable but is not guaranteed accurate by the Toronto Regional Real Estate Board, the listing brokerage, or this website. The trademarks REALTOR®, REALTORS® and the REALTOR® logo are controlled by The Canadian Real Estate Association (CREA) and identify real estate professionals who are members of CREA. MLS®, Multiple Listing Service®, and the associated logos are owned by CREA. Not intended to solicit properties currently listed for sale or buyers under contract.