For Sale
Just Listed
270 Union Avenue
Port Perry, Scugog, ON
$1,449,000
4+2Bd
5Ba
2,750+sqft
15Parking
132.06 x 313.7 ftlot
$527/sqft
DetachedMLS# E13696464Listed 2026-08-201 DOM
Heating
Water Heater
Cooling
Central Vacuum
Basement
Finished
Just listed! New listings in Scugog often receive offers within the first week.
About this home
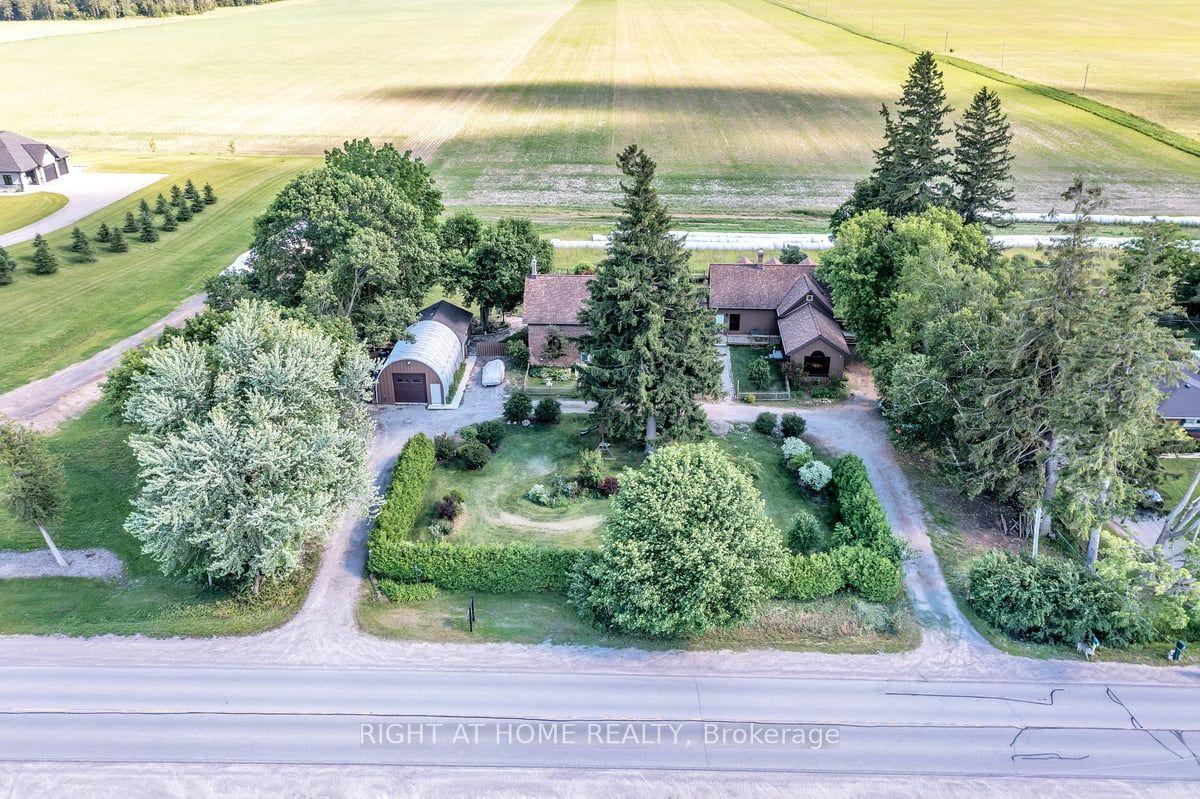
Welcome to this exceptional 4+2 bedroom, 5-bathroom 2-storey home on a private 0.811-acre fenced lot, combining incredible space, privacy & in-town convenience. This one-of-a -kind estate sits on a quiet, family-friendly street surrounded by beautiful homes, just minutes to downtown Port Perry with greenspace beside adding rare extra space/privacy. The main floor features hardwood, wainscoting, living & dining rooms with double-sided gas fireplace, large kitchen with stone counters, centre island, cooktop, double wall ovens, breakfast area with walkout to deck, office, & laundry room with storage &garage access. The family room can also serve as a ground-level primary suite with walk-in closet, 3pc ensuite & walkout. Upstairs, the primary suite offers a walk-in closet & 3pcensuite, while bedrooms 2 & 3 share a 4pc Jack & Jill bath. The finished basement is an entertainer's dream with large above-grade windows, wet bar with dishwasher/fridge, potlights, guest bedrooms, office & bathroom. The private backyard features mature trees/gardens, large deck, gas BBQ hookup, hot tub with gazebo, fire pit, shed & multiple accesses to thehome/garage. Insulated/heated tandem garage parks 3 cars, has a rear garage door & loft storage with retractable stairs. Huge driveway parks 12+. Updates: roof (2016); double wallovens/cooktop, fencing & iron gate, gazebo, primary bath granite/cabinets & water softener(2017); basement finished w/ bathroom, wet bar, granite, carpet & woodworking (2019); laundryrenovation (2021); sump pump/inverter & battery backup, owned hot water heater & deck (2024);furnace & AC (2025); fridge & road repaving (2026) . Extensively rebuilt in 2004.
GarageWalkoutHardwoodFireplace
Rooms
Main Floor
| Living Room | 5.32 × 4.89 m | Hardwood Floor Fireplace Overlooks Frontyard |
| Living Room | 4.90 × 5.05 m | Hardwood Floor Fireplace Overlooks Frontyard |
| Dining Room | 3.93 × 5.47 m | Hardwood Floor Fireplace Overlooks Backyard |
| Dining Room | 3.93 × 5.47 m | Hardwood Floor Fireplace Overlooks Backyard |
| Kitchen | 5.96 × 3.91 m | Hardwood Floor Centre Island W/O To Yard |
| Breakfast | 3.92 × 5.01 m | Hardwood Floor Combined w/Kitchen W/O To Yard |
| Family Room | 5.87 × 4.82 m | Hardwood Floor 3 Pc Ensuite W/O To Yard |
| Office | 4.93 × 2.35 m | Hardwood Floor Closet Overlooks Frontyard |
| Laundry | 5.78 × 2.76 m | Tile Floor Laundry Sink Access To Garage |
Second Floor
| Primary Bedroom | 3.93 × 4.90 m | Hardwood Floor 3 Pc Ensuite Walk-In Closet(s) |
| Bedroom 2 | 4.84 × 2.76 m | Hardwood Floor Closet |
| Bedroom 3 | 4.12 × 2.83 m | Hardwood Floor Closet |
| Bedroom 4 | 4.35 × 2.73 m | Hardwood Floor Semi Ensuite Walk-In Closet(s) |
Basement
| Recreation | 4.64 × 8.12 m | Above Grade Window Pot Lights Wet Bar |
| Bedroom 4 | 3.83 × 4.18 m | Closet |
| Bedroom 5 | 3.33 × 3.19 m | Closet |
| Office | 4.41 × 2.73 m | Window Closet |
Other
| Room | — | |
| Room | — |
Features
- Auto Garage Door Remote
- Bar Fridge
- Built-In Oven
- Central Vacuum
- Countertop Range
- In-Law Capability
- Primary Bedroom - Main Floor
- Storage
- Sump Pump
- Water Heater
- Water Heater Owned
- Water Softener
- Deck
- Hot Tub
- Landscape Lighting
- Landscaped
- Lighting
- Patio
- Privacy
- Porch
- Finished
- Full
- Central Air
- 2-Storey
Financials
Annual Taxes
$9,348.55
Estimated Rental Income
Entire property$4,000 – $6,500/mo
Basement apartment$1,800 – $2,500/mo
Rental yield3.3% – 5.4%
*Estimates based on comparable rentals in the area. Actual income may vary.
Market Data — Scugog
Days on market1 days
Buyer's MarketSeller's Market
Based on active listings in Scugog. Data updates daily.
Getting around
How walkable, bikeable, and transit-friendly this neighbourhood is.
53
/ 100
Walk Score
Somewhat Walkable
44
/ 100
Transit Score
Some Transit
51
/ 100
Bike Score
Bikeable
Scores are estimates based on neighbourhood data and are for informational purposes only.
MLS® data courtesy of the Toronto Regional Real Estate Board (TRREB).
The information provided herein must only be used by consumers that have a bona fide interest in the purchase, sale, or lease of real estate and may not be used for any commercial purpose or any other purpose. Listing information is deemed reliable but is not guaranteed accurate by the Toronto Regional Real Estate Board, the listing brokerage, or this website. The trademarks REALTOR®, REALTORS® and the REALTOR® logo are controlled by The Canadian Real Estate Association (CREA) and identify real estate professionals who are members of CREA. MLS®, Multiple Listing Service®, and the associated logos are owned by CREA. Not intended to solicit properties currently listed for sale or buyers under contract.
You may also like
More homes in Scugog
Hand-picked listings with a similar price range and style.
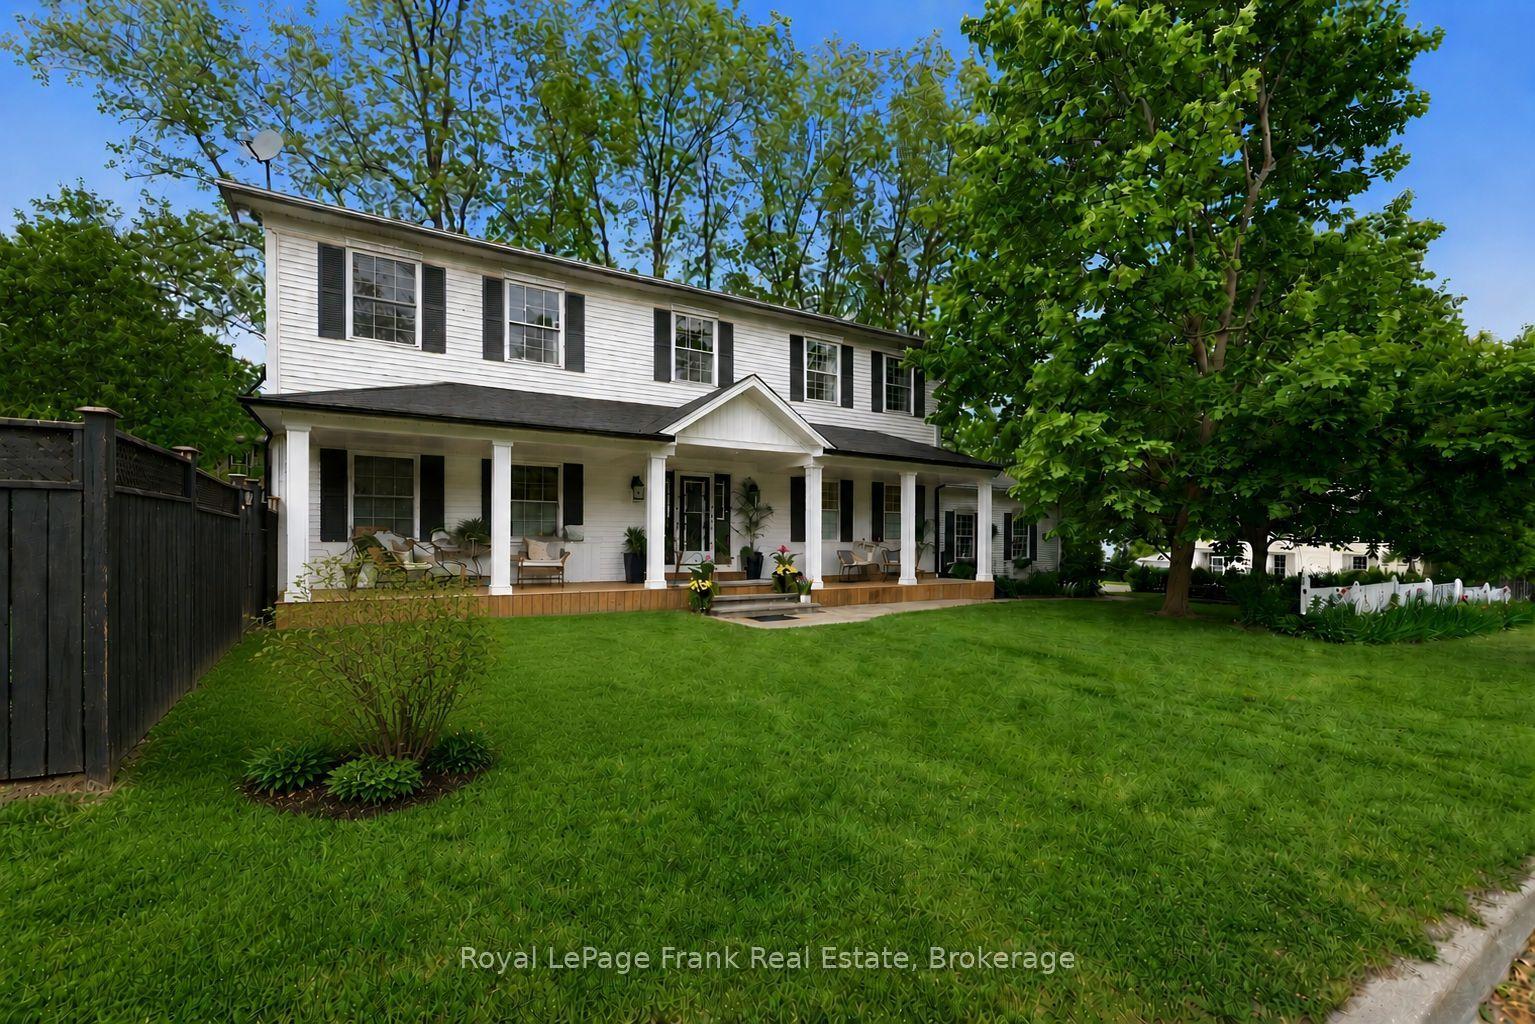
For Sale2 months ago
$1,550,000
Detached
est. $6,795/mo
246 Cochrane Street, Port Perry
Scugog, ON
5 bd
4 ba
3,250
6
MLS# E13427106Royal LePage Frank Real Estate
WhatsApp Aman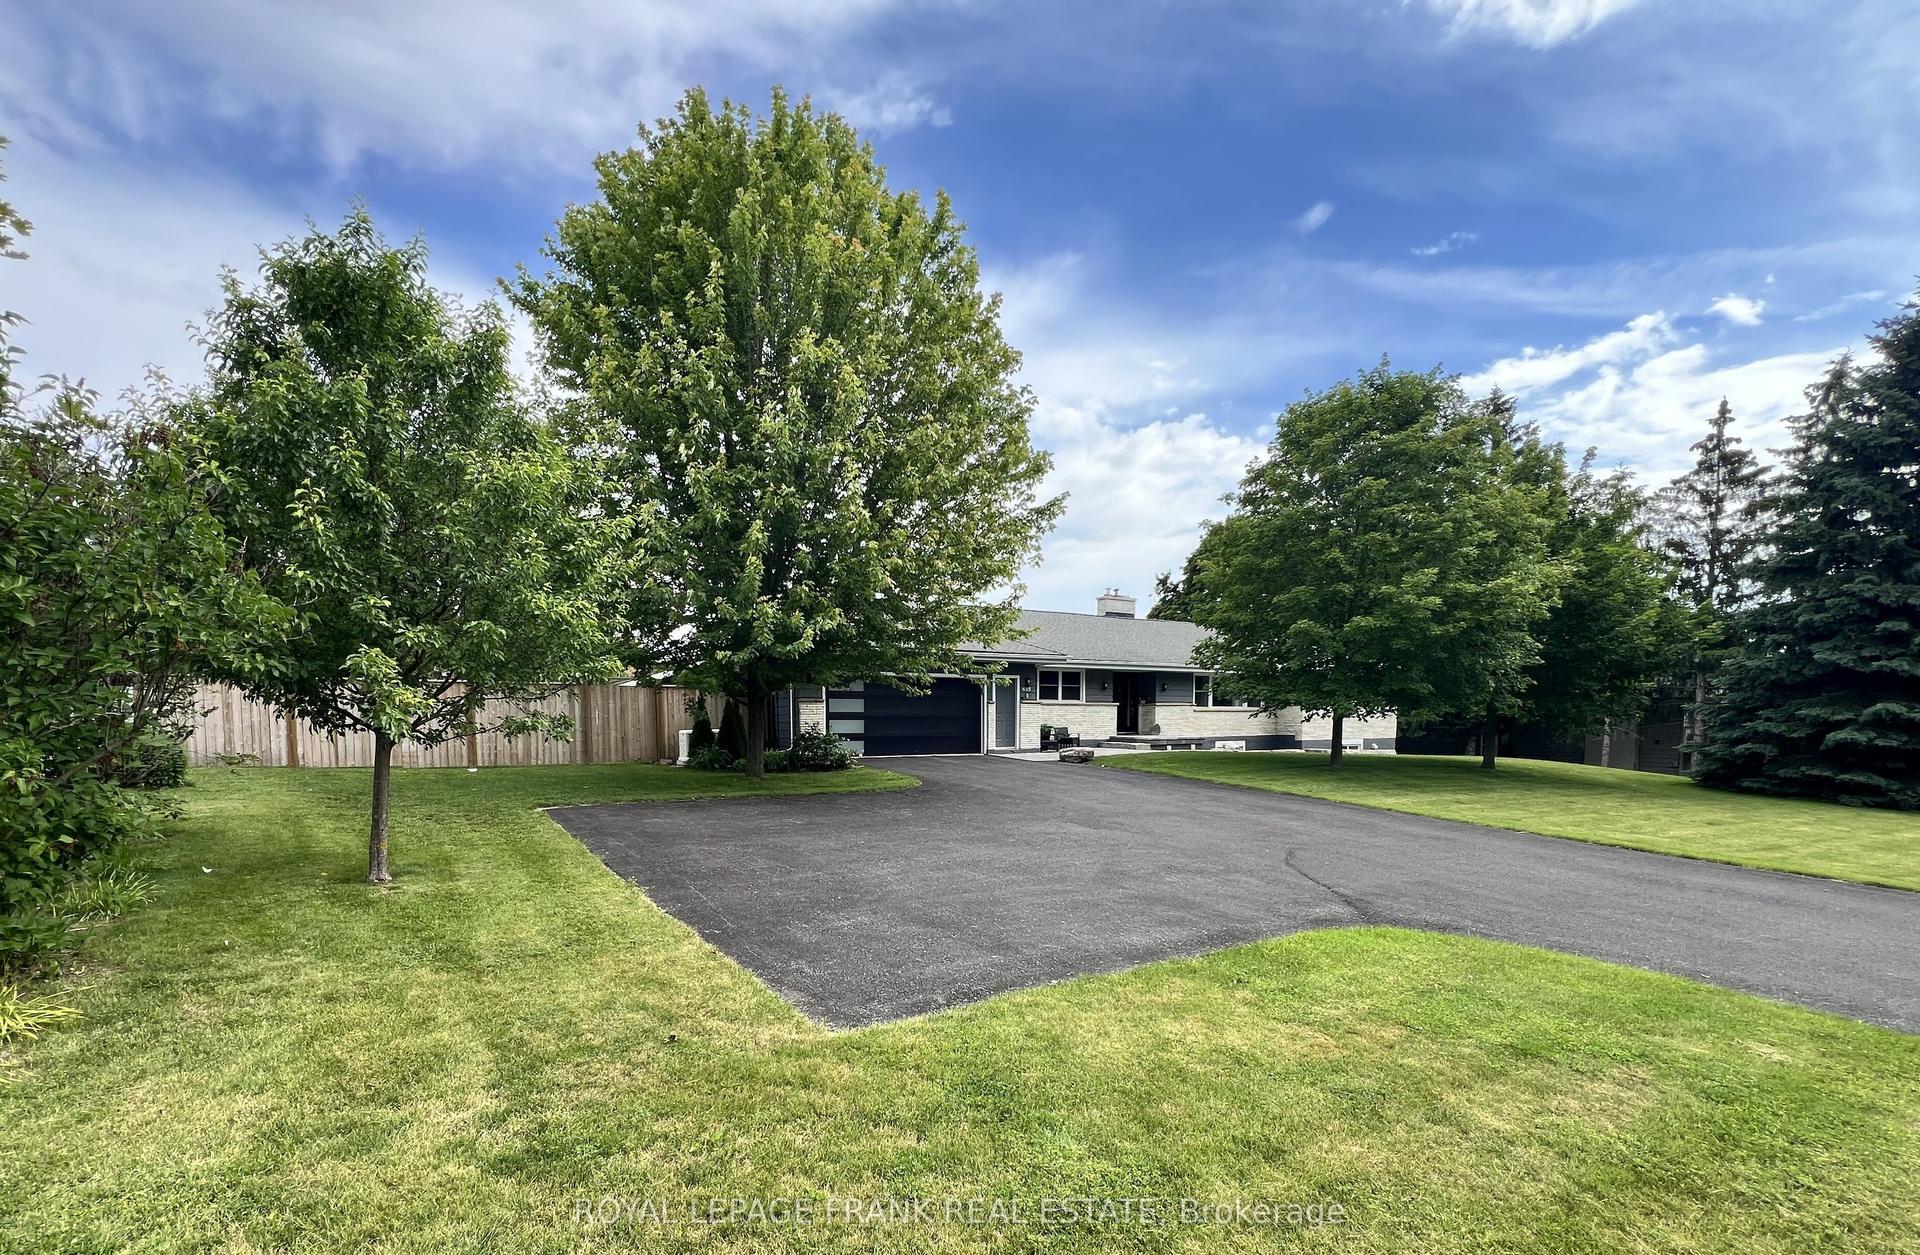
For Sale1 month ago
$1,230,000
Detached
est. $5,392/mo
1695 Scugog Street, Port Perry
Scugog, ON
2+2 bd
3 ba
2,250
13
MLS# E13542724Royal LePage Frank Real Estate
WhatsApp Aman