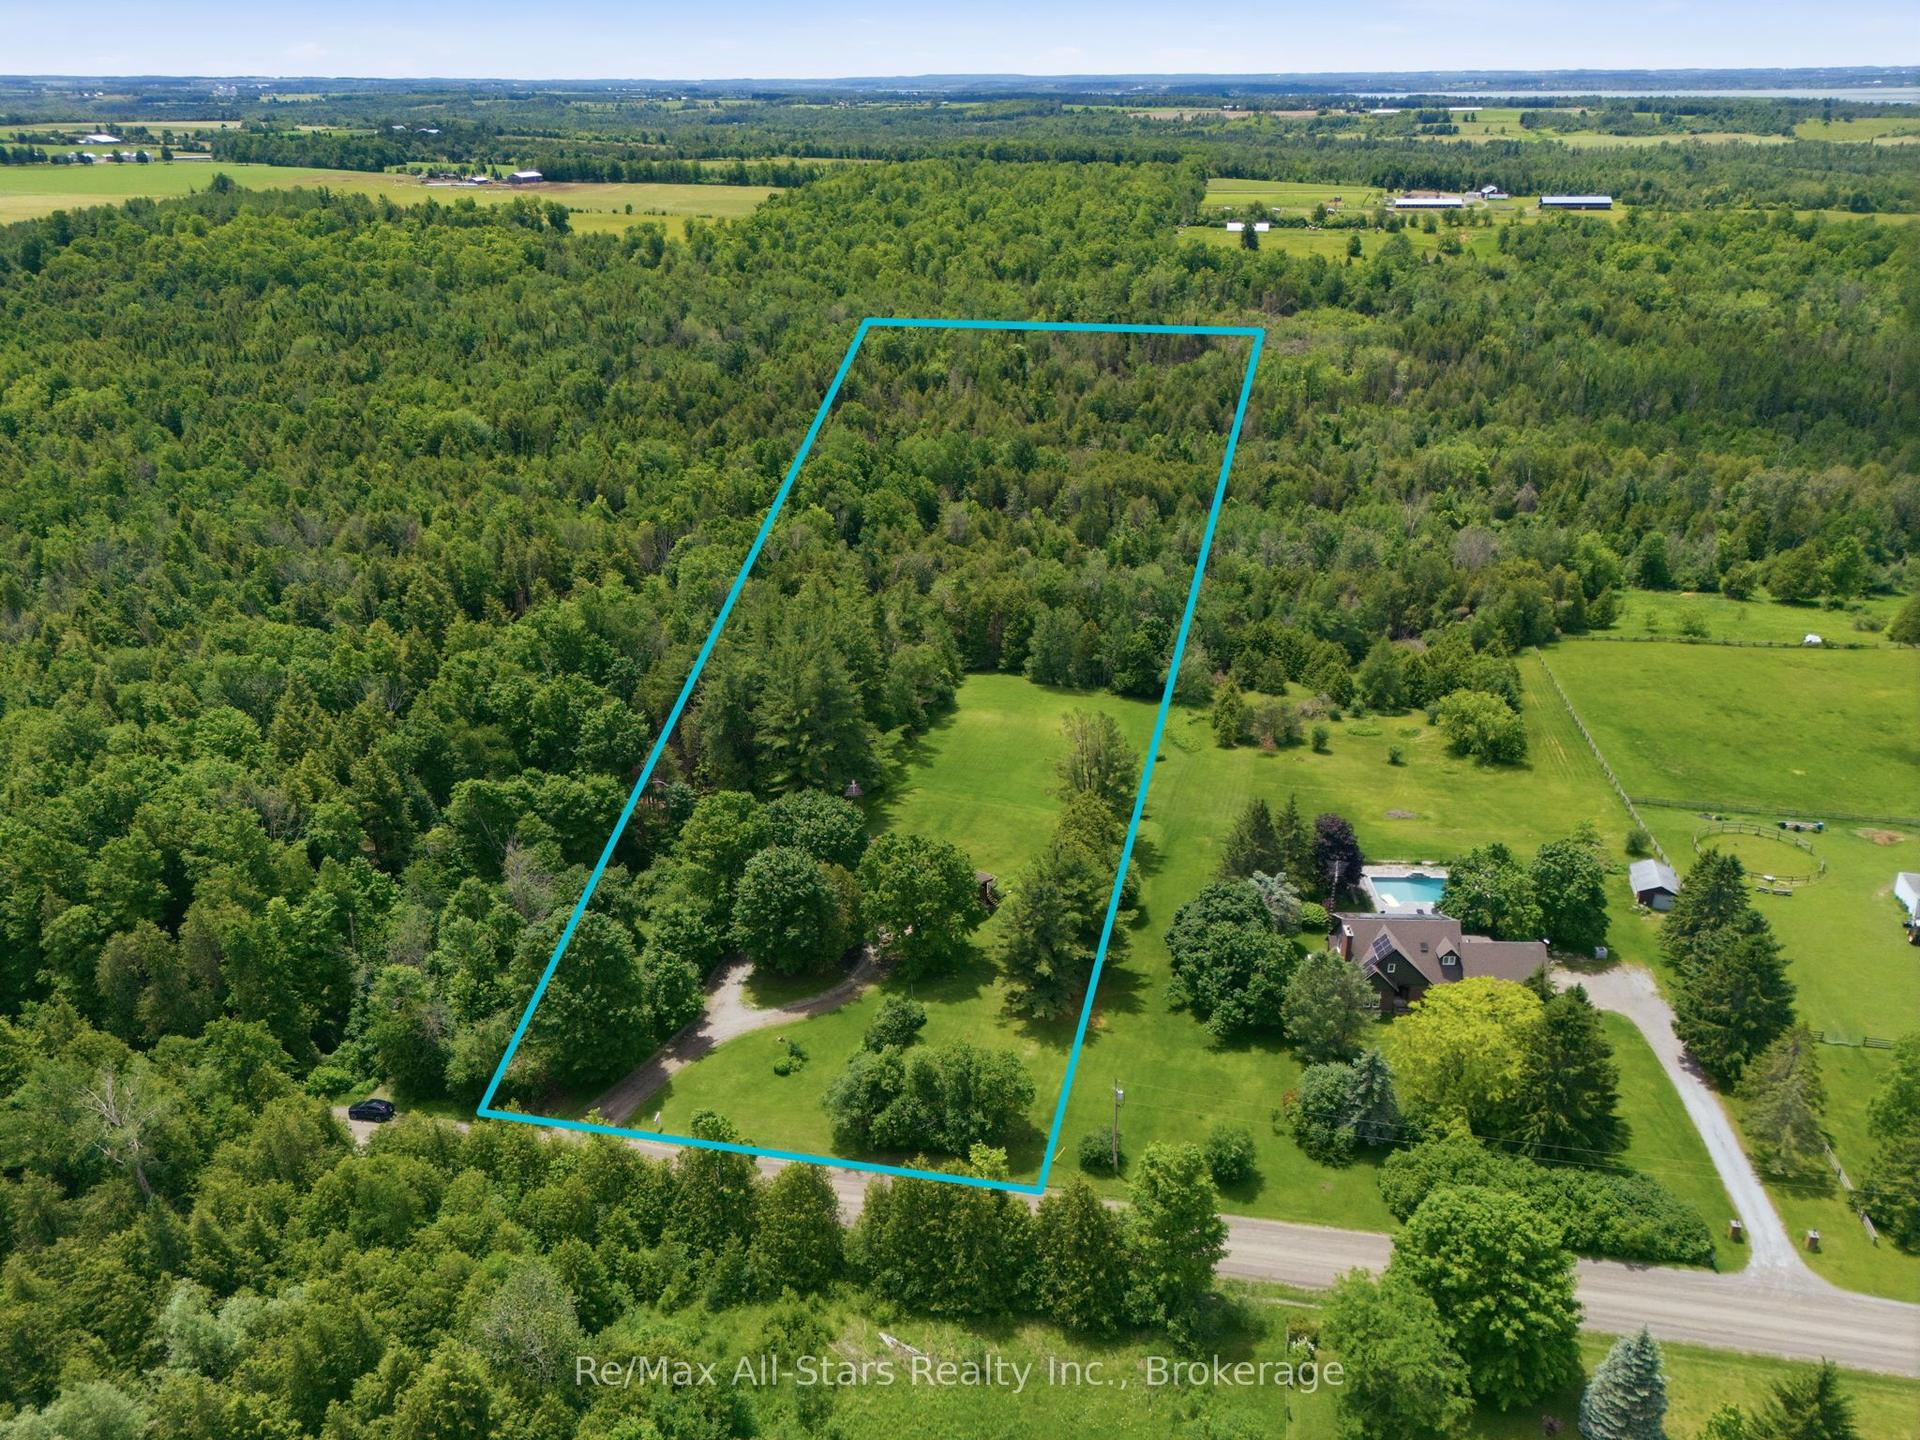
For Sale
Open House Sat 17–19
1695 Scugog Street
Port Perry, Scugog, ON
$1,230,000
2+2Bd
3Ba
2,250+sqft
13Parking
150.33 x 123.21 ftlot
$547/sqft
DetachedMLS# E13542724Listed 2026-07-0943 DOM
Heating
Water Heater Owned
Cooling
Central Vacuum
On the market for 43 days — longer than average. The seller may be open to negotiation.
About this home
Beautifully renovated 2+2 bedroom ranch-style bungalow with finished basement and a legal 1,200 sq ft 2-bedroom apt. with private entrance. Come home to timeless Georgia Marble brick, aluminum siding, and mature maple trees. An 11-car driveway with turnaround, oversized 2-car garage, and landscaped walkway welcome you home. Inside, the spacious Foyer features granite floors and a double closet with custom shelving. The bright, open main floor showcases a Kitchen with expansive quartz counters, double sinks, range hood, stainless appliances, glass tile backsplash and smart cabinetry with drawers within drawers, and pullout pantry. A Powder Room is conveniently located near the Garage entrance. Main floor Laundry offers its own fridge, freezer, built-ins, and walkout to the fenced yard with new patio and gas BBQ hookup. The large Dining Room opens to a 3-season Sunroom, perfect for family gatherings and sunset views. Enjoy the spacious Living Room or retreat to the cozy Family Room/Den with a gas fireplace, tray ceiling, ceiling fan, and a unique wall safe. The primary Bedroom features his & hers closets, ceiling fan, and semi-ensuite bath with soaker tub and separate shower. A generous Guest Bedroom completes the main level, highlighted by hardwood floors and crown moulding throughout. Downstairs, find a Rec Room/Gym, and abundant storage. The home's true bonus is the brand-new, self-contained legal apartment-1,200 sq ft with full kitchen, Laundry, Living/Dining area, 4-pc Bath, and 2 large Bedrooms, each with double closets, plus private yard with shaded sitting area. Outside, enjoy a fenced yard with 10'x10' shed with ramp, ideal for tools or seasonal storage. The oversized garage includes two entrances to the home, three service doors, workbenches, cabinetry, utility sink with hot and cold water, and a powered 10' x 10' "drive Shed" with roll-up door. Warm, inviting, and filled with possibilities-this isn't just a house, it's a home. Come see for yourself!
GarageRenovatedWalkoutHardwoodFireplace
Rooms
Main Floor
| Family Room | 5.80 × 4.53 m | Hardwood Floor Ceiling Fan(s) Fireplace |
| Bathroom | 2.01 × 1.29 m | Hardwood Floor Window 2 Pc Bath |
| Dining Room | 4.76 × 4.34 m | Hardwood Floor W/O To Sunroom Crown Moulding |
| Kitchen | 4.82 × 4.85 m | Quartz Counter Hardwood Floor Ceiling Fan(s) |
| Primary Bedroom | 4.92 × 4.39 m | Hardwood Floor His and Hers Closets Semi Ensuite |
| Laundry | 3.33 × 2.92 m | Hardwood Floor Walk-Out B/I Closet |
| Sunroom | 4.74 × 3.65 m | Vinyl Floor Walk-Out |
| Bathroom | 3.84 × 2.57 m | Ceramic Floor 5 Pc Bath Separate Shower |
| Living Room | 6.41 × 4.85 m | Hardwood Floor Ceiling Fan(s) Crown Moulding |
| Bedroom 2 | 4.88 × 3.37 m | Hardwood Floor Double Closet Ceiling Fan(s) |
Basement
| Living Room | 8.26 × 5.87 m | Vinyl Floor Window Fireplace |
| Bedroom | 3.52 × 3.05 m | Vinyl Floor Double Closet Window |
| Bathroom | 2.64 × 1.99 m | Vinyl Floor 4 Pc Bath |
| Kitchen | 6.05 × 5.71 m | Vinyl Floor Window Combined w/Laundry |
| Recreation | 9.75 × 3.52 m | Laminate Walk-Up |
| Utility Room | 5.96 × 4.72 m | Concrete Floor |
| Bedroom | 5.20 × 4.61 m | Vinyl Floor His and Hers Closets Window |
Features
- Auto Garage Door Remote
- Carpet Free
- Central Vacuum
- ERV/HRV
- Generator - Full
- Primary Bedroom - Main Floor
- Storage
- Upgraded Insulation
- Water Heater Owned
- Water Meter
- Water Softener
- Landscaped
- Patio
- Paved Yard
- Porch Enclosed
- Year Round Living
- Apartment
- Separate Entrance
- Full
- Central Air
- Bungalow
Financials
Annual Taxes
$6,893.94
Estimated Rental Income
Entire property$2,600 – $3,800/mo
Basement apartment$1,800 – $2,500/mo
Rental yield2.5% – 3.7%
*Estimates based on comparable rentals in the area. Actual income may vary.
Market Data — Scugog
Days on market43 days
Buyer's MarketSeller's Market
Based on active listings in Scugog. Data updates daily.
Getting around
How walkable, bikeable, and transit-friendly this neighbourhood is.
62
/ 100
Walk Score
Somewhat Walkable
47
/ 100
Transit Score
Some Transit
52
/ 100
Bike Score
Bikeable
Scores are estimates based on neighbourhood data and are for informational purposes only.
MLS® data courtesy of the Toronto Regional Real Estate Board (TRREB).
The information provided herein must only be used by consumers that have a bona fide interest in the purchase, sale, or lease of real estate and may not be used for any commercial purpose or any other purpose. Listing information is deemed reliable but is not guaranteed accurate by the Toronto Regional Real Estate Board, the listing brokerage, or this website. The trademarks REALTOR®, REALTORS® and the REALTOR® logo are controlled by The Canadian Real Estate Association (CREA) and identify real estate professionals who are members of CREA. MLS®, Multiple Listing Service®, and the associated logos are owned by CREA. Not intended to solicit properties currently listed for sale or buyers under contract.
You may also like
More homes in Scugog
Hand-picked listings with a similar price range and style.
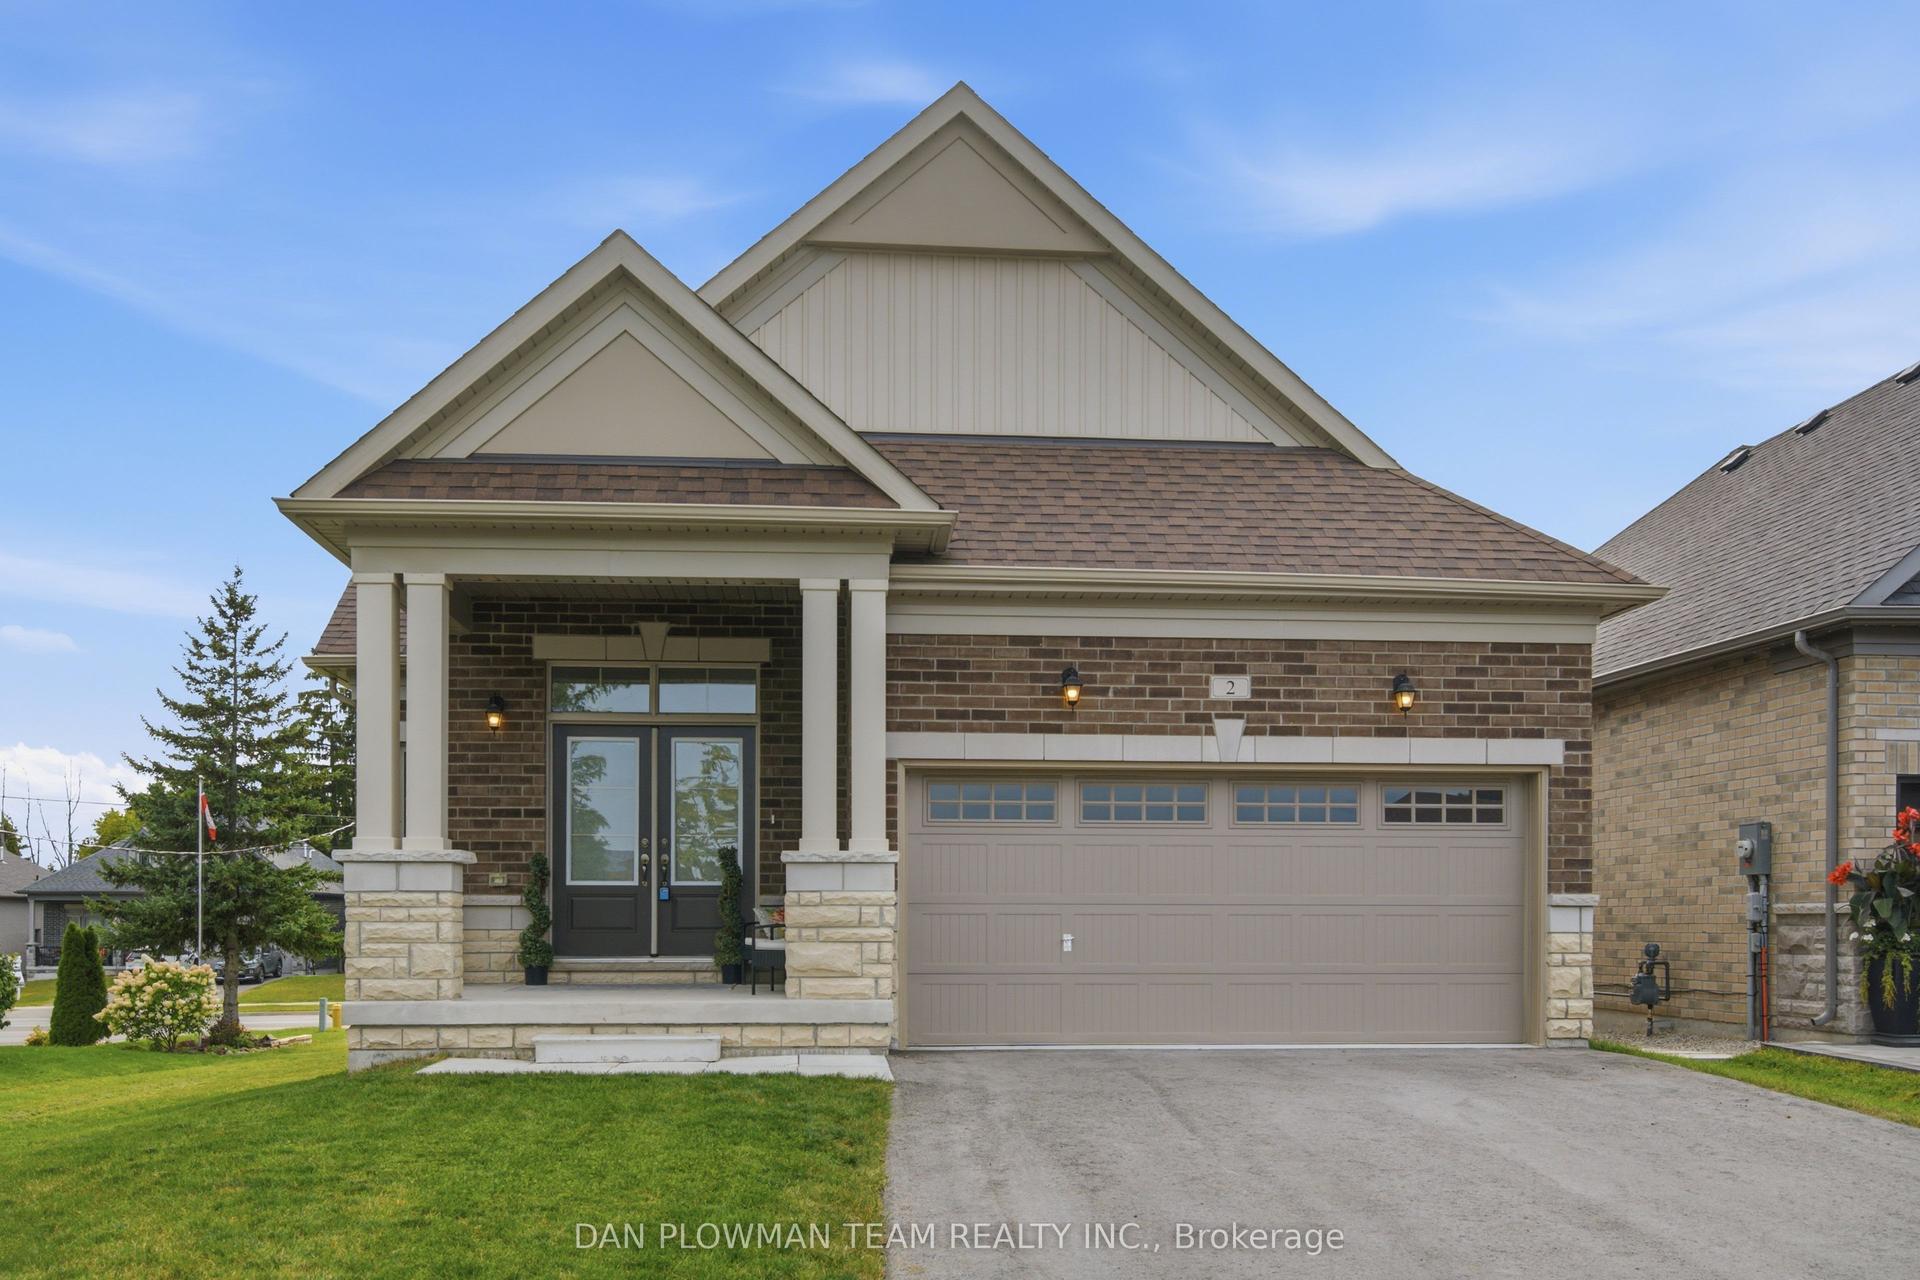
For Sale2 days ago
$995,000
Detached
est. $4,362/mo
2 Holtby Court, Port Perry
Scugog, ON
2 bd
2 ba
1,300
4
MLS# E13695794Dan Plowman Team Realty Inc.
WhatsApp Aman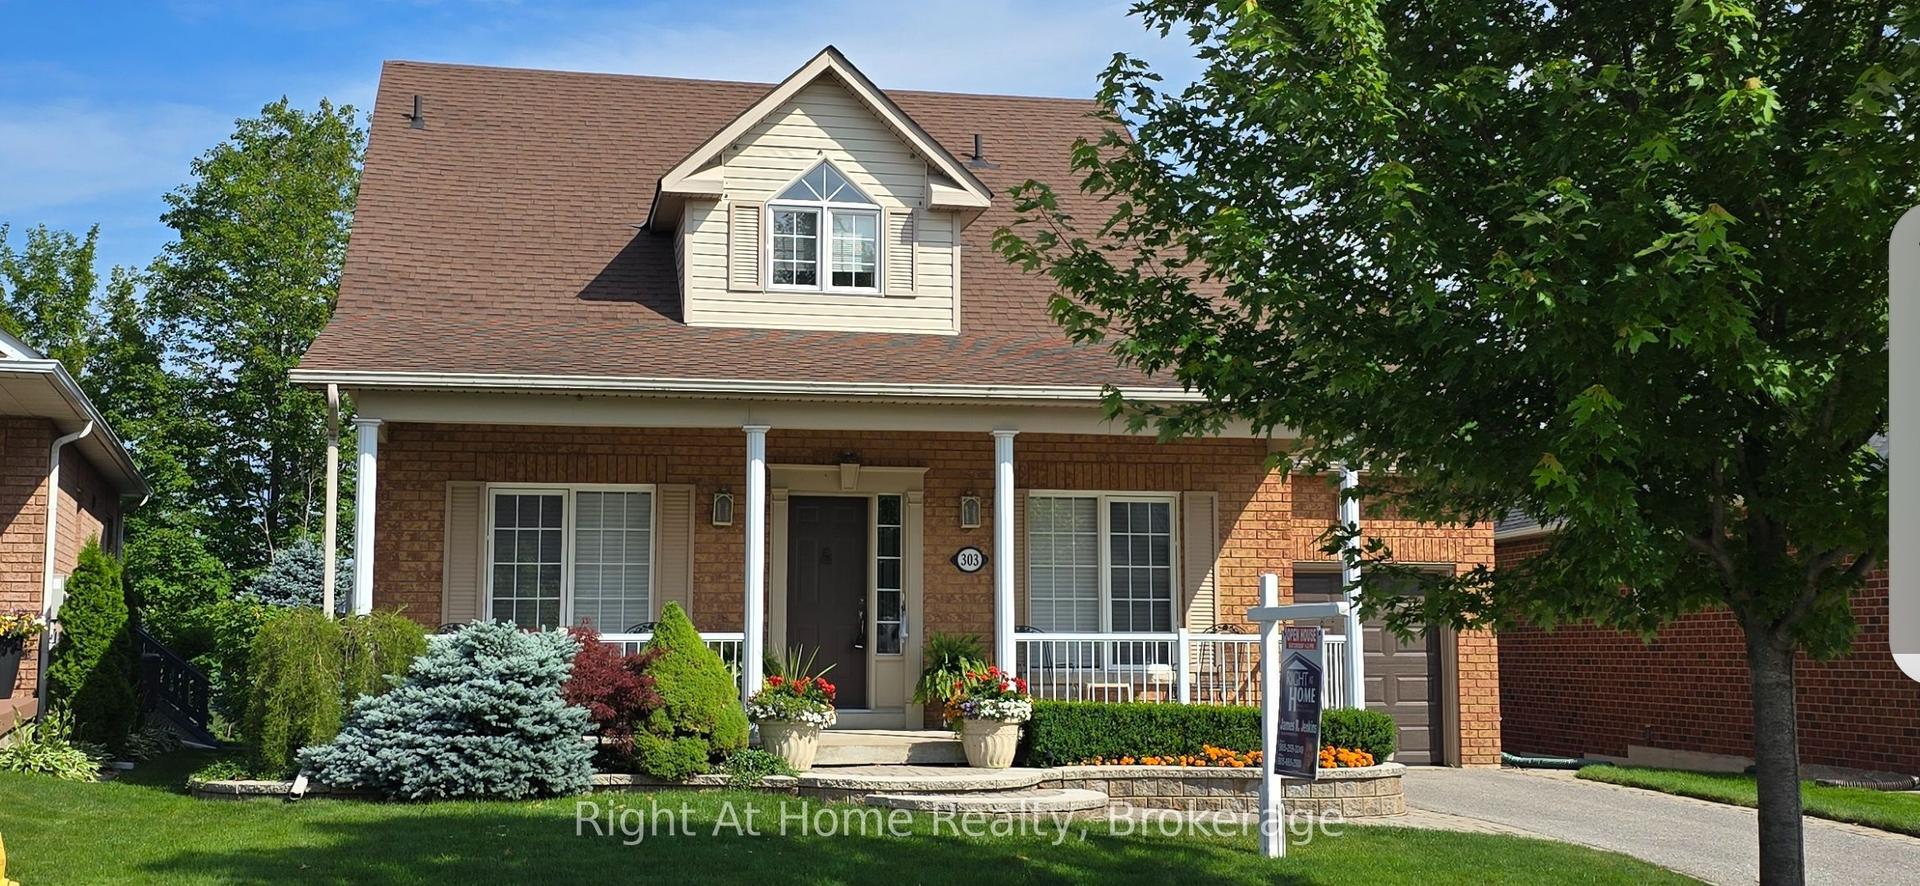
For Sale5 months ago
$999,000
Detached
est. $4,380/mo
303 WATERBURY Crescent, Port Perry
Scugog, ON
2 bd
4 ba
1,300
1
MLS# E12935132Right At Home Realty
WhatsApp Aman