For Sale
Just Listed
Open House Sat 18–20
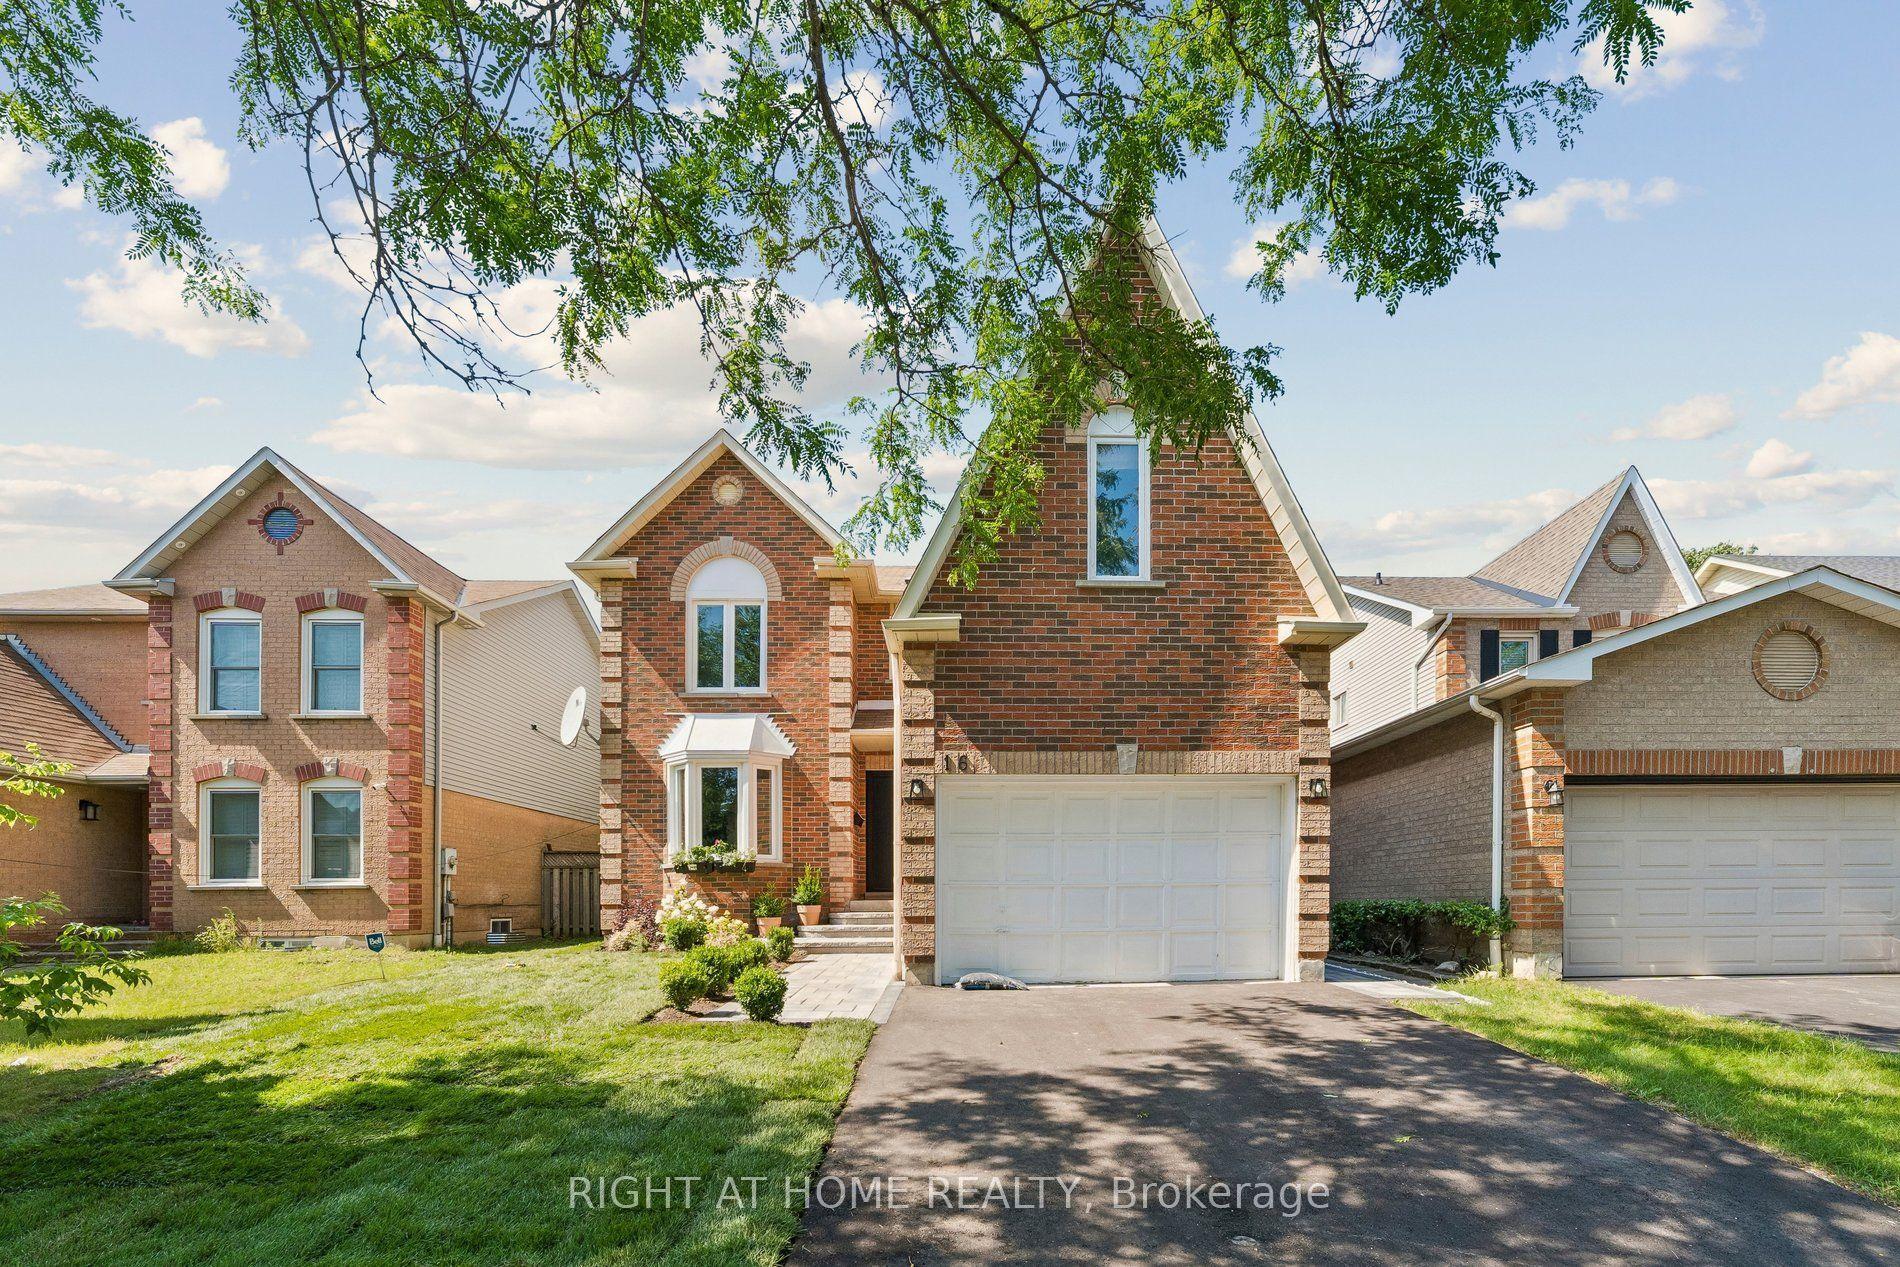
97 Bach Avenue
Rolling Acres, Whitby, ON
$879,000
3+1Bd
4Ba
1,750+sqft
4Parking
30.76 x 10⁷ ftlot
$502/sqft
DetachedMLS# E13697174Listed 2026-08-207 DOM
Cooling
Central Air
Basement
Finished
About this home
Welcome to this beautiful detached home featuring 3+1 bedrooms and 4 bathrooms in a desirable Whitby neighbourhood. Conveniently located close to schools, parks, shopping, restaurants, public transit and recreational facilities. Easy access to Highways 401, 407 and 412 makes commuting a breeze. Enjoy the convenience of nearby GO Transit and all the amenities Whitby has to offer. Numerous upgrades totaling approximately $100,000, including renovated bathrooms, updated kitchen, new windows, refinished floors, new furnace, interior painting, interlock patio, new back door and garage door, and upgraded lighting fixtures. A wonderful opportunity for families looking for a spacious, upgraded home in a well-connected community.
GarageRenovated
Rooms
Main Floor
| Living Room | 5.98 × 3.10 m | Window |
| Kitchen | 3.35 × 2.36 m | Ceramic Floor Cathedral Ceiling(s) W/O To Patio |
| Family Room | 6.51 × 3.32 m | Pot Lights Gas Fireplace Vaulted Ceiling(s) |
Second Floor
| Bedroom | 4.88 × 3.98 m | Laminate Ensuite Bath Walk-In Closet(s) |
| Bedroom 2 | 3.55 × 3.05 m | Laminate Large Closet Large Window |
| Bedroom 3 | 3.35 × 3.04 m | Laminate Large Window Large Closet |
Basement
| Recreation | 3.78 × 3.17 m | Laminate Pot Lights |
| Bedroom | 3.17 × 2.36 m | Laminate Window Closet |
| Recreation | — | Unfinished Irregular Room |
Features
- None
- Finished
- Central Air
- 2-Storey
Financials
Annual Taxes
$5,944.71
Estimated Rental Income
Entire property$3,200 – $4,800/mo
Basement apartment$1,800 – $2,500/mo
Rental yield4.4% – 6.6%
*Estimates based on comparable rentals in the area. Actual income may vary.
Market Data — Whitby
Days on market7 days
Buyer's MarketSeller's Market
Based on active listings in Whitby. Data updates daily.
Demographics — Whitby
Population
138,501
Avg Household Income
$120,000
Age Distribution
0-19
23%
20-34
18%
35-49
22%
50-64
21%
65+
16%
Ownership80% own · 20% rent
EnglishFrenchTagalogTamilUrdu
Getting around
How walkable, bikeable, and transit-friendly this neighbourhood is.
58
/ 100
Walk Score
Somewhat Walkable
35
/ 100
Transit Score
Some Transit
52
/ 100
Bike Score
Bikeable
Scores are estimates based on neighbourhood data and are for informational purposes only.
MLS® data courtesy of the Toronto Regional Real Estate Board (TRREB).
The information provided herein must only be used by consumers that have a bona fide interest in the purchase, sale, or lease of real estate and may not be used for any commercial purpose or any other purpose. Listing information is deemed reliable but is not guaranteed accurate by the Toronto Regional Real Estate Board, the listing brokerage, or this website. The trademarks REALTOR®, REALTORS® and the REALTOR® logo are controlled by The Canadian Real Estate Association (CREA) and identify real estate professionals who are members of CREA. MLS®, Multiple Listing Service®, and the associated logos are owned by CREA. Not intended to solicit properties currently listed for sale or buyers under contract.
You may also like
More homes in Whitby
Hand-picked listings with a similar price range and style.
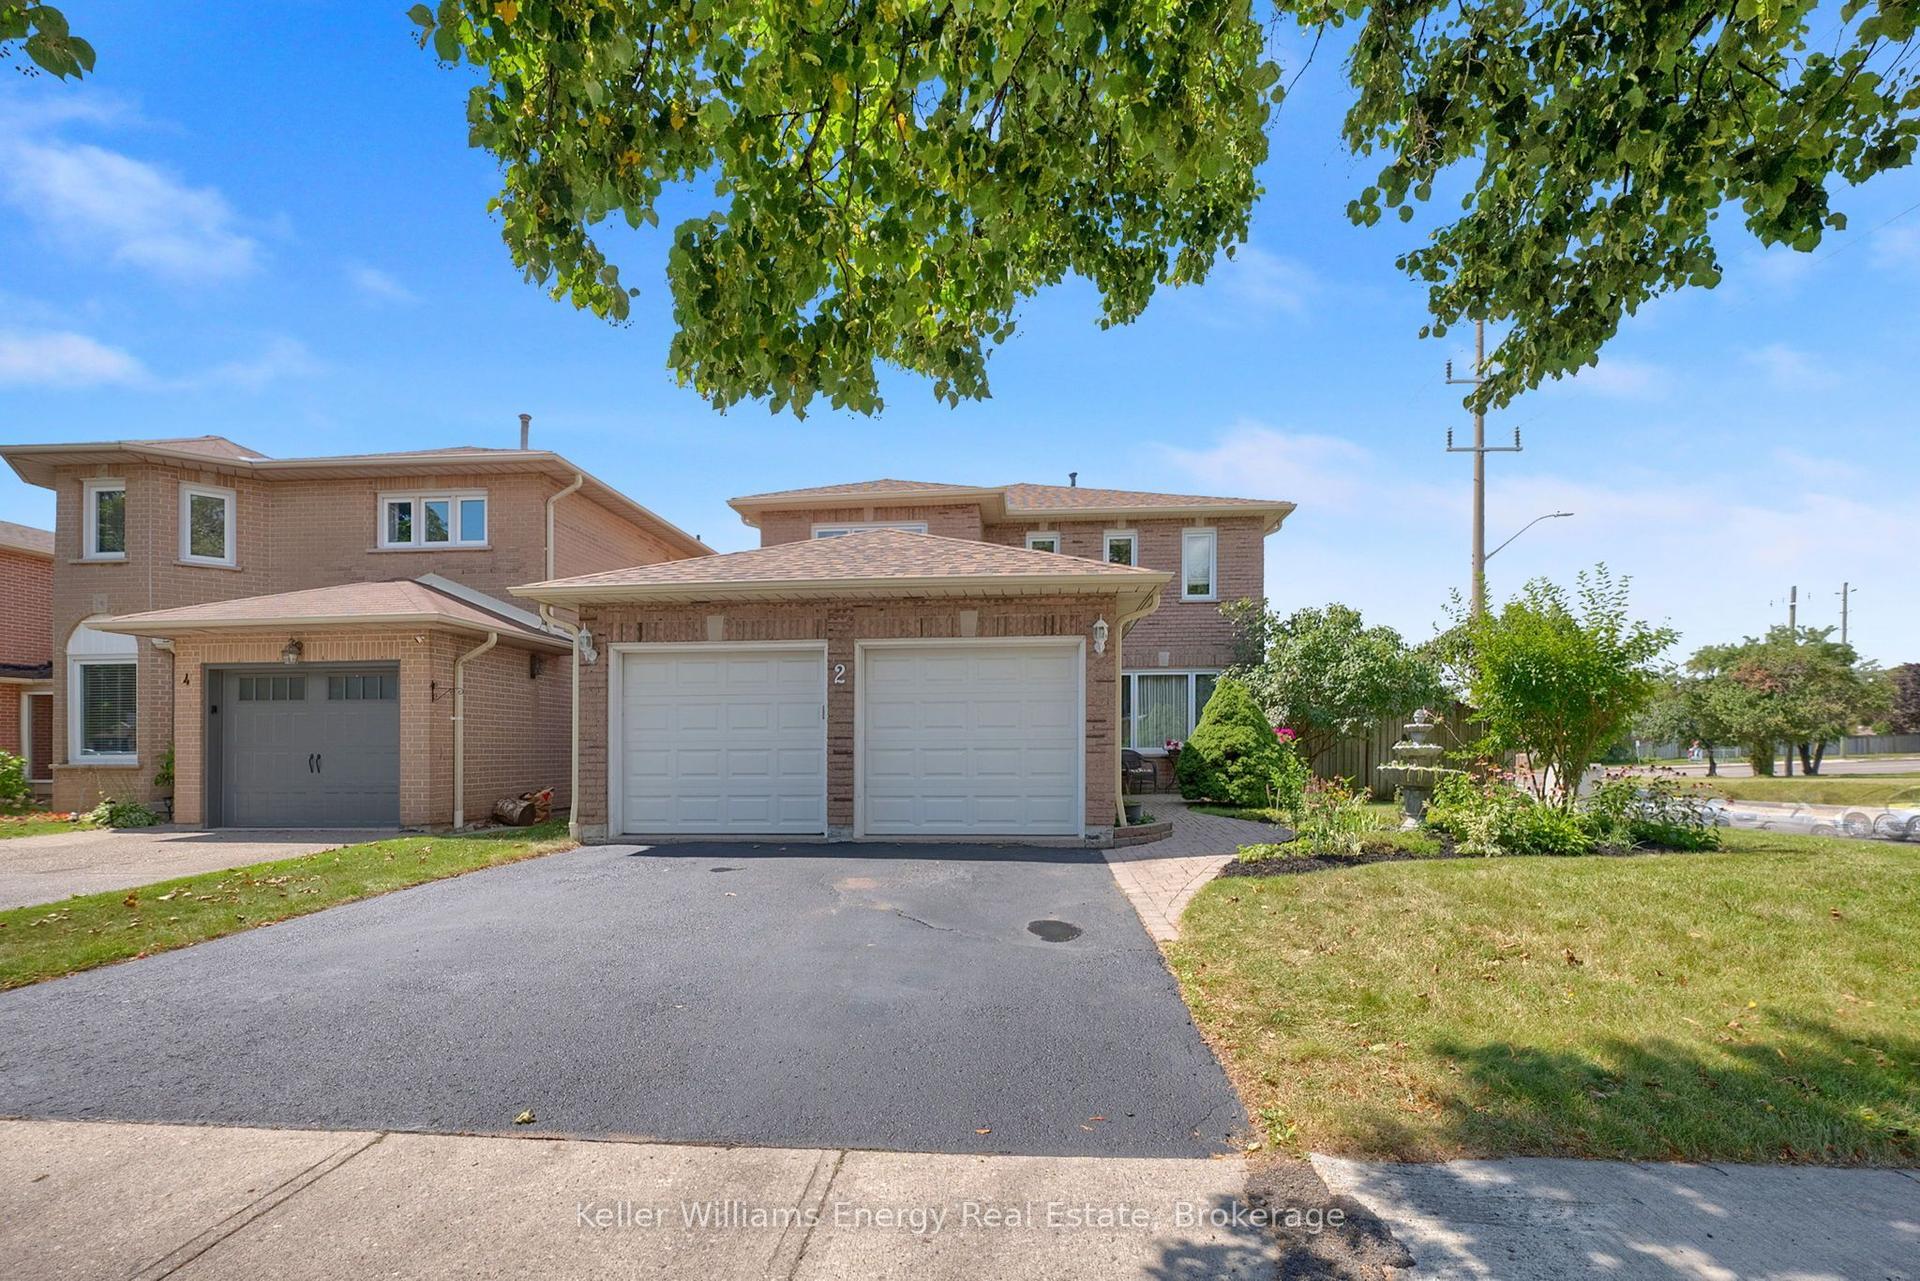
For Sale2 days ago
$1,075,000
Detached
est. $4,713/mo
2 Murkar Crescent, Blue Grass Meadows
Whitby, ON
4 bd
3 ba
2,750
4
MLS# E13714754Keller Williams Energy Real Estate
WhatsApp Aman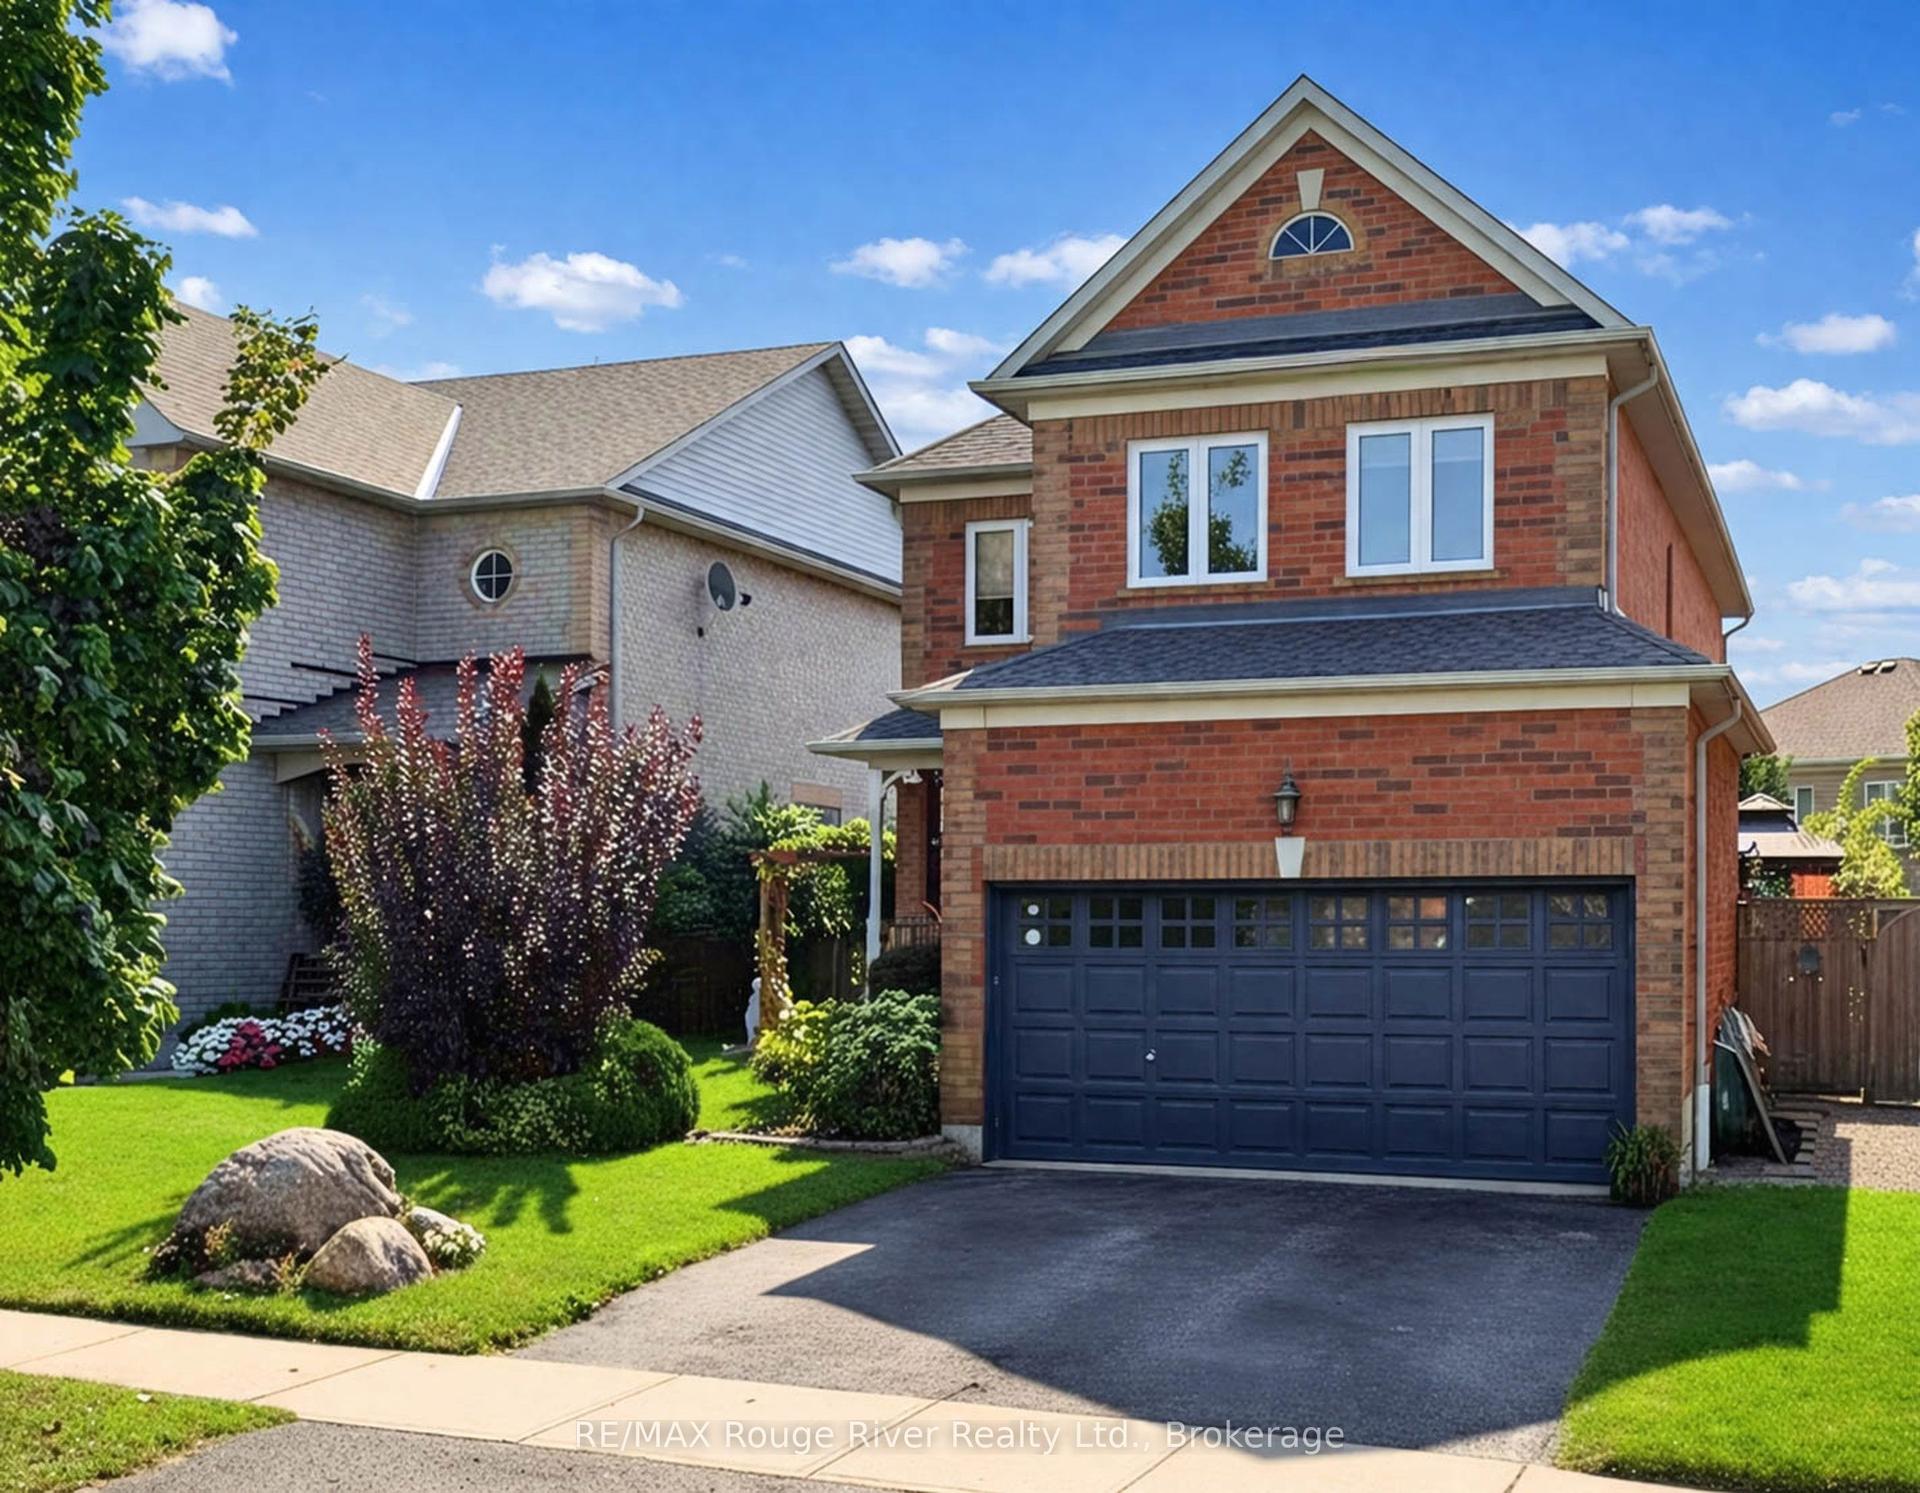
For Sale2 months ago
$985,000
Detached
est. $4,318/mo
5 Iberville Road, Brooklin
Whitby, ON
4 bd
3 ba
2,250
2
MLS# E13507890RE/MAX Rouge River Realty Ltd.
WhatsApp Aman