For Lease
Just Listed
33 Stag Hill Drive
O'Connor-Parkview, Toronto, ON
$3,750
3Bd
2Ba
1,300+sqft
3Parking
$3/sqft
DetachedMLS# E13697454Listed 2026-08-203 DOM
Cooling
Central Air
Basement
Finished with Walk-Out
Just listed! New listings in Toronto often receive offers within the first week.
About this home
Welcome to 33 Stag Hill Drive, a character-filled detached bungalow in Toronto's family-friendly O'Connor-Parkview community. This spacious 3-bedroom, 2-bathroom home offers a functional layout, bright principal rooms and a unique mid-century style filled with warmth and personality.Original 1950s details, including the retro washroom, vintage-inspired kitchen and nostalgic tilework, give the home a distinctive charm rarely found in today's rental market. The walk-out basement provides valuable additional living space, ideal for a family room, home office, playroom or guest area.Outside, enjoy a private, tree-filled backyard complete with an outdoor kitchen, perfect for summer barbecues, family gatherings and relaxing with friends. An attached garage provides additional parking and storage.Located on a quiet, established street surrounded by mature greenery, the home is only minutes from the trails and natural beauty of Taylor Creek Park. Enjoy convenient access to schools, parks, shopping, public transit and the DVP, offering a peaceful residential setting with an easy connection to the rest of the city.
Garage
Rooms
Main Floor
| Living Room | 6.06 × 3.85 m | |
| Dining Room | 3.85 × 3.21 m | |
| Primary Bedroom | 3.90 × 3.29 m | |
| Bedroom 2 | 4.38 × 3.00 m | |
| Bedroom 3 | 3.31 × 3.00 m |
Basement
| Recreation | 6.75 × 3.99 m | |
| Bedroom | 3.63 × 3.36 m | Open Concept |
Features
- Carpet Free
- Workbench
- Finished with Walk-Out
- Central Air
- Bungalow
Financials
Estimated Rental Income
Entire property$3,200 – $4,800/mo
Basement apartment$1,800 – $2,500/mo
Rental yield1024.0% – 1536.0%
*Estimates based on comparable rentals in the area. Actual income may vary.
Market Data — Toronto
Days on market3 days
Buyer's MarketSeller's Market
Based on active listings in Toronto. Data updates daily.
Demographics — Toronto
Population
2,794,356
Avg Household Income
$102,000
Age Distribution
0-19
19%
20-34
24%
35-49
21%
50-64
19%
65+
17%
Ownership53% own · 47% rent
EnglishMandarinCantoneseTagalogTamil
Other rentals like this
Similar rentals in Toronto
Same property type, similar price, similar size — currently for rent.
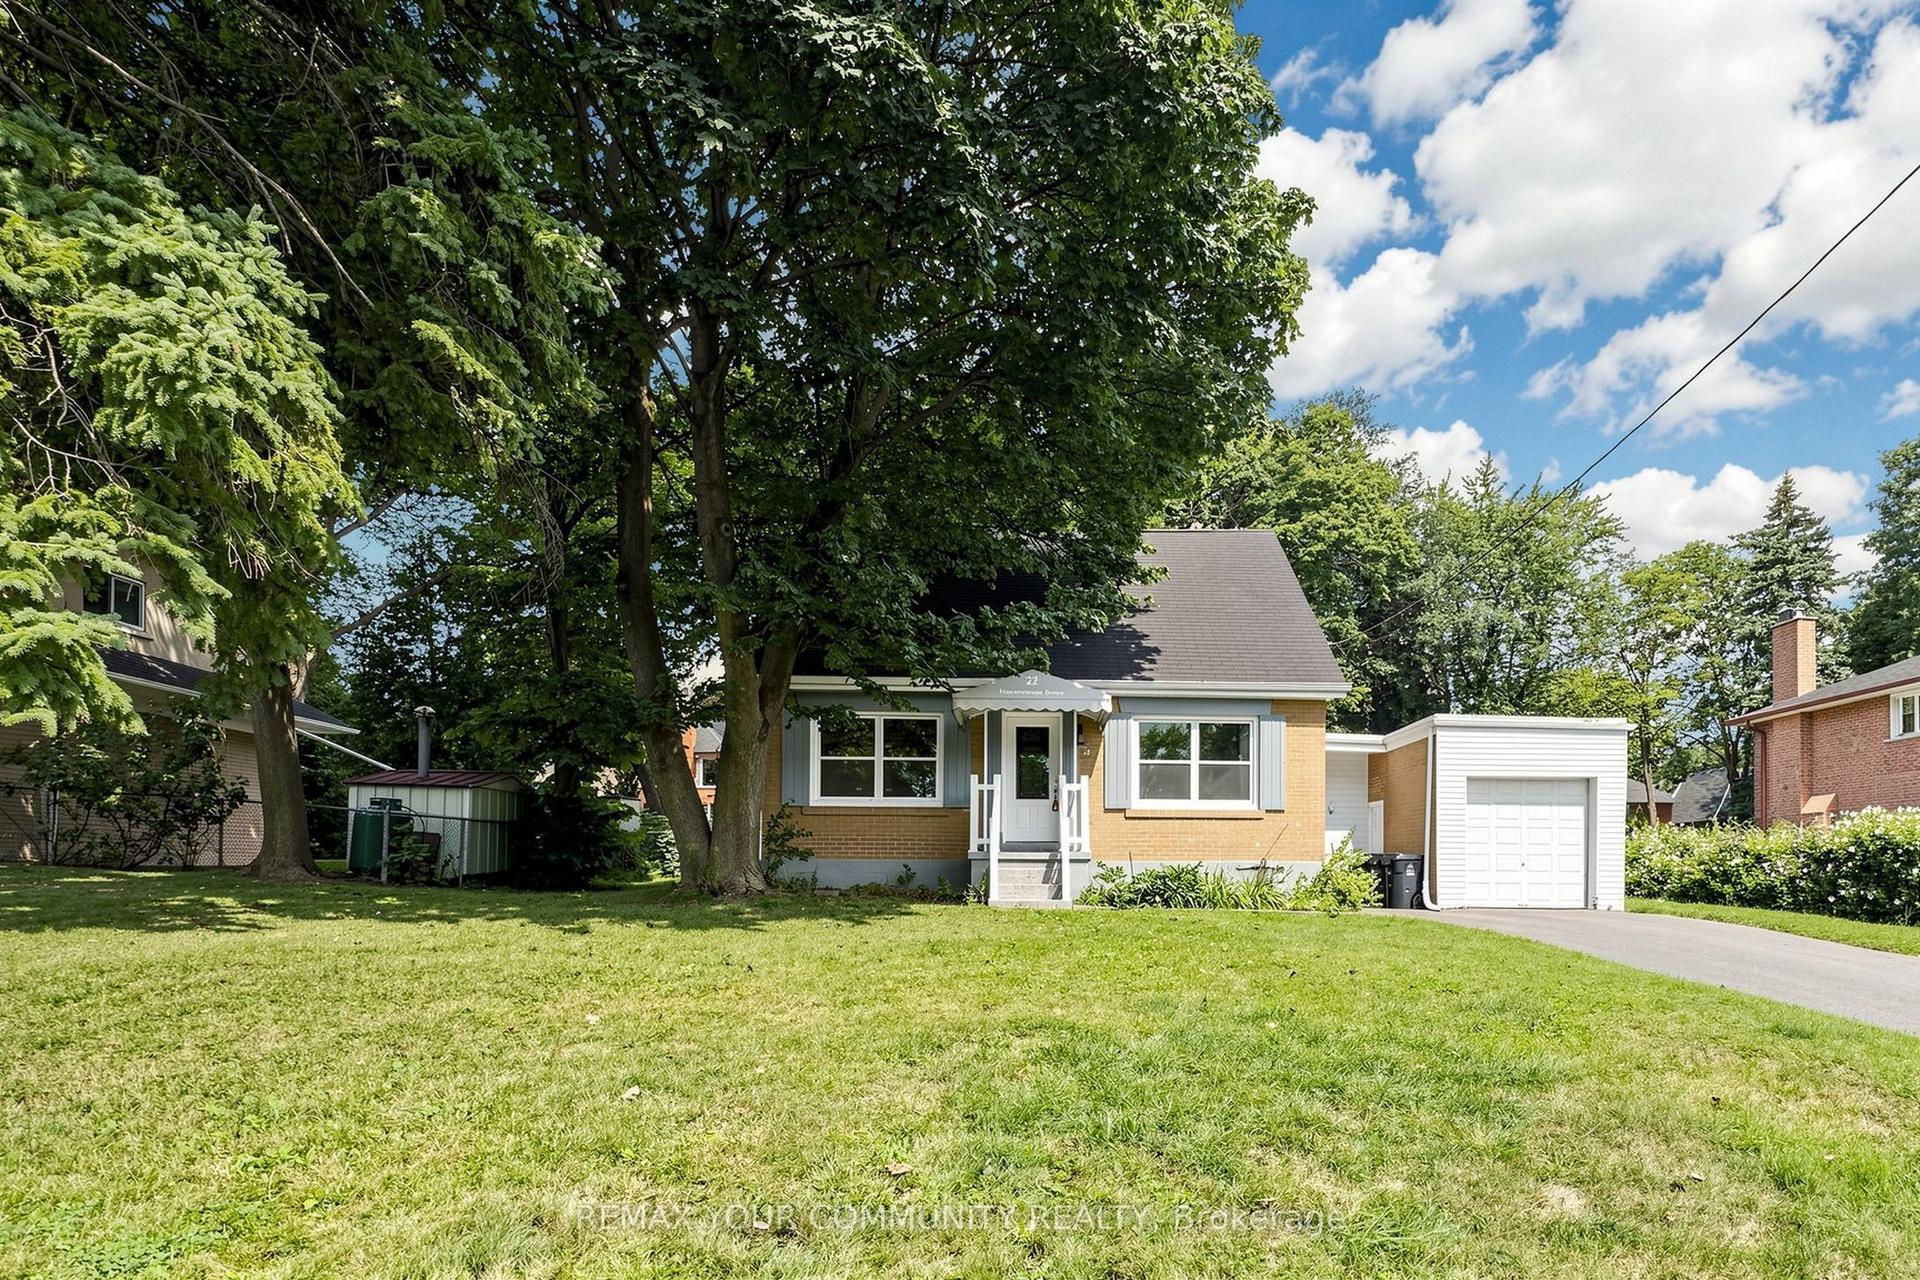
For Lease6 days ago
$3,400
Detached
22 HAVENRIDGE Drive, Kingsview Village-The Westway
Toronto, ON
3 bd
2 ba
1,300
7
MLS# W13683744Remax Your Community Realty
WhatsApp Aman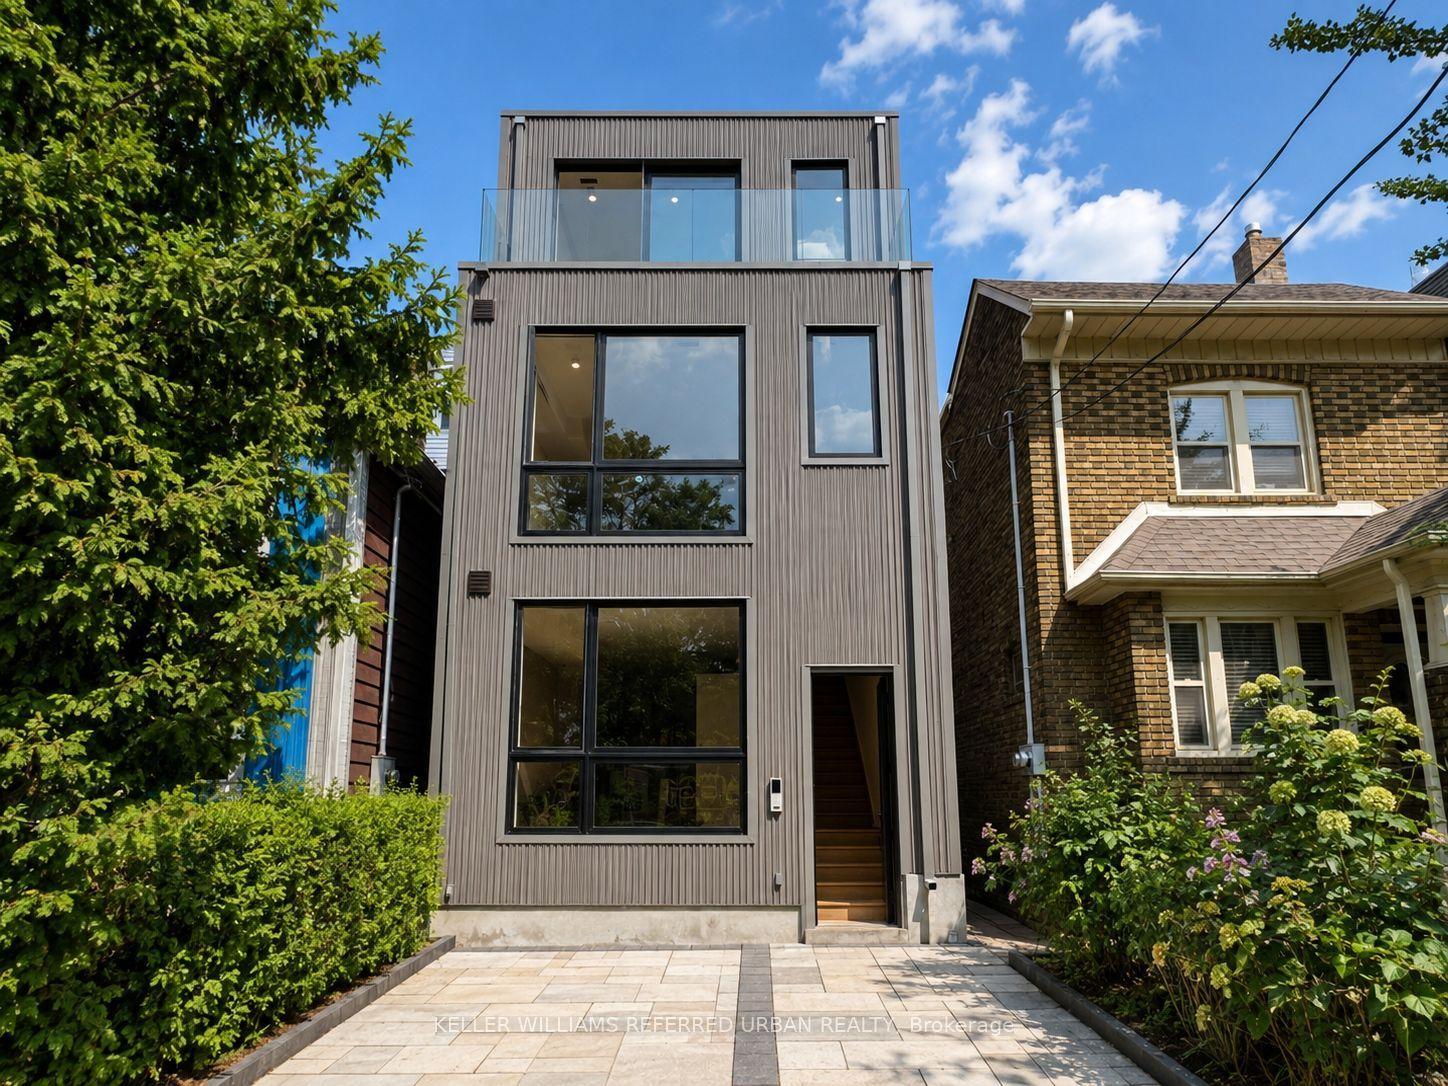
For Lease9 days ago
$3,590
Detached
269 Brunswick Avenue 3 #3, University
Toronto, ON
2 bd
2 ba
900
0
MLS# C13675006Keller Williams Referred Urban Re…
WhatsApp AmanGetting around
How walkable, bikeable, and transit-friendly this neighbourhood is.
65
/ 100
Walk Score
Somewhat Walkable
71
/ 100
Transit Score
Excellent Transit
59
/ 100
Bike Score
Bikeable
Scores are estimates based on neighbourhood data and are for informational purposes only.
MLS® data courtesy of the Toronto Regional Real Estate Board (TRREB).
The information provided herein must only be used by consumers that have a bona fide interest in the purchase, sale, or lease of real estate and may not be used for any commercial purpose or any other purpose. Listing information is deemed reliable but is not guaranteed accurate by the Toronto Regional Real Estate Board, the listing brokerage, or this website. The trademarks REALTOR®, REALTORS® and the REALTOR® logo are controlled by The Canadian Real Estate Association (CREA) and identify real estate professionals who are members of CREA. MLS®, Multiple Listing Service®, and the associated logos are owned by CREA. Not intended to solicit properties currently listed for sale or buyers under contract.