For Sale
Just Listed
62 Lakeside Beach Road
Rural Scugog, Scugog, ON
$1,999,000
6+1Bd
4Ba
2,750+sqft
10Parking
100 x 102 ftlot
$727/sqft
DetachedMLS# E13697668Listed 2026-08-201 DOM
Cooling
Central Air
Basement
Finished with Walk-Out
Just listed! New listings in Scugog often receive offers within the first week.
About this home
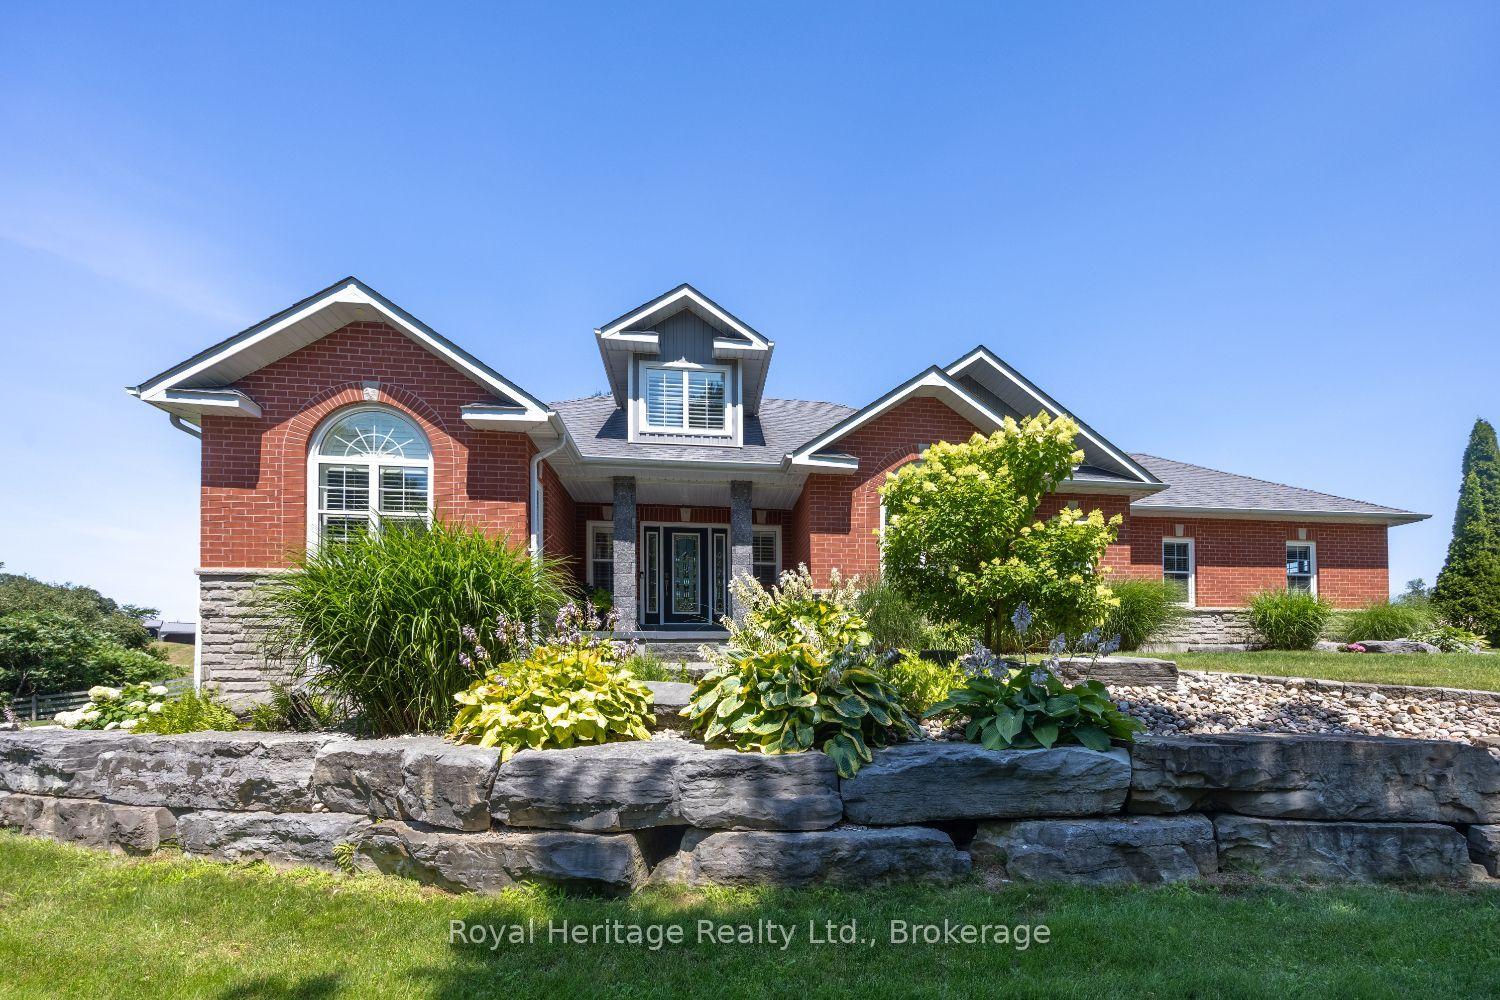
Lakeside luxury living! This beautiful custom built stone split features 7 bedrooms, 4 baths plus an upper finished loft. Set on a premium 100 x 102 foot lot along one of the most desirable stretches of shoreline on Lake Scugog. Watch the sunsets from your beautiful oasis! Enjoy year round recreation, swimming in the clear water with its coveted sandy-bottom, paddle board, winter skating and hockey. A short boat ride to downtown Port Perry. The main level show cases an open concept floor plan with wood and slate floors, living, dining and breakfast area, plus multiple walk-outs to the upper deck with sweeping lake views. The main floor has heated floors as well as the entrance. The Chef's kitchen features granite counters high end stainless steel appliances, breakfast bar with bar sink and w-in pantry. The primary retreat is complete with a spa-like 5 pc ensuite, walk-in closet and extensive windows with lake views. The finished walk-out lower level is perfect for extended family, or guests with its open concept family room, bedrooms, 5 pc bath, laundry, easy care hi end vinyl flooring and walk-out to stone patio. Extensive stone patios, gardens, fire pit, amour stone retaining walls, 2 car garage with storage room with access to the home, lower garage/workshop, driveway parking for 8, lower deck, pergola, large dock, and boathouse with a roof top deck, with uninterrupted views make this a wonderful place to be.
Garage
Rooms
Main Floor
| Living Room | 5.28 × 3.97 m | Hardwood Floor Open Concept W/O To Sundeck |
| Dining Room | 5.28 × 4.05 m | Hardwood Floor Open Concept |
| Kitchen | 5.00 × 3.72 m | Stainless Steel Appl Granite Counters Breakfast Bar |
| Breakfast | 3.52 × 3.97 m | Slate Flooring Walk-Out |
| Bedroom | 3.40 × 3.94 m | Hardwood Floor Double Closet |
Upper
| Bedroom 2 | 3.59 × 4.43 m | Hardwood Floor Mirrored Closet |
| Primary Bedroom | 5.11 × 4.52 m | Hardwood Floor 5 Pc Ensuite Walk-In Closet(s) |
| Bedroom 4 | 3.94 × 3.96 m | 4 Pc Ensuite Mirrored Closet |
| Loft | 6.81 × 5.39 m | Vinyl Floor |
| Bedroom 5 | 3.61 × 3.60 m | Vinyl Floor Double Closet |
Lower
| Family Room | 6.26 × 6.61 m | Vinyl Floor W/O To Patio |
| Bedroom | 3.61 × 4.35 m | Vinyl Floor Above Grade Window Closet |
| Bedroom | 3.95 × 3.61 m | Vinyl Floor French Doors W/O To Patio |
Features
- Auto Garage Door Remote
- Carpet Free
- In-Law Capability
- Awnings
- Deck
- Landscaped
- Patio
- Privacy
- Finished with Walk-Out
- Central Air
- Sidesplit
Financials
Annual Taxes
$12,386.15
Estimated Rental Income
Entire property$4,500 – $7,000/mo
Rental yield2.7% – 4.2%
*Estimates based on comparable rentals in the area. Actual income may vary.
Market Data — Scugog
Days on market1 days
Buyer's MarketSeller's Market
Based on active listings in Scugog. Data updates daily.
Getting around
How walkable, bikeable, and transit-friendly this neighbourhood is.
56
/ 100
Walk Score
Somewhat Walkable
47
/ 100
Transit Score
Some Transit
50
/ 100
Bike Score
Bikeable
Scores are estimates based on neighbourhood data and are for informational purposes only.
MLS® data courtesy of the Toronto Regional Real Estate Board (TRREB).
The information provided herein must only be used by consumers that have a bona fide interest in the purchase, sale, or lease of real estate and may not be used for any commercial purpose or any other purpose. Listing information is deemed reliable but is not guaranteed accurate by the Toronto Regional Real Estate Board, the listing brokerage, or this website. The trademarks REALTOR®, REALTORS® and the REALTOR® logo are controlled by The Canadian Real Estate Association (CREA) and identify real estate professionals who are members of CREA. MLS®, Multiple Listing Service®, and the associated logos are owned by CREA. Not intended to solicit properties currently listed for sale or buyers under contract.
You may also like
More homes in Scugog
Hand-picked listings with a similar price range and style.
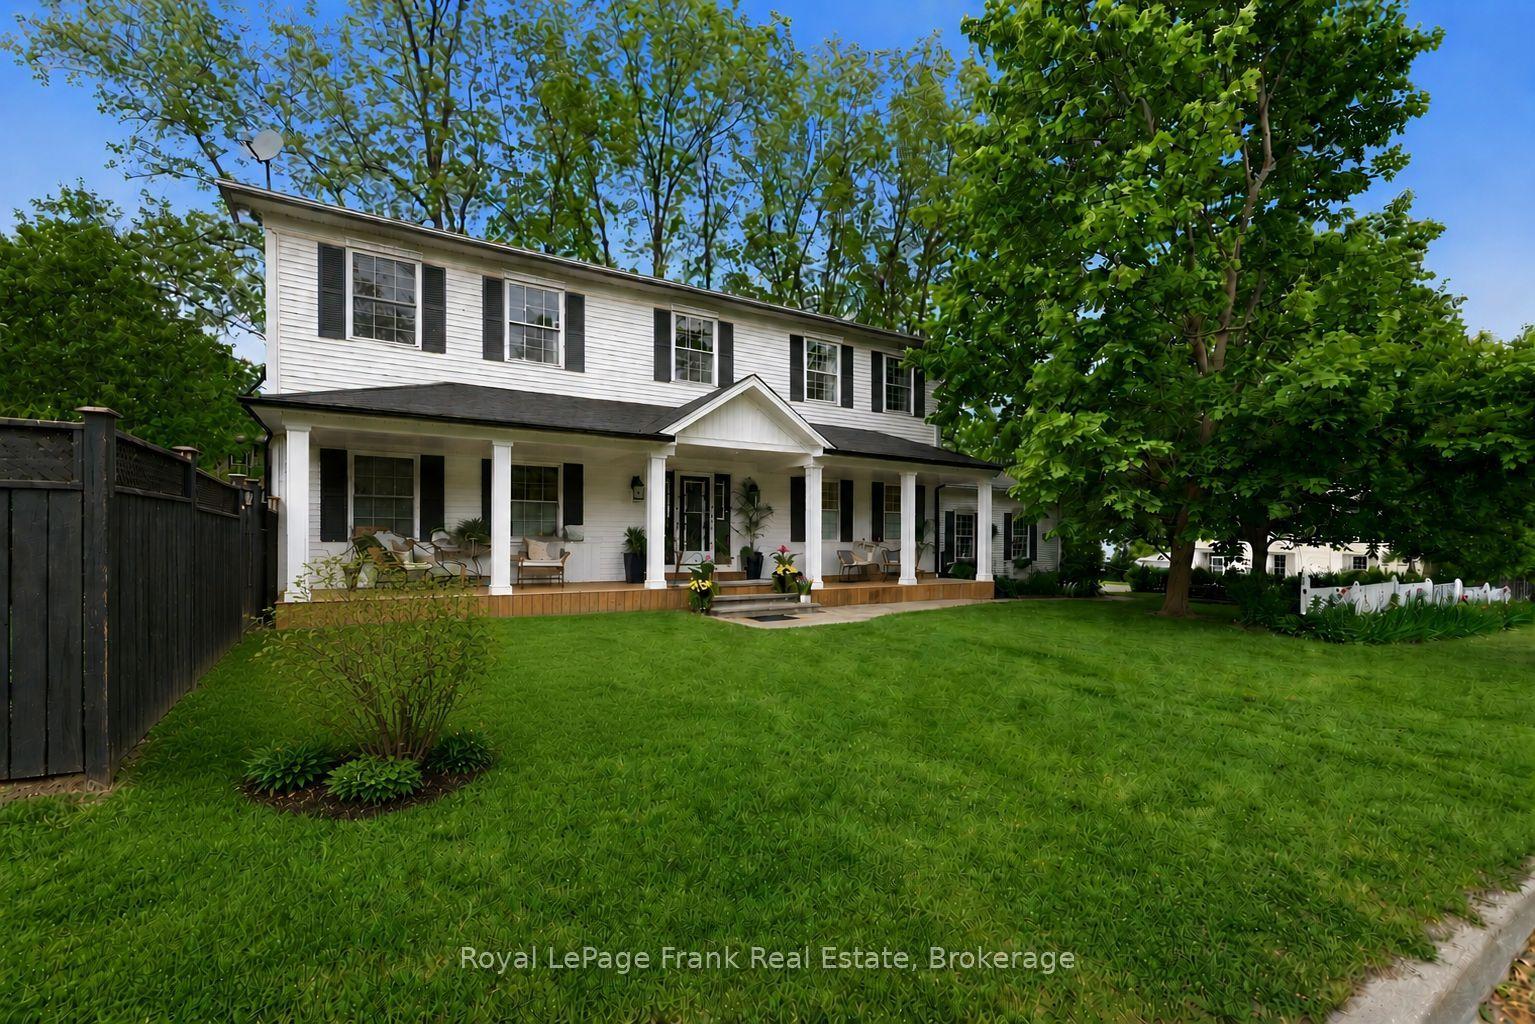
For Sale2 months ago
$1,550,000
Detached
est. $6,795/mo
246 Cochrane Street, Port Perry
Scugog, ON
5 bd
4 ba
3,250
6
MLS# E13427106Royal LePage Frank Real Estate
WhatsApp Aman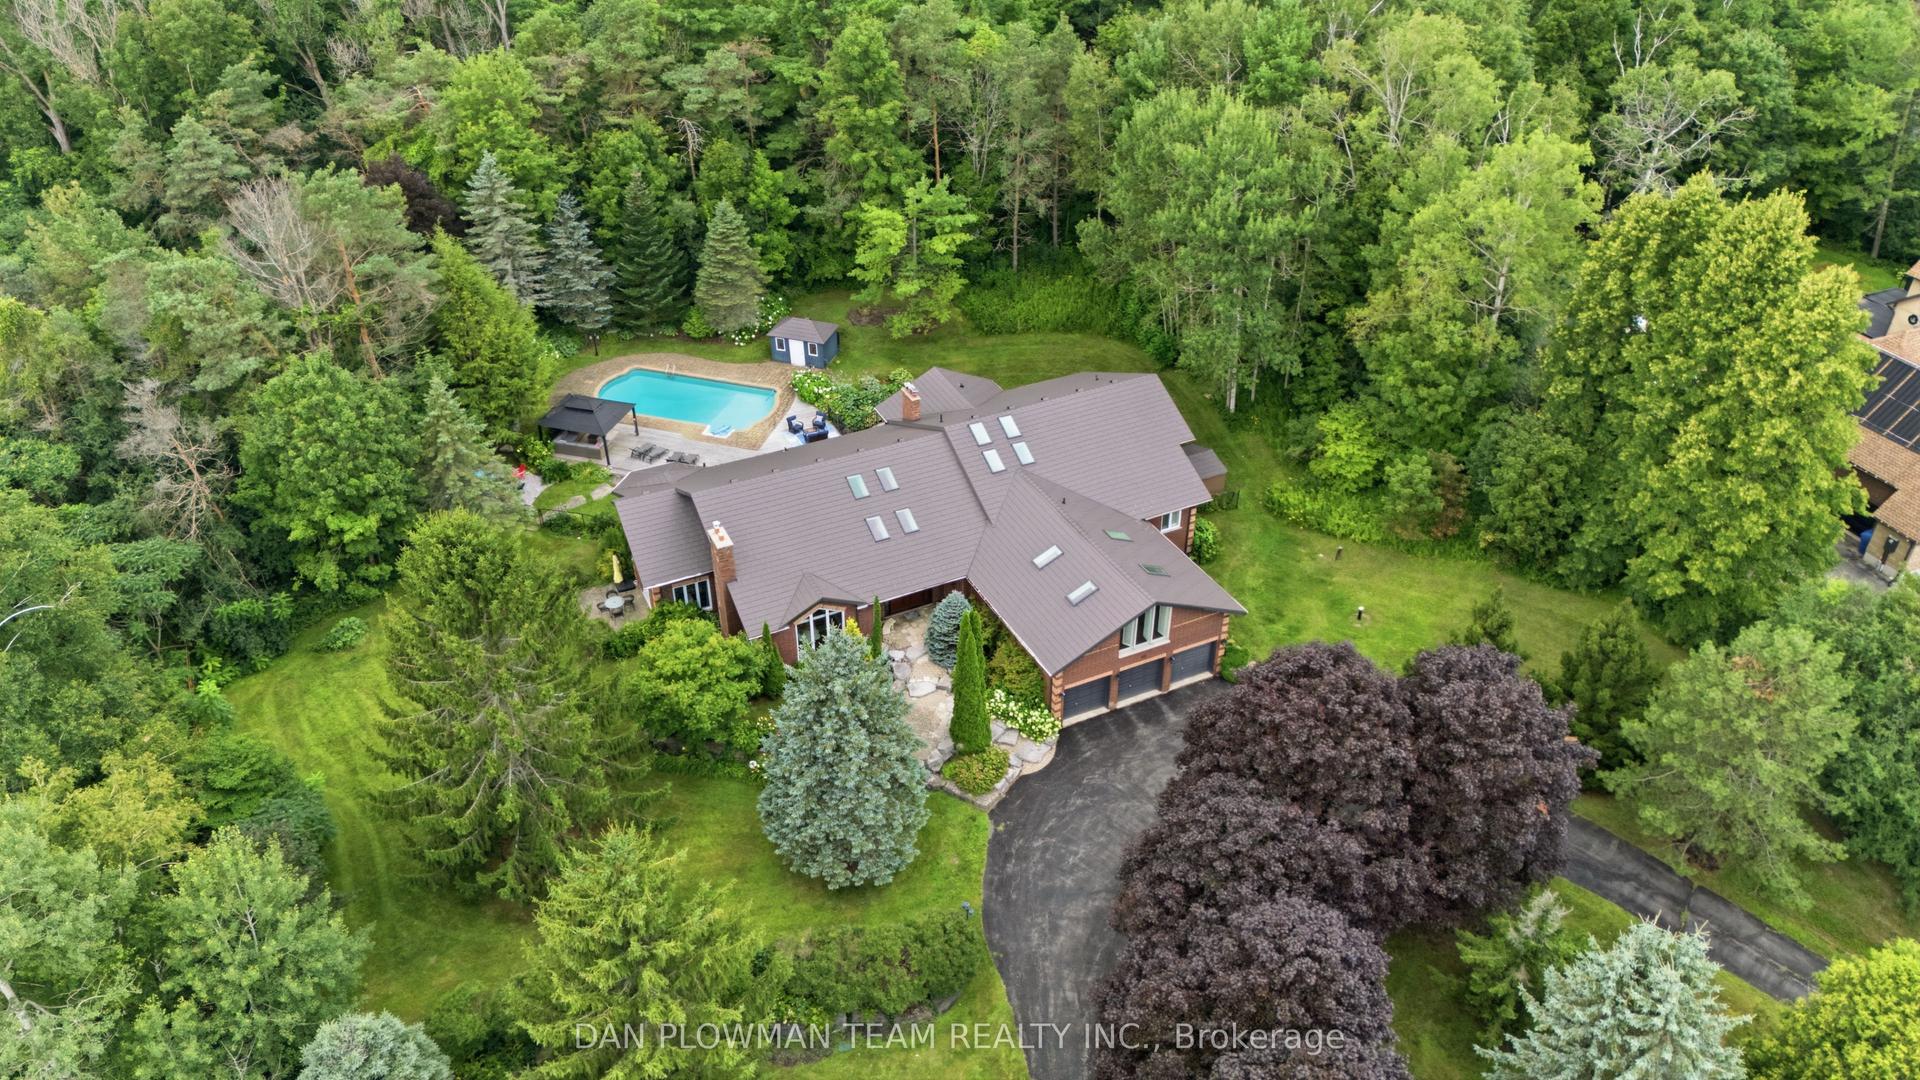
For Sale10 days ago
$2,100,000
Detached
est. $9,206/mo
64 Woodbridge Circle, Port Perry
Scugog, ON
5+1 bd
5 ba
4,250
13
MLS# E13668292Dan Plowman Team Realty Inc.
WhatsApp Aman