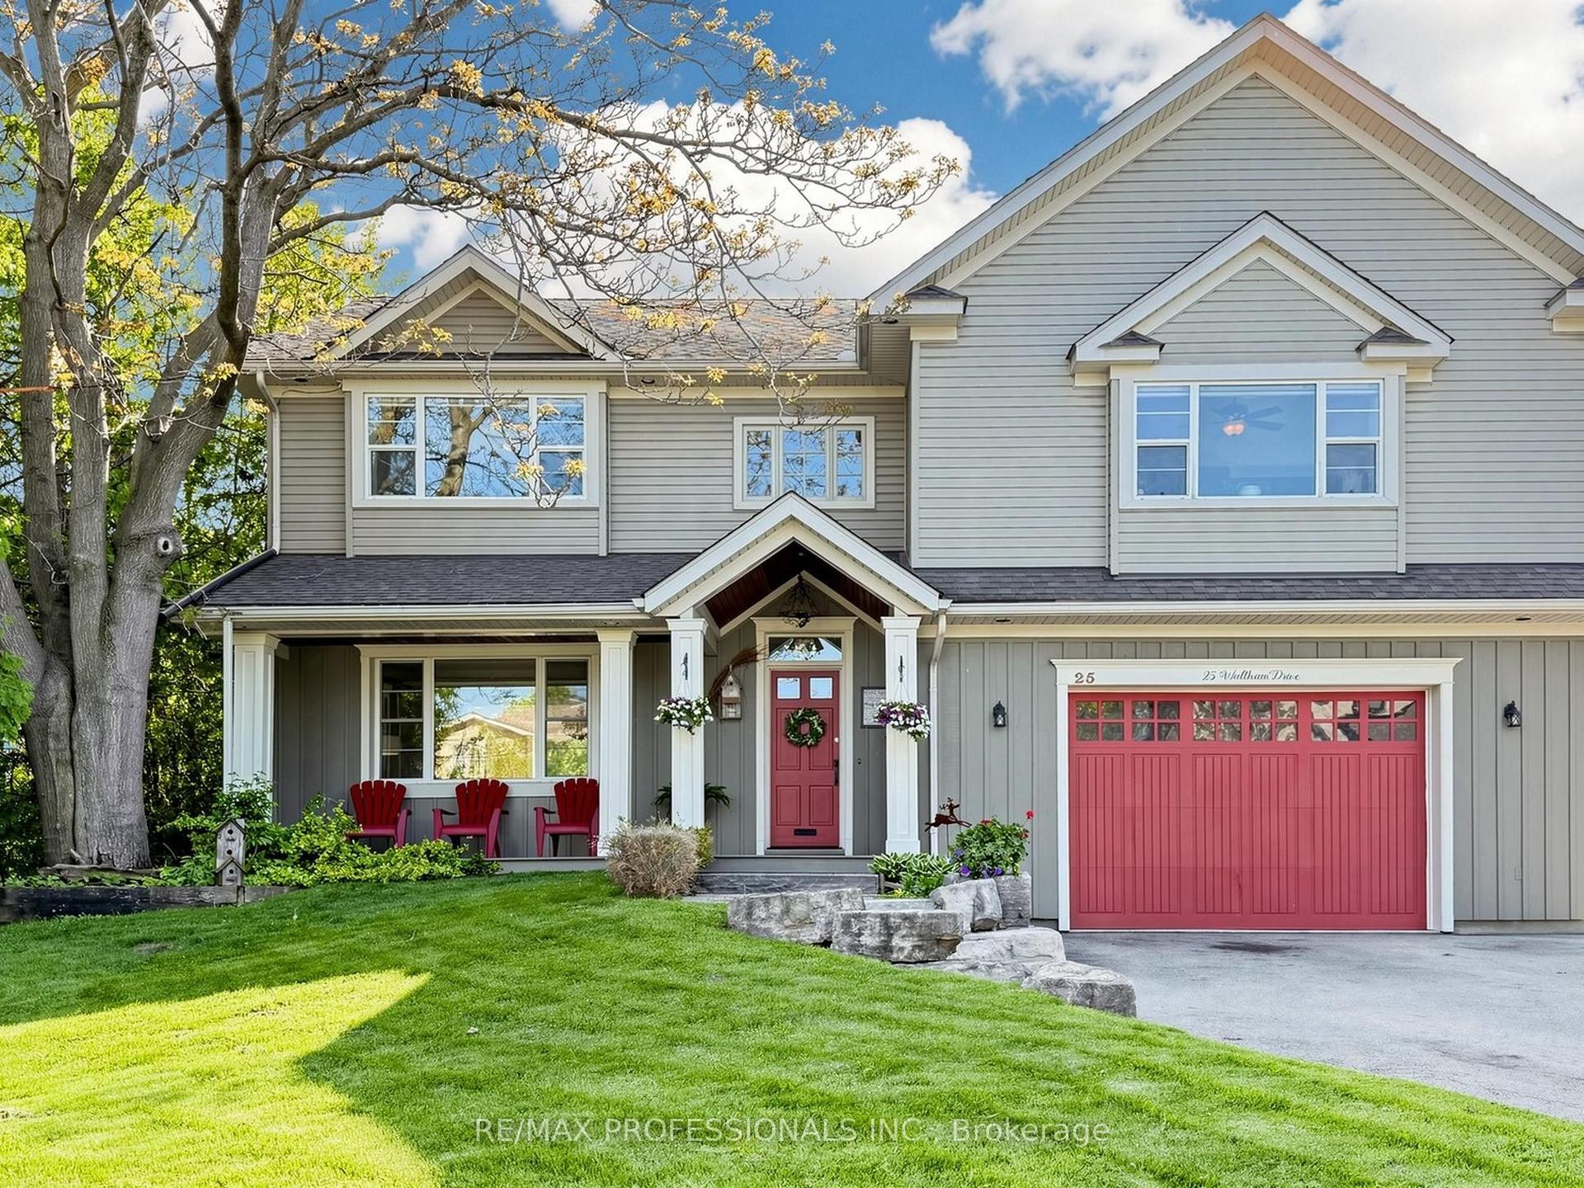
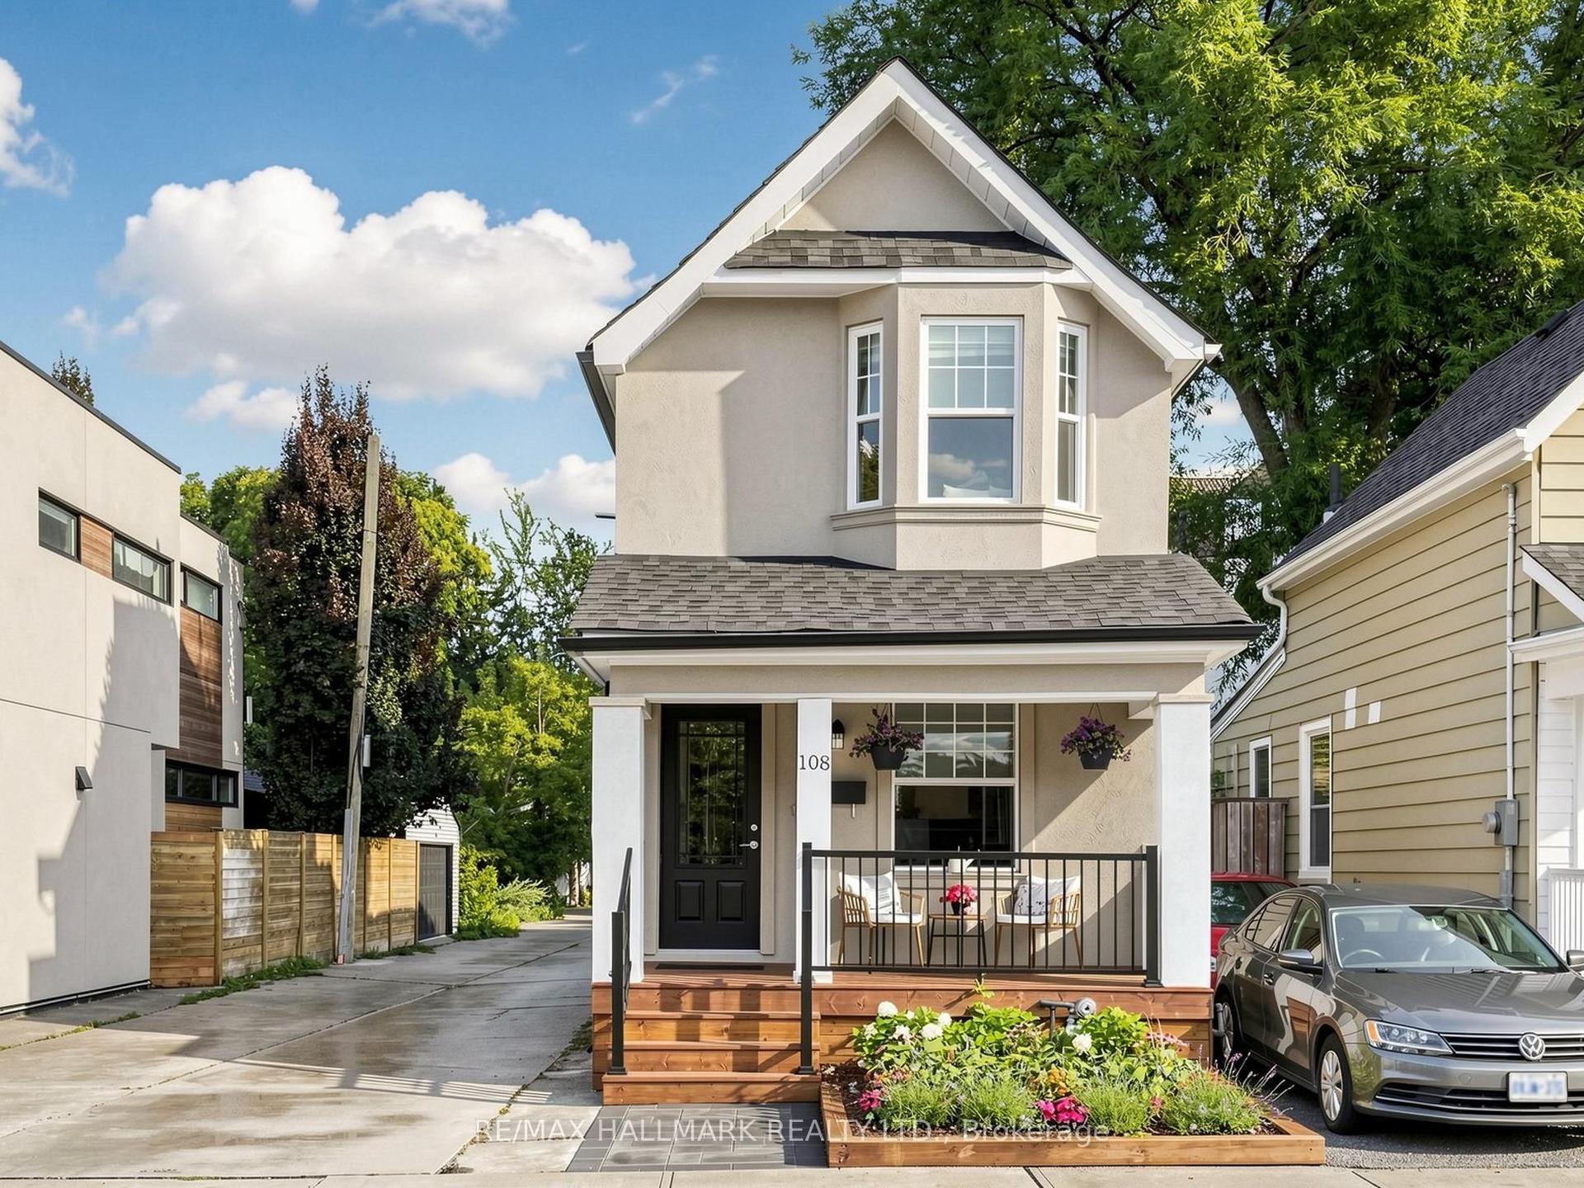
For Sale
171 Langford Avenue
Danforth Village-East York, Toronto, ON
$1,499,000
2+1Bd
2Ba
900+sqft
1Parking
19 x 150 ftlot
$1666/sqft
DetachedMLS# E13700166Listed 2026-08-2111 DOM
Cooling
Central Air
Basement
Finished
About this home
Newly renovated detached home on tree-lined Langford Avenue. 9-minute walk to Pape Subway. New paint inside and outside. New flooring on all floors/basement. New lighting inside/outside. New fridge/stove/quartz countertop/kitchen sink/range hood/2 toilets/bedroom doors. Two remodelled stairs. Roof (Sep 2020). Furnace (Feb 2022). A landscaped backyard featuring a natural flagstone walkway and patio, mature gardens with night lighting, stone retaining walls, a treehouse with electricity, and a garden shed. Front yard parking is not legal, although the area has reportedly been used for parking for many years.
Renovated
Rooms
Main Floor
| Living Room | 3.86 × 3.20 m | Crown Moulding Pot Lights Vinyl Floor |
| Dining Room | 3.86 × 3.02 m | Crown Moulding Pot Lights Vinyl Floor |
| Kitchen | 3.66 × 3.02 m | Stainless Steel Appl Skylight Vinyl Floor |
Second Floor
| Primary Bedroom | 3.63 × 3.40 m | Double Closet Vinyl Floor |
| Bedroom 2 | 3.76 × 2.44 m | Closet Vinyl Floor |
Basement
| Bedroom 3 | 3.00 × 2.90 m | Double Closet Window Vinyl Floor |
| Family Room | 4.29 × 3.02 m | Double Closet Pot Lights Vinyl Floor |
| Laundry | 0.00 × 0.00 m | B/I Shelves Open Concept Ceramic Floor |
Features
- Other
- Finished
- Full
- Central Air
- 2-Storey
Financials
Annual Taxes
$6,146.16
Estimated Rental Income
Entire property$2,600 – $3,800/mo
Basement apartment$1,800 – $2,500/mo
Rental yield2.1% – 3.0%
*Estimates based on comparable rentals in the area. Actual income may vary.
Market Data — Toronto
Days on market11 days
Buyer's MarketSeller's Market
Based on active listings in Toronto. Data updates daily.
Demographics — Toronto
Population
2,794,356
Avg Household Income
$102,000
Age Distribution
0-19
19%
20-34
24%
35-49
21%
50-64
19%
65+
17%
Ownership53% own · 47% rent
EnglishMandarinCantoneseTagalogTamil
Getting around
How walkable, bikeable, and transit-friendly this neighbourhood is.
70
/ 100
Walk Score
Very Walkable
68
/ 100
Transit Score
Good Transit
70
/ 100
Bike Score
Very Bikeable
Scores are estimates based on neighbourhood data and are for informational purposes only.
MLS® data courtesy of the Toronto Regional Real Estate Board (TRREB).
The information provided herein must only be used by consumers that have a bona fide interest in the purchase, sale, or lease of real estate and may not be used for any commercial purpose or any other purpose. Listing information is deemed reliable but is not guaranteed accurate by the Toronto Regional Real Estate Board, the listing brokerage, or this website. The trademarks REALTOR®, REALTORS® and the REALTOR® logo are controlled by The Canadian Real Estate Association (CREA) and identify real estate professionals who are members of CREA. MLS®, Multiple Listing Service®, and the associated logos are owned by CREA. Not intended to solicit properties currently listed for sale or buyers under contract.
You may also like
More homes in Toronto
Hand-picked listings with a similar price range and style.
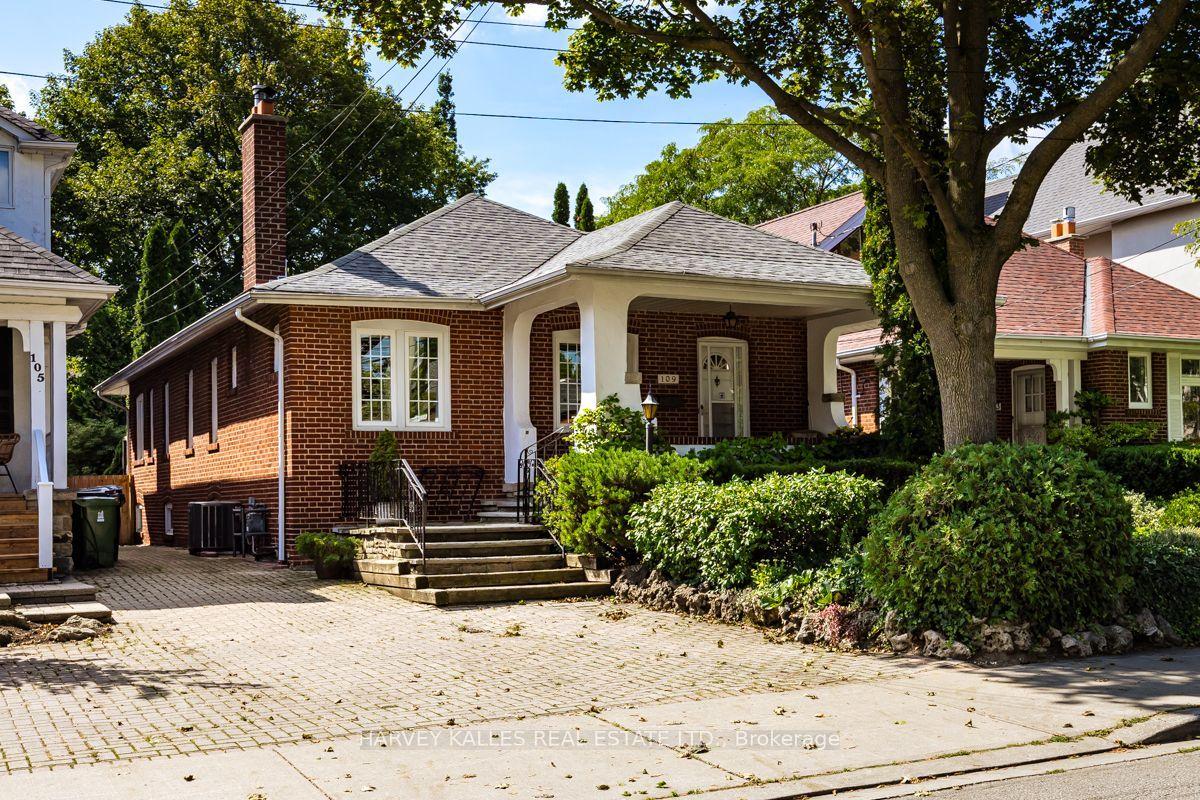
For Sale2 h ago
$1,299,000
Detached
est. $5,695/mo
109 Old Orchard Grove, Lawrence Park North
Toronto, ON
1+2 bd
3 ba
1,300
2
MLS# C13731154Harvey Kalles Real Estate Ltd.
WhatsApp Aman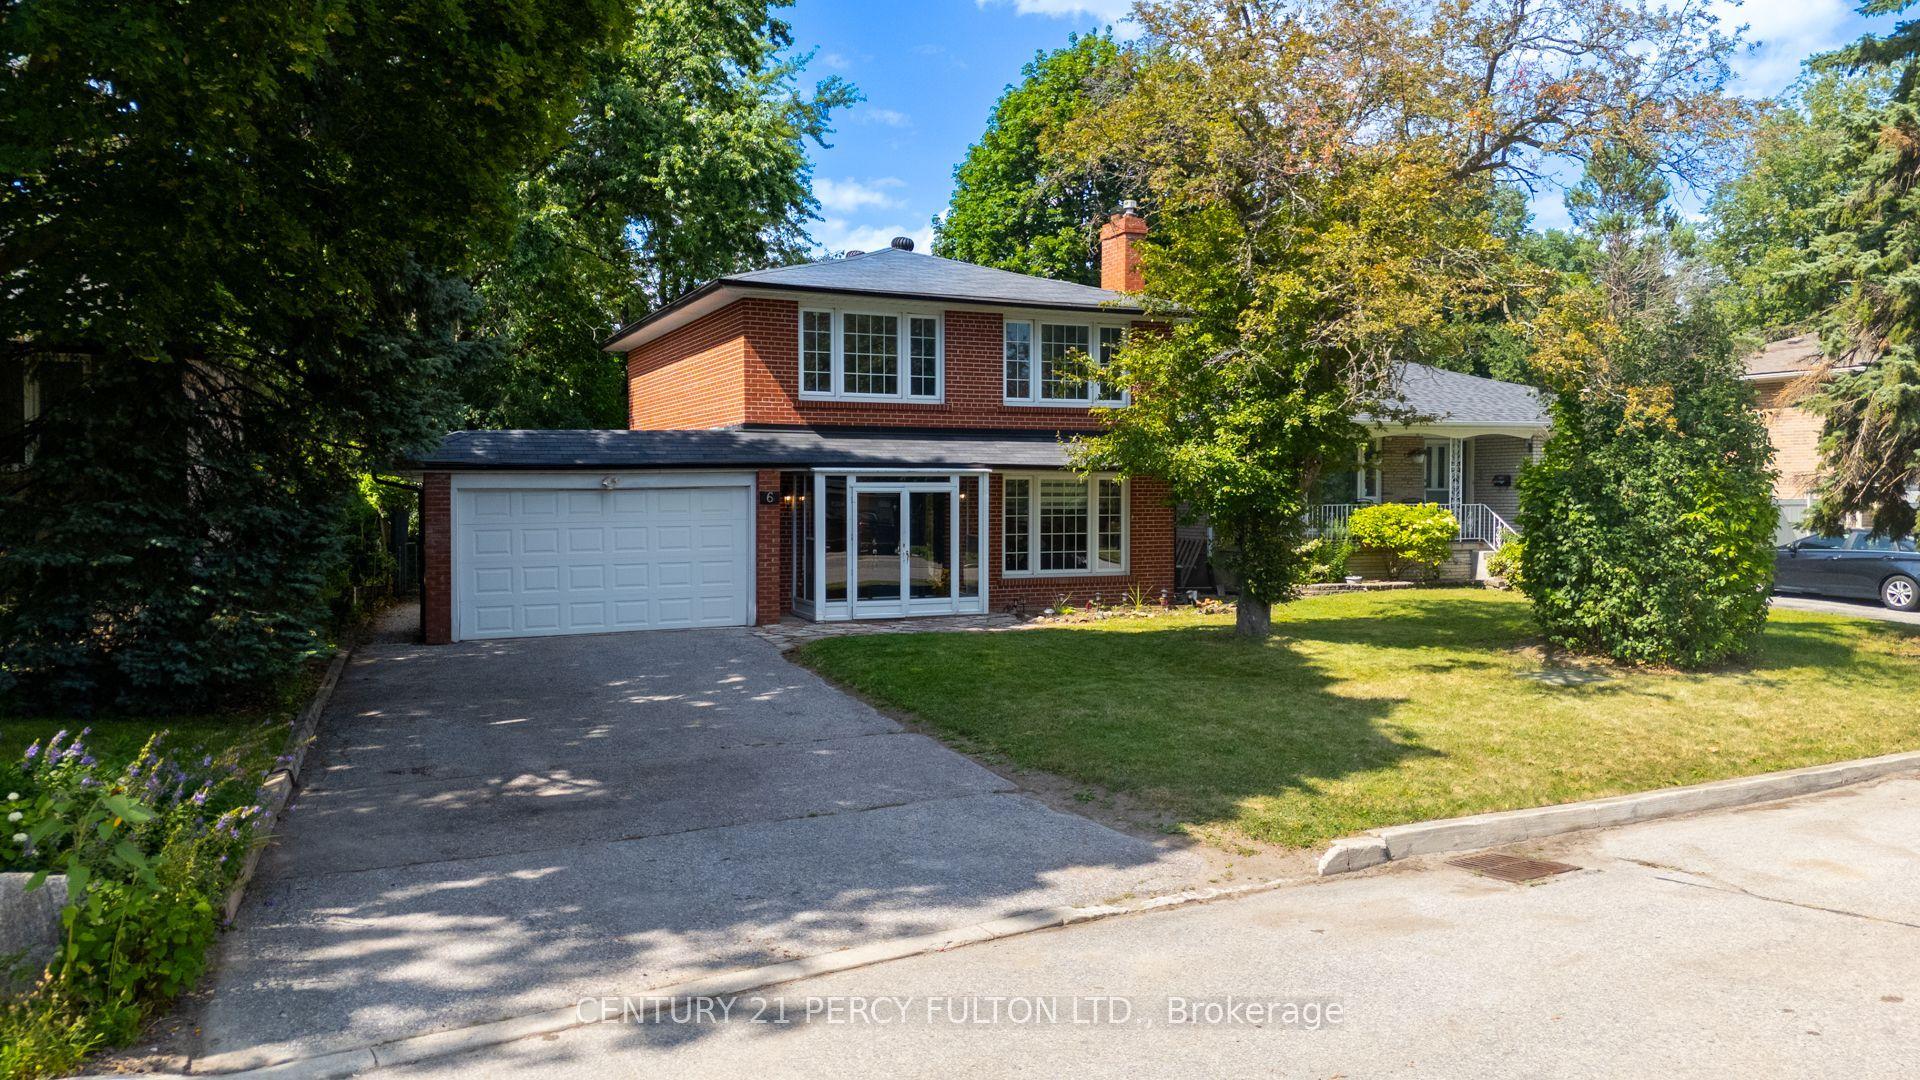
For Sale2 h ago
$1,288,000
Detached
est. $5,647/mo
6 Donna Court, Newtonbrook East
Toronto, ON
4+1 bd
3 ba
1,750
7
MLS# C13731082Century 21 Percy Fulton Ltd.
WhatsApp Aman