For Sale
Just Listed
Open House Sat 18–20
108 Knox Avenue
Greenwood-Coxwell, Toronto, ON
$1,099,000
2Bd
2Ba
900+sqft
1Parking
17 x 66 ftlot
$1221/sqft
DetachedMLS# E13710772Listed 2026-08-251 DOM
Cooling
Central Air
Basement
Finished
Just listed! New listings in Toronto often receive offers within the first week.
About this home
Welcome to 108 Knox Ave... A truly charming detached two-storey home with inviting, recently remodeled front porch/garden. Conveniently situated in highly coveted Leslieville, just minutes from vibrant and colourful Queen Street East and fabulous Greenwood Park ...home to many community activities and a fantastic seasonal farmers market. The main floor features high ceilings, hardwood floors and a bright, open-concept living and dining area highlighted by a stylish electric fireplace. The exceptionally spacious eat-in kitchen offers an abundance of windows and natural light. It features granite countertops, stainless steel appliances and a convenient island/prep station plus a walkout to the backyard. Upstairs, you'll find two generous bedrooms along with an open landing space ideal for an office or study area The primary bedroom has multiple windows, a double closet with mirror doors and organizers, and warm hardwood floors. The oh so cute nursery boasts unique architectural details and a lovely bow window with sitting ledge and handy built in storage. The gorgeous and very spacious, renovated four-piece bathroom completes the second floor. The finished basement family room provides additional living space for lounging and/or work from home. It also includes a large open laundry area with storage and a convenient three-piece bathroom. The private rear of the home offers excellent flexibility-use it as a backyard entertaining space or take advantage of the parking spot accessible from the side, city maintained wide lane. This is a fantastic opportunity to enjoy the lifestyle, charm and convenience of Leslieville, close to shops, restaurants, parks, transit and Queen Street East. Don't hesitate - you're home!
RenovatedWalkoutHardwoodFireplace
Rooms
Main Floor
| Living Room | 7.10 × 4.06 m | Hardwood Floor Combined w/Dining Overlooks Frontyard |
| Dining Room | 7.10 × 4.06 m | Hardwood Floor Combined w/Living Pass Through |
| Kitchen | 3.93 × 3.77 m | Renovated Family Size Kitchen W/O To Deck |
Second Floor
| Primary Bedroom | 3.98 × 3.75 m | Hardwood Floor Double Closet Closet Organizers |
| Bedroom | 4.07 × 3.31 m | Hardwood Floor Bow Window Closet |
| Sitting | 2.52 × 1.75 m | Hardwood Floor Window Linen Closet |
Basement
| Family Room | 3.74 × 4.73 m | Laminate Pot Lights Above Grade Window |
| Laundry | 3.17 × 2.28 m | Ceramic Floor Laundry Sink 3 Pc Bath |
Other
| Room | — | |
| Room | — |
Features
- Carpet Free
- Finished
- Central Air
- 2-Storey
Financials
Annual Taxes
$5,355.83
Estimated Rental Income
Entire property$2,600 – $3,800/mo
Basement apartment$1,800 – $2,500/mo
Rental yield2.8% – 4.1%
*Estimates based on comparable rentals in the area. Actual income may vary.
Market Data — Toronto
Days on market1 days
Buyer's MarketSeller's Market
Based on active listings in Toronto. Data updates daily.
Demographics — Toronto
Population
2,794,356
Avg Household Income
$102,000
Age Distribution
0-19
19%
20-34
24%
35-49
21%
50-64
19%
65+
17%
Ownership53% own · 47% rent
EnglishMandarinCantoneseTagalogTamil
Getting around
How walkable, bikeable, and transit-friendly this neighbourhood is.
76
/ 100
Walk Score
Very Walkable
70
/ 100
Transit Score
Excellent Transit
62
/ 100
Bike Score
Bikeable
Scores are estimates based on neighbourhood data and are for informational purposes only.
MLS® data courtesy of the Toronto Regional Real Estate Board (TRREB).
The information provided herein must only be used by consumers that have a bona fide interest in the purchase, sale, or lease of real estate and may not be used for any commercial purpose or any other purpose. Listing information is deemed reliable but is not guaranteed accurate by the Toronto Regional Real Estate Board, the listing brokerage, or this website. The trademarks REALTOR®, REALTORS® and the REALTOR® logo are controlled by The Canadian Real Estate Association (CREA) and identify real estate professionals who are members of CREA. MLS®, Multiple Listing Service®, and the associated logos are owned by CREA. Not intended to solicit properties currently listed for sale or buyers under contract.
You may also like
More homes in Toronto
Hand-picked listings with a similar price range and style.
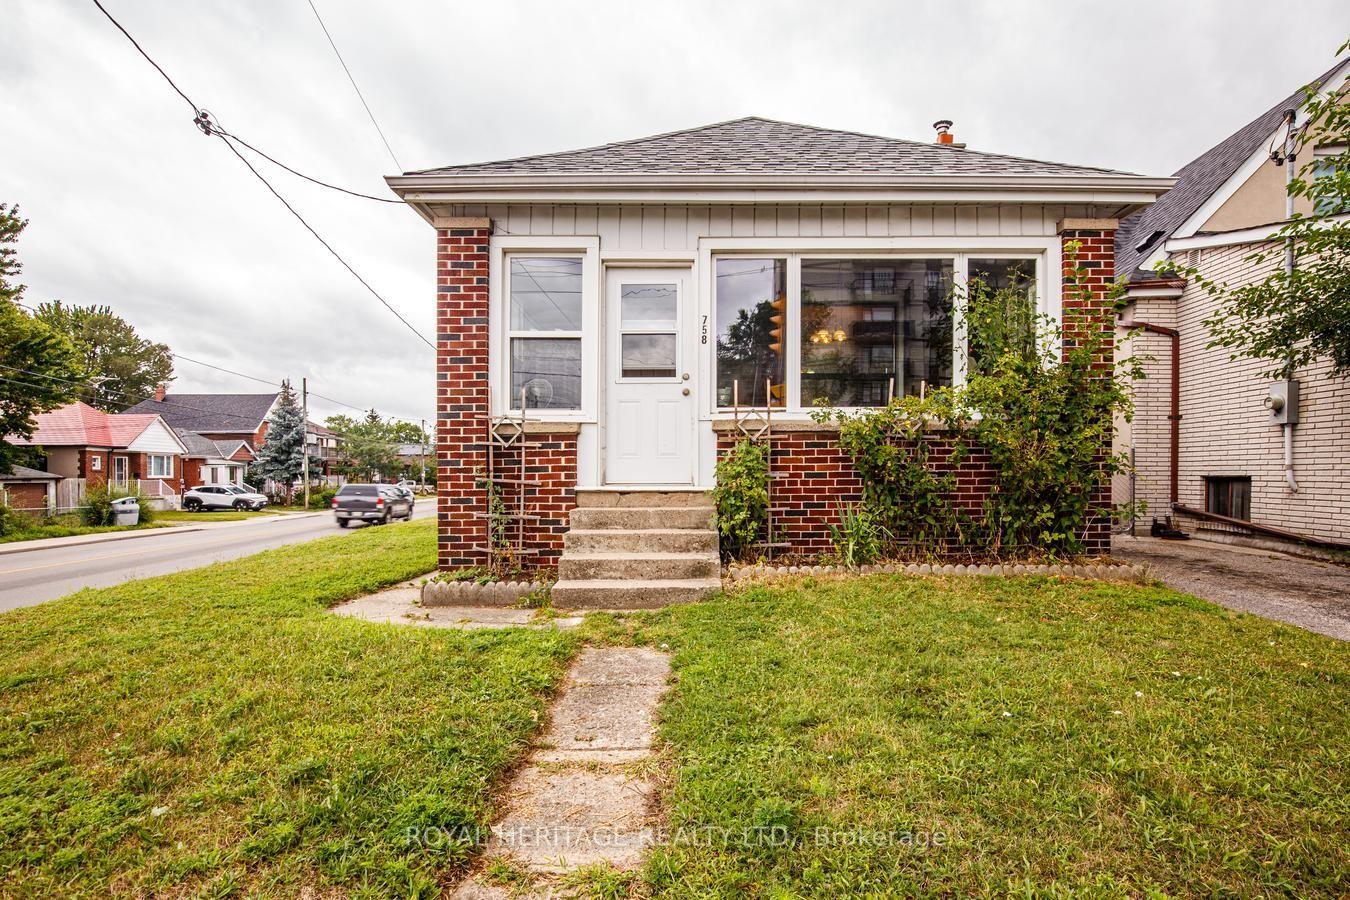
For SaleJust listed
$839,000
Detached
est. $3,678/mo
758 Jane Street, Rockcliffe-Smythe
Toronto, ON
3+1 bd
2 ba
900
3
MLS# W13716524Royal Heritage Realty Ltd.
WhatsApp Aman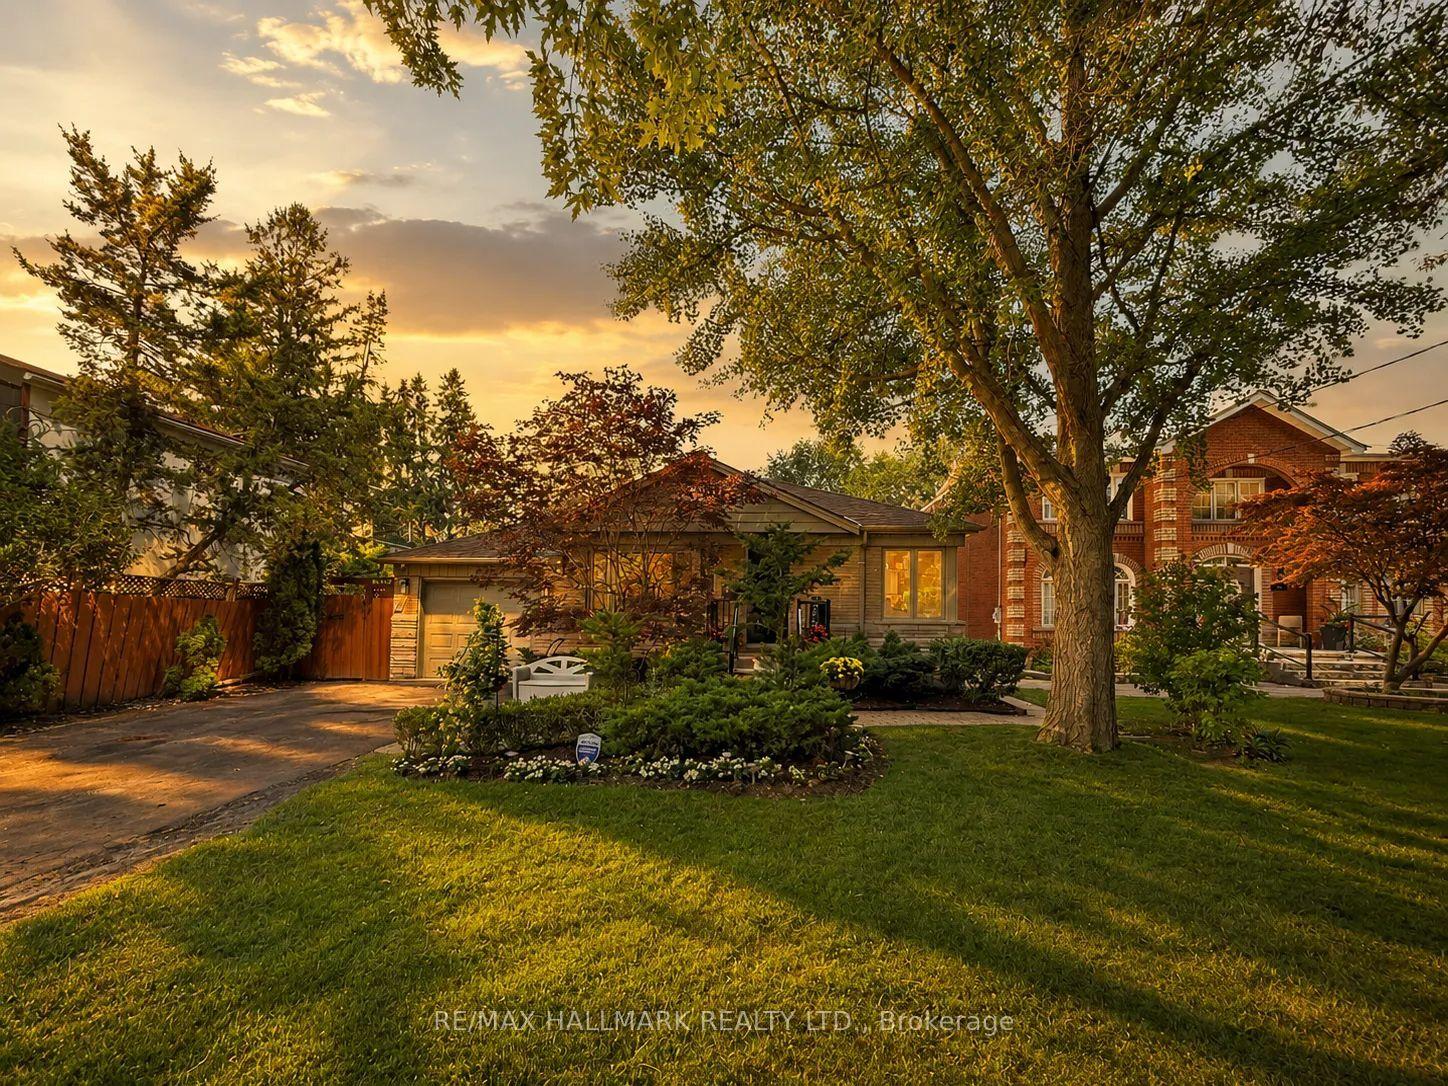
For Sale21 h ago
$1,299,000
Detached
est. $5,695/mo
52 Colonel Danforth Trail, Centennial Scarborough
Toronto, ON
3+1 bd
2 ba
1,750
5
MLS# E13713518Re/Max Hallmark Realty Ltd.
WhatsApp Aman