For Sale
Just Listed
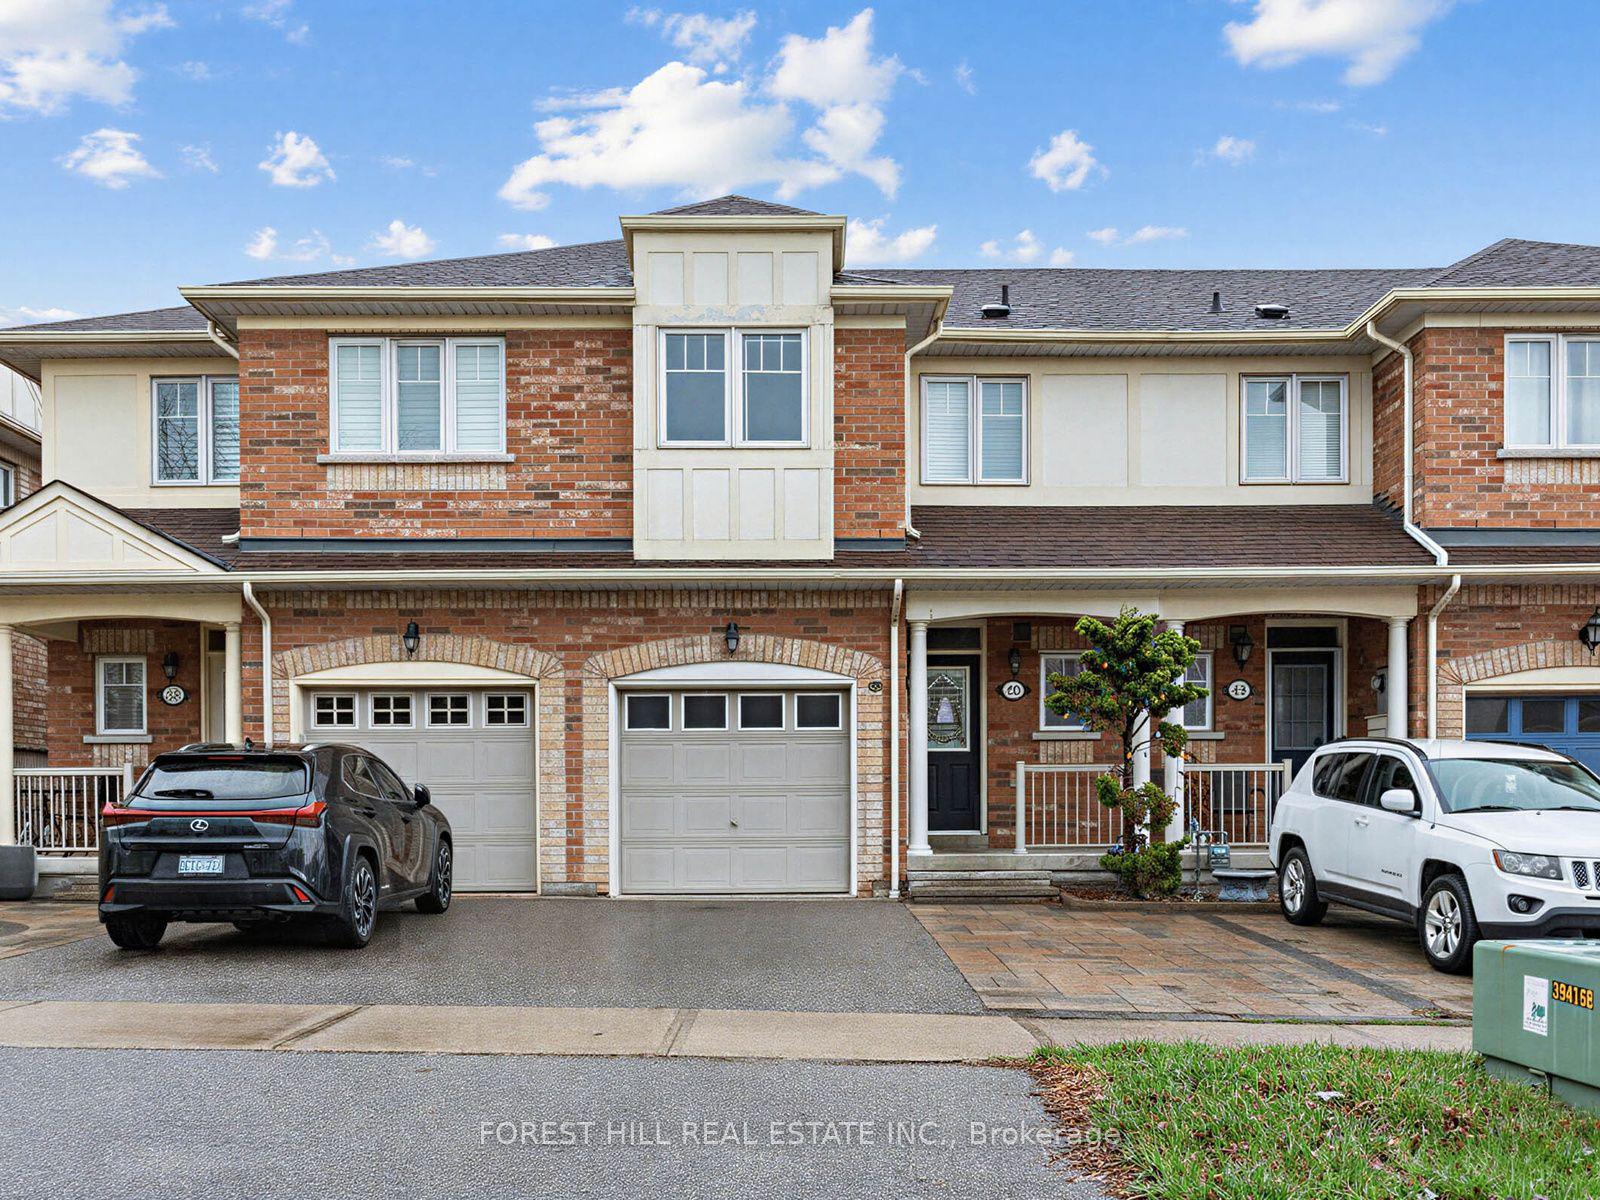
516 Danks Ridge Drive
South East, Ajax, ON
$599,990
3+1Bd
3Ba
1,750+sqft
2Parking
19.7 x 70.61 ftlot
$343/sqft
TownhouseMLS# E13700266Listed 2026-08-214 DOM
Cooling
Central Air
Basement
Unfinished
About this home
Welcome To This Stunning Freehold Townhome With No POTL Fees, Ideally Located Just Minutes From Highways 401, 412, And 407, Offering Exceptional Convenience For Commuters. Enjoy Easy Access To Transit, Shopping, Restaurants, And Scenic Waterfront Trails All Nearby. This Spacious And Modern Home Features An Open-Concept Design With 9 Ft Ceilings, Hardwood Flooring, And Upgraded Hardwood Staircases Throughout. The Inspired Kitchen Is Perfect For Entertaining, Complete With A Large Centre Island, Stainless Steel Appliances, And Ample Cabinet Space. The Bright And Inviting Living Area Showcases A Stylish Linear Gas Fireplace And Walks Out To Upper Patio And Additional Balcony, Ideal For Outdoor Relaxation. The Sun-Filled Third Floor Offers Generous Bedrooms With Plenty Of Space And Comfort. A Versatile Main Floor Family Room Adds Extra Functionality, Perfect For A Home Office, Gym, Or Playroom. Loaded With Upgrades And Situated In A Highly Desirable Location Close To All Amenities, This Home Offers The Perfect Blend Of Style, Space, And Convenience.
WaterfrontHardwoodFireplace
Rooms
Main Floor
| Media Room | 3.40 × 2.62 m | Window Hardwood Floor |
Second Floor
| Living Room | 5.73 × 3.96 m | Combined w/Dining Fireplace Open Concept |
| Dining Room | 5.73 × 3.96 m | Combined w/Living Hardwood Floor Fireplace |
| Kitchen | 4.75 × 2.49 m | Granite Counters Stainless Steel Appl |
| Breakfast | 3.29 × 3.23 m |
Third Floor
| Primary Bedroom | 4.75 × 3.47 m | 4 Pc Ensuite Walk-In Closet(s) |
| Bedroom 2 | 3.35 × 2.80 m | Window Closet |
| Bedroom 3 | 3.05 × 2.80 m | Window Closet |
Features
- Carpet Free
- Unfinished
- Central Air
- 3-Storey
Financials
Annual Taxes
$6,488.95
Estimated Rental Income
Entire property$3,200 – $4,800/mo
Rental yield6.4% – 9.6%
*Estimates based on comparable rentals in the area. Actual income may vary.
Market Data — Ajax
Days on market4 days
Buyer's MarketSeller's Market
Based on active listings in Ajax. Data updates daily.
Demographics — Ajax
Population
126,666
Avg Household Income
$108,000
Age Distribution
0-19
24%
20-34
20%
35-49
22%
50-64
20%
65+
14%
Ownership79% own · 21% rent
EnglishTamilUrduTagalogFrench
Getting around
How walkable, bikeable, and transit-friendly this neighbourhood is.
61
/ 100
Walk Score
Somewhat Walkable
52
/ 100
Transit Score
Good Transit
41
/ 100
Bike Score
Somewhat Bikeable
Scores are estimates based on neighbourhood data and are for informational purposes only.
MLS® data courtesy of the Toronto Regional Real Estate Board (TRREB).
The information provided herein must only be used by consumers that have a bona fide interest in the purchase, sale, or lease of real estate and may not be used for any commercial purpose or any other purpose. Listing information is deemed reliable but is not guaranteed accurate by the Toronto Regional Real Estate Board, the listing brokerage, or this website. The trademarks REALTOR®, REALTORS® and the REALTOR® logo are controlled by The Canadian Real Estate Association (CREA) and identify real estate professionals who are members of CREA. MLS®, Multiple Listing Service®, and the associated logos are owned by CREA. Not intended to solicit properties currently listed for sale or buyers under contract.
You may also like
More homes in Ajax
Hand-picked listings with a similar price range and style.
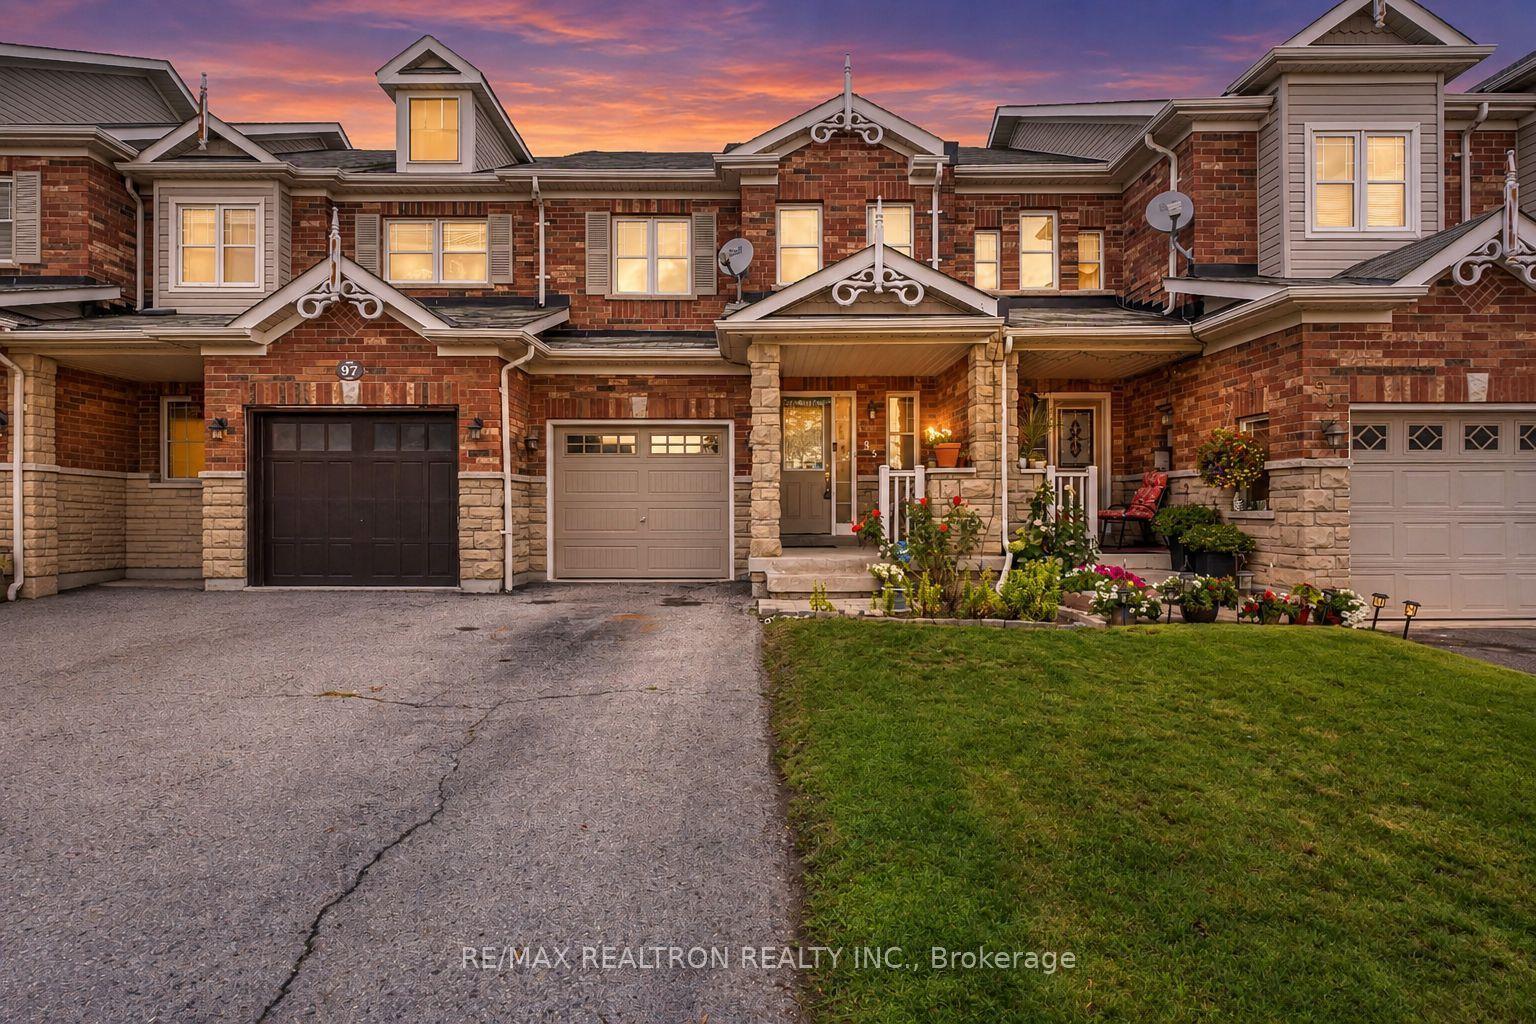
For Sale2 days ago
$694,000
Townhouse
est. $3,043/mo
95 Beer Crescent, South East
Ajax, ON
3 bd
4 ba
1,300
3
MLS# E13706666Re/Max Realtron Realty Inc.
WhatsApp Aman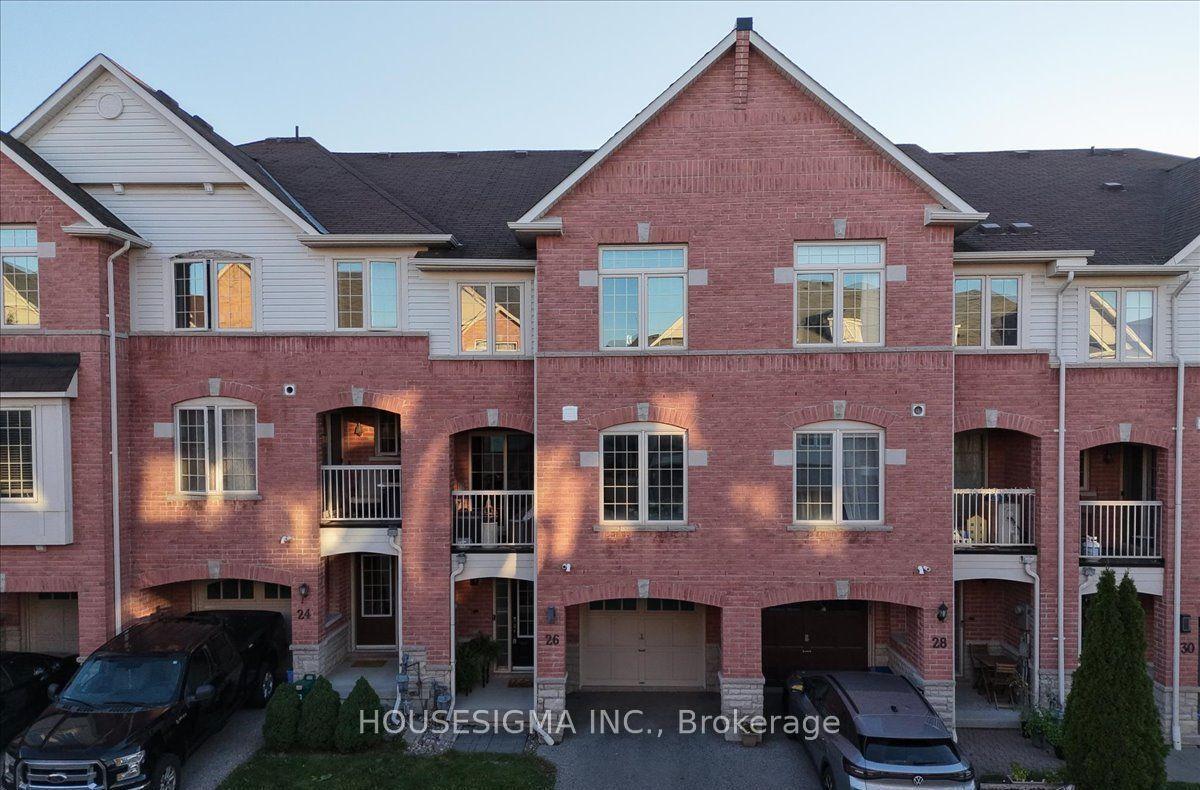
For Sale7 days ago
$649,000
Townhouse
est. $2,845/mo
26 Linnell Street, Central East
Ajax, ON
2 bd
3 ba
1,300
2
MLS# E13693672Housesigma Inc.
WhatsApp Aman