For Sale
Just Listed
Open House Sat 18–20

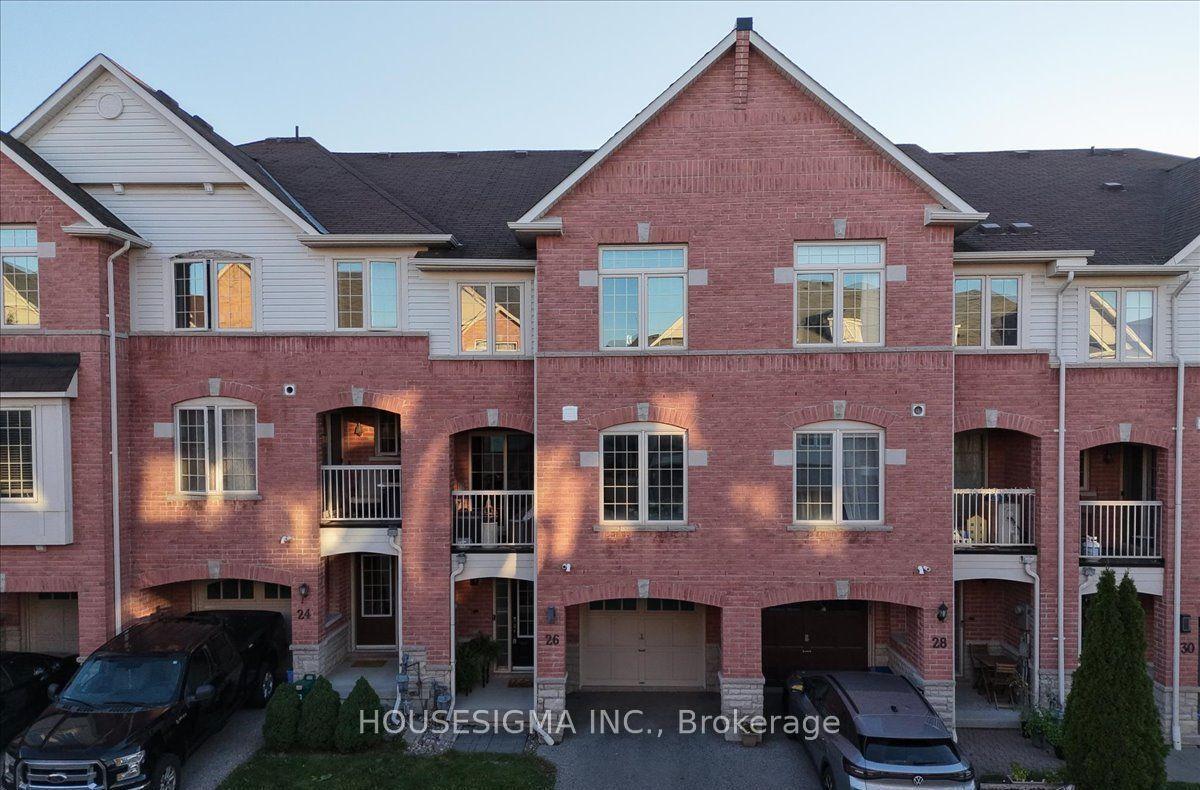
95 Beer Crescent
South East, Ajax, ON
$694,000
3Bd
4Ba
1,300+sqft
3Parking
19.74 x 105.71 ftlot
$534/sqft
TownhouseMLS# E13706666Listed 2026-08-241 DOM
Cooling
Central Air
Basement
Finished
Just listed! New listings in Ajax often receive offers within the first week.
About this home
Welcome To A Home Designed For Comfortable Family Living With The Flexibility To Accommodate Extended Family. The Bright, Open Concept Main Floor Seamlessly Connects The Family Room And Kitchen, Creating An Inviting Space For Everyday Living And Entertaining. The Breakfast Area Walks Out To The Yard, Making It Easy To Enjoy Outdoor Gatherings, Summer Barbecues, Or Your Morning Coffee. Upstairs, The Spacious Primary Bedroom Features A Walk-In Closet And Private 4 Piece Ensuite, While Two Additional Bedrooms Provide Comfortable Space For Family, Guests, Or A Home Office. The Finished Basement Takes Versatility To The Next Level With A Dedicated In-Law Kitchen, And3 Piece Bathroom An Ideal Setup For Extended Family, Guests, Or A Private Additional Living Space. Whether You're Looking For Room For A Growing Family Or The Flexibility To Comfortably Accommodate Loved Ones, This Home Offers A Thoughtful Layout Designed Around Modern Family Living. Situated In South East Ajax, You'll Enjoy Easy Access To Highway 401, Public Transit, Shopping, Restaurants, Parks, Schools, And Everyday Amenities. With The Hospital Less Than 10 Minutes Away And Everything You Need Just Moments From Your Doorstep. This Is An Opportunity To Enjoy A Functional Home With The Space, Flexibility, And Lifestyle You've Been Looking For.
Rooms
Main Floor
| Family Room | 4.99 × 3.07 m | Hardwood Floor Combined w/Dining Gas Fireplace |
| Dining Room | 4.99 × 3.07 m | Hardwood Floor Open Concept Combined w/Living |
| Kitchen | 3.02 × 2.85 m | Ceramic Floor Centre Island Open Concept |
| Breakfast | 2.96 × 2.54 m | Ceramic Floor Combined w/Kitchen W/O To Yard |
Second Floor
| Primary Bedroom | 1.00 × 1.00 m | 4 Pc Ensuite Walk-In Closet(s) Large Window |
| Bedroom 2 | 3.02 × 2.92 m | Broadloom Large Closet Window |
| Bedroom 3 | 3.34 × 2.60 m | Broadloom Large Closet Window |
Basement
| Kitchen | 2.65 × 2.07 m | Laminate Galley Kitchen |
| Recreation | 4.40 × 3.07 m | Laminate Open Concept |
| Laundry | 2.93 × 2.60 m | Laminate Open Concept |
Features
- In-Law Suite
- Finished
- Central Air
- 2-Storey
Financials
Annual Taxes
$4,955
Estimated Rental Income
Entire property$3,200 – $4,800/mo
Basement apartment$1,800 – $2,500/mo
Rental yield5.5% – 8.3%
*Estimates based on comparable rentals in the area. Actual income may vary.
Market Data — Ajax
Days on market1 days
Buyer's MarketSeller's Market
Based on active listings in Ajax. Data updates daily.
Demographics — Ajax
Population
126,666
Avg Household Income
$108,000
Age Distribution
0-19
24%
20-34
20%
35-49
22%
50-64
20%
65+
14%
Ownership79% own · 21% rent
EnglishTamilUrduTagalogFrench
Getting around
How walkable, bikeable, and transit-friendly this neighbourhood is.
61
/ 100
Walk Score
Somewhat Walkable
40
/ 100
Transit Score
Some Transit
45
/ 100
Bike Score
Somewhat Bikeable
Scores are estimates based on neighbourhood data and are for informational purposes only.
MLS® data courtesy of the Toronto Regional Real Estate Board (TRREB).
The information provided herein must only be used by consumers that have a bona fide interest in the purchase, sale, or lease of real estate and may not be used for any commercial purpose or any other purpose. Listing information is deemed reliable but is not guaranteed accurate by the Toronto Regional Real Estate Board, the listing brokerage, or this website. The trademarks REALTOR®, REALTORS® and the REALTOR® logo are controlled by The Canadian Real Estate Association (CREA) and identify real estate professionals who are members of CREA. MLS®, Multiple Listing Service®, and the associated logos are owned by CREA. Not intended to solicit properties currently listed for sale or buyers under contract.
You may also like
More homes in Ajax
Hand-picked listings with a similar price range and style.
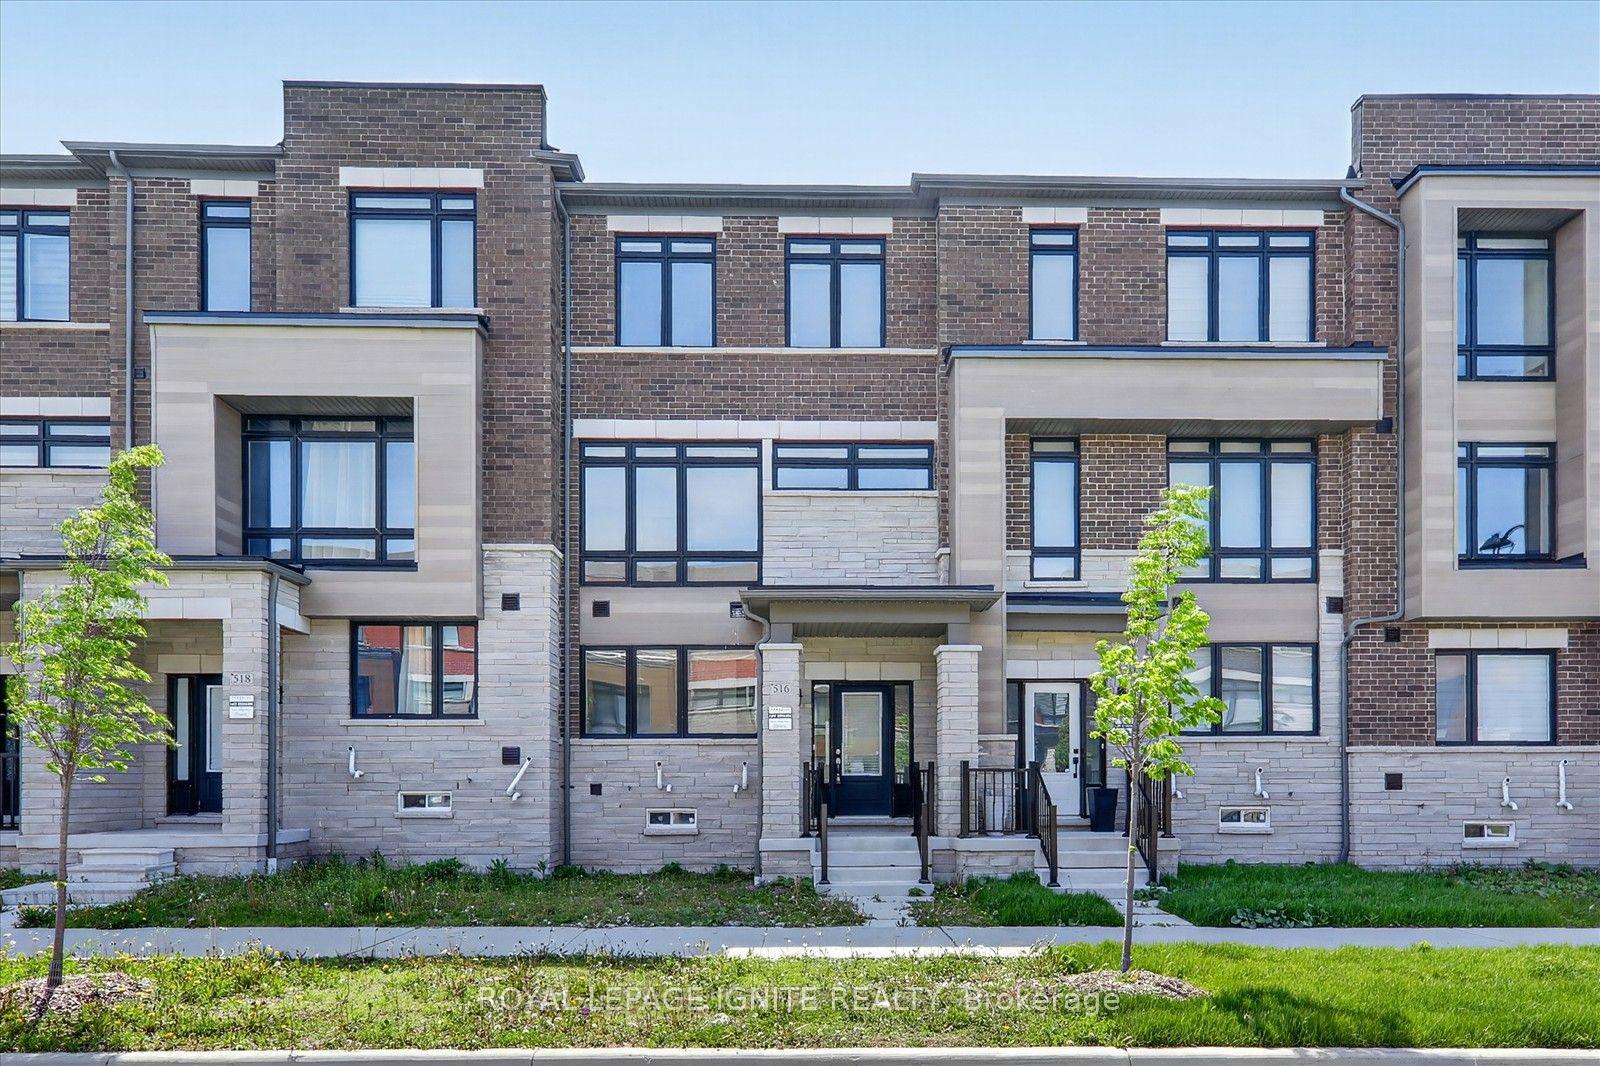
For Sale5 days ago
$599,990
Townhouse
est. $2,630/mo
516 Danks Ridge Drive, South East
Ajax, ON
3+1 bd
3 ba
1,750
2
MLS# E13700266Royal Lepage Ignite Realty
WhatsApp Aman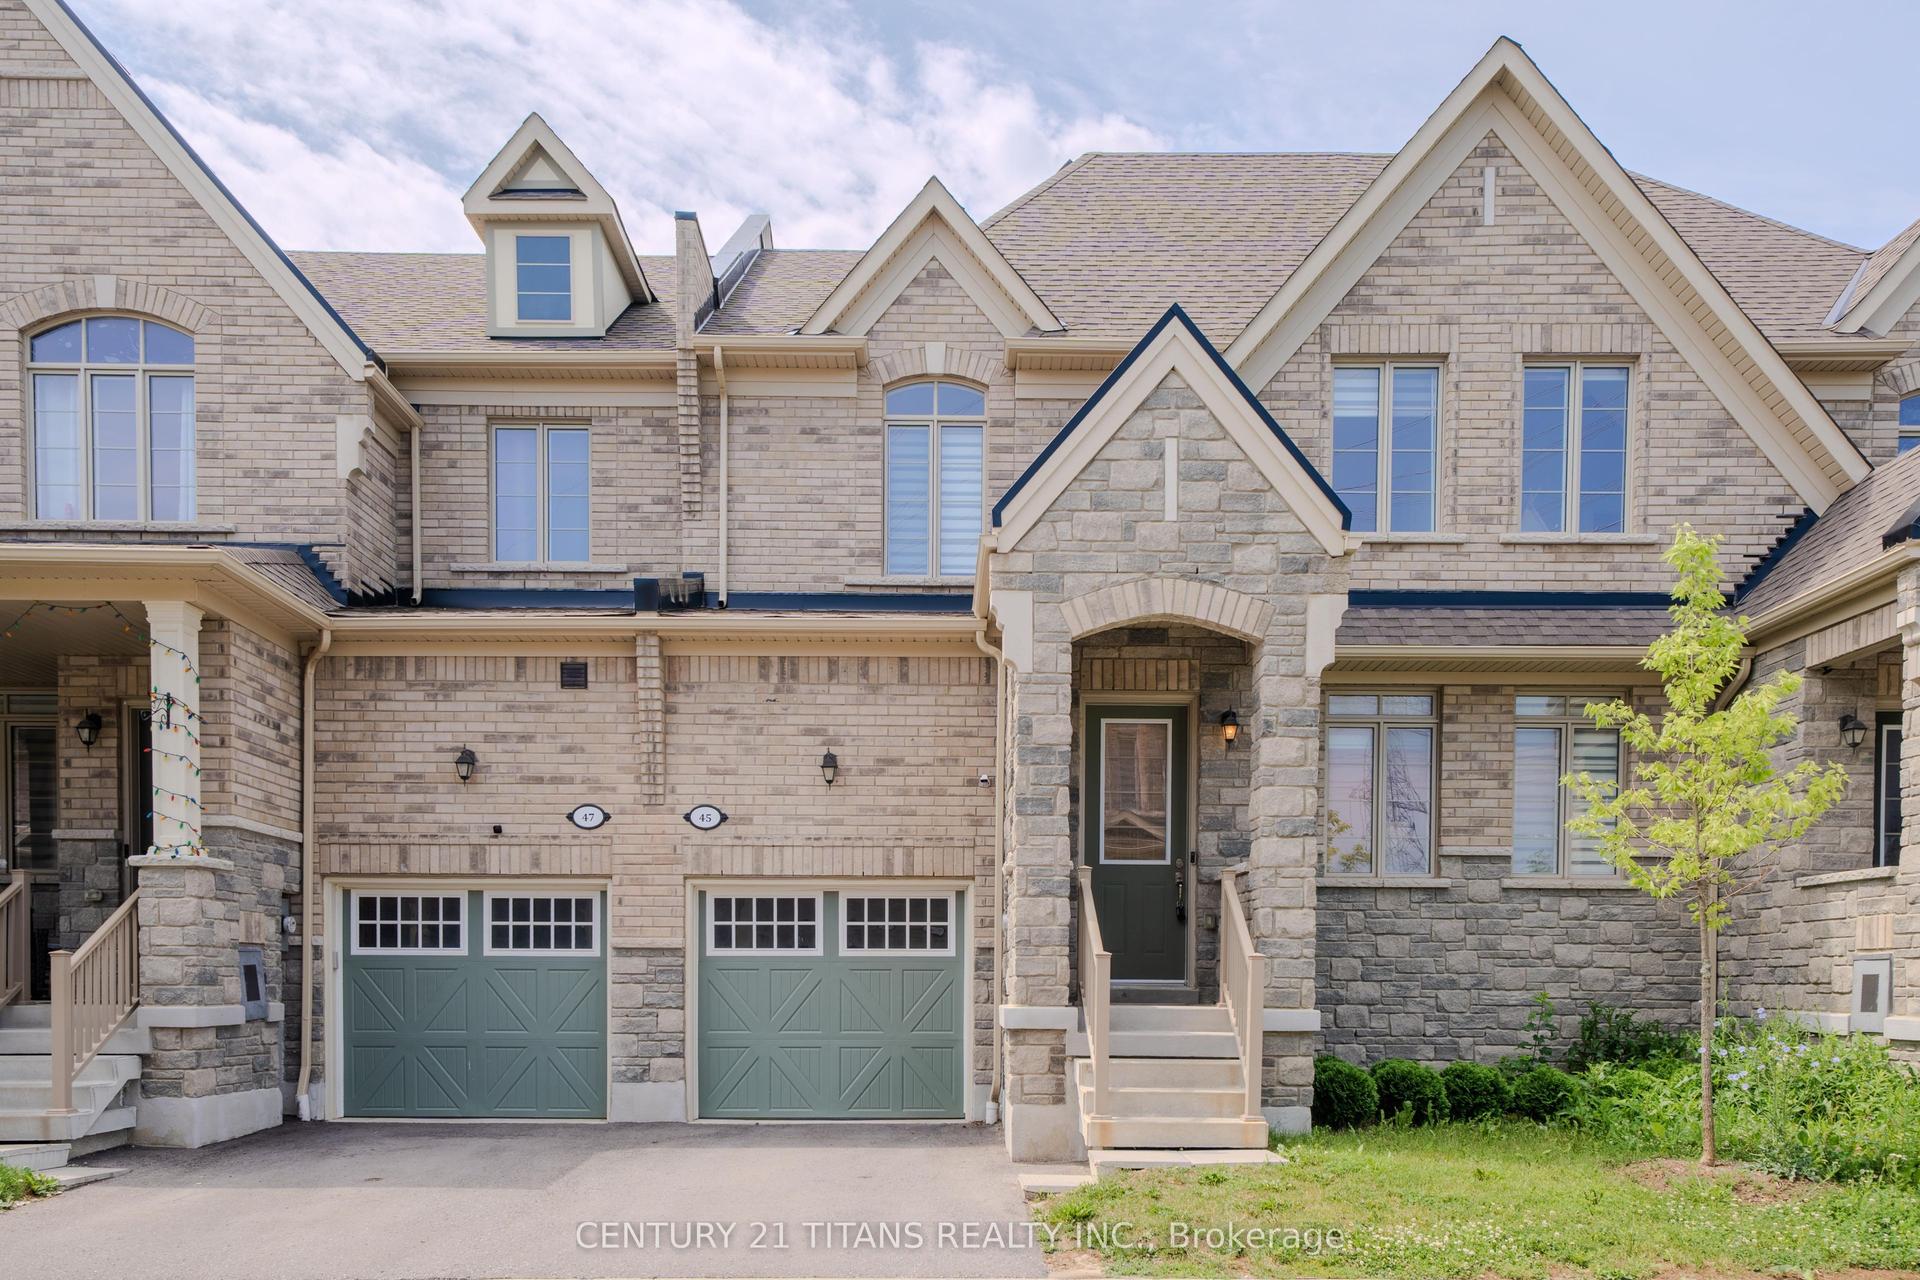
For Sale5 days ago
$799,990
Townhouse
est. $3,507/mo
45 Cachia Lane, Northwest Ajax
Ajax, ON
3 bd
3 ba
1,750
2
MLS# E13700814Century 21 Titans Realty Inc.
WhatsApp Aman