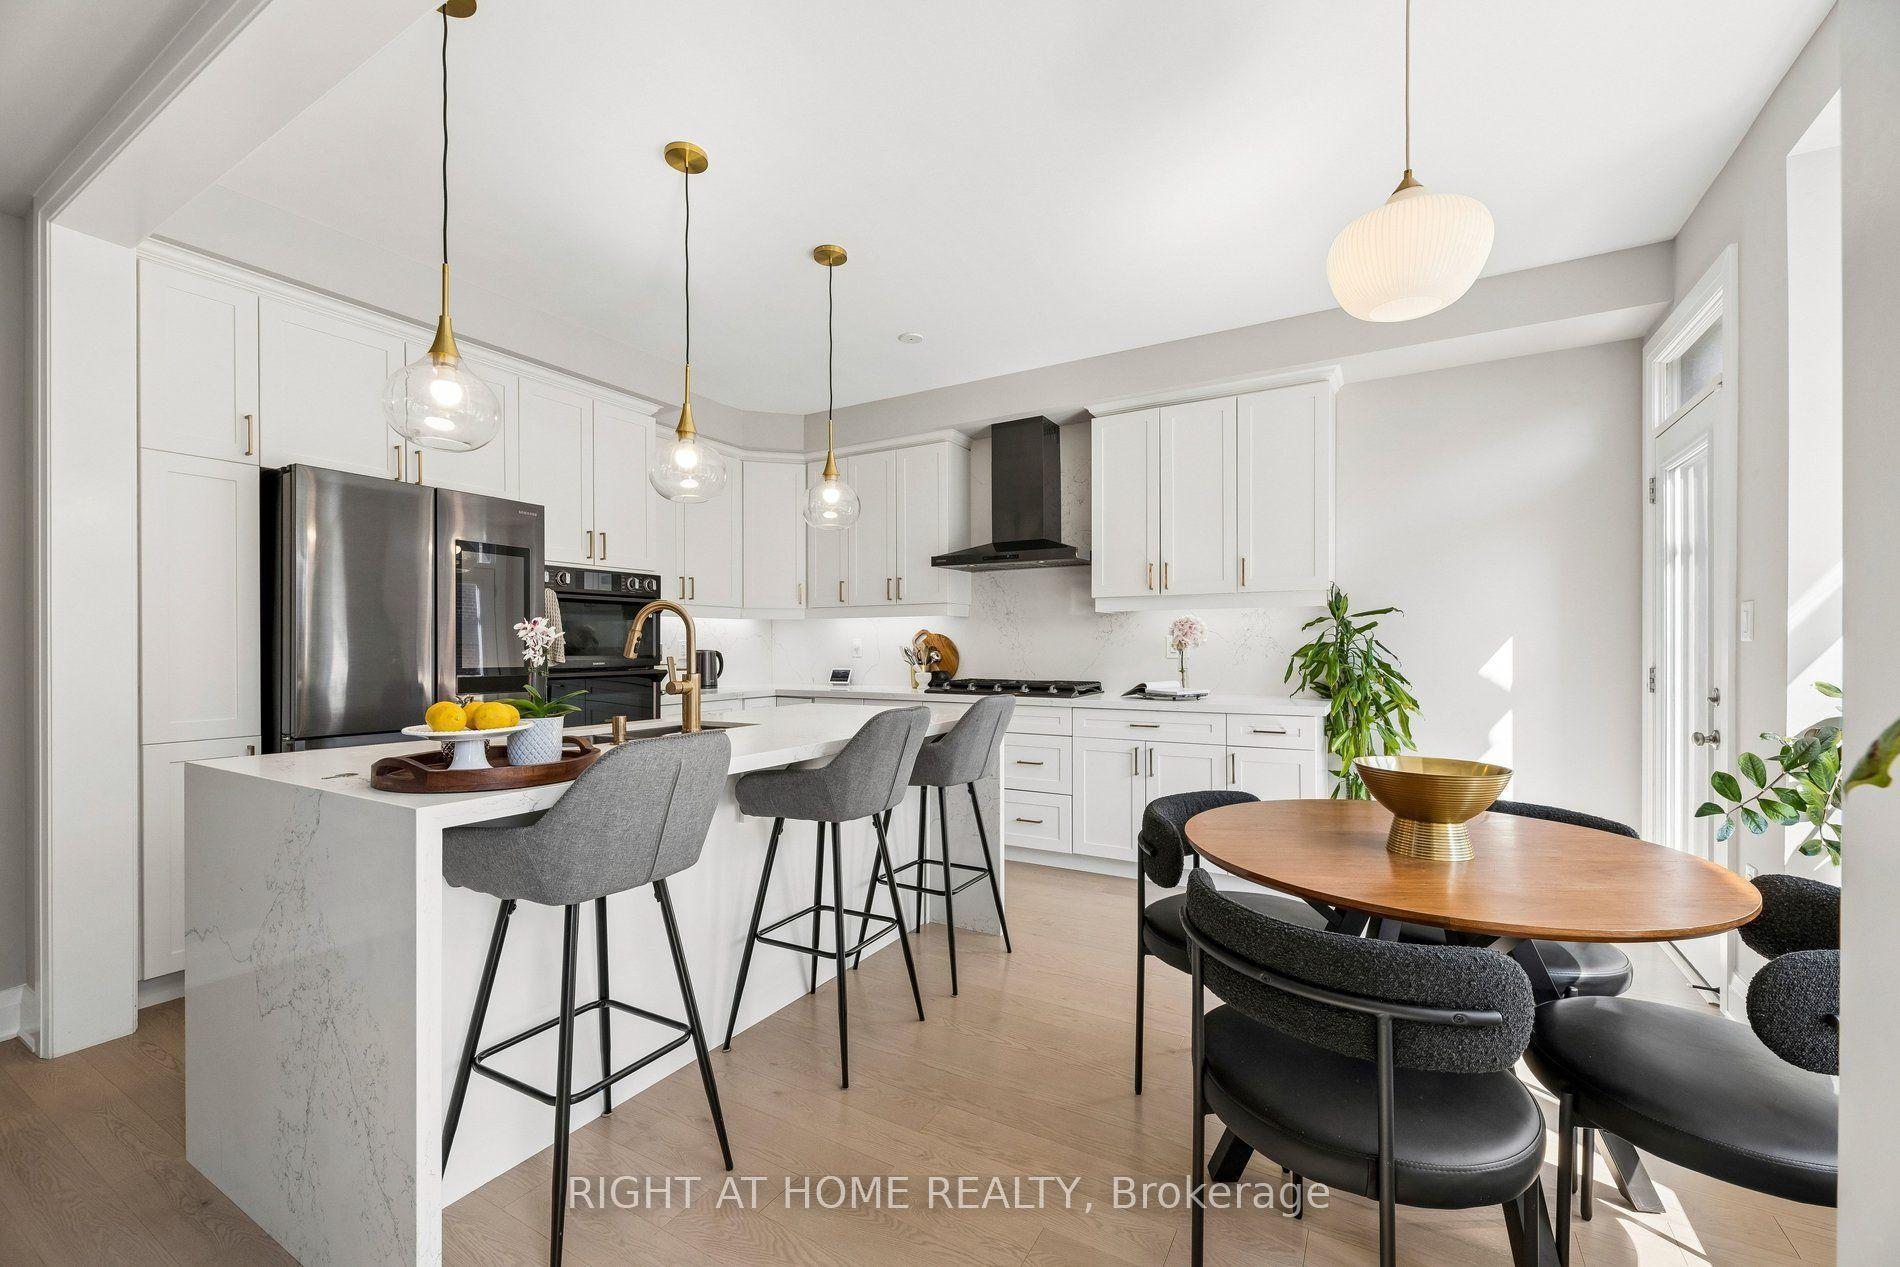
For Sale
Open House Sat 18–20
1951 Rosebank Road
Amberlea, Pickering, ON
$1,249,000
4+2Bd
4Ba
2,750+sqft
4Parking
52.55 x 114.56 ftlot
$454/sqft
DetachedMLS# E13700418Listed 2026-08-2114 DOM
Heating
Water Heater
Cooling
Central Air
Basement
Finished
About this home
Welcome to 1951 Rosebank Road, a beautifully maintained all-brick detached home in Pickering's sought-after Amberlea community, situated on an impressive 52 x 114 ft lot-offering exceptional outdoor space rarely found in newer developments. Offering approximately 2,600 sq. ft. above grade plus a fully finished basement, this spacious family home features 4 bedrooms, 3 full bathrooms, 1 powder room, and 2 additional basement bedrooms. The bright and functional main level features hardwood flooring, elegant living and dining rooms, and a welcoming family room adjoining the kitchen and sunny breakfast area. The kitchen is enhanced by quartz countertops, while the convenient main-floor laundry provides direct access to both the garage and side entrance. A large skylight fills the interior with natural light. Upstairs, the spacious primary retreat offers a walk-in closet and private ensuite, complemented by three additional bedrooms. The finished basement adds approximately 1,300 sq. ft. of versatile living space with 2 bedrooms, a recreation/reception area, exercise room, full bathroom, utility room, and additional storage-ideal for a growing or multi-generational family. Enjoy a sunny, generous backyard with a gazebo, mature cherry tree, established berry bushes, and garden space. The double-car garage offers extensive built-in storage and workbench space, while the expanded driveway provides additional parking. Recent efficiency upgrades include improved insulation, a high-efficiency gas furnace and a 2024 air-source heat pump providing efficient heating and cooling. Ideally located near numerous schools, including French Immersion options, parks, shopping, Pickering Town Centre, Pickering GO,and Highways 401 & 407. Minutes from Altona Forest, Rouge National Urban Park, Petticoat Creek Conservation Area and waterfront trails. A rare combination of space, lot size, functionality and locationin a highly desirable family-friendly neighborhood.
GarageWaterfrontHardwood
Rooms
Main Floor
| Kitchen | 3.66 × 3.35 m | Ceramic Floor Pot Lights |
| Dining Room | 4.57 × 3.45 m | Hardwood Floor |
| Living Room | 6.10 × 3.45 m | Hardwood Floor |
| Family Room | 5.79 × 3.45 m | Hardwood Floor Gas Fireplace |
| Breakfast | 4.27 × 3.05 m | Hardwood Floor W/O To Yard |
| Laundry | — | W/O To Garage Laundry Sink |
Second Floor
| Primary Bedroom | 5.33 × 4.27 m | Hardwood Floor Ensuite Bath Walk-In Closet(s) |
| Bedroom 2 | 3.35 × 3.05 m | Hardwood Floor Closet |
| Bedroom 3 | 4.27 × 3.35 m | Hardwood Floor Closet |
| Bedroom 4 | 4.88 × 3.45 m | Hardwood Floor Closet |
Basement
| Recreation | — | Broadloom 3 Pc Bath |
| Bedroom | — | Broadloom |
| Bedroom 2 | — | Broadloom |
| Room | — | Broadloom |
Features
- Auto Garage Door Remote
- Storage
- Upgraded Insulation
- Water Heater
- Water Meter
- Finished
- Central Air
- 2-Storey
Financials
Annual Taxes
$8,251.07
Estimated Rental Income
Entire property$4,000 – $6,500/mo
Basement apartment$1,800 – $2,500/mo
Rental yield3.8% – 6.2%
*Estimates based on comparable rentals in the area. Actual income may vary.
Market Data — Pickering
Days on market14 days
Buyer's MarketSeller's Market
Based on active listings in Pickering. Data updates daily.
Demographics — Pickering
Population
99,186
Avg Household Income
$116,000
Age Distribution
0-19
22%
20-34
19%
35-49
22%
50-64
21%
65+
16%
Ownership78% own · 22% rent
EnglishTamilTagalogUrduFrench
Getting around
How walkable, bikeable, and transit-friendly this neighbourhood is.
58
/ 100
Walk Score
Somewhat Walkable
45
/ 100
Transit Score
Some Transit
40
/ 100
Bike Score
Somewhat Bikeable
Scores are estimates based on neighbourhood data and are for informational purposes only.
MLS® data courtesy of the Toronto Regional Real Estate Board (TRREB).
The information provided herein must only be used by consumers that have a bona fide interest in the purchase, sale, or lease of real estate and may not be used for any commercial purpose or any other purpose. Listing information is deemed reliable but is not guaranteed accurate by the Toronto Regional Real Estate Board, the listing brokerage, or this website. The trademarks REALTOR®, REALTORS® and the REALTOR® logo are controlled by The Canadian Real Estate Association (CREA) and identify real estate professionals who are members of CREA. MLS®, Multiple Listing Service®, and the associated logos are owned by CREA. Not intended to solicit properties currently listed for sale or buyers under contract.
You may also like
More homes in Pickering
Hand-picked listings with a similar price range and style.
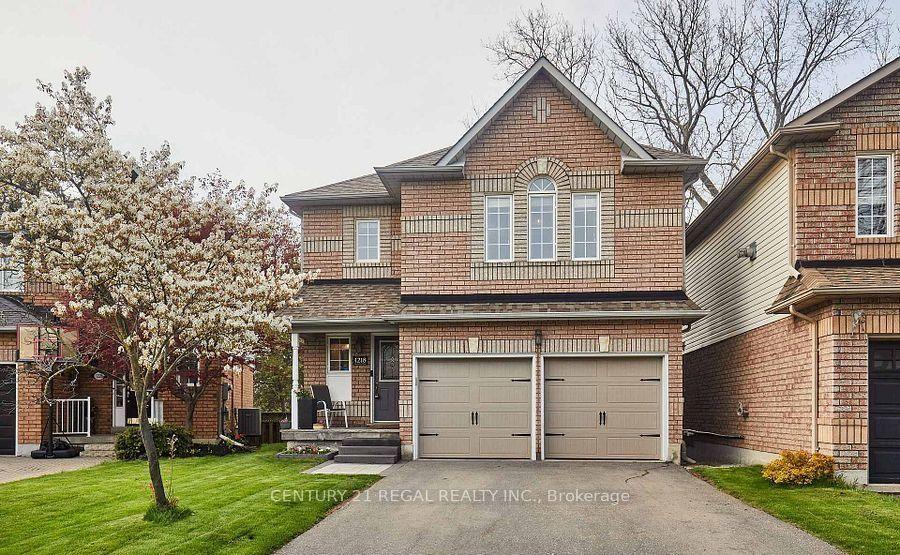
For Sale2 h ago
$998,800
Detached
est. $4,379/mo
1218 Monica Cook Place, Bay Ridges
Pickering, ON
3 bd
4 ba
1,750
6
MLS# E13743982Century 21 Regal Realty Inc.
WhatsApp Aman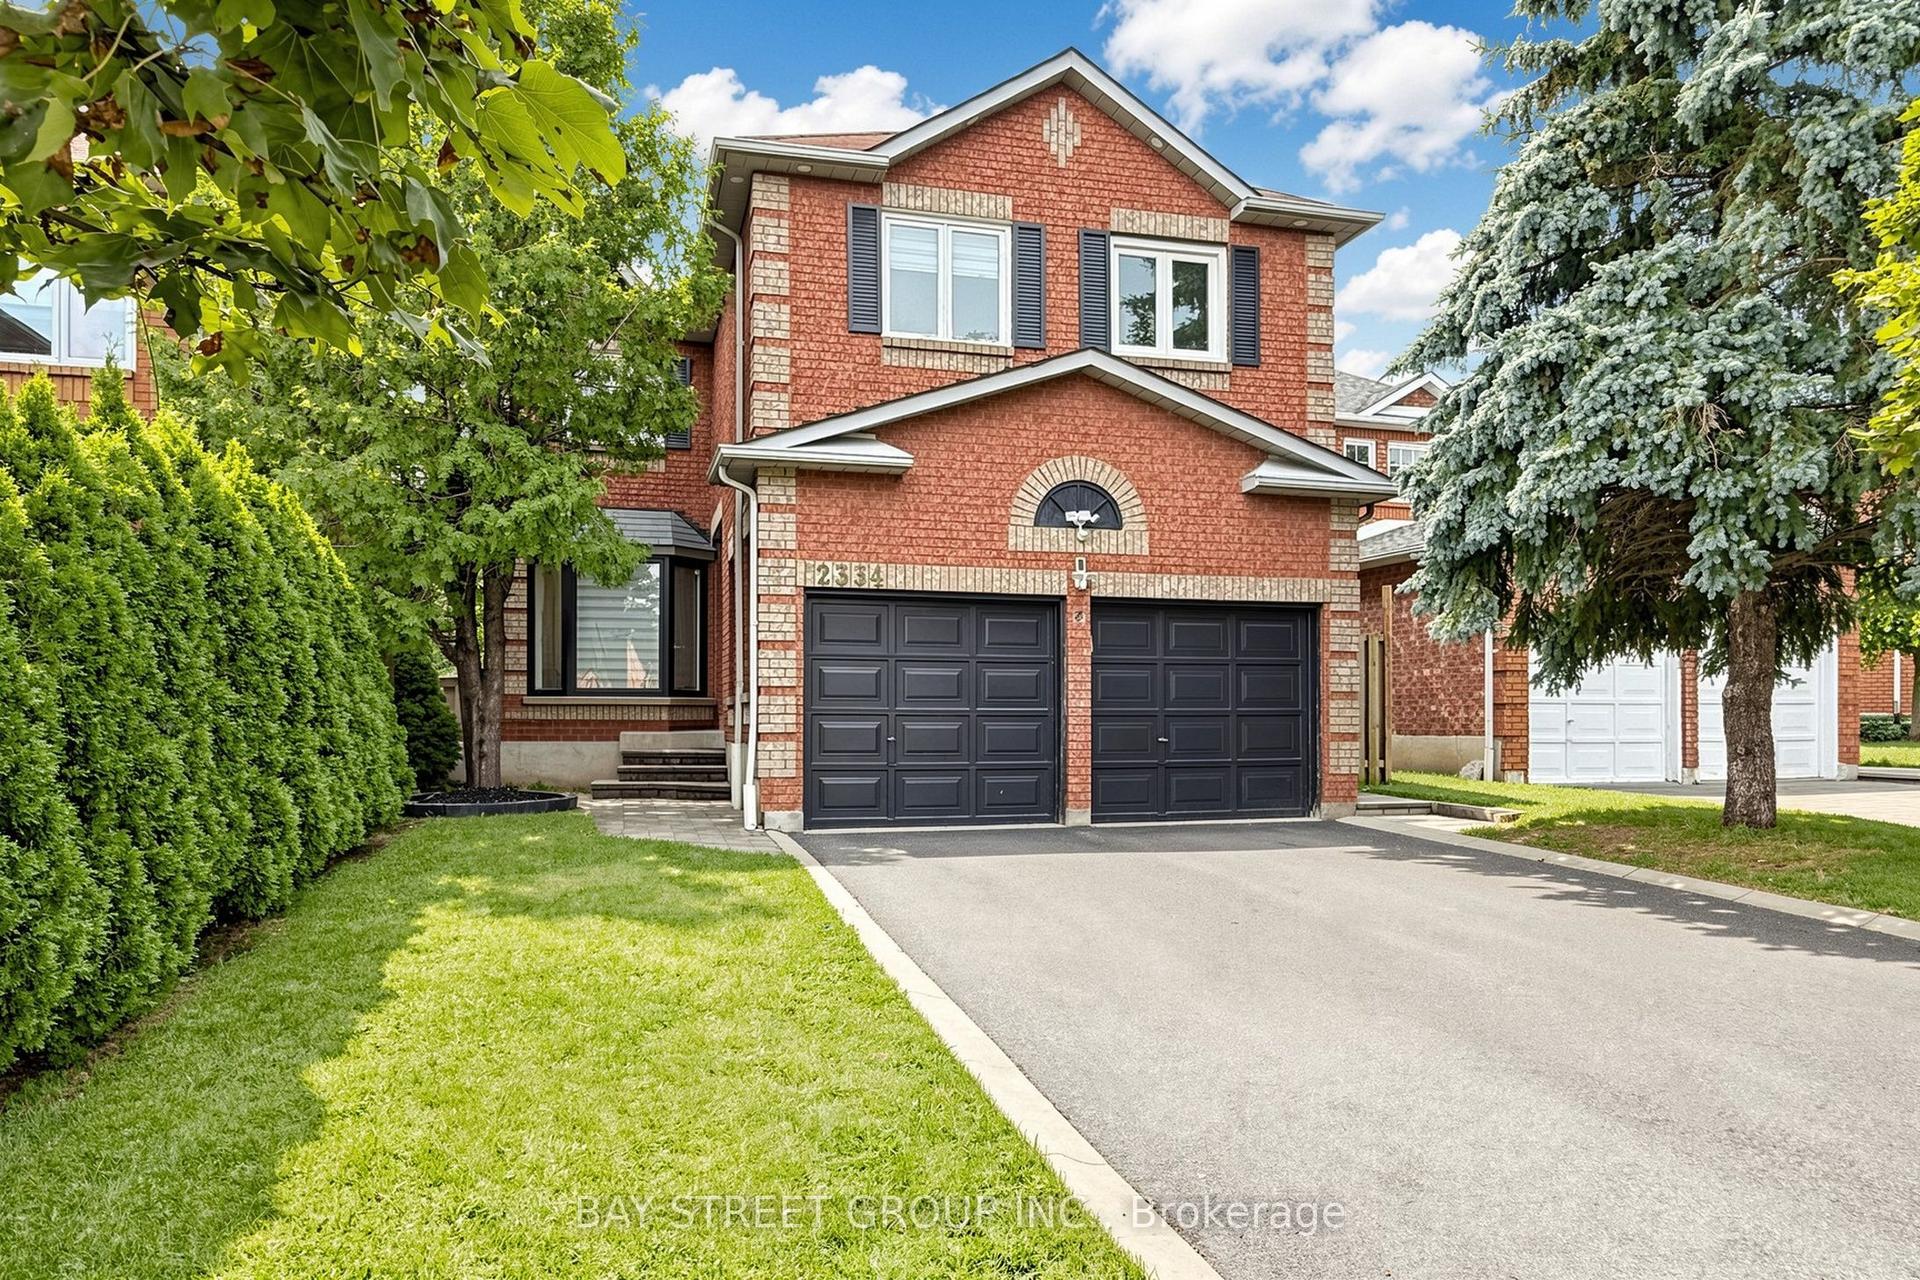
For Sale2 h ago
$999,000
Detached
est. $4,380/mo
2334 Wildwood Crescent, Brock Ridge
Pickering, ON
4+2 bd
4 ba
2,250
6
MLS# E13743772Bay Street Group Inc.
WhatsApp Aman