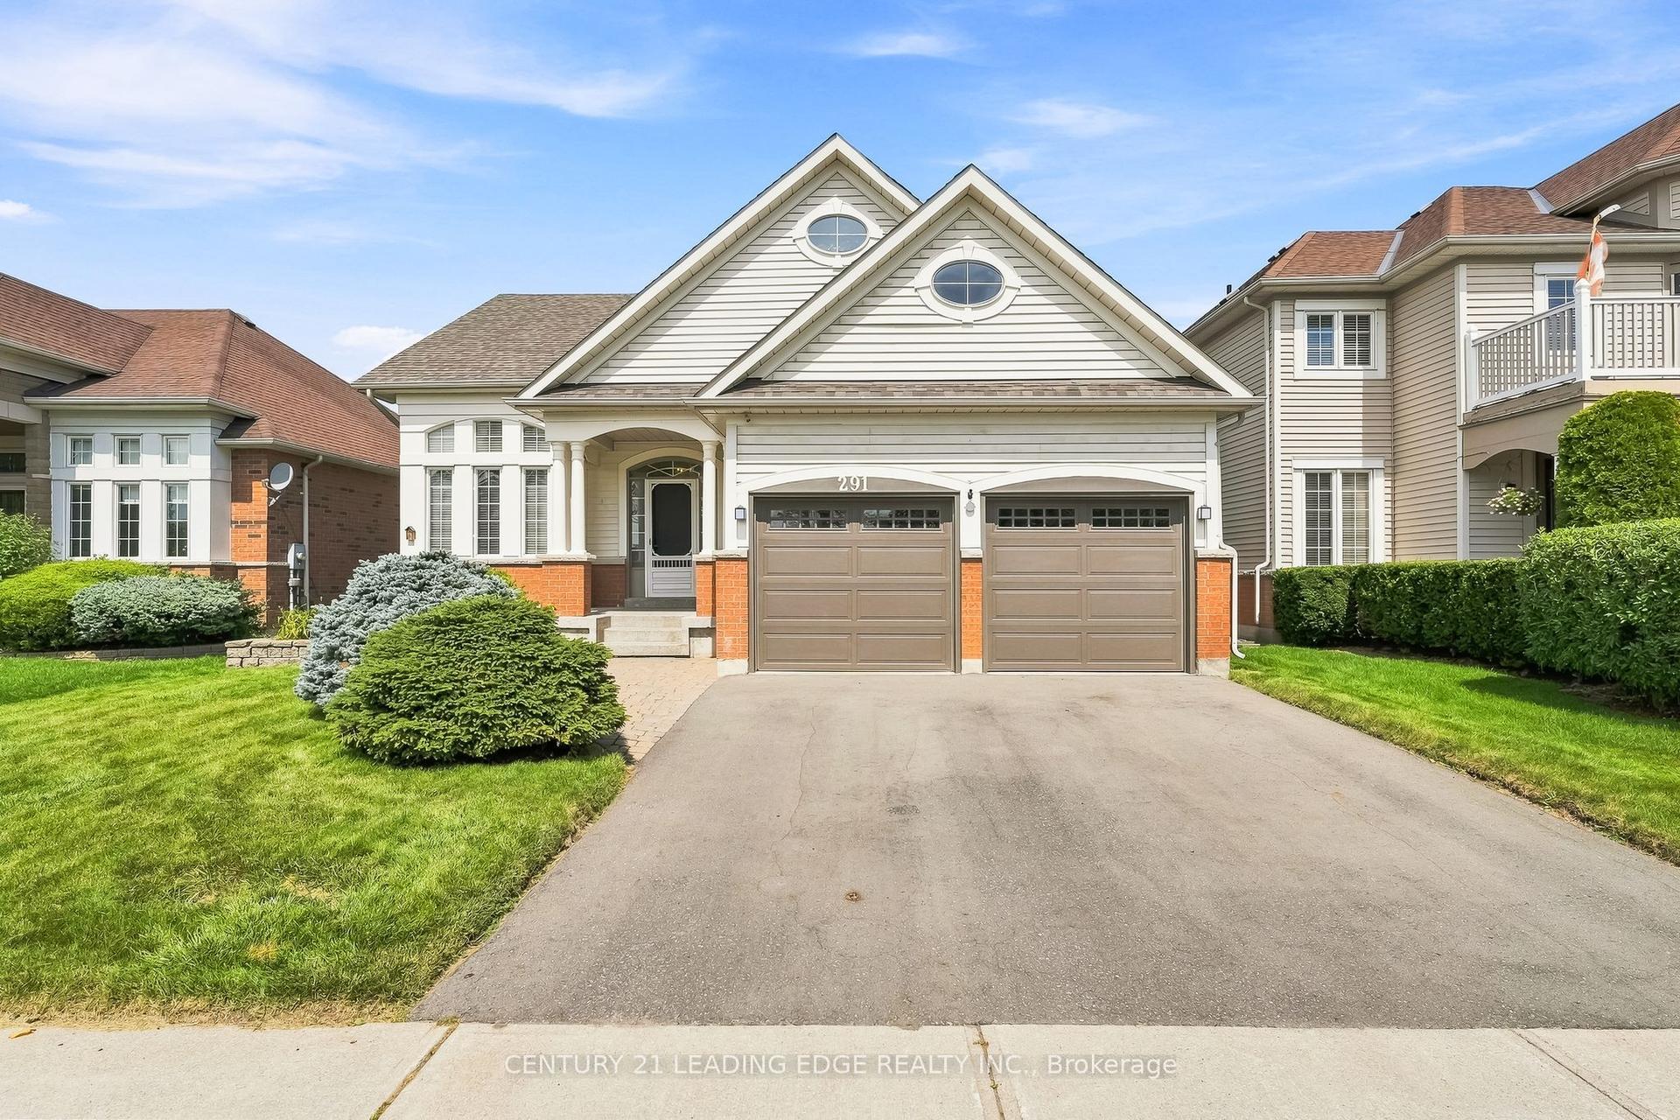
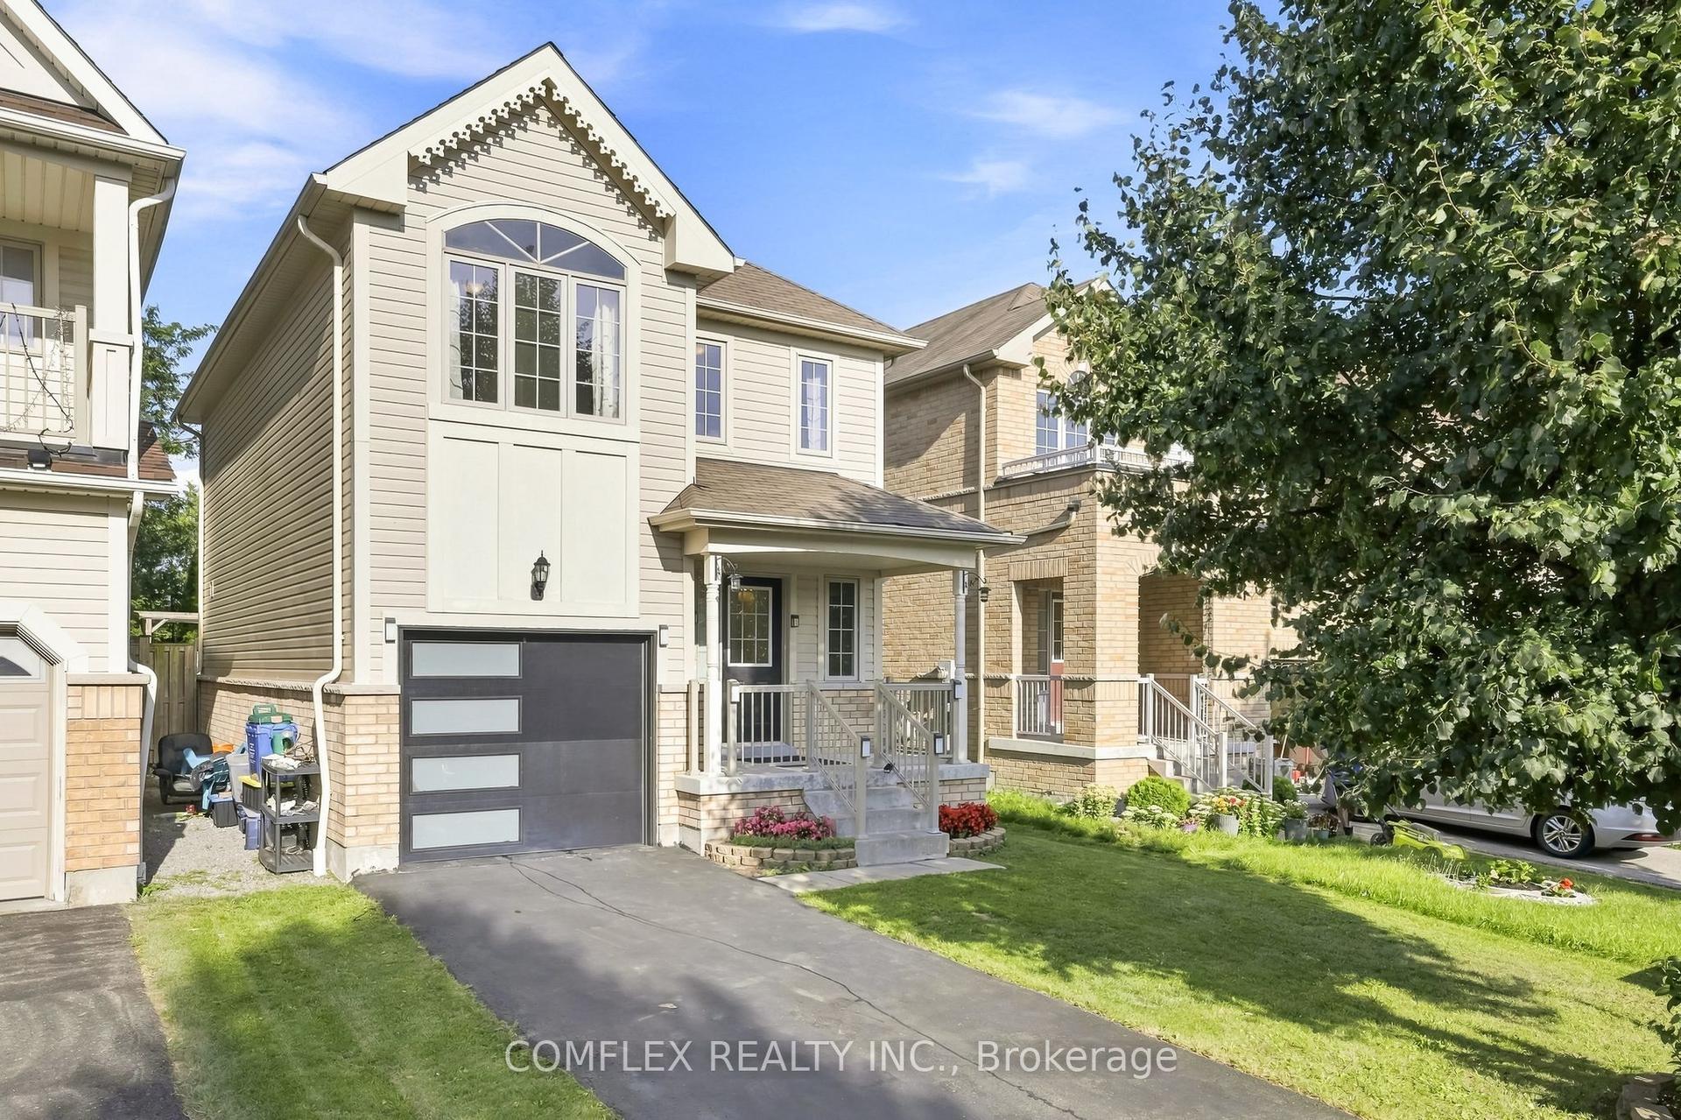
For Sale
Just Listed
Open House Sun 17–19
75 Rolling Acres Drive
Rolling Acres, Whitby, ON
$885,000
3Bd
4Ba
1,750+sqft
4Parking
39.9 x 139.97 ftlot
$506/sqft
DetachedMLS# E13701724Listed 2026-08-210 DOM
Cooling
Central Air
Basement
Finished
Just listed! New listings in Whitby often receive offers within the first week.
About this home
Prepare to be impressed by this stunning, thoughtfully upgraded home, ideally located close to top-rated schools, parks, shopping, dining, and major highways. The main level was redesigned with a bright, open-concept layout that seamlessly blends style and functionality. At the heart of the home is a designer-inspired kitchen featuring rich navy cabinetry complemented by elegant gold hardware, under-mount lighting, high-end appliances, an oversized single-bowl sink, and beautiful quartz countertops and backsplash. The inviting family room offers a cozy retreat, warmed by a sleek gas fireplace set against a sophisticated porcelain feature wall. A spacious living and dining room combination provides a bright, contemporary setting for entertaining family and friends. Modern convenience is seamlessly integrated with Wi-Fi connected appliances and lighting offering enhanced control, efficiency, and everyday ease. The lower level continues to impress with the same attention to detail and modern design. A stylish second entertaining space features a comfortable seating area centered around a dramatic electric fireplace, along with a well appointed bar complete with island, sink, dishwasher, and refrigerator. Additional highlights include under mount lighting, pot lights, a charming reading nook, and a versatile bonus room ideal for a home office, gym, or hobby space, plus a beautifully finished four piece washroom. Upstairs you'll find three well sized bedrooms, two full bathrooms, generous closet space and elegant glass railings that add to the home's contemporary appeal. Outdoor living offers an enclosed sunroom providing a wonderful extension of the living space and a deep, fully fenced lot offering plenty of room to relax, entertain, and play. A dedicated play centre makes the backyard especially appealing for families. Please see list of Features & Upgrades, attached.
Fireplace
Rooms
Main Floor
| Living Room | 6.78 × 2.97 m | Combined w/Dining Pot Lights Picture Window |
| Dining Room | 6.78 × 2.97 m | Combined w/Living Open Concept Laminate |
| Kitchen | 2.67 × 4.93 m | Centre Island B/I Oven B/I Ctr-Top Stove |
| Family Room | 3.20 × 4.93 m | Gas Fireplace Open Concept Open Stairs |
Second Floor
| Primary Bedroom | 4.83 × 3.26 m | 4 Pc Ensuite Walk-In Closet(s) 2 Way Fireplace |
| Bedroom 2 | 3.16 × 3.13 m | Closet Organizers Window Laminate |
| Bedroom 3 | 3.16 × 2.99 m | Closet Window Laminate |
Basement
| Recreation | 4.11 × 4.88 m | Electric Fireplace Open Concept Open Stairs |
| Other | 3.43 × 4.88 m | Centre Island Pot Lights Ceramic Floor |
| Office | 3.05 × 4.27 m | 4 Pc Ensuite Open Concept Open Stairs |
Features
- Bar Fridge
- Built-In Oven
- Carpet Free
- Countertop Range
- Finished
- Central Air
- 2-Storey
Financials
Annual Taxes
$6,994
Estimated Rental Income
Entire property$3,200 – $4,800/mo
Basement apartment$1,800 – $2,500/mo
Rental yield4.3% – 6.5%
*Estimates based on comparable rentals in the area. Actual income may vary.
Market Data — Whitby
Days on market0 days
Buyer's MarketSeller's Market
Based on active listings in Whitby. Data updates daily.
Demographics — Whitby
Population
138,501
Avg Household Income
$120,000
Age Distribution
0-19
23%
20-34
18%
35-49
22%
50-64
21%
65+
16%
Ownership80% own · 20% rent
EnglishFrenchTagalogTamilUrdu
Getting around
How walkable, bikeable, and transit-friendly this neighbourhood is.
59
/ 100
Walk Score
Somewhat Walkable
36
/ 100
Transit Score
Some Transit
47
/ 100
Bike Score
Somewhat Bikeable
Scores are estimates based on neighbourhood data and are for informational purposes only.
MLS® data courtesy of the Toronto Regional Real Estate Board (TRREB).
The information provided herein must only be used by consumers that have a bona fide interest in the purchase, sale, or lease of real estate and may not be used for any commercial purpose or any other purpose. Listing information is deemed reliable but is not guaranteed accurate by the Toronto Regional Real Estate Board, the listing brokerage, or this website. The trademarks REALTOR®, REALTORS® and the REALTOR® logo are controlled by The Canadian Real Estate Association (CREA) and identify real estate professionals who are members of CREA. MLS®, Multiple Listing Service®, and the associated logos are owned by CREA. Not intended to solicit properties currently listed for sale or buyers under contract.
You may also like
More homes in Whitby
Hand-picked listings with a similar price range and style.
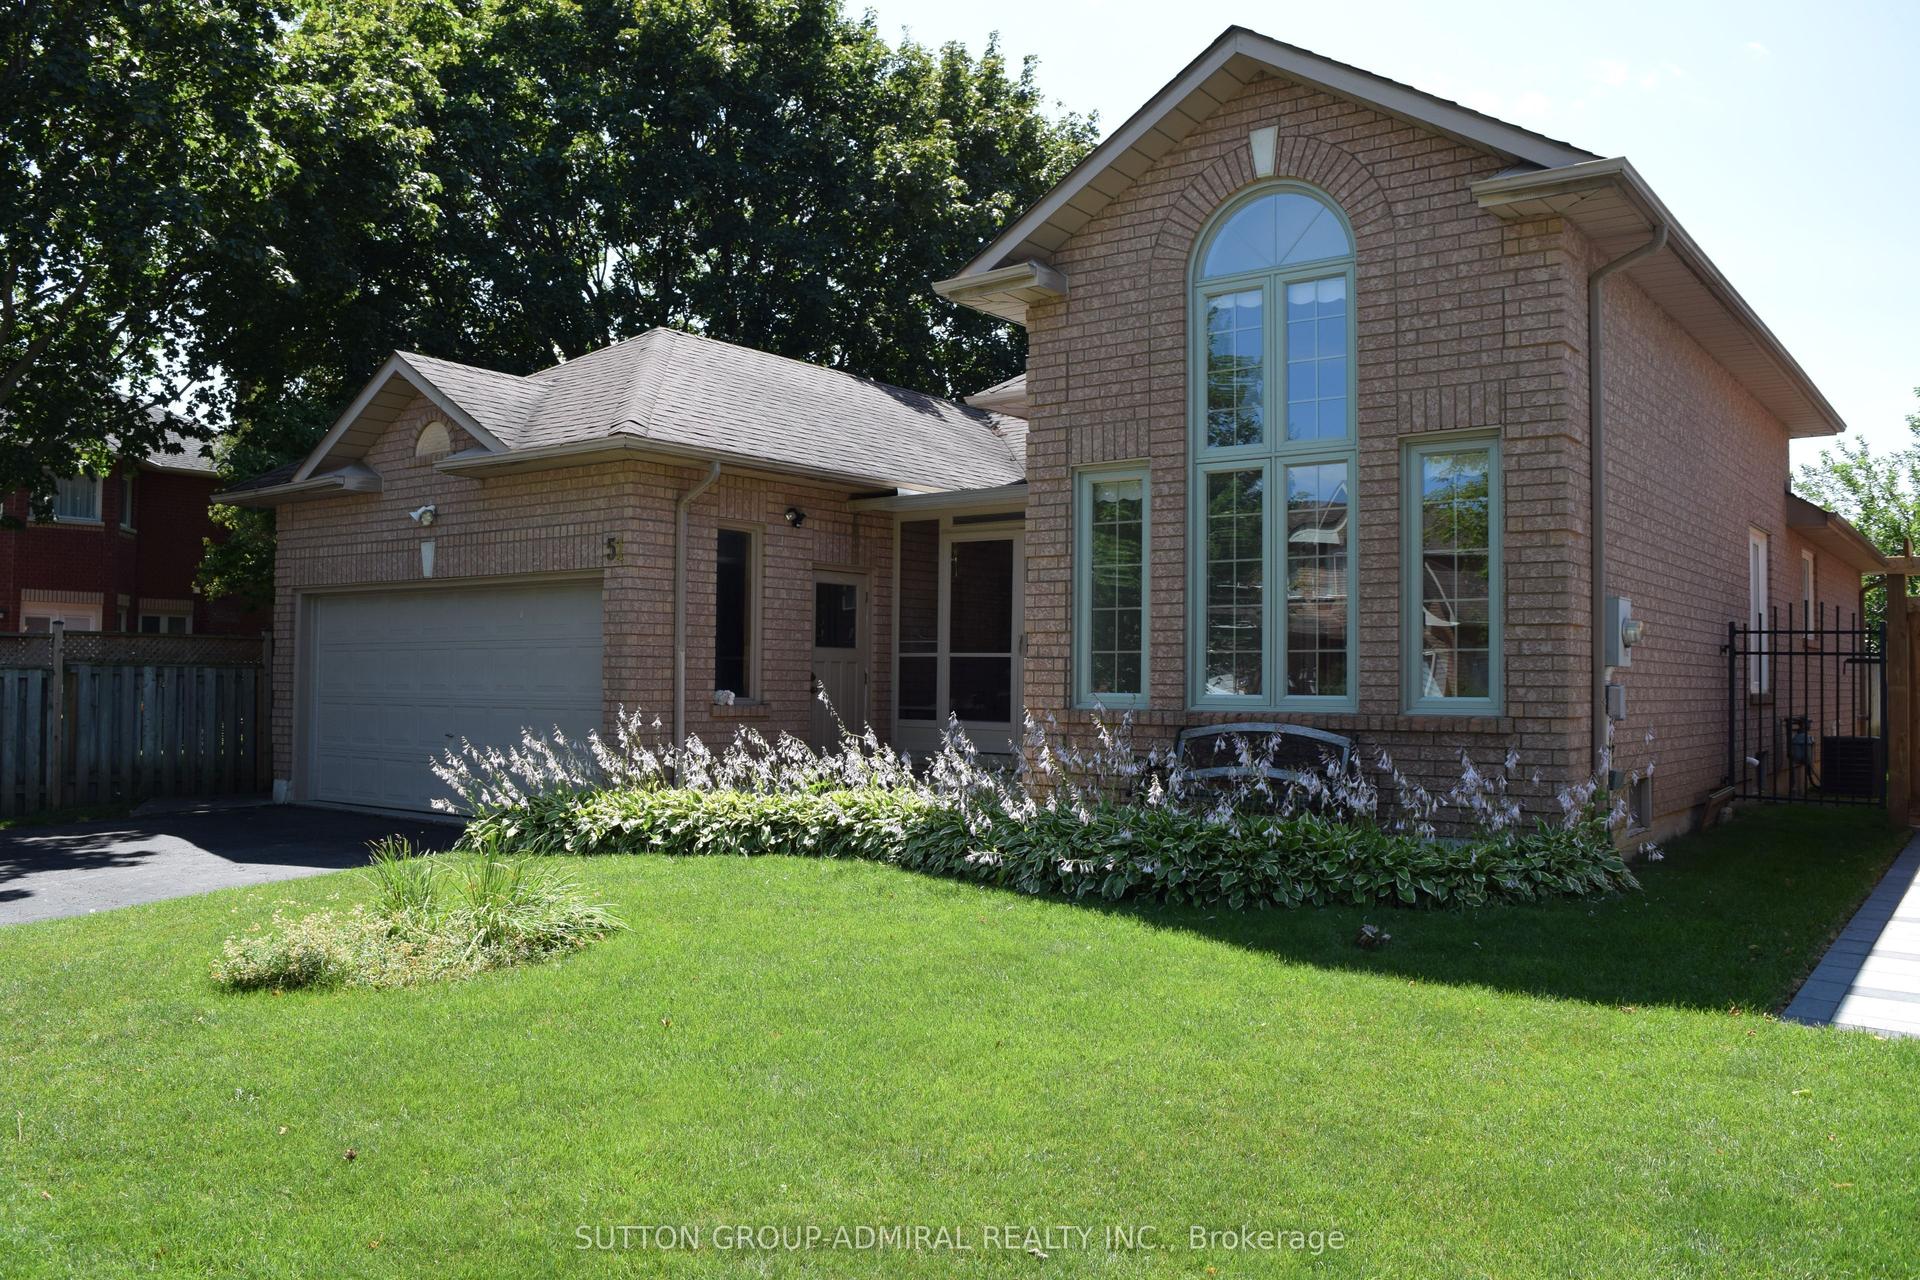
For Sale23 days ago
$949,000
Detached
est. $4,160/mo
51 Daines Drive, Rolling Acres
Whitby, ON
3+2 bd
3 ba
1,750
4
MLS# E13622922Sutton Group-Admiral Realty Inc.
WhatsApp Aman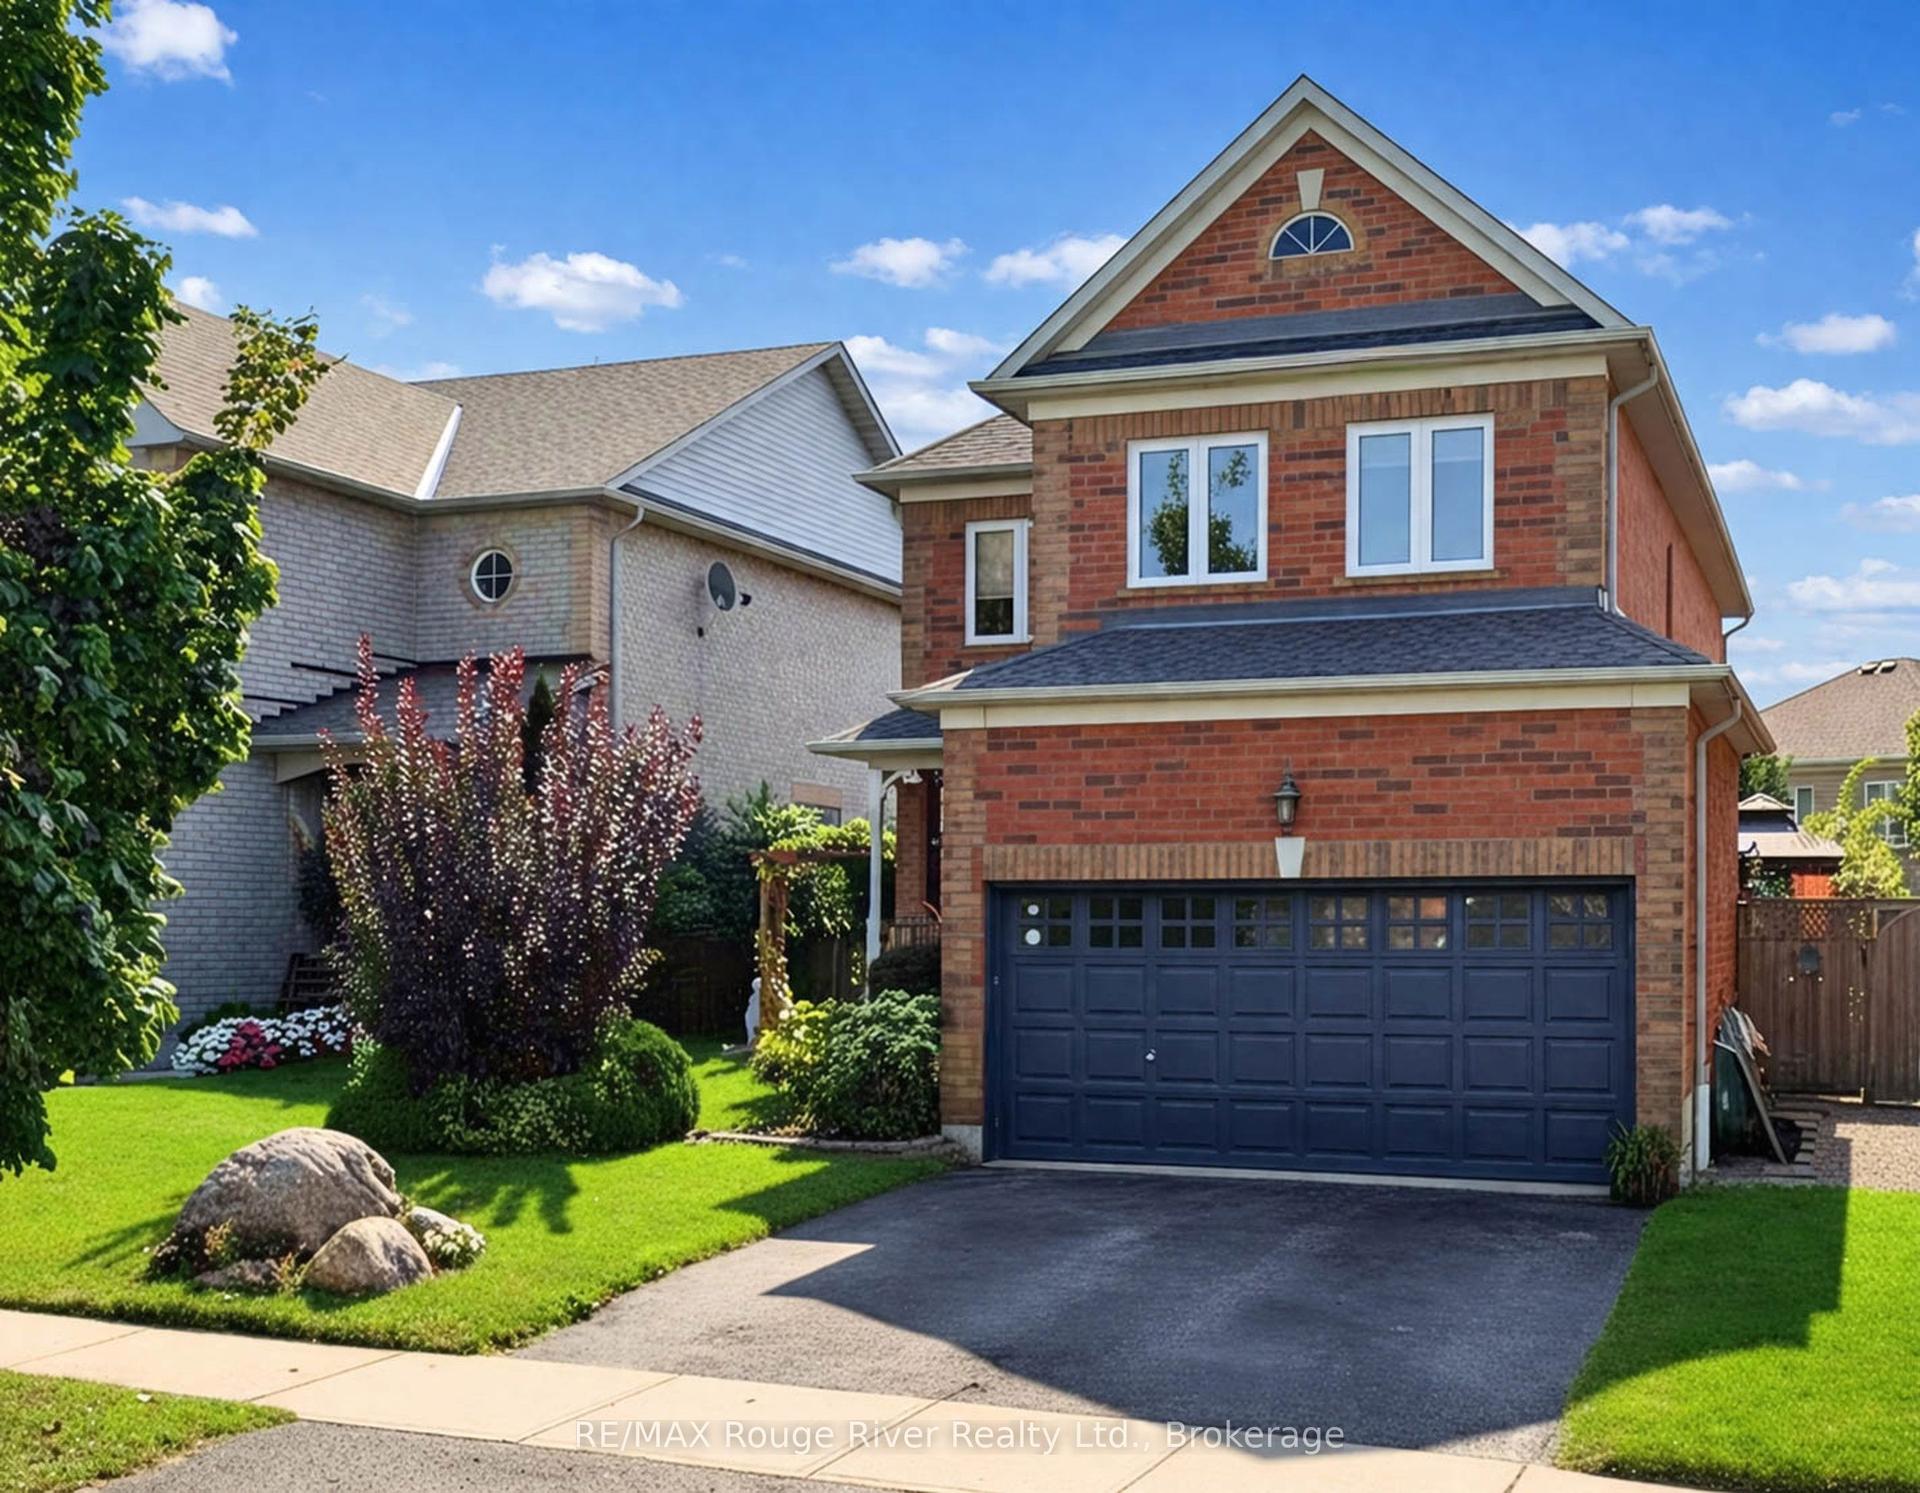
For Sale2 months ago
$985,000
Detached
est. $4,318/mo
5 Iberville Road, Brooklin
Whitby, ON
4 bd
3 ba
2,250
2
MLS# E13507890RE/MAX Rouge River Realty Ltd.
WhatsApp Aman