For Sale
Just Listed
Open House Sat 18–20
291 Whitby Shores Greenway
Port Whitby, Whitby, ON
$999,900
2+1Bd
3Ba
1,750+sqft
6Parking
49.21 x 114.83 ftlot
$571/sqft
DetachedMLS# E13702412Listed 2026-08-210 DOM
Cooling
Central Air
Basement
Finished
Just listed! New listings in Whitby often receive offers within the first week.
About this home
A Rare Bungalow Opportunity In Whitby Shores! This Spacious 2+1 Bedroom, 3-Bathroom Home Is In A Prime Setting With No Neighbours Directly In Front. Overlooking The Lynde Shores Conservation Area And Waterfront Trail, With Lake Ontario Just Beyond. Nature And The Waterfront Are Just Steps From Your Front Door. Inside, An Impressive Living Room Welcomes You With Soaring Ceilings And A Large Bay Window, Filling The Space With Natural Light. At The Heart Of The Home, The Kitchen Features Stainless Steel Appliances, A Sub-Zero Refrigerator And Breakfast Bar With Seating For Four, Flowing Into The Dining Area And Family Room With A Cozy Fireplace And Walkout To The Deck And Serene Backyard. The Primary Suite Offers A Walk-In Closet And Private 4-Piece Ensuite, While The Second Main-Floor Bedroom Is Generously Sized. Main-Floor Laundry Completes The Level. Downstairs, The Finished Lower Level Offers Nearly The Same Footprint As Above. With A Recreation Area, Second Fireplace, New Laminate Flooring And A Large Open Space Ideal For A Home Gym, Games Room, Additional Living Area Or Another Bedroom. A True Third Bedroom With Full Egress Window, 2-Piece Bathroom And Ample Storage Complete The Space. Mature Landscaping Complements A Double-Car Garage With Interior Access And Four-Car Driveway. Just Minutes From Schools, Parks, Shopping, Whitby GO Station And Highway 401-Space, Bungalow Living And A Location That's Hard To Beat!
GarageWaterfrontWalkoutFireplace
Rooms
Main Floor
| Living Room | 4.57 × 3.53 m | Coffered Ceiling(s) Hardwood Floor |
| Laundry | 2.46 × 1.96 m | Access To Garage Sunken Room Laundry Sink |
| Kitchen | 3.73 × 3.52 m | Stainless Steel Appl Combined w/Dining Pantry |
| Dining Room | 3.33 × 2.43 m | Hardwood Floor W/O To Yard Combined w/Family |
| Family Room | 7.35 × 3.88 m | Hardwood Floor Gas Fireplace Combined w/Kitchen |
| Primary Bedroom | 6.41 × 3.90 m | 4 Pc Ensuite Hardwood Floor Walk-In Closet(s) |
| Bedroom 2 | 3.82 × 3.07 m | Hardwood Floor Large Window Closet |
Basement
| Recreation | 11.42 × 6.58 m | Laminate Gas Fireplace |
| Bedroom | 4.35 × 3.74 m | Above Grade Window Double Closet |
| Utility Room | 2.60 × 2.40 m |
Features
- Auto Garage Door Remote
- Primary Bedroom - Main Floor
- Finished
- Full
- Central Air
- Bungalow
Financials
Annual Taxes
$9,512
Estimated Rental Income
Entire property$2,600 – $3,800/mo
Basement apartment$1,800 – $2,500/mo
Rental yield3.1% – 4.6%
*Estimates based on comparable rentals in the area. Actual income may vary.
Market Data — Whitby
Days on market0 days
Buyer's MarketSeller's Market
Based on active listings in Whitby. Data updates daily.
Demographics — Whitby
Population
138,501
Avg Household Income
$120,000
Age Distribution
0-19
23%
20-34
18%
35-49
22%
50-64
21%
65+
16%
Ownership80% own · 20% rent
EnglishFrenchTagalogTamilUrdu
Getting around
How walkable, bikeable, and transit-friendly this neighbourhood is.
54
/ 100
Walk Score
Somewhat Walkable
45
/ 100
Transit Score
Some Transit
44
/ 100
Bike Score
Somewhat Bikeable
Scores are estimates based on neighbourhood data and are for informational purposes only.
MLS® data courtesy of the Toronto Regional Real Estate Board (TRREB).
The information provided herein must only be used by consumers that have a bona fide interest in the purchase, sale, or lease of real estate and may not be used for any commercial purpose or any other purpose. Listing information is deemed reliable but is not guaranteed accurate by the Toronto Regional Real Estate Board, the listing brokerage, or this website. The trademarks REALTOR®, REALTORS® and the REALTOR® logo are controlled by The Canadian Real Estate Association (CREA) and identify real estate professionals who are members of CREA. MLS®, Multiple Listing Service®, and the associated logos are owned by CREA. Not intended to solicit properties currently listed for sale or buyers under contract.
You may also like
More homes in Whitby
Hand-picked listings with a similar price range and style.
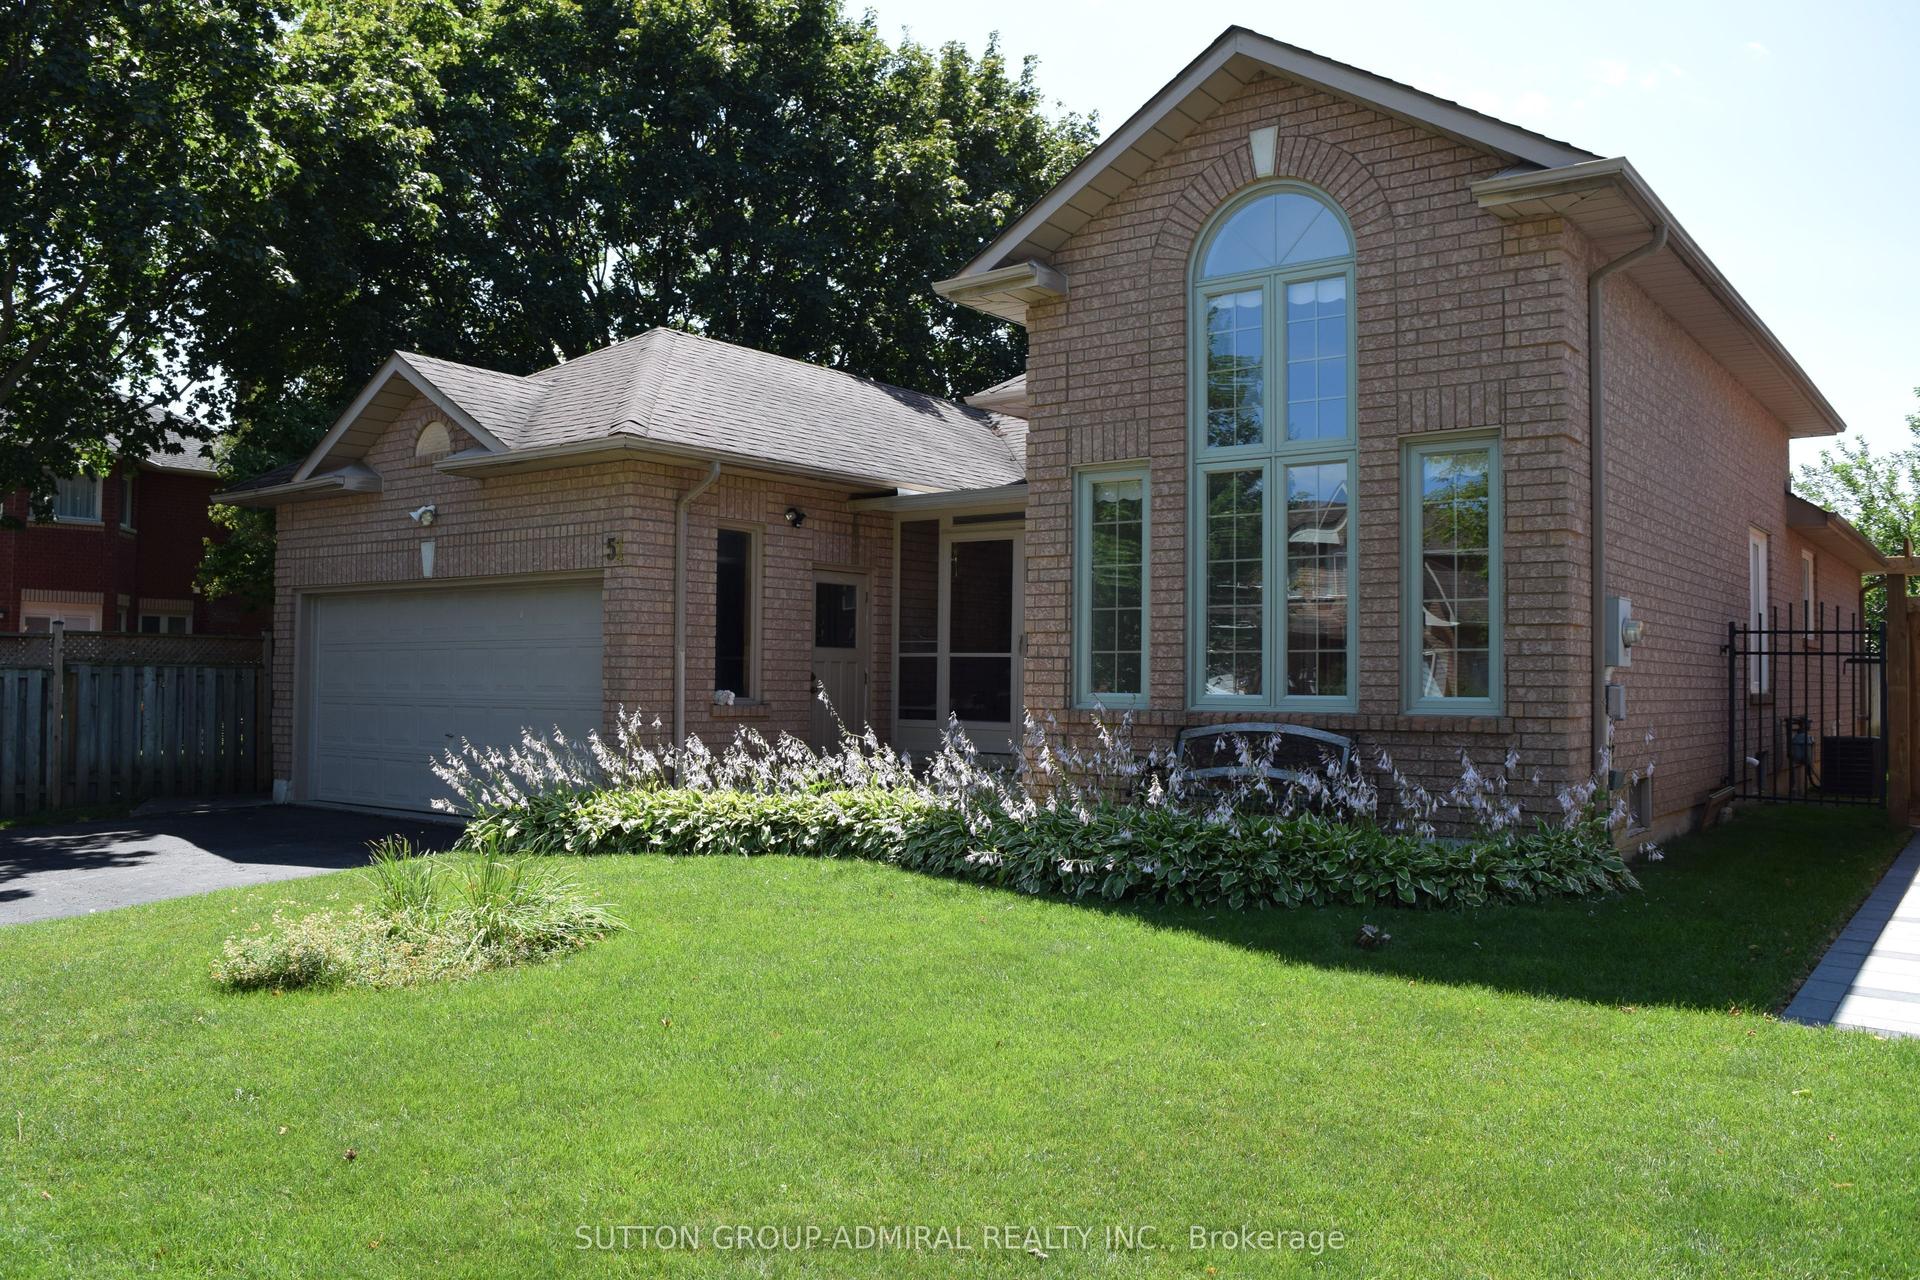
For Sale23 days ago
$949,000
Detached
est. $4,160/mo
51 Daines Drive, Rolling Acres
Whitby, ON
3+2 bd
3 ba
1,750
4
MLS# E13622922Sutton Group-Admiral Realty Inc.
WhatsApp Aman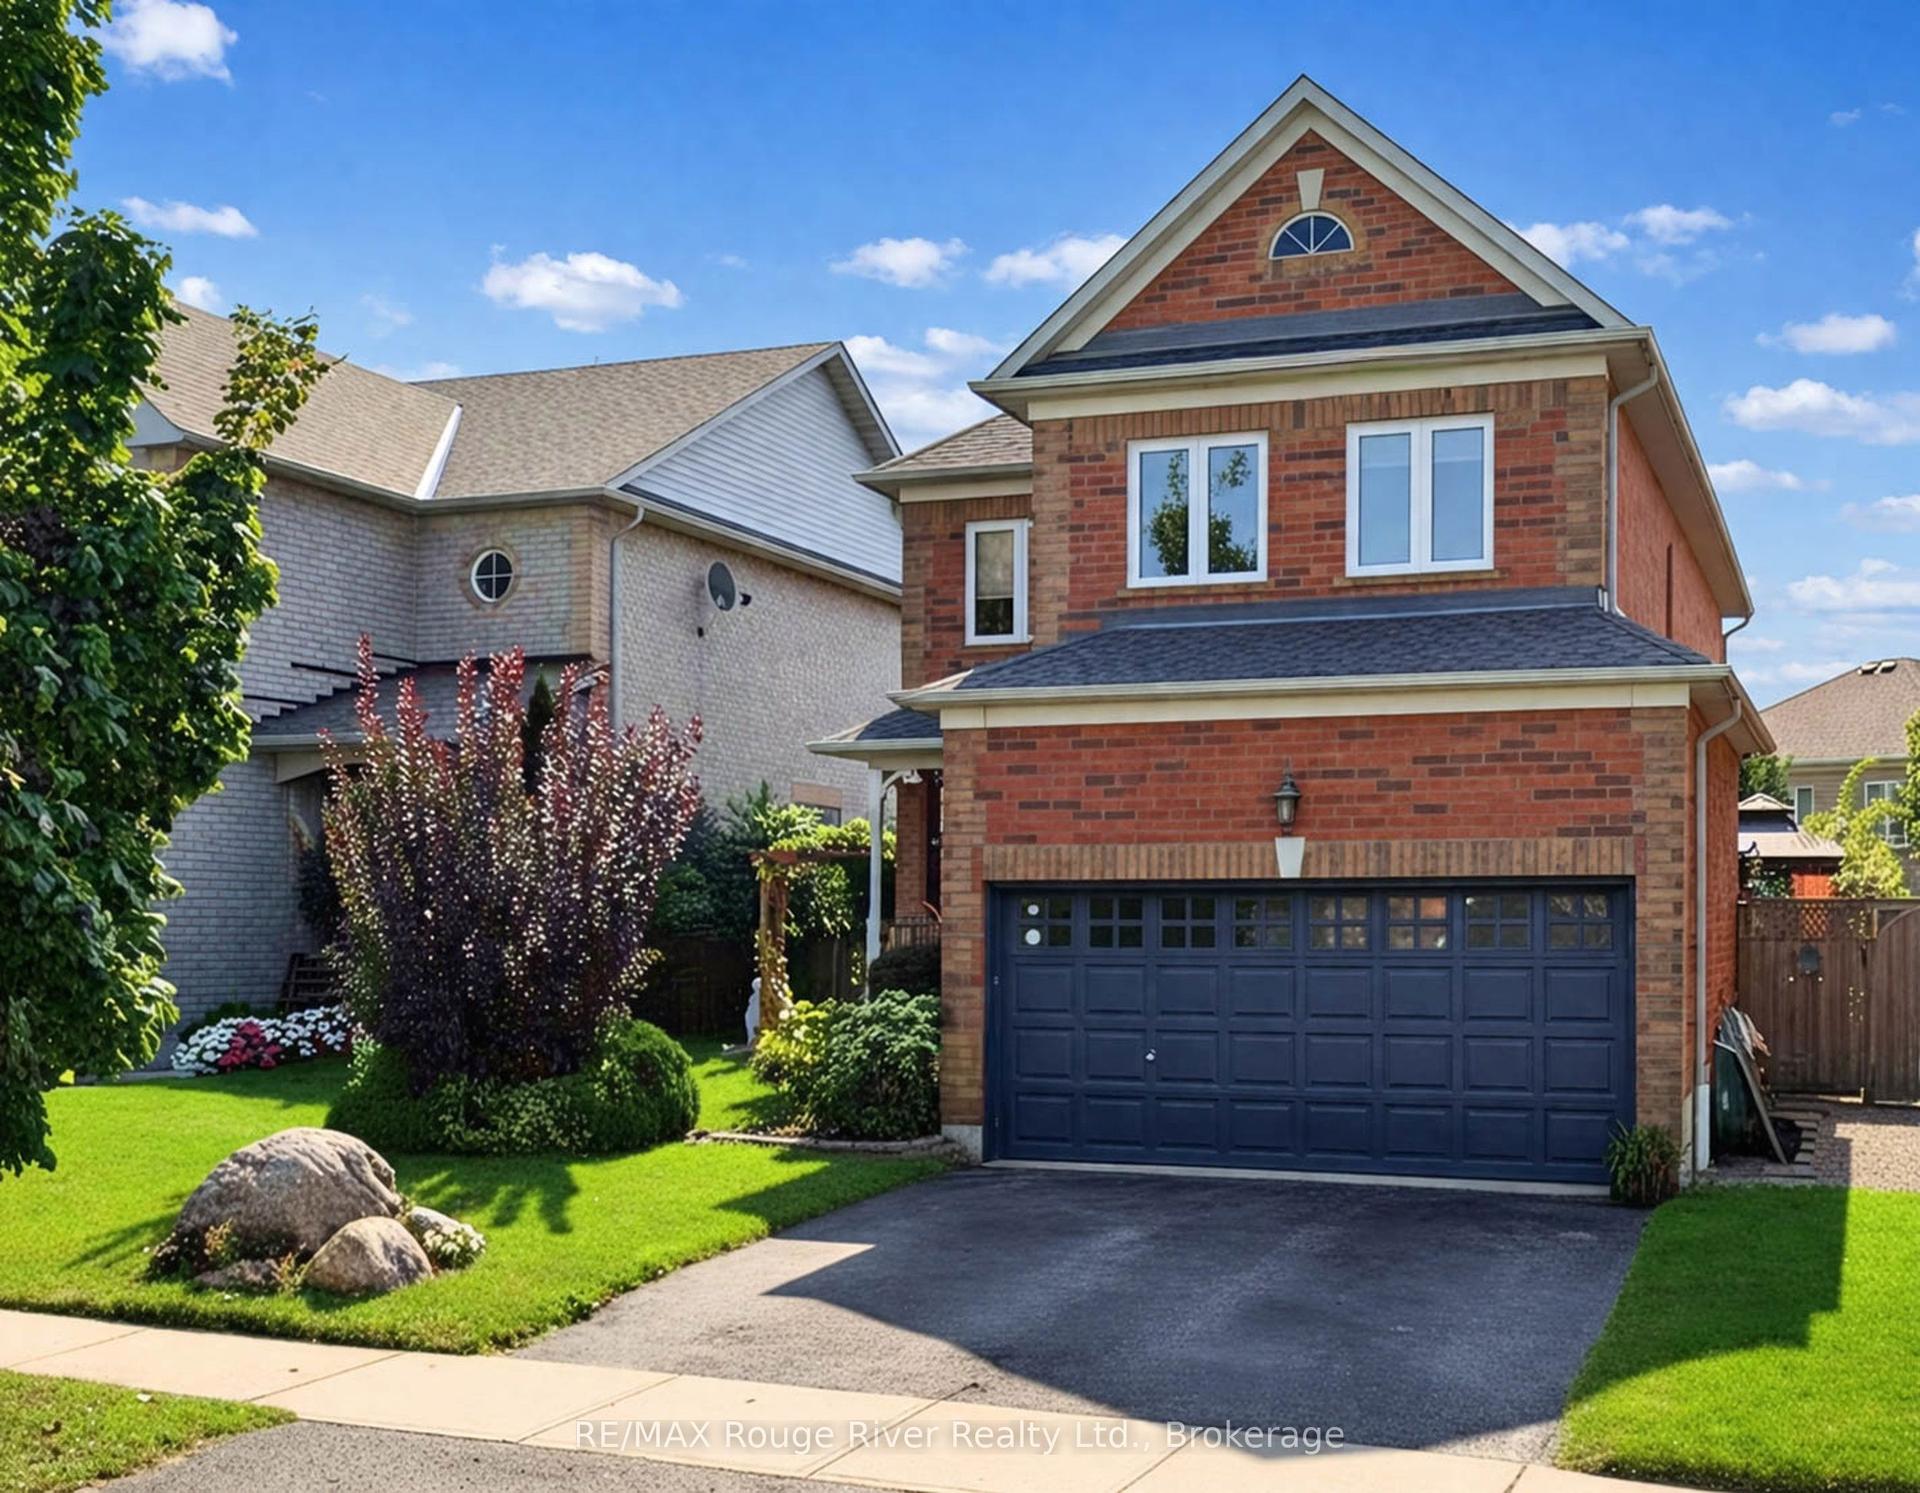
For Sale2 months ago
$985,000
Detached
est. $4,318/mo
5 Iberville Road, Brooklin
Whitby, ON
4 bd
3 ba
2,250
2
MLS# E13507890RE/MAX Rouge River Realty Ltd.
WhatsApp Aman
