For Sale
Just Listed
Open House Sat 17–20
132 Collingsbrook Boulevard
L'Amoreaux, Toronto, ON
$1,099,000
3Bd
2Ba
1,750+sqft
4Parking
47.26 x 150.91 ftlot
$628/sqft
DetachedMLS# E13702924Listed 2026-08-220 DOM
Heating
Water Heater Owned
Cooling
Central Air
Just listed! New listings in Toronto often receive offers within the first week.
About this home
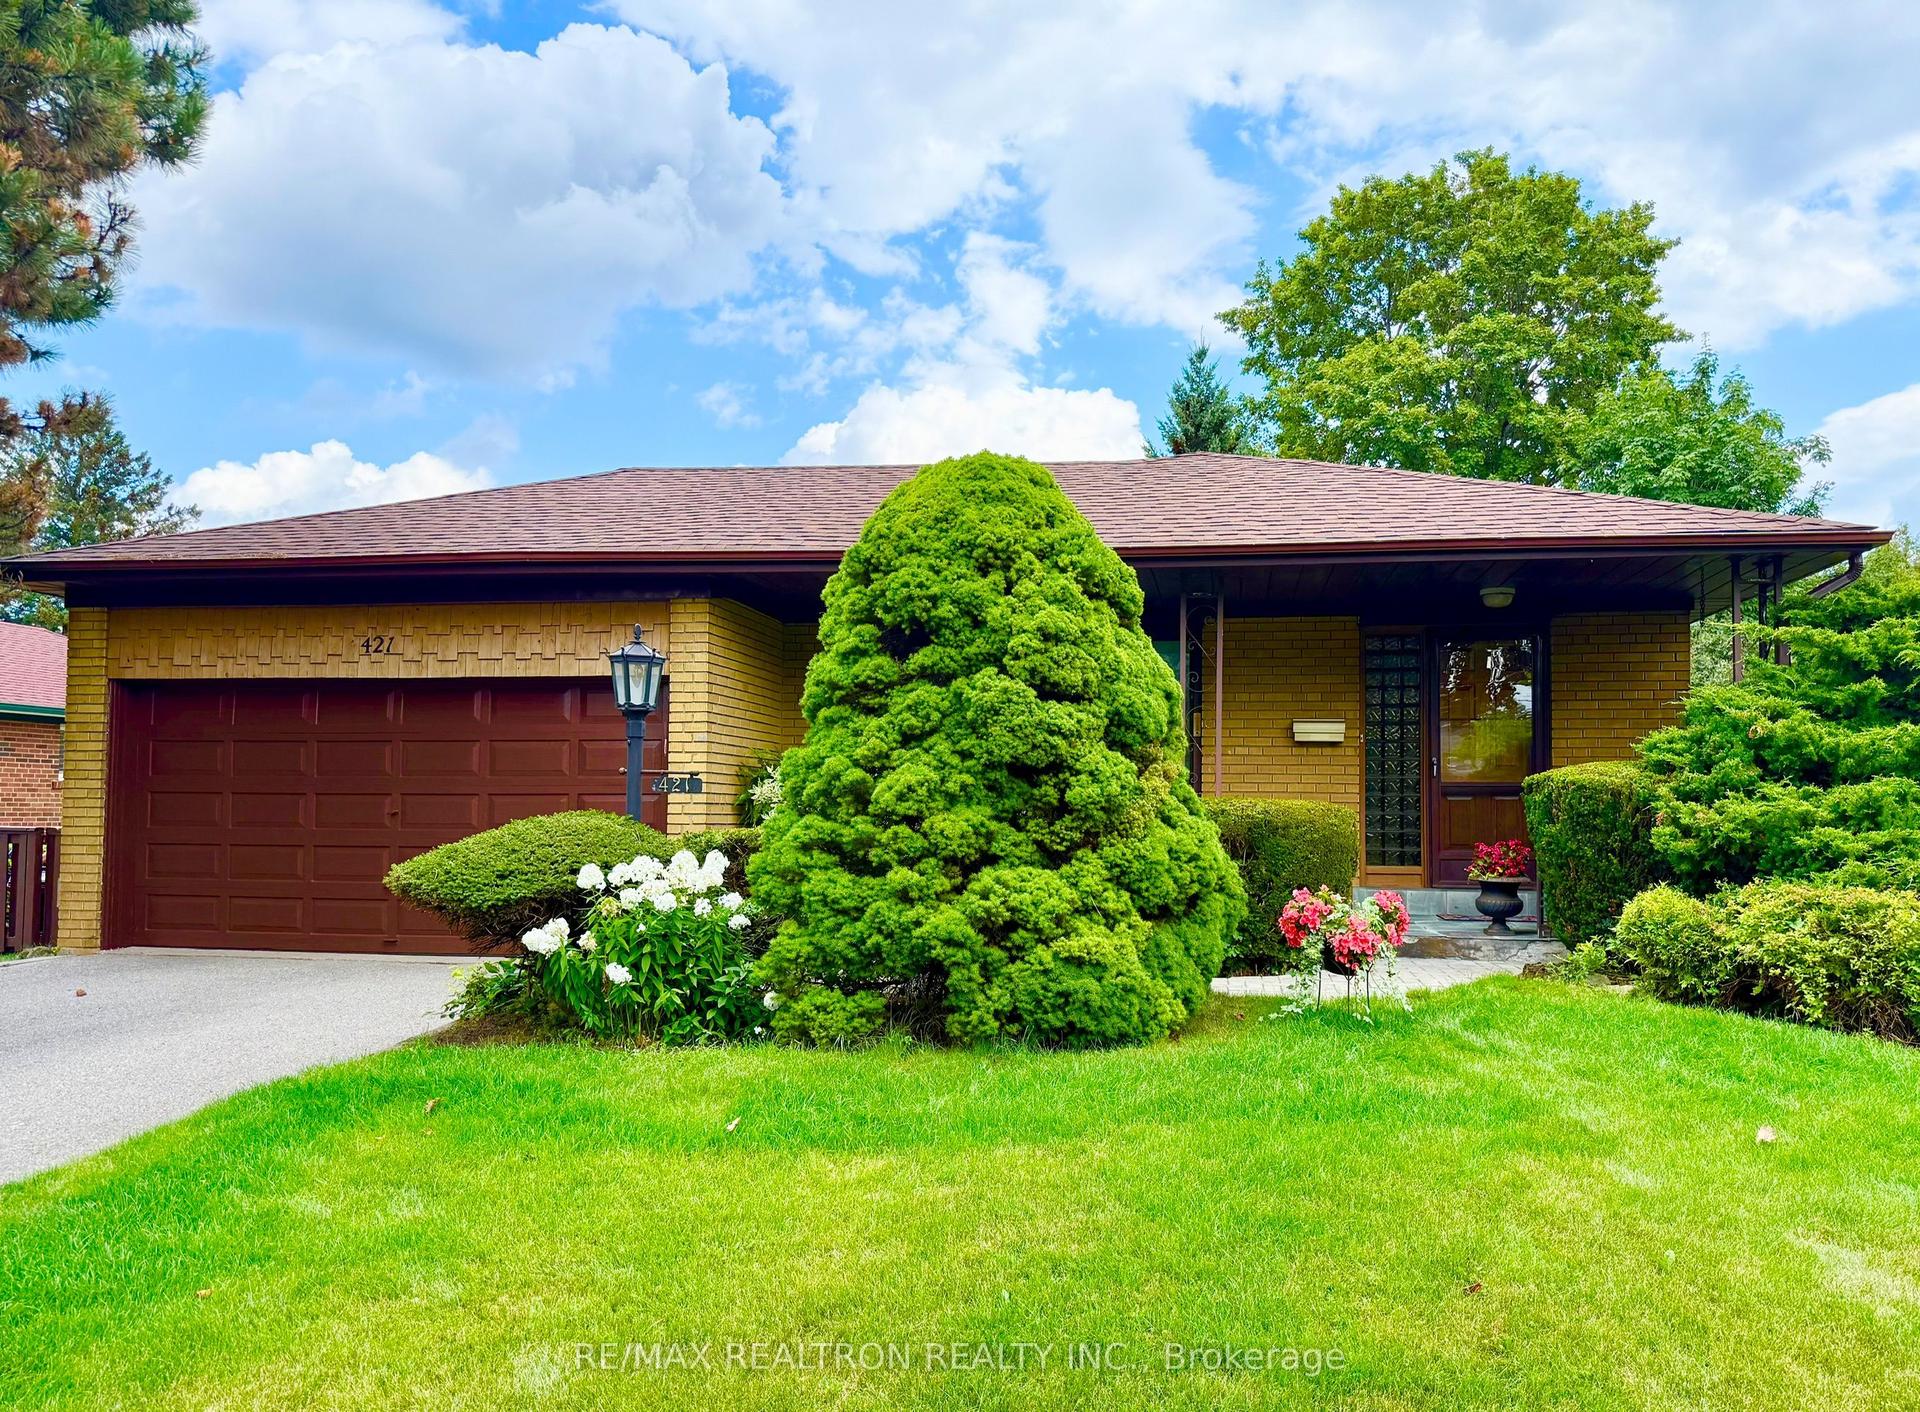
**Rare Home & Remarkable Setting** Welcome to 132 Collingsbrook Blvd - a beautifully renovated detached home directly beside Collingsbrook Park, with no neighbour on one side, creating an exceptional sense of openness, privacy and connection to nature. Enter through a welcoming mud room into the bright, open-concept main level - the true wow factor of the home. The living room and custom kitchen are bathed in natural light, with two kitchen windows and a beautiful bay window creating an inviting sense of space and bringing the nature setting into the home. The custom kitchen features a large breakfast island, gas range, stainless steel appliances and generous cabinetry. Hardwood floors, pot lights throughout, custom doors and built-ins complete the warm, sophisticated feel. Upstairs, the spacious primary bedroom offers custom built-in closets and two windows overlooking the backyard, while the second bedroom enjoys a park view, closet and dedicated desk space. A renovated 4-piece bath completes this level. Downstairs, a versatile dining/flex space with walkout to the backyard, pantry and powder room creates an ideal setting for hosting, working from home or spreading out. A third bedroom and second walkout lead to the side yard and large deck. Outside, the property truly shines: an expansive private backyard framed by mature trees, with two freshly painted decks offering plenty of space for entertaining, gardening or quiet mornings surrounded by greenery. A backyard shed provides additional storage. The basement adds a spacious recreation room, laundry area and plenty of storage, with flexibility to adapt to your needs. An attached 2-car garage and private driveway complete the home. A polished home, ready to move right in, with the space, flexibility and setting to live exceptionally well. Public Open House: Saturday, August 29, 2026 @ 1-4 PM.
GarageRenovatedWalkoutHardwood
Rooms
Main Floor
| Living Room | 4.17 × 6.40 m | Hardwood Floor Open Concept Bay Window |
| Kitchen | 2.70 × 5.30 m | Hardwood Floor Open Concept Breakfast Area |
Upper
| Primary Bedroom | 3.10 × 4.20 m | 4 Pc Bath Overlooks Backyard B/I Closet |
| Bedroom 2 | 2.80 × 3.10 m | Closet Overlooks Park |
Lower
| Dining Room | 3.50 × 6.50 m | Hardwood Floor Pot Lights W/O To Yard |
| Bedroom 3 | 3.30 × 3.40 m | Closet Overlooks Backyard |
Basement
| Recreation | 3.40 × 6.40 m | |
| Laundry | 2.30 × 3.10 m |
Features
- Auto Garage Door Remote
- Carpet Free
- Countertop Range
- In-Law Capability
- Water Heater Owned
- Full
- Central Air
- Backsplit 3
Financials
Annual Taxes
$6,368.68
Estimated Rental Income
Entire property$3,200 – $4,800/mo
Basement apartment$1,800 – $2,500/mo
Rental yield3.5% – 5.2%
*Estimates based on comparable rentals in the area. Actual income may vary.
Market Data — Toronto
Days on market0 days
Buyer's MarketSeller's Market
Based on active listings in Toronto. Data updates daily.
Demographics — Toronto
Population
2,794,356
Avg Household Income
$102,000
Age Distribution
0-19
19%
20-34
24%
35-49
21%
50-64
19%
65+
17%
Ownership53% own · 47% rent
EnglishMandarinCantoneseTagalogTamil
Getting around
How walkable, bikeable, and transit-friendly this neighbourhood is.
70
/ 100
Walk Score
Very Walkable
68
/ 100
Transit Score
Good Transit
64
/ 100
Bike Score
Bikeable
Scores are estimates based on neighbourhood data and are for informational purposes only.
MLS® data courtesy of the Toronto Regional Real Estate Board (TRREB).
The information provided herein must only be used by consumers that have a bona fide interest in the purchase, sale, or lease of real estate and may not be used for any commercial purpose or any other purpose. Listing information is deemed reliable but is not guaranteed accurate by the Toronto Regional Real Estate Board, the listing brokerage, or this website. The trademarks REALTOR®, REALTORS® and the REALTOR® logo are controlled by The Canadian Real Estate Association (CREA) and identify real estate professionals who are members of CREA. MLS®, Multiple Listing Service®, and the associated logos are owned by CREA. Not intended to solicit properties currently listed for sale or buyers under contract.
You may also like
More homes in Toronto
Hand-picked listings with a similar price range and style.
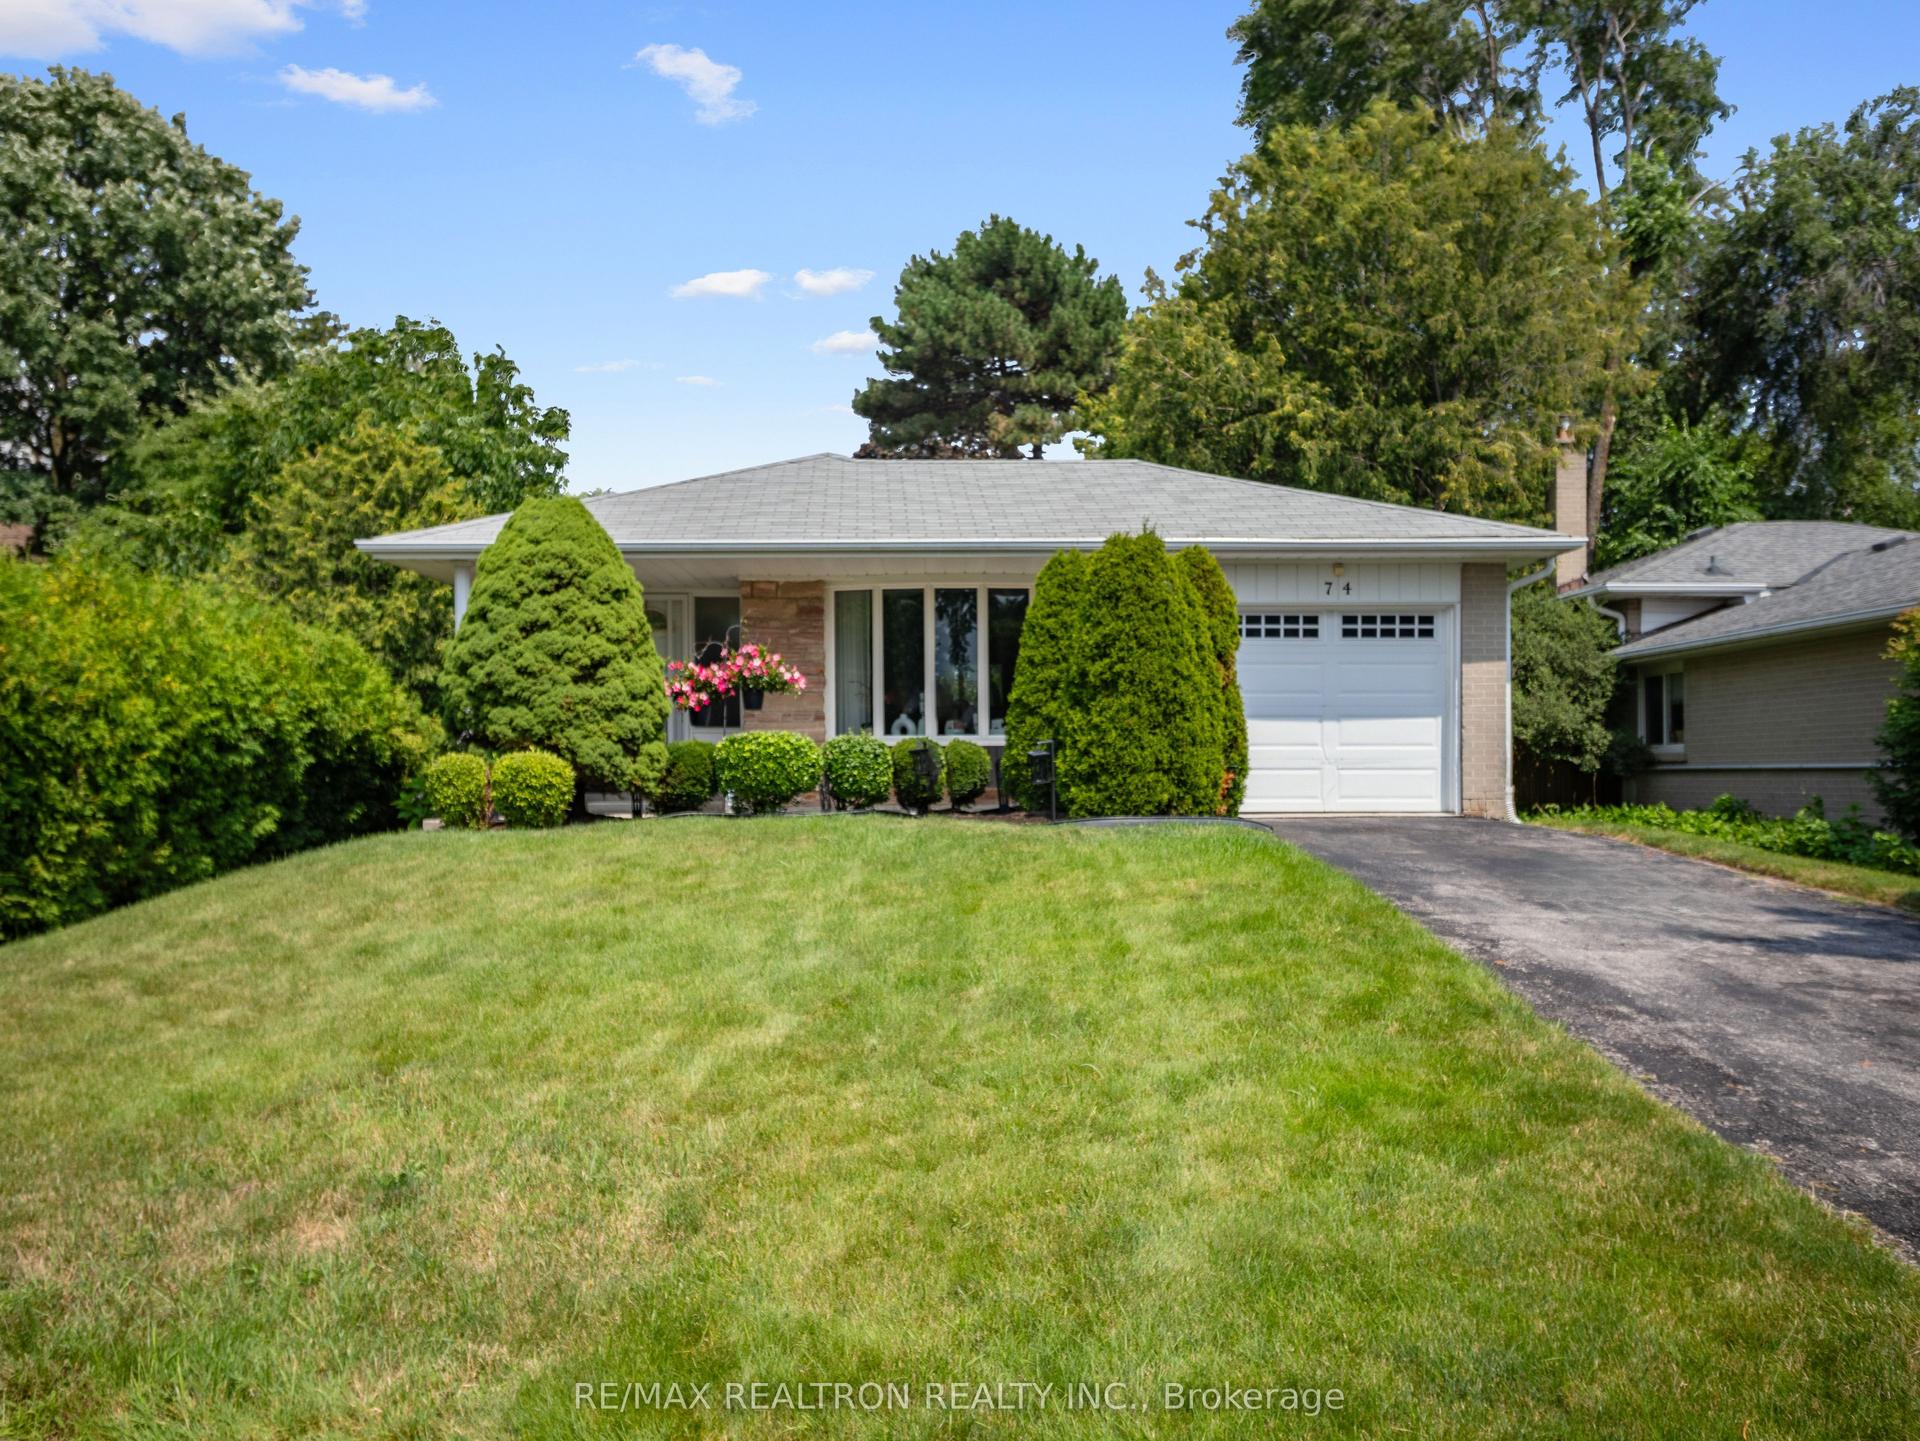
For Sale12 days ago
$888,000
Detached
est. $3,893/mo
74 Threadneedle Crescent, Hillcrest Village
Toronto, ON
3+1 bd
2 ba
900
3
MLS# C13656194Re/Max Realtron Realty Inc.
WhatsApp Aman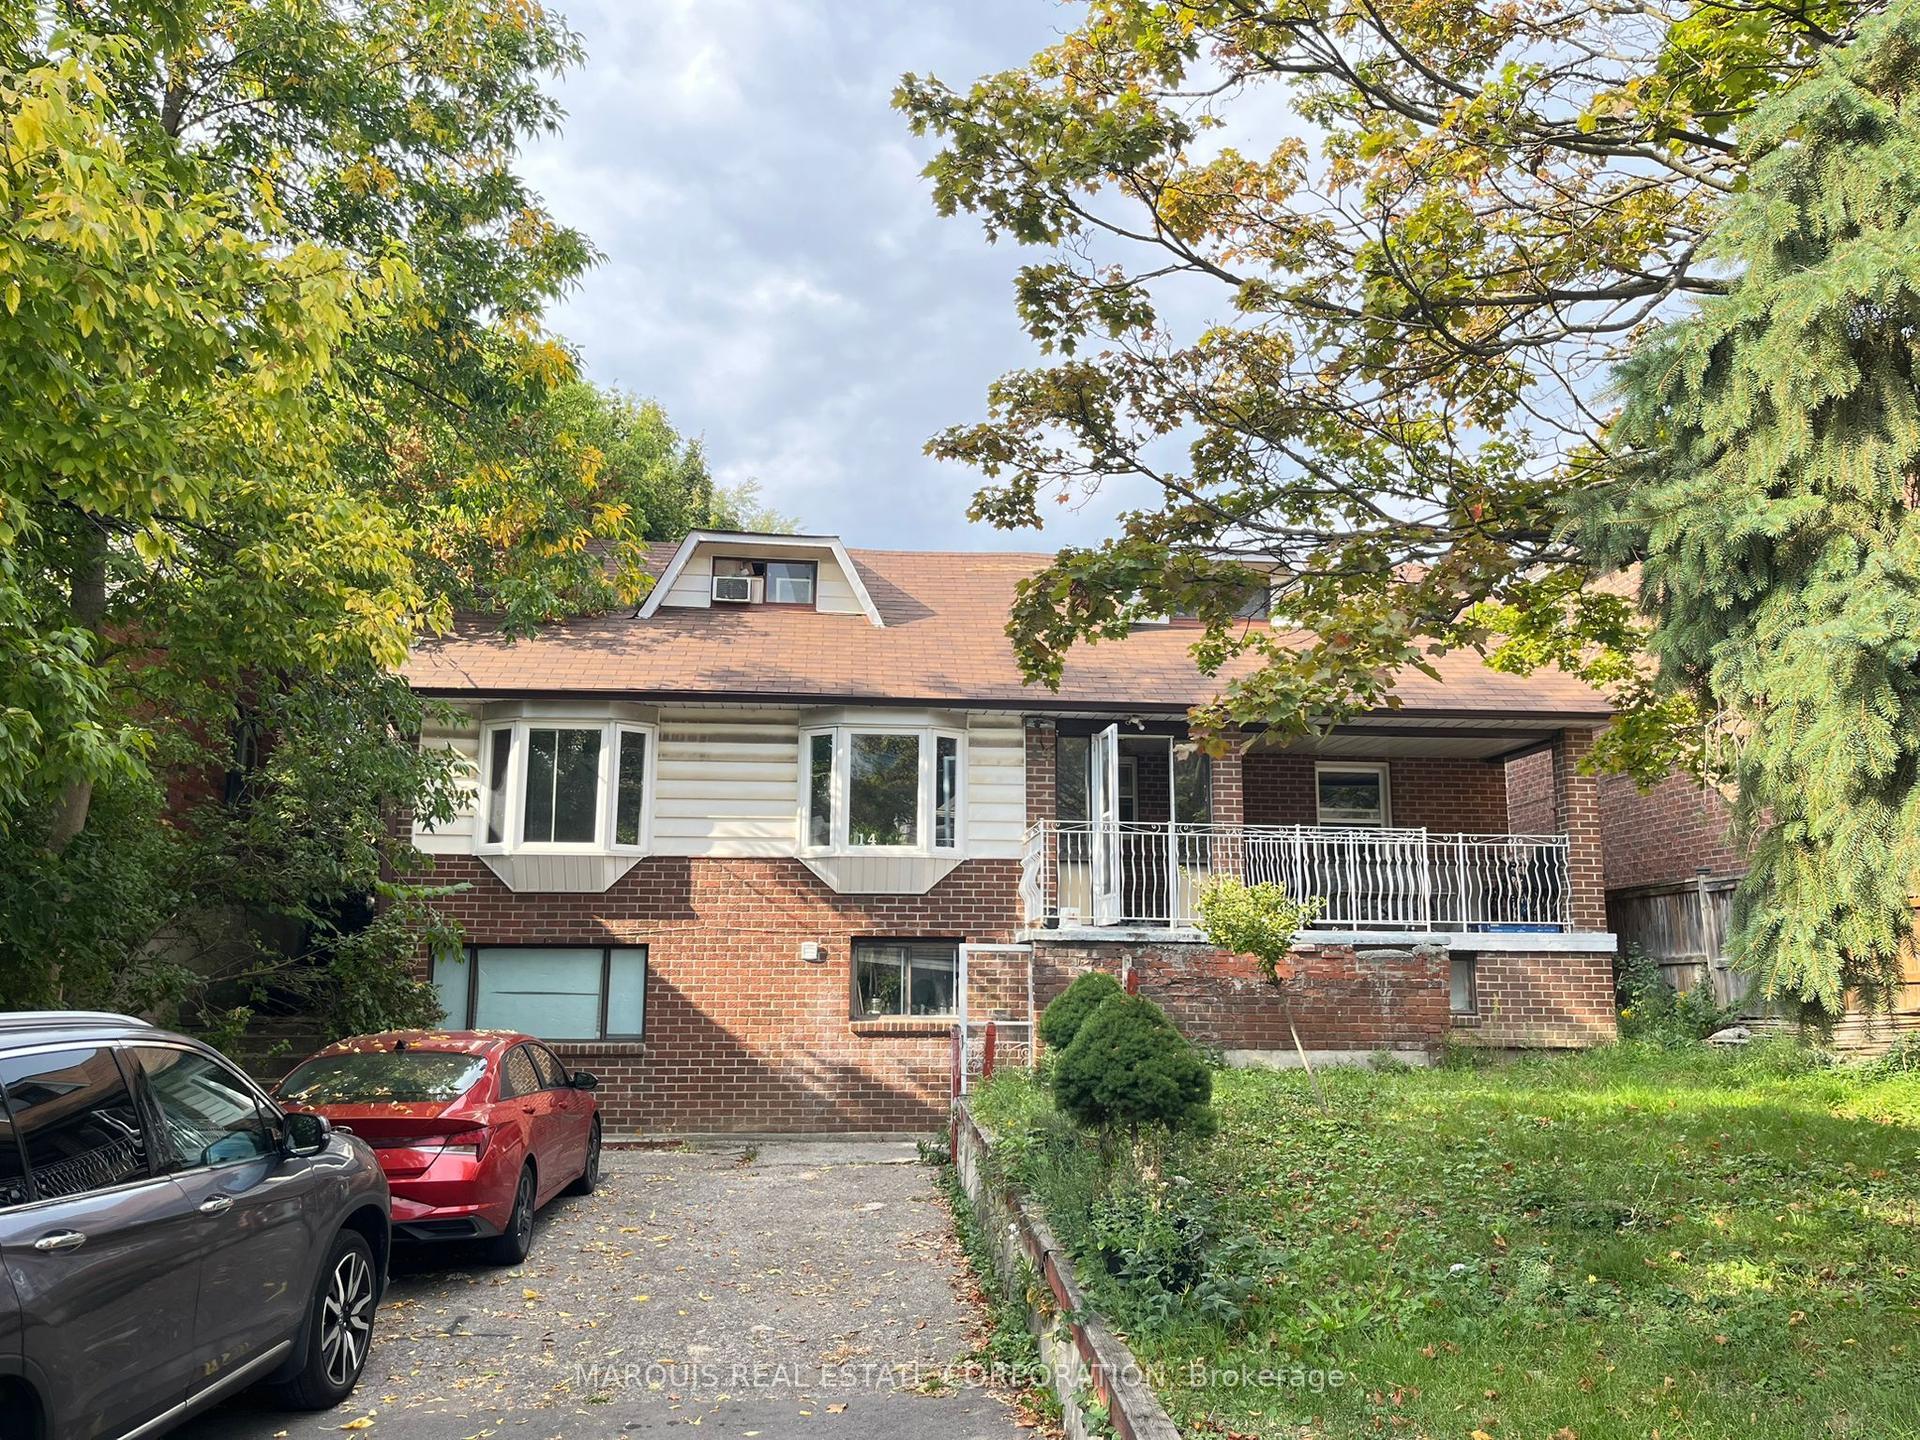
For Sale2 months ago
$1,075,000
Detached
est. $4,713/mo
14 Cardell Avenue, Humberlea-Pelmo Park W4
Toronto, ON
6+3 bd
5 ba
1,300
4
MLS# W13446800Marquis Real Estate Corporation
WhatsApp Aman