For Sale
Power of Sale4 Tidmarsh Lane
Central West, Ajax, ON
$1,999,000
4+1Bd
4Ba
4,250+sqft
4Parking
43.9 ft frontagelot
$470/sqft
DetachedMLS# E13703024Listed 2026-08-2248 DOM
Basement
Finished
On the market for 48 days — longer than average. The seller may be open to negotiation.
About this home
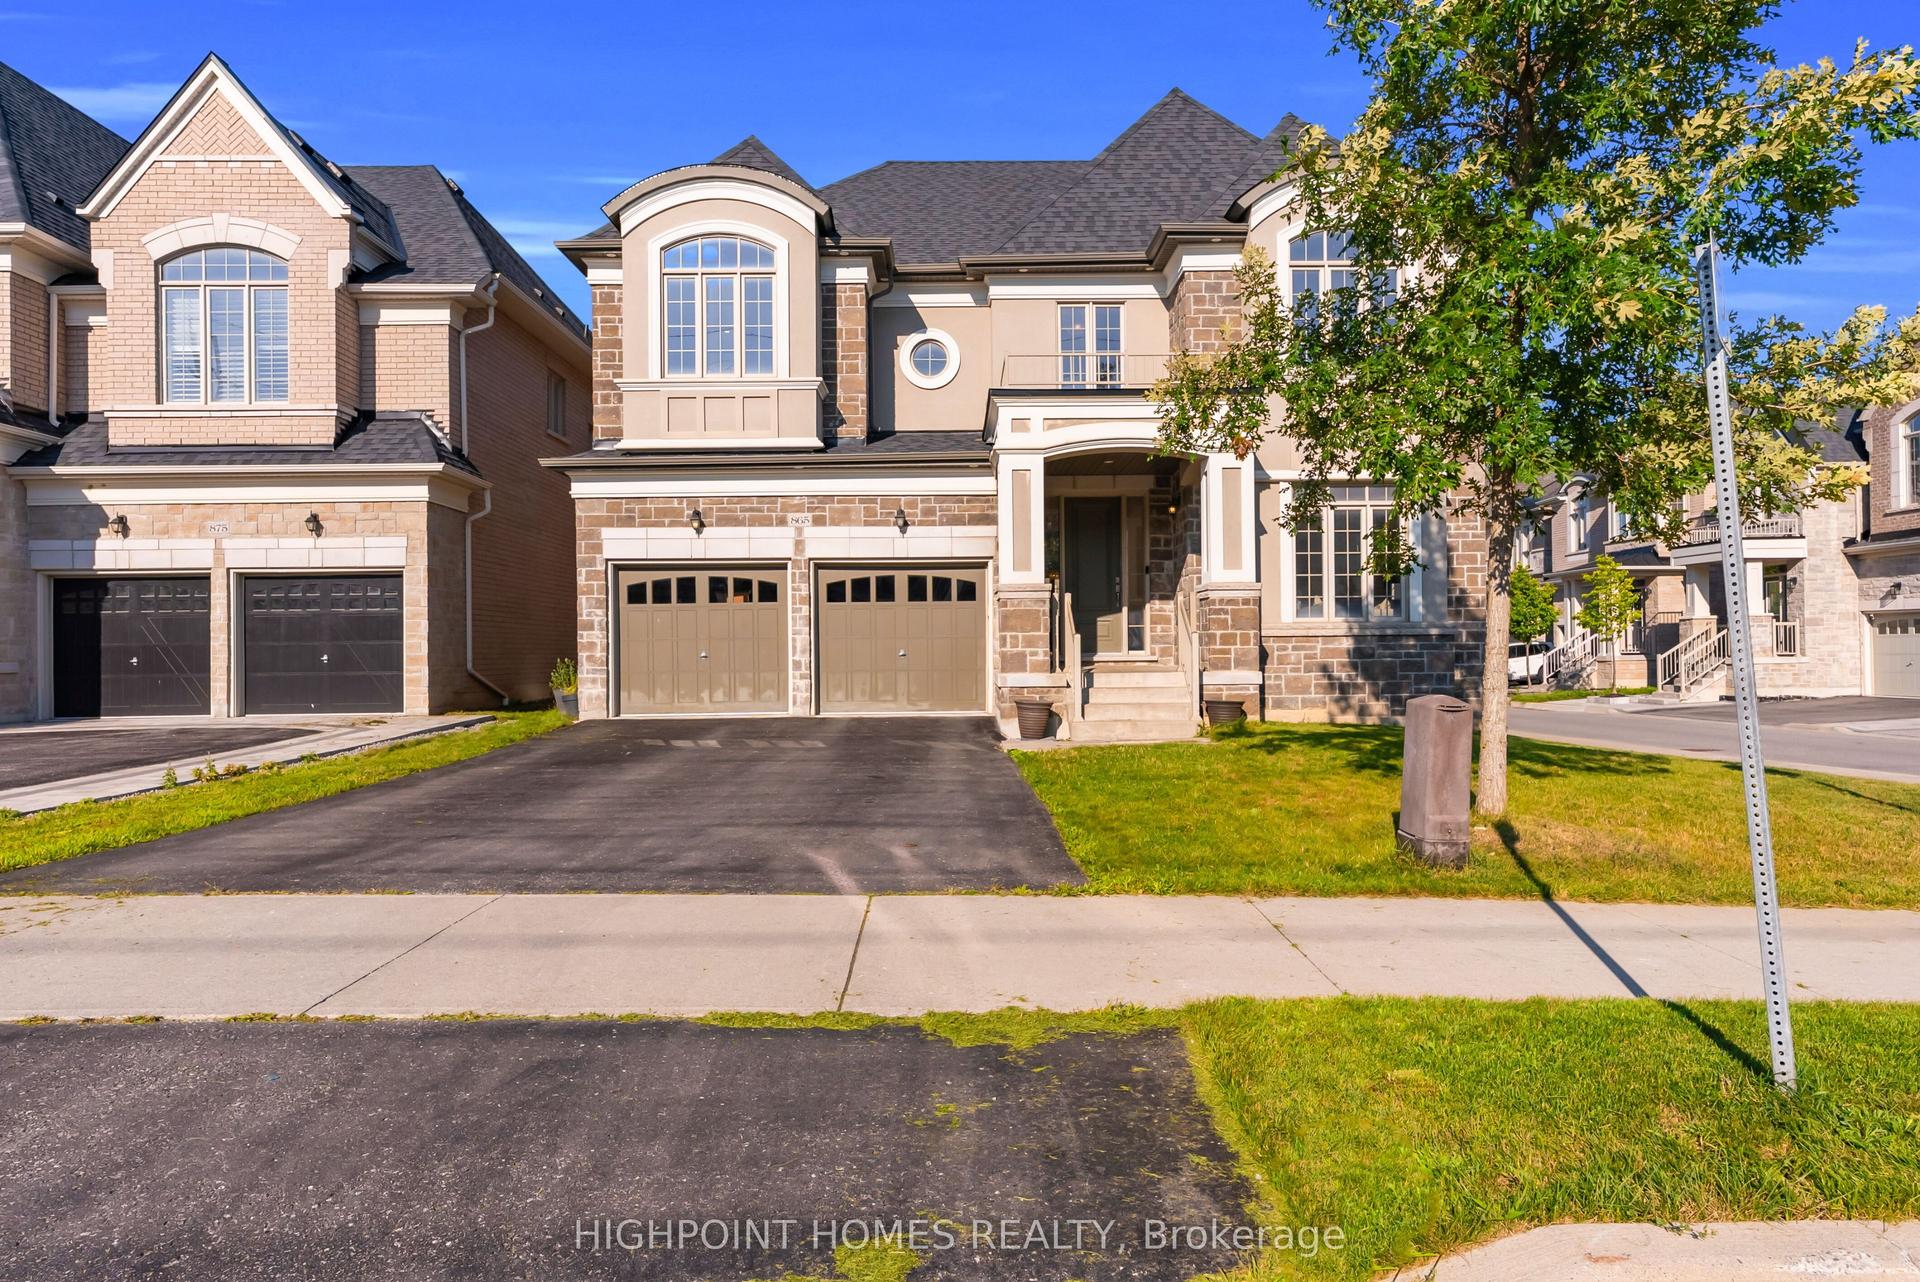
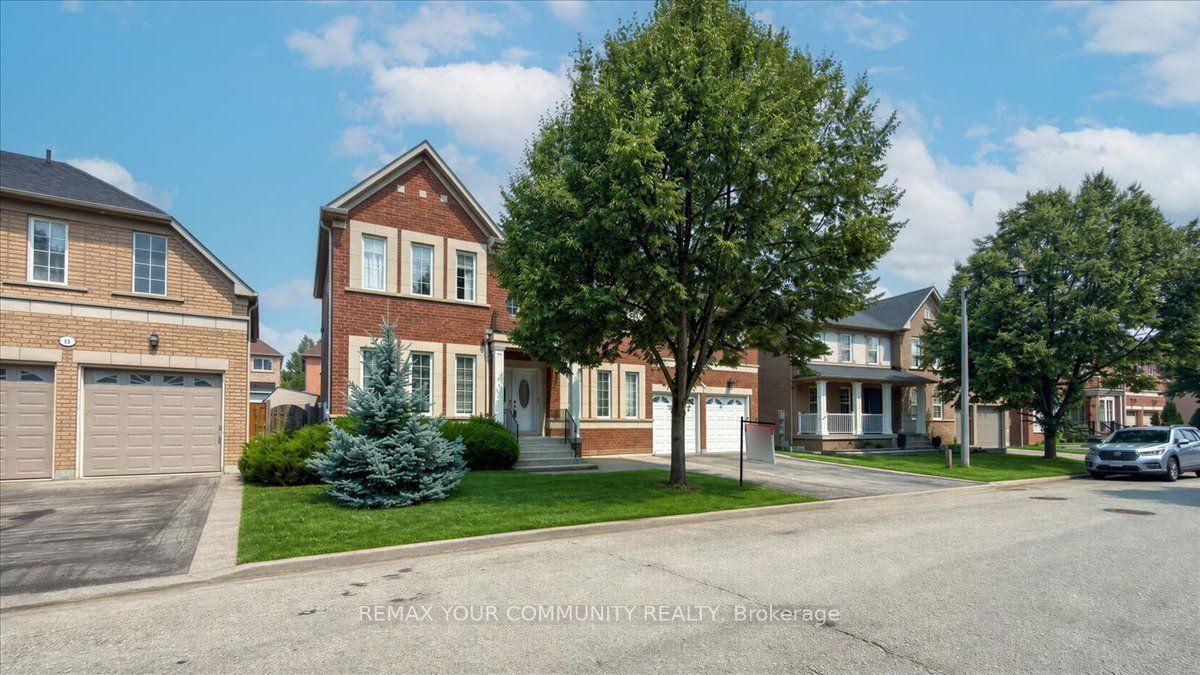
Exquisite Luxury Residence in Ajax --- Experience refined luxury in this stunning two-storey residence, offering an exceptional blend of scale, elegance, and modern sophistication. Boasting 4 spacious bedrooms, 4 bathrooms, and over 3,500 sq. ft. of above-grade living space, this impressive home is designed for both grand entertaining and comfortable family living. Soaring ceilings reaching up to 12 feet and in the basement create an extraordinary sense of openness and grandeur. Beautiful engineered hardwood flooring throughout adds warmth and timeless elegance, while contemporary finishes showcase the home's elevated craftsmanship and attention to detail. At the heart of the home is a generously sized, family-inspired kitchen featuring a stylish centre island-perfect for everyday gatherings and entertaining alike. Every element has been thoughtfully selected to reflect a modern, sophisticated aesthetic and a commitment to quality construction. Please note: Property is being sold under Power of Sale and on an "as-is" basis. Taxes are to be verified by the buyer and their agent. Due diligence is the responsibility of the buyer and their representatives.
Hardwood
Rooms
Main Floor
| Living Room | 6.20 × 4.20 m | Walk-Out Laminate Window |
| Kitchen | 5.30 × 4.20 m | Open Concept Walk-Out Window |
| Dining Room | 4.10 × 3.40 m | Laminate |
| Laundry | 3.70 × 2.80 m |
Second Floor
| Primary Bedroom | 6.20 × 4.30 m | Walk-In Closet(s) 5 Pc Ensuite |
| Bedroom 2 | 5.20 × 3.90 m | Walk-In Closet(s) 3 Pc Ensuite |
| Bedroom 3 | 4.15 × 3.35 m | Walk-In Closet(s) 3 Pc Ensuite |
| Bedroom 4 | 4.00 × 3.90 m | Walk-In Closet(s) |
Basement
| Bedroom | 4.00 × 3.35 m | |
| Exercise Room | 9.00 × 5.80 m | |
| Bathroom | 3.75 × 1.80 m | |
| Other | 4.60 × 1.50 m |
Features
- Other
- Finished
- 2-Storey
Financials
Annual Taxes
$0
Estimated Rental Income
Entire property$4,000 – $6,500/mo
Basement apartment$1,800 – $2,500/mo
Rental yield2.4% – 3.9%
*Estimates based on comparable rentals in the area. Actual income may vary.
Market Data — Ajax
Days on market48 days
Buyer's MarketSeller's Market
Based on active listings in Ajax. Data updates daily.
Demographics — Ajax
Population
126,666
Avg Household Income
$108,000
Age Distribution
0-19
24%
20-34
20%
35-49
22%
50-64
20%
65+
14%
Ownership79% own · 21% rent
EnglishTamilUrduTagalogFrench
Getting around
How walkable, bikeable, and transit-friendly this neighbourhood is.
60
/ 100
Walk Score
Somewhat Walkable
37
/ 100
Transit Score
Some Transit
50
/ 100
Bike Score
Bikeable
Scores are estimates based on neighbourhood data and are for informational purposes only.
MLS® data courtesy of the Toronto Regional Real Estate Board (TRREB).
The information provided herein must only be used by consumers that have a bona fide interest in the purchase, sale, or lease of real estate and may not be used for any commercial purpose or any other purpose. Listing information is deemed reliable but is not guaranteed accurate by the Toronto Regional Real Estate Board, the listing brokerage, or this website. The trademarks REALTOR®, REALTORS® and the REALTOR® logo are controlled by The Canadian Real Estate Association (CREA) and identify real estate professionals who are members of CREA. MLS®, Multiple Listing Service®, and the associated logos are owned by CREA. Not intended to solicit properties currently listed for sale or buyers under contract.
You may also like
More homes in Ajax
Hand-picked listings with a similar price range and style.
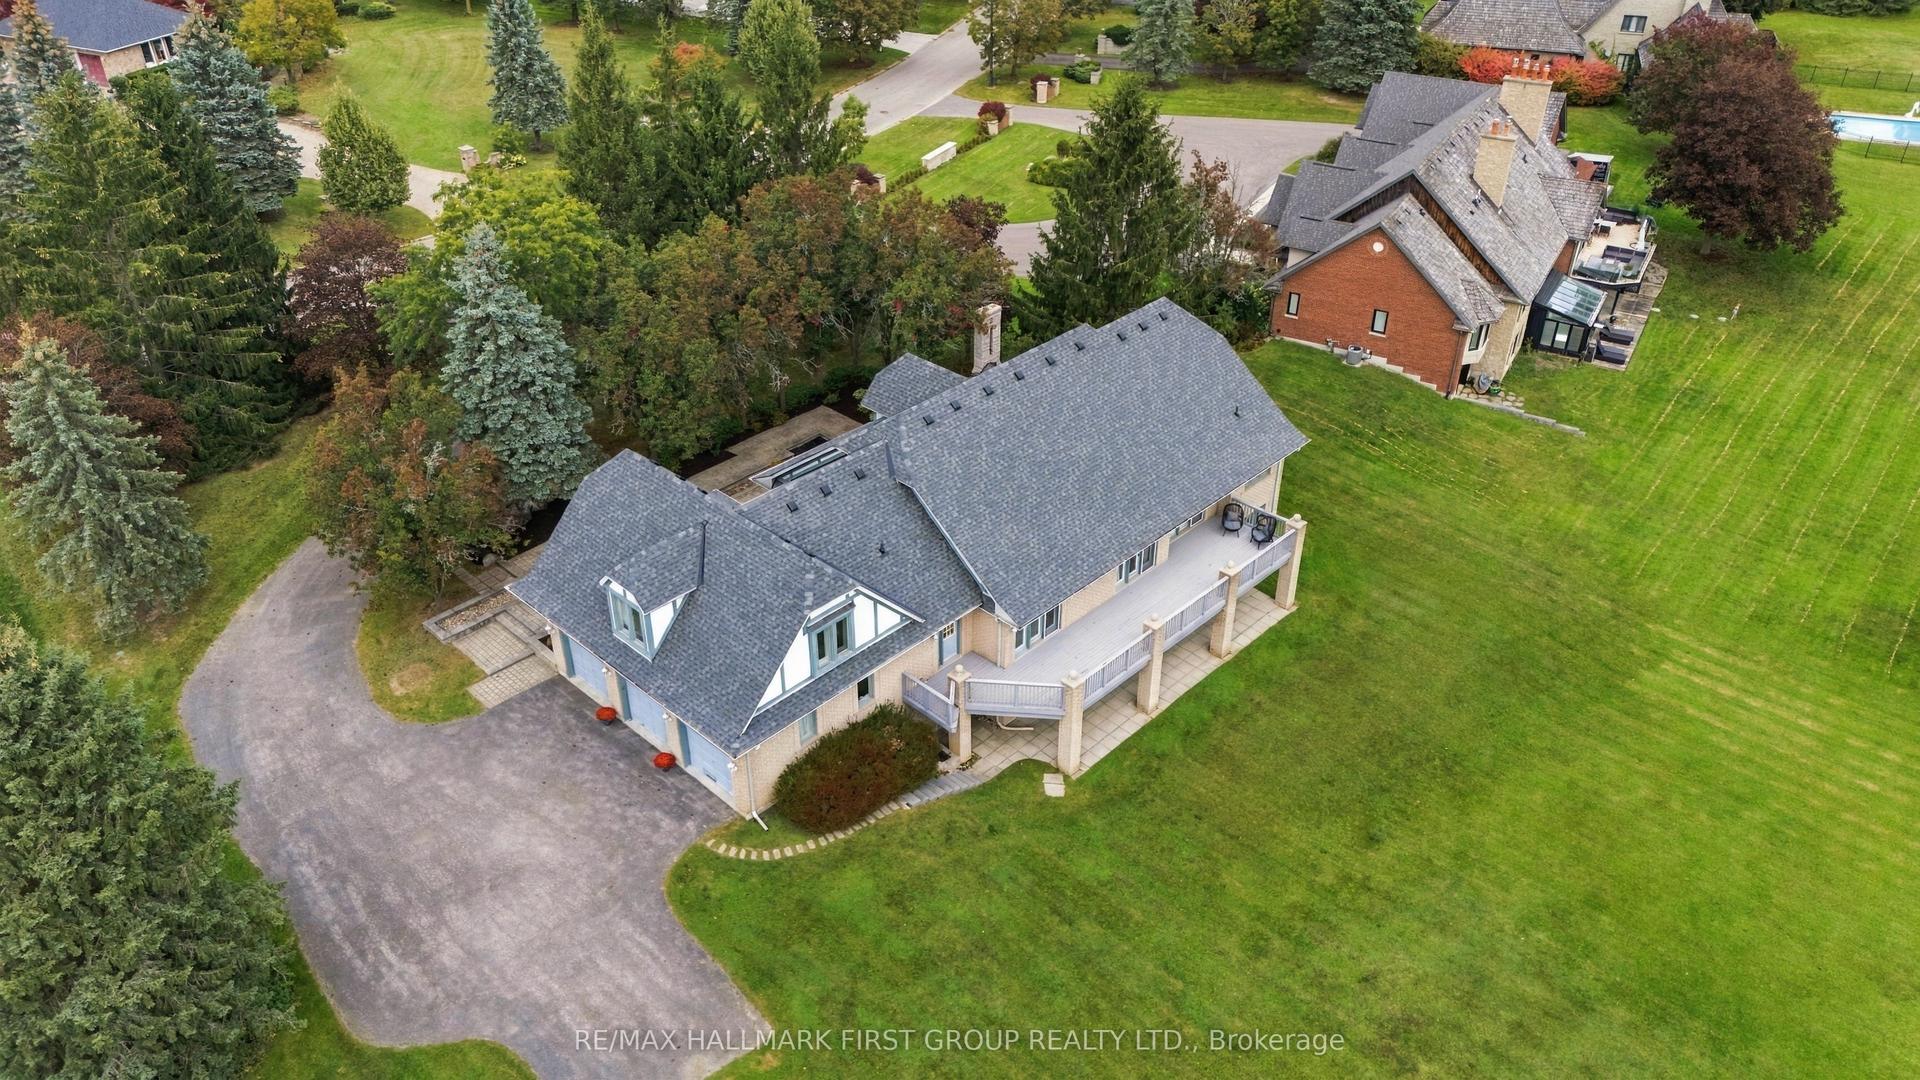
For Sale9 days ago
$2,100,000
Detached
est. $9,206/mo
17 Buggey Lane, Northeast Ajax
Ajax, ON
3+2 bd
4 ba
3,250
13
MLS# E13842388Re/Max Hallmark First Group Realt…
WhatsApp Aman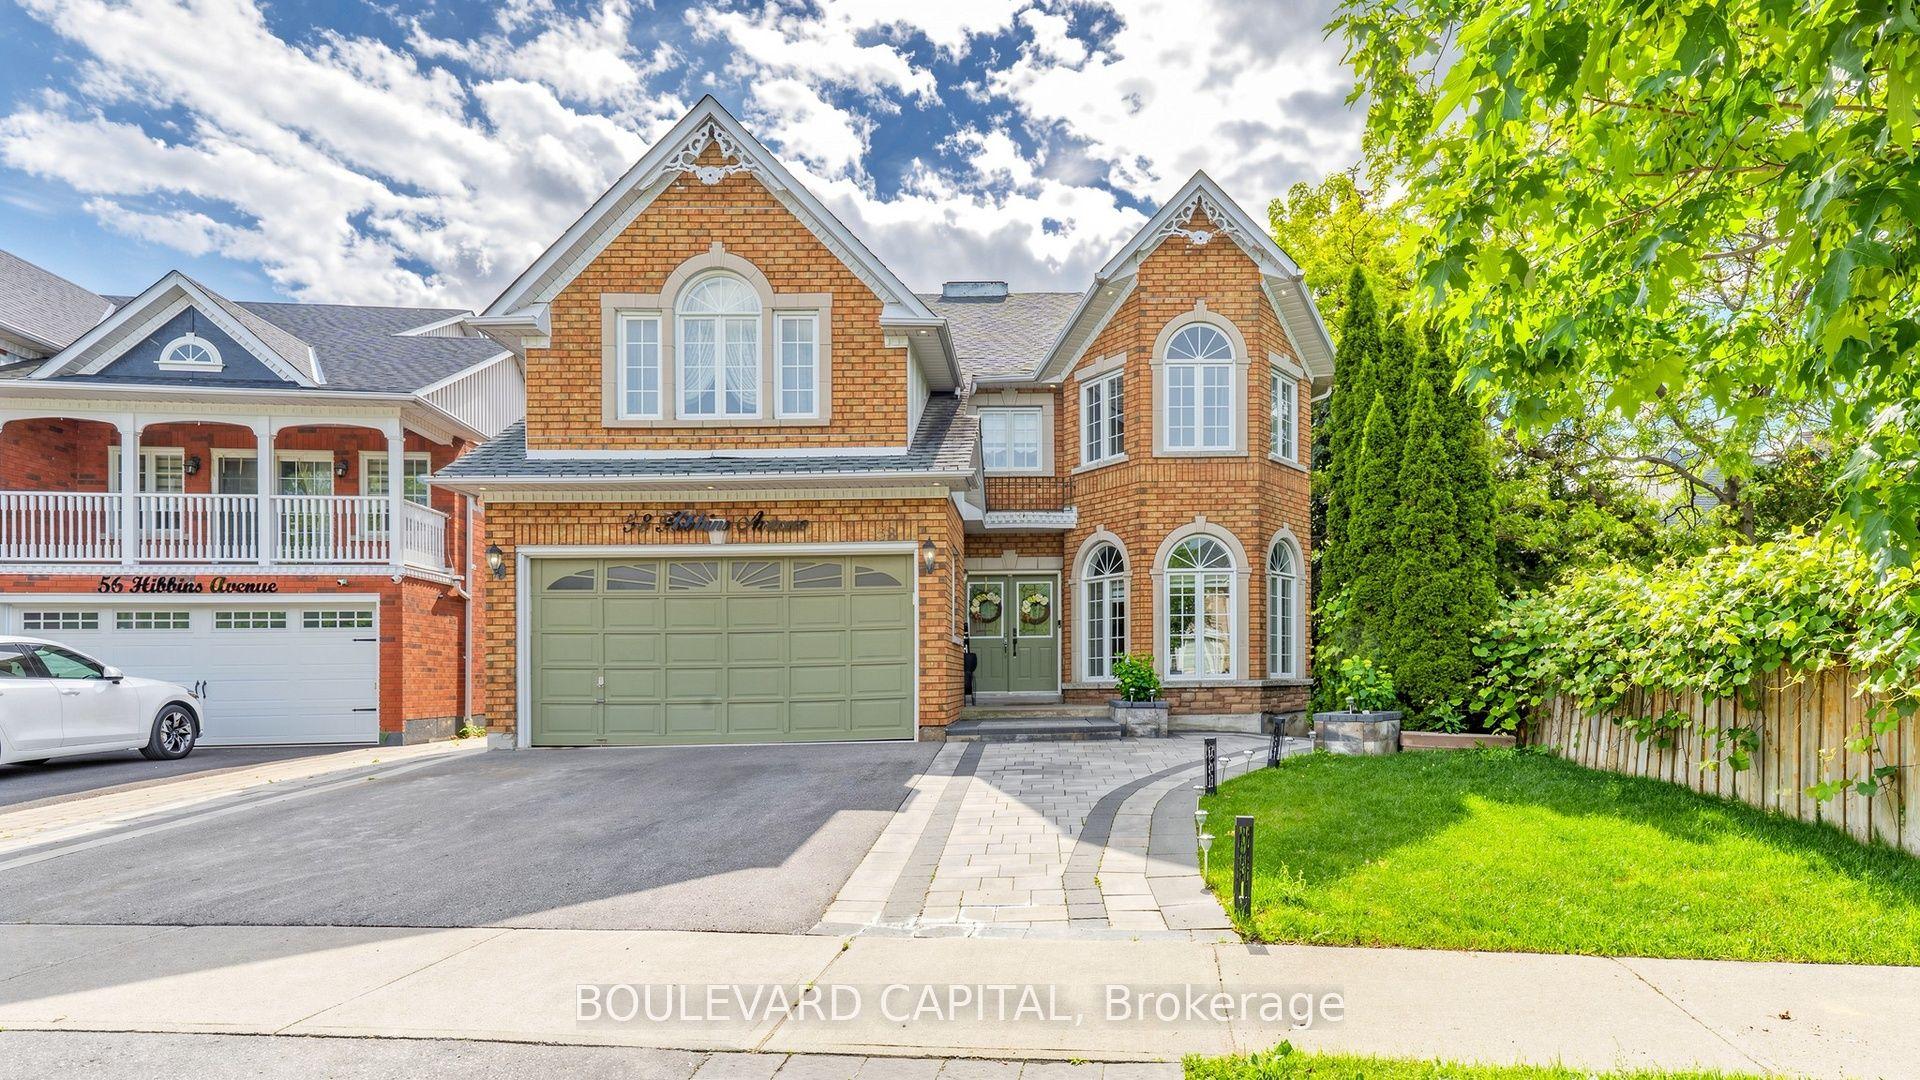
For Sale1 day ago
$1,519,900
Detached
est. $6,663/mo
58 Hibbins Avenue, Central West
Ajax, ON
4+2 bd
5 ba
3,250
5
MLS# E13874534Boulevard Capital
WhatsApp Aman