For Sale
Just Listed
536 Fralicks Beach Road
Rural Scugog, Scugog, ON
$2,680,000
3+2Bd
6Ba
3,250+sqft
8Parking
86 x 195 ftlot
$825/sqft
DetachedMLS# E13703048Listed 2026-08-220 DOM
Cooling
Central Air
Basement
Finished
Just listed! New listings in Scugog often receive offers within the first week.
About this home
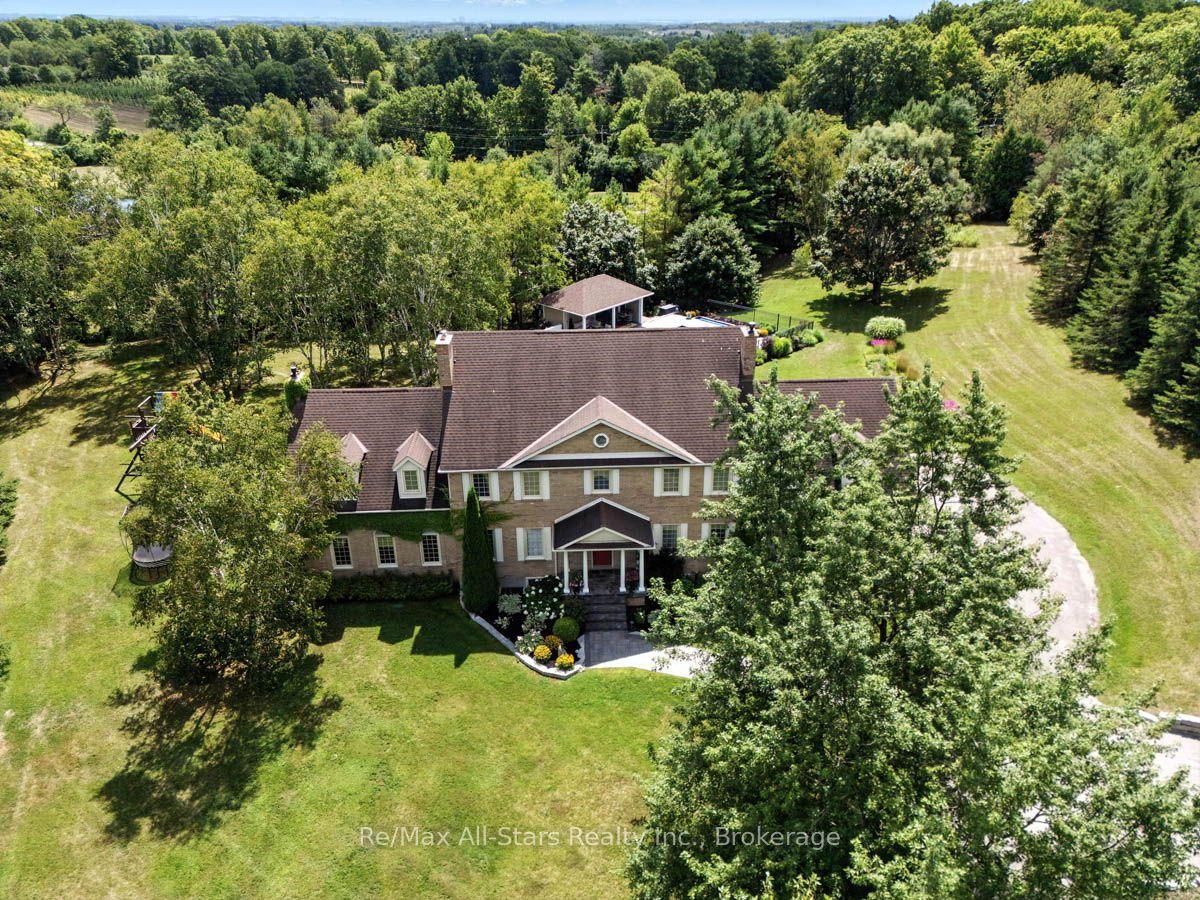
Welcome to an extraordinary waterfront retreat in beautiful Port Perry, where grand living spaces, refined design and breathtaking lake views come together. Nestled on a quiet cul-de-sac just minutes from historic downtown, this remarkable custom-built residence offers over 6,600 sq. ft. of living space including the finished basement, with 5 bedrooms and 5 bathrooms.A striking stone exterior, double-car garage and expansive driveway create an impressive arrival. Step inside to sun-filled, open-concept living spaces designed for both grand entertaining and effortless everyday living. Elegant ceiling details add architectural sophistication, while expansive windows frame the shimmering lake and make the spectacular waterfront scenery a captivating backdrop throughout the home.At the heart of the residence, the impressive kitchen showcases quartz finishes and a stunning solid wood island. A formal dining room is complemented by a versatile den, ideal as a sophisticated home office or additional entertaining space. Two main-floor bedrooms each enjoy the privacy of their own bathroom.The finished basement is an entertainer's dream, featuring two additional bedrooms, a sauna, home theatre/multipurpose room, oversized storage room and an expansive recreation area with endless possibilities for a home gym, billiards, table tennis and more.The true showstopper awaits outside. The coveted west-facing waterfront setting captures sweeping lake views and unforgettable sunsets night after night. A charming lakeside gazebo offers an idyllic spot to relax and take in the ever-changing colours of the sunset over the lake. Surrounded by impressive homes in a desirable lakeside enclave, this exceptional property offers a rare opportunity to experience privacy, beauty and an extraordinary Port Perry waterfront lifestyle.
GarageWaterfrontCul-de-sac
Rooms
Main Floor
| Living Room | 5.50 × 3.20 m | Ceiling Fan(s) Wood Stove Overlooks Backyard |
| Dining Room | 5.00 × 3.20 m | |
| Bedroom | 3.30 × 2.60 m | Closet |
| Kitchen | 2.60 × 2.45 m | |
| Bedroom | 2.60 × 2.60 m | Closet |
Basement
| Bedroom 4 | 5.70 × 5.00 m | |
| Bedroom 5 | 5.70 × 5.04 m | |
| Media Room | 5.89 × 5.41 m | |
| Recreation | 9.27 × 6.73 m |
Other
| Primary Bedroom | 5.40 × 4.78 m | |
| Bedroom 2 | 3.77 × 4.77 m | |
| Bedroom 3 | 4.31 × 3.11 m | |
| Family Room | 4.57 × 4.77 m | |
| Kitchen | 5.46 × 4.35 m | |
| Living Room | 10.22 × 6.50 m | |
| Powder Room | 1.60 × 1.26 m | |
| Room | — | |
| Den | 5.13 × 3.79 m | |
| Room | — | |
| Room | — |
Features
- Built-In Oven
- Carpet Free
- Storage
- Sauna
- Finished
- Finished with Walk-Out
- Walk-Out
- Central Air
- Bungalow
Financials
Annual Taxes
$2,928
Estimated Rental Income
Entire property$3,200 – $4,800/mo
Basement apartment$1,800 – $2,500/mo
Rental yield1.4% – 2.1%
*Estimates based on comparable rentals in the area. Actual income may vary.
Market Data — Scugog
Days on market0 days
Buyer's MarketSeller's Market
Based on active listings in Scugog. Data updates daily.
Getting around
How walkable, bikeable, and transit-friendly this neighbourhood is.
60
/ 100
Walk Score
Somewhat Walkable
35
/ 100
Transit Score
Some Transit
42
/ 100
Bike Score
Somewhat Bikeable
Scores are estimates based on neighbourhood data and are for informational purposes only.
MLS® data courtesy of the Toronto Regional Real Estate Board (TRREB).
The information provided herein must only be used by consumers that have a bona fide interest in the purchase, sale, or lease of real estate and may not be used for any commercial purpose or any other purpose. Listing information is deemed reliable but is not guaranteed accurate by the Toronto Regional Real Estate Board, the listing brokerage, or this website. The trademarks REALTOR®, REALTORS® and the REALTOR® logo are controlled by The Canadian Real Estate Association (CREA) and identify real estate professionals who are members of CREA. MLS®, Multiple Listing Service®, and the associated logos are owned by CREA. Not intended to solicit properties currently listed for sale or buyers under contract.
You may also like
More homes in Scugog
Hand-picked listings with a similar price range and style.
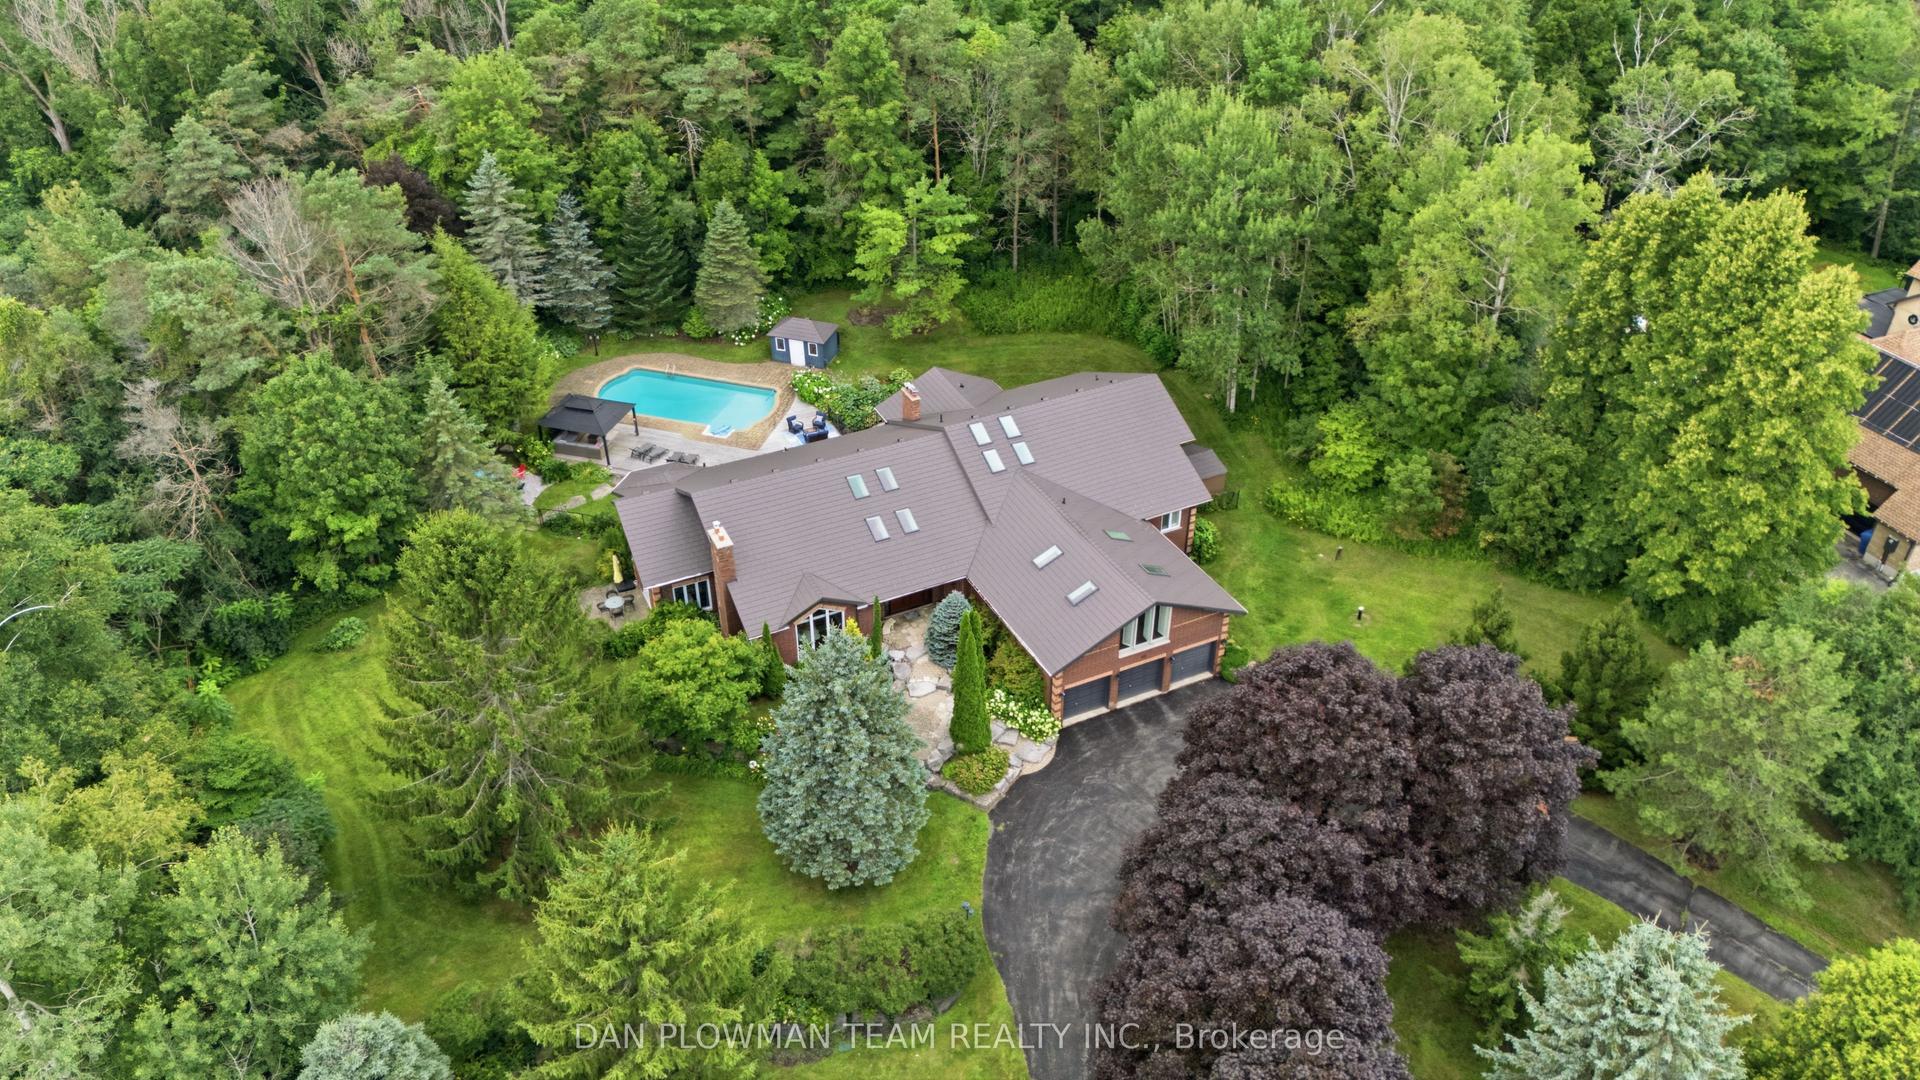
For Sale10 days ago
$2,100,000
Detached
est. $9,206/mo
64 Woodbridge Circle, Port Perry
Scugog, ON
5+1 bd
5 ba
4,250
13
MLS# E13668292Dan Plowman Team Realty Inc.
WhatsApp Aman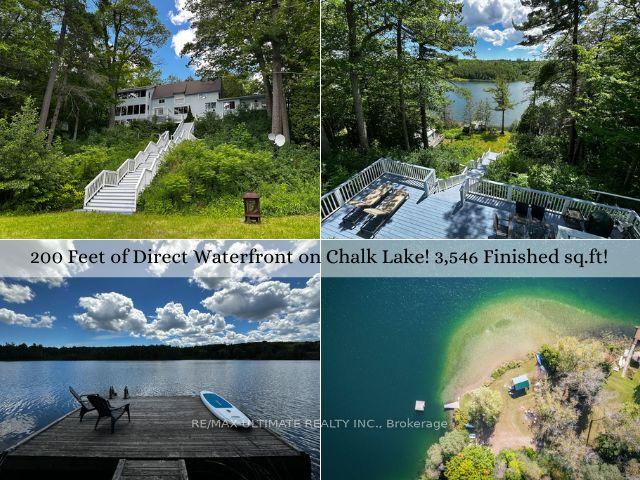
For Sale2 days ago
$2,400,000
Detached
est. $10,522/mo
44 Chalk Lake Road, Rural Scugog
Scugog, ON
3 bd
3 ba
2,750
5
MLS# E13696484Re/Max Ultimate Realty Inc.
WhatsApp Aman