For Sale
Just Listed
Open House Sat 18–20
44 Chalk Lake Road
Rural Scugog, Scugog, ON
$2,400,000
3Bd
3Ba
2,750+sqft
5Parking
150 x 123.08 ftlot
$873/sqft
DetachedMLS# E13696484Listed 2026-08-201 DOM
Heating
Water Heater Owned
Basement
Finished with Walk-Out
Just listed! New listings in Scugog often receive offers within the first week.
About this home
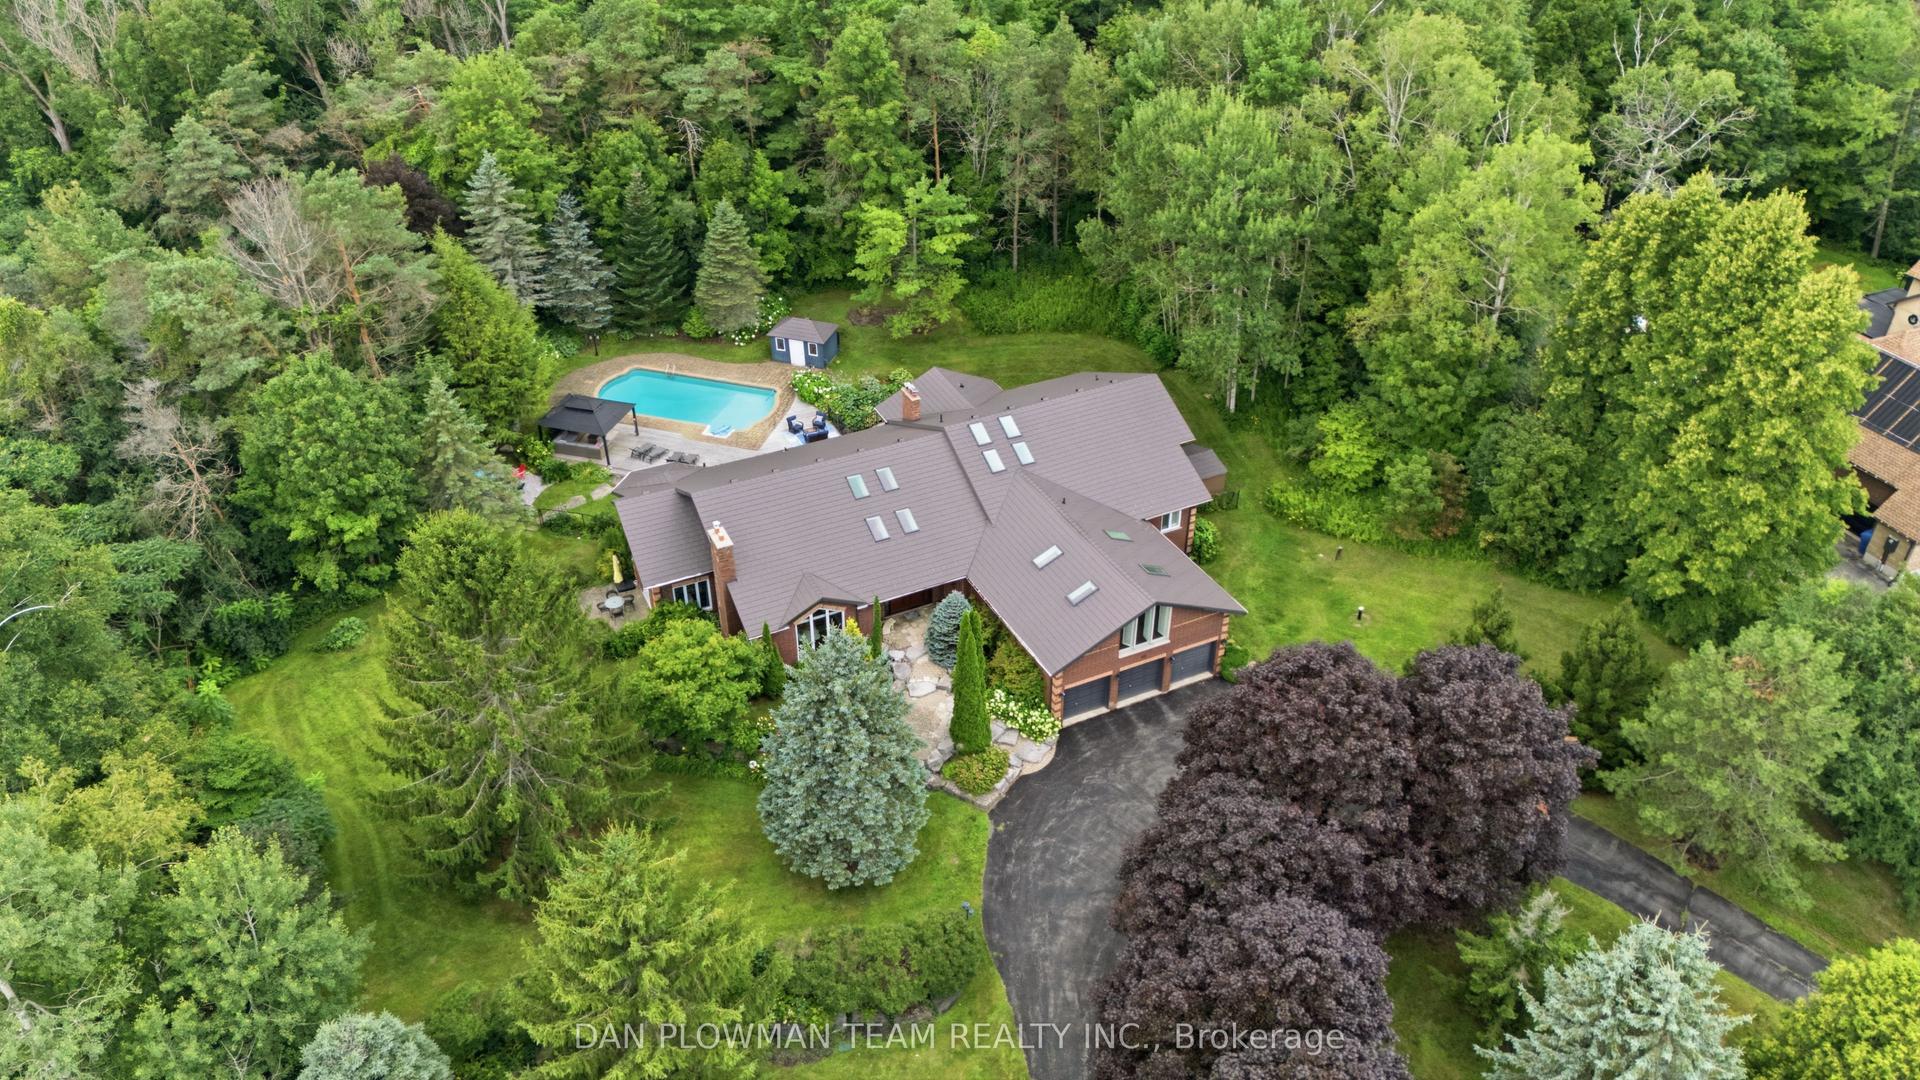
Welcome to your private sanctuary at 44 Chalk Lake Road, a beautifully updated 3-bedroom, 3,546 sq.ft. 2-storey home with a finished walk-out lower level. Where rustic 1880 charm meets modern sophistication, this turnkey gem sits on a beautifully landscaped lot with 199.95 feet of direct, South-facing water frontage on the crystal-clear, spring-fed waters of Chalk Lake. Perched gracefully on one of the highest points of the lake, the residence offers breathtaking, unobstructed panoramic views of the water & surrounding trees. Chalk Lake is a peaceful, motor-free haven ensuring unparalleled tranquility, exceptionally clean waters, & deep shorelines perfect for swimming, kayaking, or paddleboarding. Enjoy exclusive deeded access to a private sandy beach, or stroll down the stairs to your own private dock & waterfront accessory bunkie-the ultimate guest house or lakeside retreat.Inside, the home boasts expansive windows that frame the lake like a living piece of art. The main level features rich hardwood flooring, an open-concept living & dining area with a cozy fireplace, a gourmet kitchen with a centre island that steps out to a spacious deck, & a convenient main floor bedroom with its own cozy fireplace. The upper level hosts 2 remarkably spacious bedrooms-one complete with a walk-in closet & the other featuring a scenic Juliette balcony-alongside a large full bathroom down the hall. The fully finished lower level acts as a complete in-law suite or apartment, featuring a separate entrance, a second kitchen, a family room with a fireplace, a breakfast area, & a 3-piece bath.The property also includes a flat, private double driveway & carport offering 5 total parking spaces. Adventure is always nearby with two ski resorts, world-class golf, & the endless trails of Uxbridge. Whether you are dining at local favorites like Slabtown Cider or commuting via the 407-located just five minutes away-this home offers the perfect balance of rural tranquility & accessibility.
WaterfrontHardwoodFireplaceIn-law Suite
Rooms
Main Floor
| Laundry | 2.95 × 4.68 m | 4 Pc Ensuite Linen Closet Vinyl Floor |
| Dining Room | 4.68 × 3.86 m | Hardwood Floor Open Concept Large Window |
| Kitchen | 4.68 × 3.98 m | Hardwood Floor Centre Island Open Concept |
| Bedroom | 4.57 × 4.35 m | Broadloom W/O To Deck Fireplace |
| Living Room | 7.14 × 5.84 m | Hardwood Floor Fireplace W/O To Porch |
| Sitting | 4.77 × 3.89 m | Hardwood Floor Open Concept W/O To Balcony |
Second Floor
| Bedroom | 6.02 × 5.84 m | Hardwood Floor Walk-In Closet(s) Large Window |
| Bathroom | 4.23 × 4.68 m | Hardwood Floor Double Closet Soaking Tub |
| Bedroom | 7.24 × 4.68 m | Hardwood Floor 3 Pc Ensuite Juliette Balcony |
Lower
| Family Room | 6.87 × 5.83 m | Hardwood Floor W/O To Deck Fireplace |
| Utility Room | 3.74 × 2.11 m | |
| Sitting | 4.09 × 4.03 m | Tile Floor W/O To Deck Open Concept |
| Breakfast | 2.83 × 2.23 m | Tile Floor Large Window Open Concept |
| Bathroom | 2.94 × 2.55 m | 3 Pc Bath Laundry Sink |
| Kitchen | 5.52 × 4.10 m | Tile Floor Centre Island W/O To Deck |
Features
- In-Law Suite
- Primary Bedroom - Main Floor
- Water Heater Owned
- Workbench
- Deck
- Fishing
- Landscaped
- Patio
- Year Round Living
- Finished with Walk-Out
- Walk-Out
- Separate Entrance
- Apartment
- Finished
- Wall Unit(s)
- 2-Storey
Financials
Annual Taxes
$10,000.86
Estimated Rental Income
Entire property$3,200 – $4,800/mo
Rental yield1.6% – 2.4%
*Estimates based on comparable rentals in the area. Actual income may vary.
Market Data — Scugog
Days on market1 days
Buyer's MarketSeller's Market
Based on active listings in Scugog. Data updates daily.
Getting around
How walkable, bikeable, and transit-friendly this neighbourhood is.
59
/ 100
Walk Score
Somewhat Walkable
42
/ 100
Transit Score
Some Transit
39
/ 100
Bike Score
Somewhat Bikeable
Scores are estimates based on neighbourhood data and are for informational purposes only.
MLS® data courtesy of the Toronto Regional Real Estate Board (TRREB).
The information provided herein must only be used by consumers that have a bona fide interest in the purchase, sale, or lease of real estate and may not be used for any commercial purpose or any other purpose. Listing information is deemed reliable but is not guaranteed accurate by the Toronto Regional Real Estate Board, the listing brokerage, or this website. The trademarks REALTOR®, REALTORS® and the REALTOR® logo are controlled by The Canadian Real Estate Association (CREA) and identify real estate professionals who are members of CREA. MLS®, Multiple Listing Service®, and the associated logos are owned by CREA. Not intended to solicit properties currently listed for sale or buyers under contract.
You may also like
More homes in Scugog
Hand-picked listings with a similar price range and style.
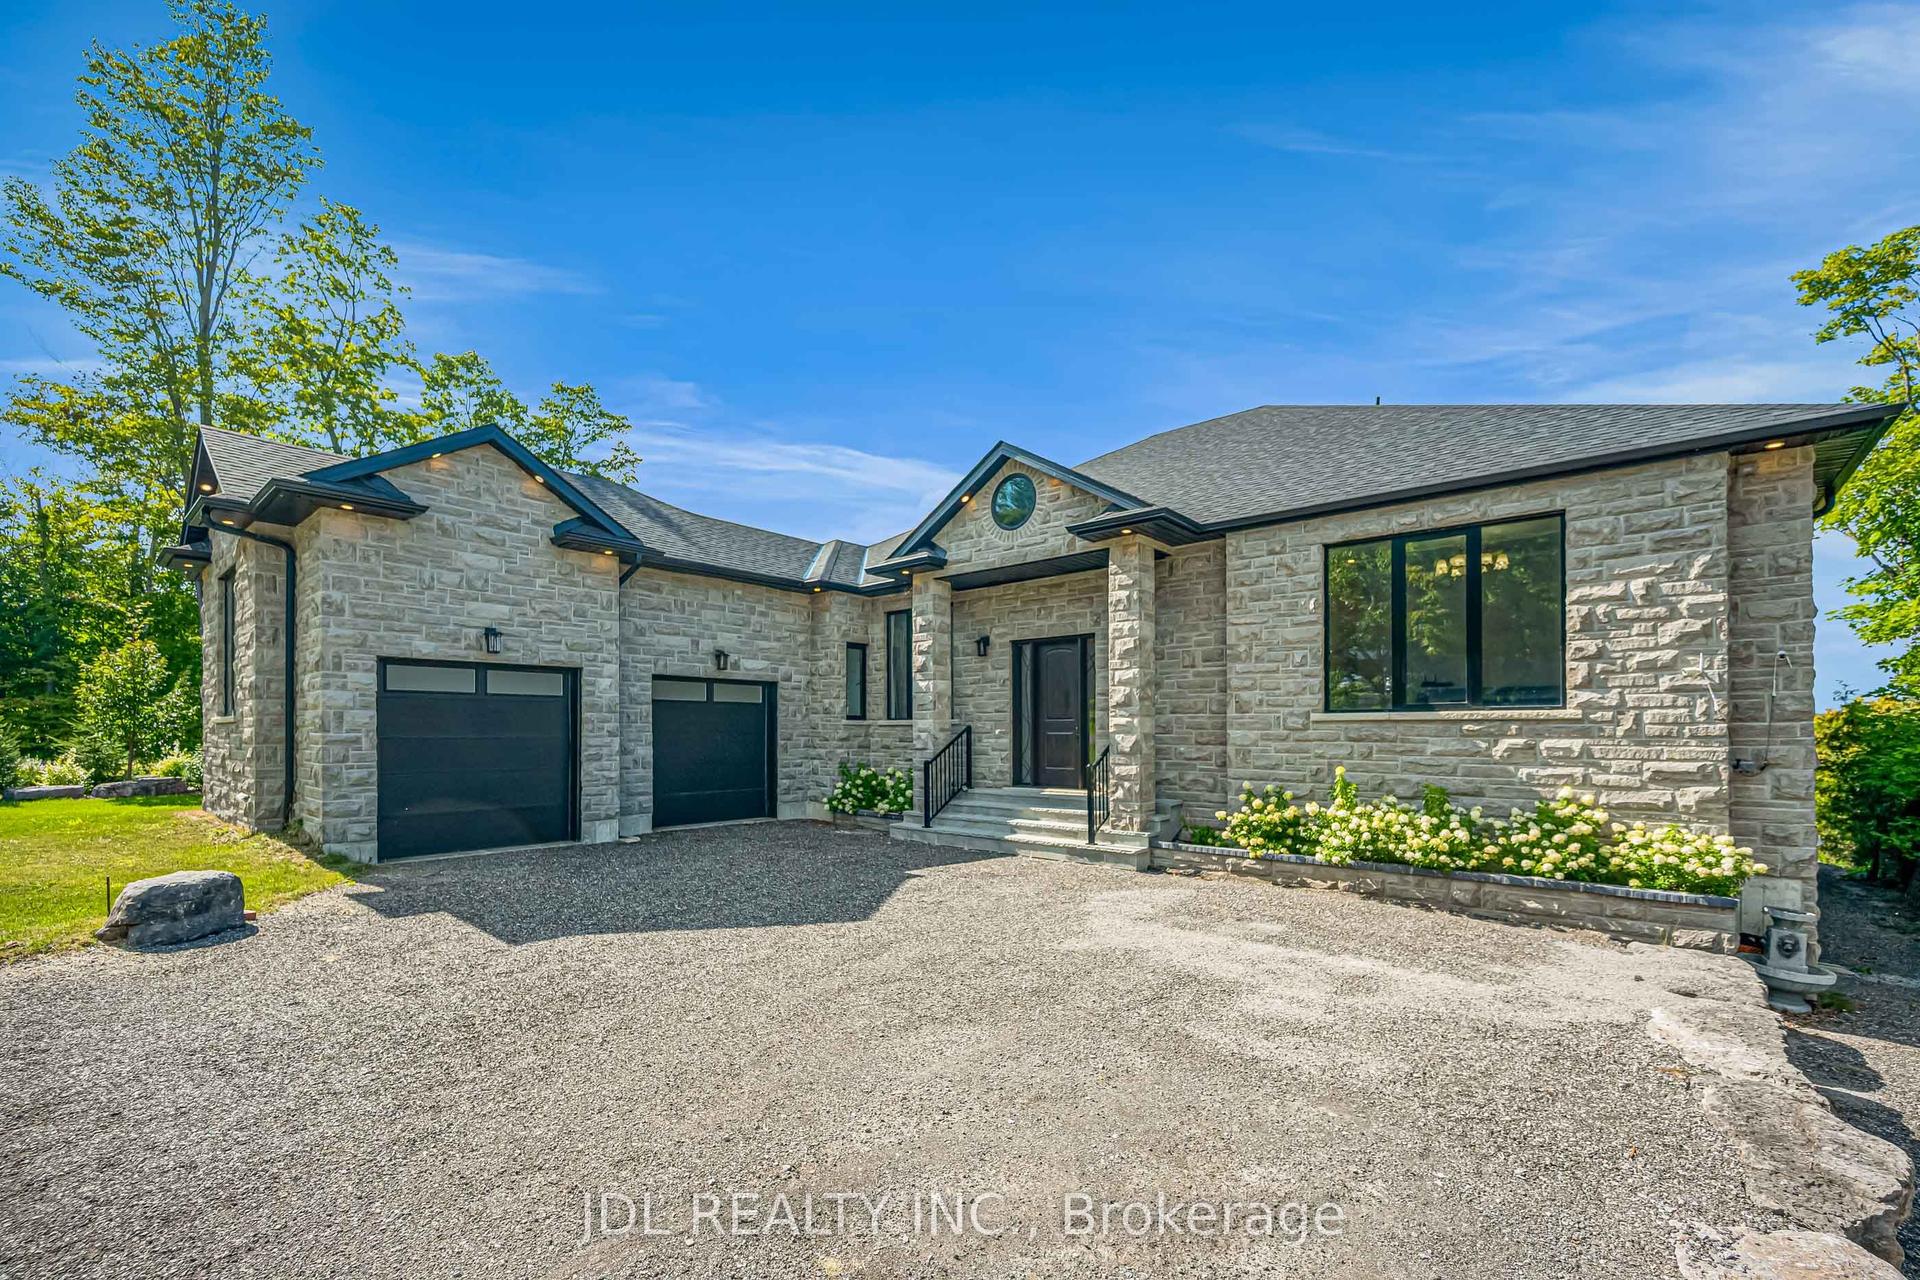
For SaleJust listed
$2,680,000
Detached
est. $11,749/mo
536 Fralicks Beach Road, Rural Scugog
Scugog, ON
3+2 bd
6 ba
3,250
8
MLS# E13703048Jdl Realty Inc.
WhatsApp Aman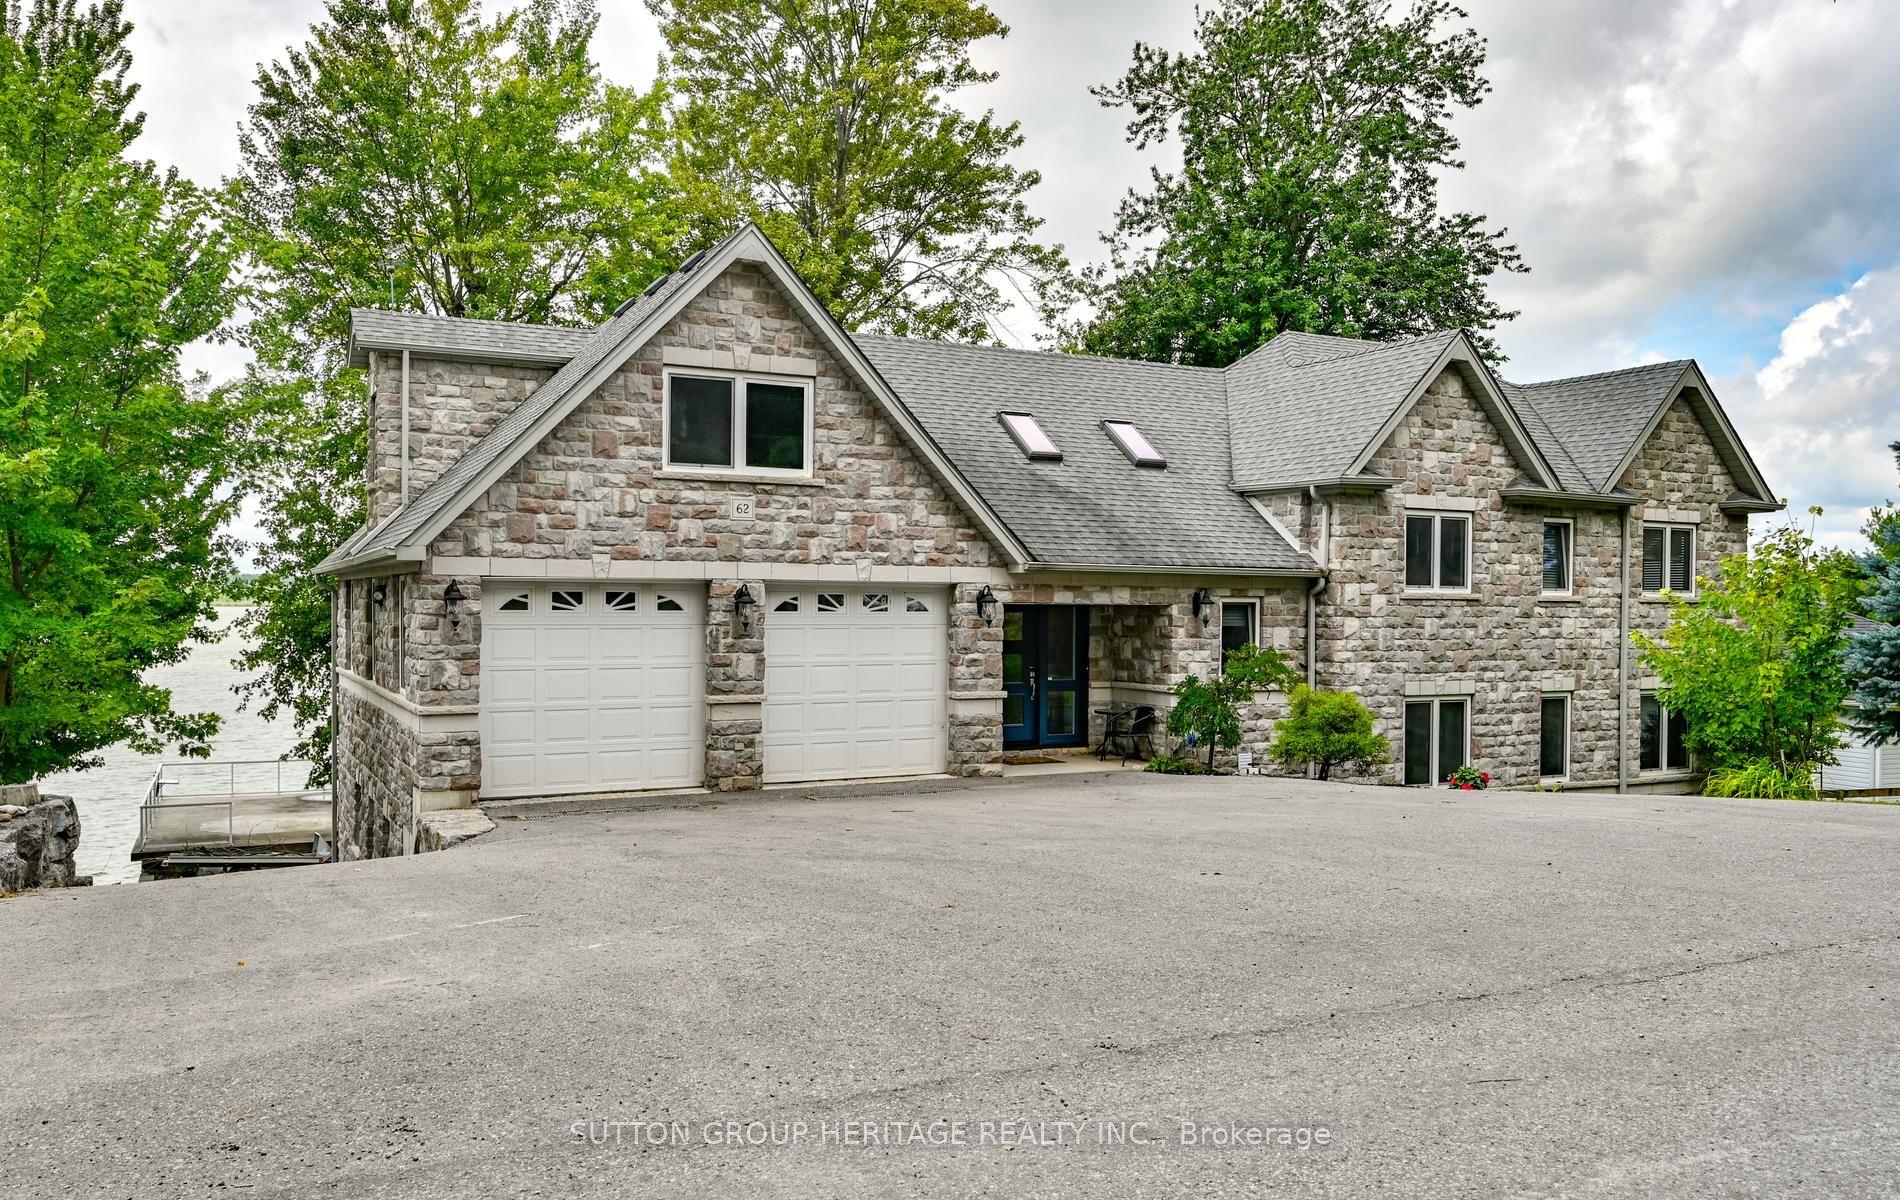
For Sale2 days ago
$1,999,000
Detached
est. $8,764/mo
62 Lakeside Beach Road, Rural Scugog
Scugog, ON
6+1 bd
4 ba
2,750
10
MLS# E13697668Sutton Group-Heritage Realty Inc.
WhatsApp Aman