For Sale
1549 Simcoe Street N
Samac, Oshawa, ON
$779,000
3+2Bd
3Ba
1,750+sqft
4Parking
60 x 200 ftlot
$445/sqft
DetachedMLS# E13703768Listed 2026-08-2214 DOM
Heating
Water Heater
Cooling
Central Air
About this home
Opportunity awaits on this 60' by 200' ravine lot in the community of Samac. This charming move-in ready 4-level side split built in 1974 was renovated in 2021 and offers in-law suite potential, has multiple walkouts, an open concept layout adorning natural sunlight throughout and a 1-car built in garage with home access and a 1-car detached garage for extra storage.
GarageRenovatedRavineIn-law Suite
Rooms
Main Floor
| Laundry | 3.55 × 2.08 m | Tile Floor Quartz Counter Side Door |
| Foyer | 2.74 × 1.78 m | Tile Floor Closet |
| Bathroom | 1.37 × 1.32 m | 2 Pc Bath Tile Floor Window |
Second Floor
| Dining Room | 3.66 × 2.74 m | Hardwood Floor Large Window Open Concept |
| Living Room | 6.02 × 3.78 m | Hardwood Floor Bay Window |
| Sunroom | 5.21 × 3.48 m | Hardwood Floor Skylight W/O To Deck |
| Kitchen | 3.60 × 3.48 m | Tile Floor Quartz Counter Open Concept |
Third Floor
| Bathroom | 2.16 × 2.87 m | 4 Pc Bath Vinyl Floor Quartz Counter |
| Bedroom 3 | 2.74 × 3.40 m | Laminate Window Closet |
| Bedroom 2 | 2.84 × 4.44 m | Laminate Window Closet |
| Primary Bedroom | 3.40 × 3.91 m | Laminate W/O To Deck Double Closet |
Lower
| Bathroom | 1.57 × 2.31 m | 3 Pc Bath Tile Floor Quartz Counter |
| Kitchen | 2.72 × 2.94 m | Laminate Window Side Door |
| Bedroom | 2.92 × 3.12 m | Laminate Window Closet |
| Living Room | 2.69 × 3.98 m | Laminate Window |
Features
- In-Law Suite
- Sewage Pump
- Water Heater
- Water Meter
- Deck
- Lawn Sprinkler System
- Patio
- Apartment
- Separate Entrance
- Central Air
- Sidesplit 4
Financials
Annual Taxes
$6,738
Estimated Rental Income
Entire property$3,200 – $4,800/mo
Rental yield4.9% – 7.4%
*Estimates based on comparable rentals in the area. Actual income may vary.
Market Data — Oshawa
Days on market14 days
Buyer's MarketSeller's Market
Based on active listings in Oshawa. Data updates daily.
Demographics — Oshawa
Population
175,383
Avg Household Income
$87,000
Age Distribution
0-19
22%
20-34
22%
35-49
19%
50-64
20%
65+
17%
Ownership63% own · 37% rent
EnglishFrenchArabicUrduTagalog
Getting around
How walkable, bikeable, and transit-friendly this neighbourhood is.
61
/ 100
Walk Score
Somewhat Walkable
44
/ 100
Transit Score
Some Transit
51
/ 100
Bike Score
Bikeable
Scores are estimates based on neighbourhood data and are for informational purposes only.
MLS® data courtesy of the Toronto Regional Real Estate Board (TRREB).
The information provided herein must only be used by consumers that have a bona fide interest in the purchase, sale, or lease of real estate and may not be used for any commercial purpose or any other purpose. Listing information is deemed reliable but is not guaranteed accurate by the Toronto Regional Real Estate Board, the listing brokerage, or this website. The trademarks REALTOR®, REALTORS® and the REALTOR® logo are controlled by The Canadian Real Estate Association (CREA) and identify real estate professionals who are members of CREA. MLS®, Multiple Listing Service®, and the associated logos are owned by CREA. Not intended to solicit properties currently listed for sale or buyers under contract.
You may also like
More homes in Oshawa
Hand-picked listings with a similar price range and style.
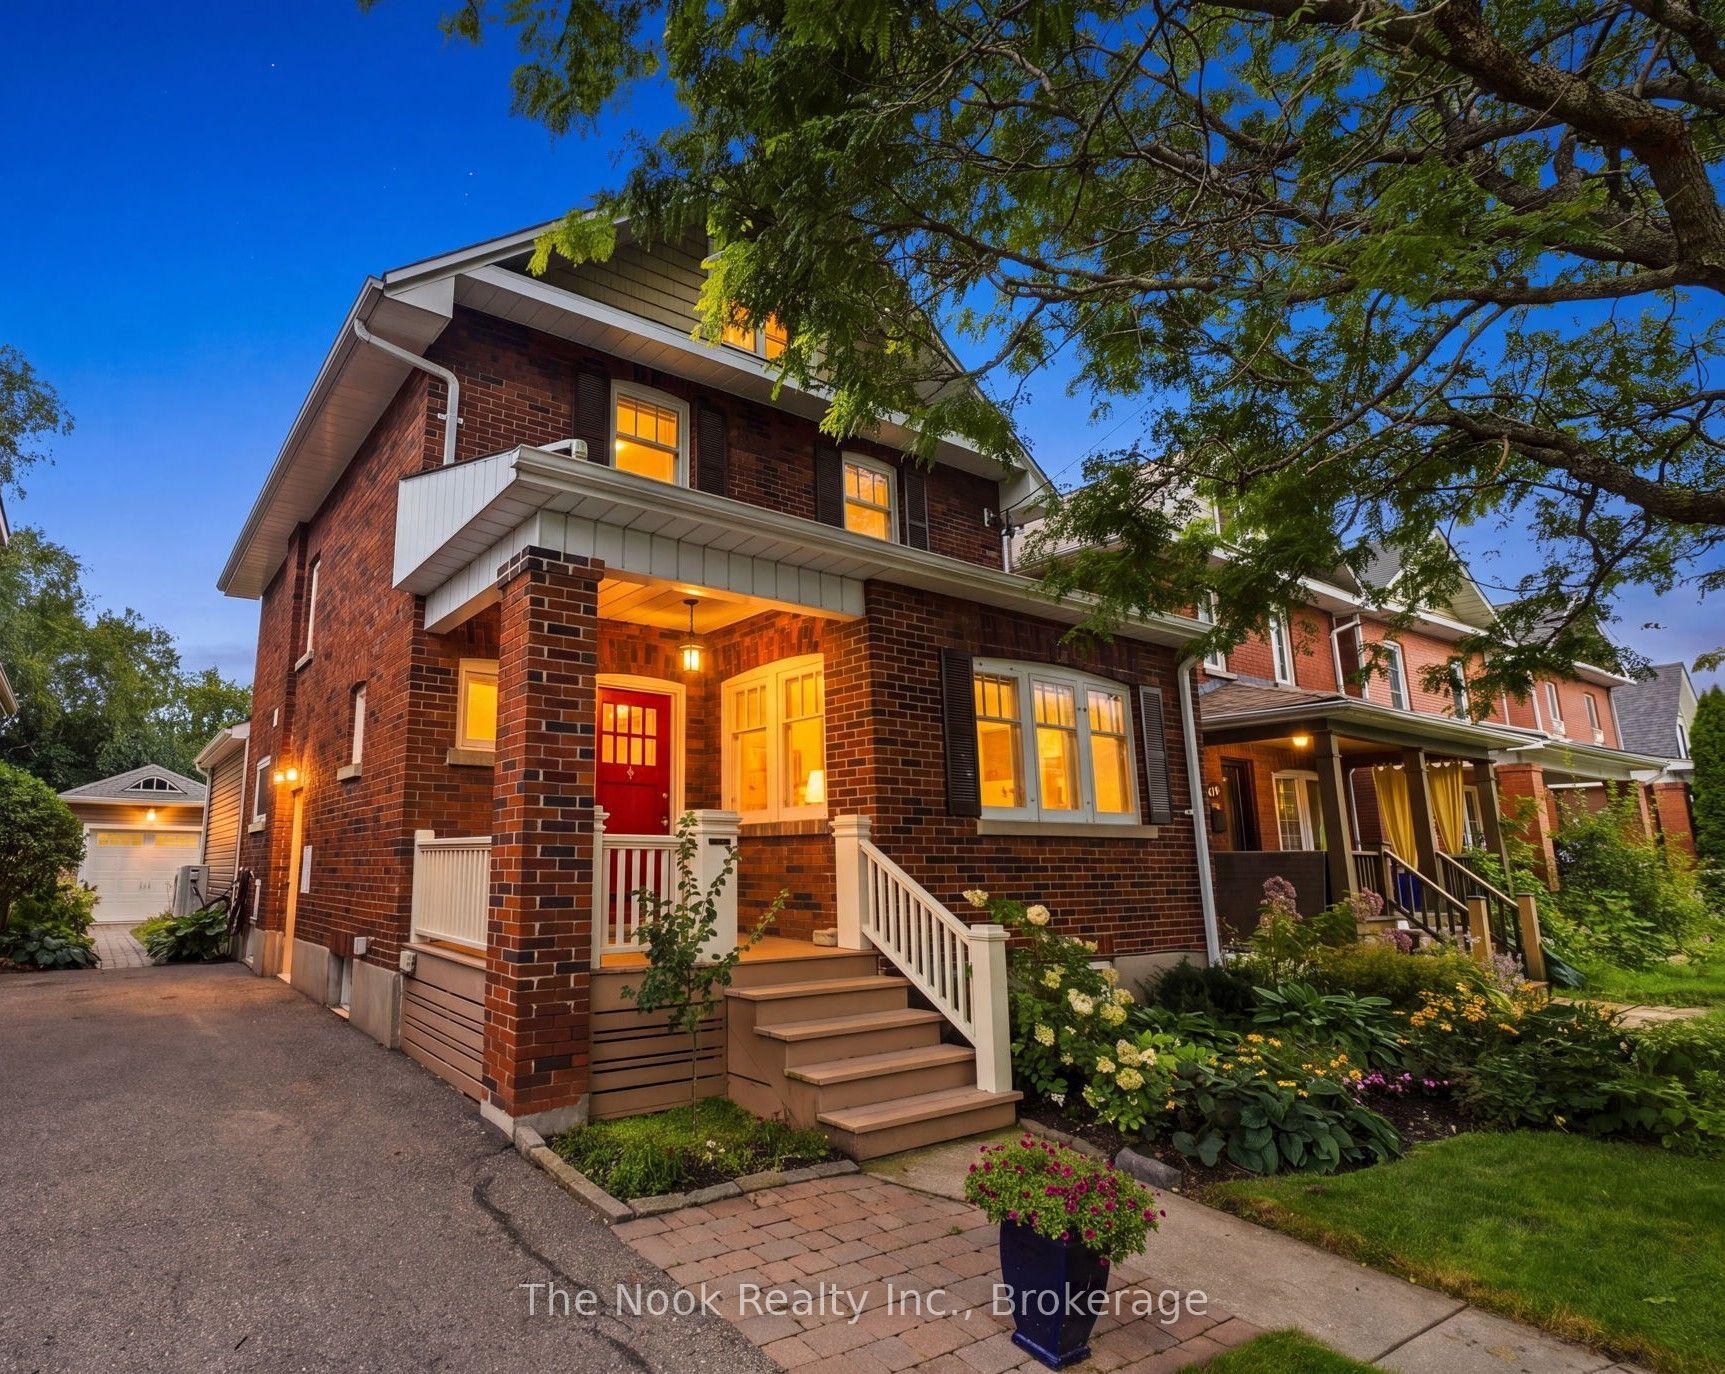
For Sale1 day ago
$769,000
Detached
est. $3,371/mo
21 Westmoreland Avenue, O'Neill
Oshawa, ON
3 bd
2 ba
1,750
3
MLS# E13743944The Nook Realty Inc.
WhatsApp Aman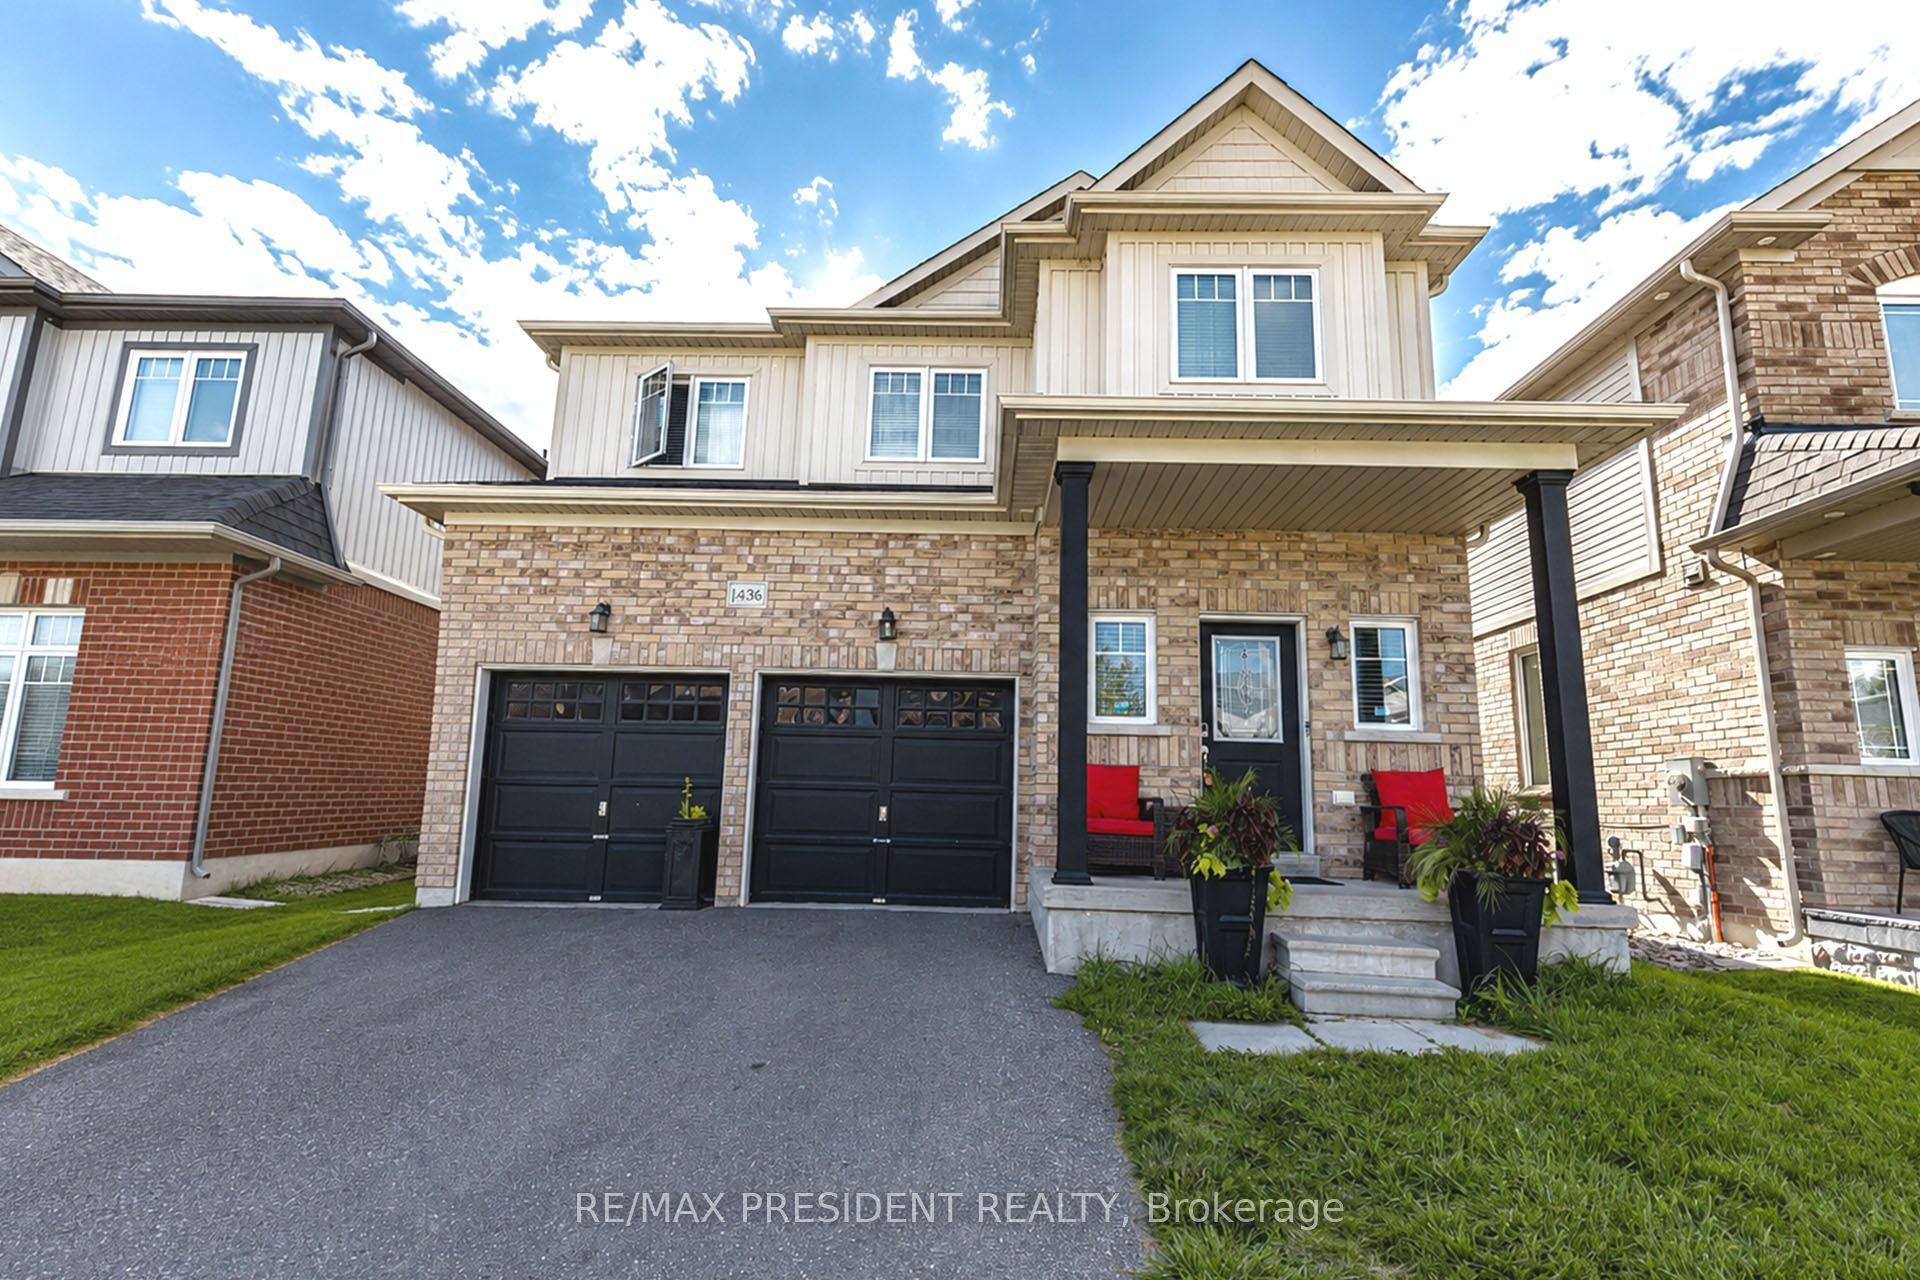
For Sale4 days ago
$899,000
Detached
est. $3,941/mo
1436 Mayport Drive, Lakeview
Oshawa, ON
4 bd
3 ba
2,250
4
MLS# E13732616Re/Max President Realty
WhatsApp Aman