For Sale
Just Listed
21 Westmoreland Avenue
O'Neill, Oshawa, ON
$769,000
3Bd
2Ba
1,750+sqft
3Parking
35 x 113.67 ftlot
$439/sqft
DetachedMLS# E13743944Listed 2026-09-040 DOM
Heating
Water Heater Owned
Cooling
Central Vacuum
Basement
Partially Finished
Just listed! New listings in Oshawa often receive offers within the first week.
About this home
Welcome to 21 Westmoreland Avenue, a beautifully maintained 2 1/2 storey century home in the heart of Oshawa's sought-after O'Neill neighbourhood. Built in 1925 and nestled on a quiet, tree-lined street just steps from Alexandra Park, this charming home perfectly blends timeless character with thoughtful modern updates. Offering approximately 1,650 sq. ft. plus a versatile third-floor loft, the home features 3 bedrooms, 2 bathrooms, beautiful hardwood floors, original trim and staircase, a classic fireplace, and a renovated kitchen (2015). Major updates include 200-amp electrical service, a high-efficiency heat pump, gas furnace, and an owned hot water tank. Outside, the mature 35' x 113' lot is surrounded by established trees and lush gardens, creating a peaceful and private setting. The rear deck and hot tub offer the perfect space to relax and entertain, while the detached garage, built in 2021 and equipped with its own electrical panel, provides excellent additional storage and workspace. The private driveway accommodates parking for three vehicles. The partially finished basement adds even more functional living space with a separate side entrance, recreation room, workshop and abundant storage. Ideally located close to transit, Oshawa Hospital, Alexandra Park and highly regarded Dr. S.J. Phillips and O'Neill Collegiate school districts, this is a home that offers character, comfort, space and an unbeatable neighbourhood setting.
GarageRenovatedHardwoodFireplace
Rooms
Main Floor
| Living Room | 6.31 × 3.94 m | Hardwood Floor Gas Fireplace B/I Bookcase |
| Dining Room | 4.16 × 3.37 m | Hardwood Floor Crown Moulding |
| Kitchen | 4.02 × 3.37 m | Quartz Counter Breakfast Bar Pot Lights |
| Family Room | 3.89 × 3.97 m | Laminate W/O To Deck |
Second Floor
| Primary Bedroom | 5.54 × 3.04 m | Hardwood Floor Double Closet Overlooks Frontyard |
| Bedroom 2 | 3.61 × 2.89 m | Hardwood Floor Closet |
| Bedroom 3 | 3.70 × 2.88 m | Hardwood Floor Closet |
Third Floor
| Loft | 4.95 × 3.41 m | Overlooks Frontyard Overlooks Backyard |
Basement
| Recreation | 3.28 × 2.62 m | Combined w/Laundry |
| Workshop | 3.70 × 2.45 m |
Features
- Auto Garage Door Remote
- Water Heater Owned
- Central Vacuum
- Partially Finished
- Central Air
- 2 1/2 Storey
Financials
Annual Taxes
$5,750
Estimated Rental Income
Entire property$3,200 – $4,800/mo
Basement apartment$1,800 – $2,500/mo
Rental yield5.0% – 7.5%
*Estimates based on comparable rentals in the area. Actual income may vary.
Market Data — Oshawa
Days on market0 days
Buyer's MarketSeller's Market
Based on active listings in Oshawa. Data updates daily.
Demographics — Oshawa
Population
175,383
Avg Household Income
$87,000
Age Distribution
0-19
22%
20-34
22%
35-49
19%
50-64
20%
65+
17%
Ownership63% own · 37% rent
EnglishFrenchArabicUrduTagalog
Getting around
How walkable, bikeable, and transit-friendly this neighbourhood is.
63
/ 100
Walk Score
Somewhat Walkable
42
/ 100
Transit Score
Some Transit
55
/ 100
Bike Score
Bikeable
Scores are estimates based on neighbourhood data and are for informational purposes only.
MLS® data courtesy of the Toronto Regional Real Estate Board (TRREB).
The information provided herein must only be used by consumers that have a bona fide interest in the purchase, sale, or lease of real estate and may not be used for any commercial purpose or any other purpose. Listing information is deemed reliable but is not guaranteed accurate by the Toronto Regional Real Estate Board, the listing brokerage, or this website. The trademarks REALTOR®, REALTORS® and the REALTOR® logo are controlled by The Canadian Real Estate Association (CREA) and identify real estate professionals who are members of CREA. MLS®, Multiple Listing Service®, and the associated logos are owned by CREA. Not intended to solicit properties currently listed for sale or buyers under contract.
You may also like
More homes in Oshawa
Hand-picked listings with a similar price range and style.
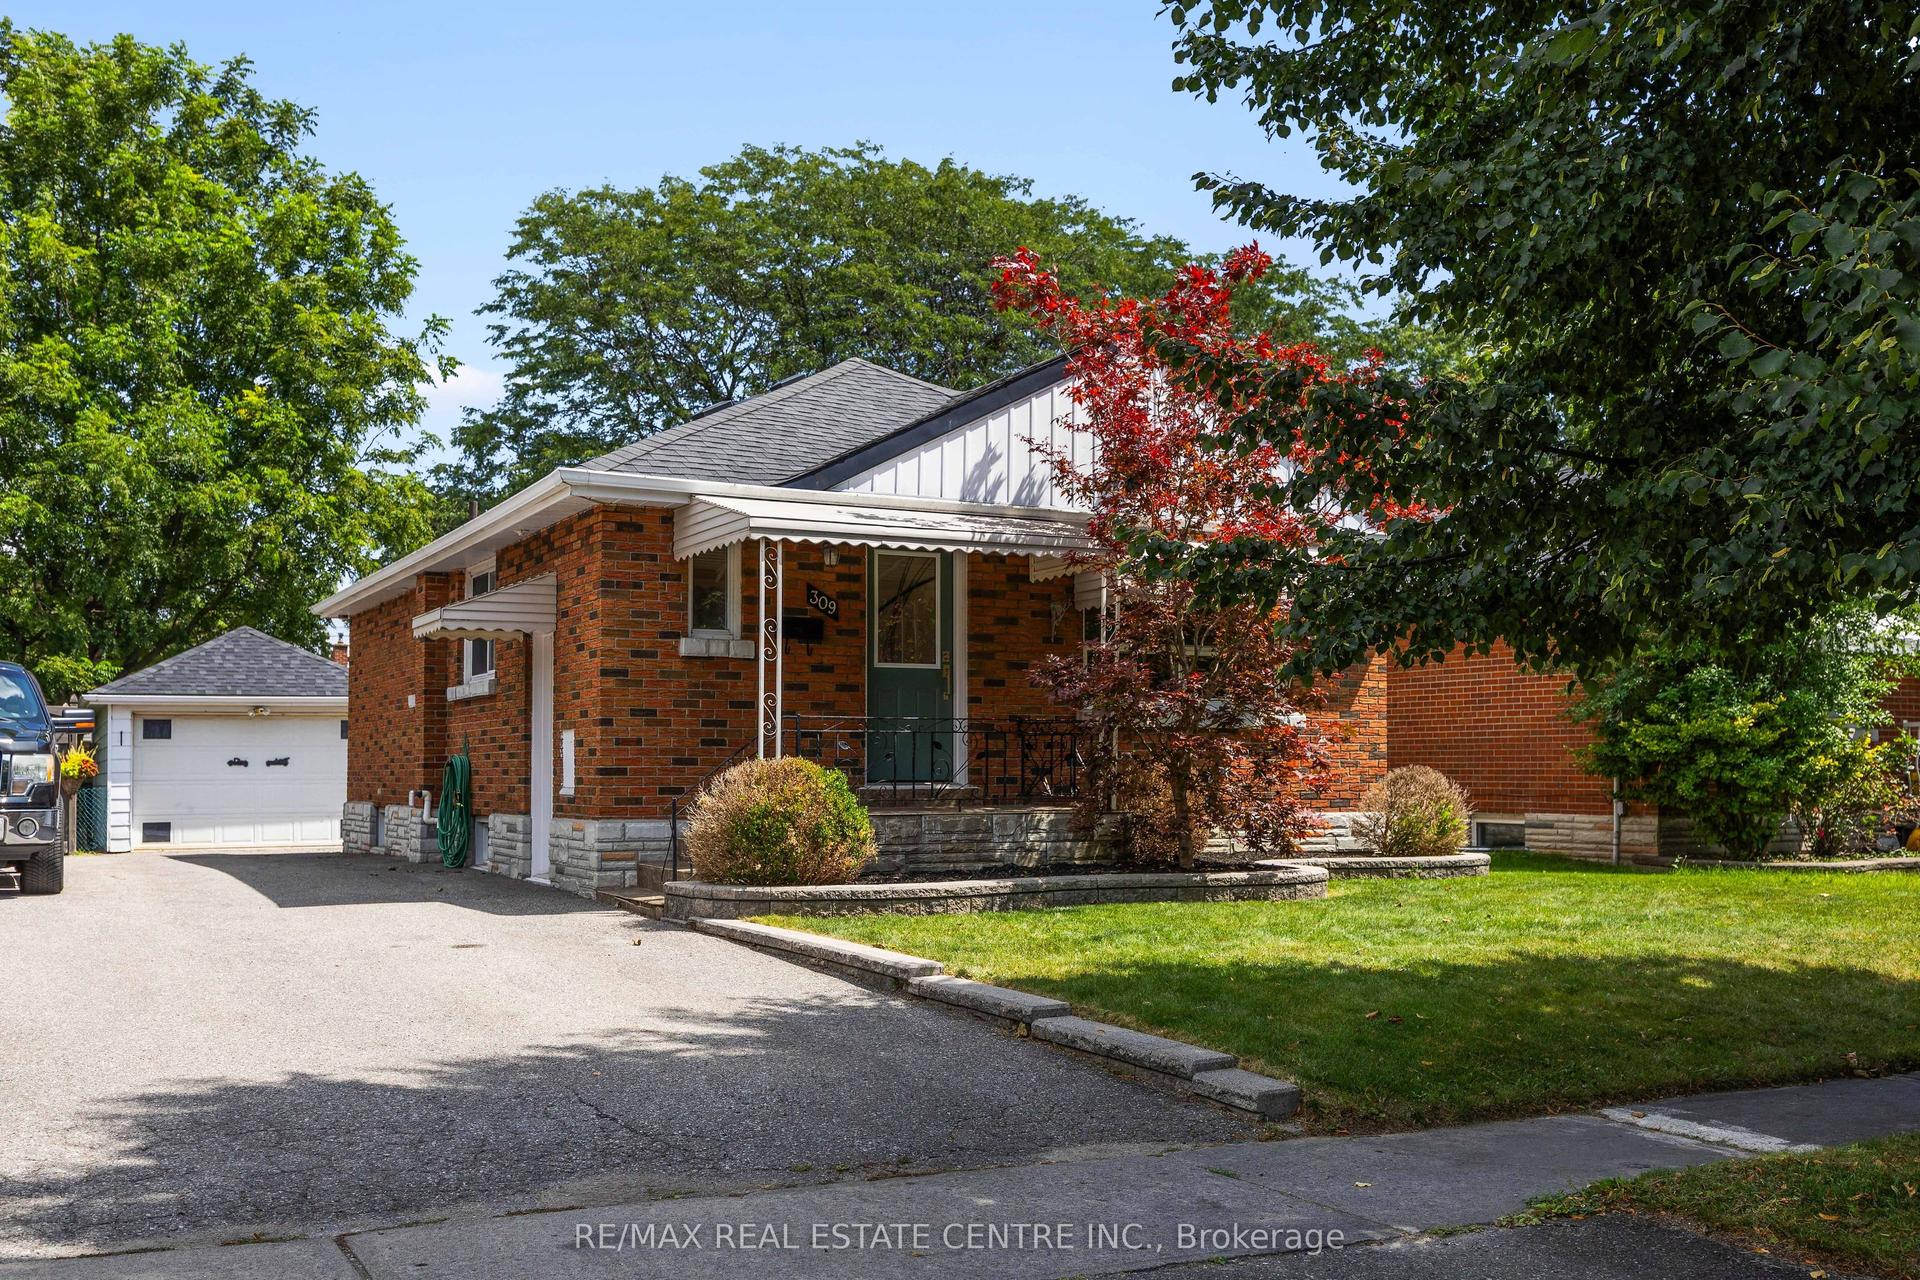
For Sale8 days ago
$599,900
Detached
est. $2,630/mo
309 Lasalle Avenue, Central
Oshawa, ON
3 bd
2 ba
900
5
MLS# E13719374Re/Max Real Estate Centre Inc.
WhatsApp Aman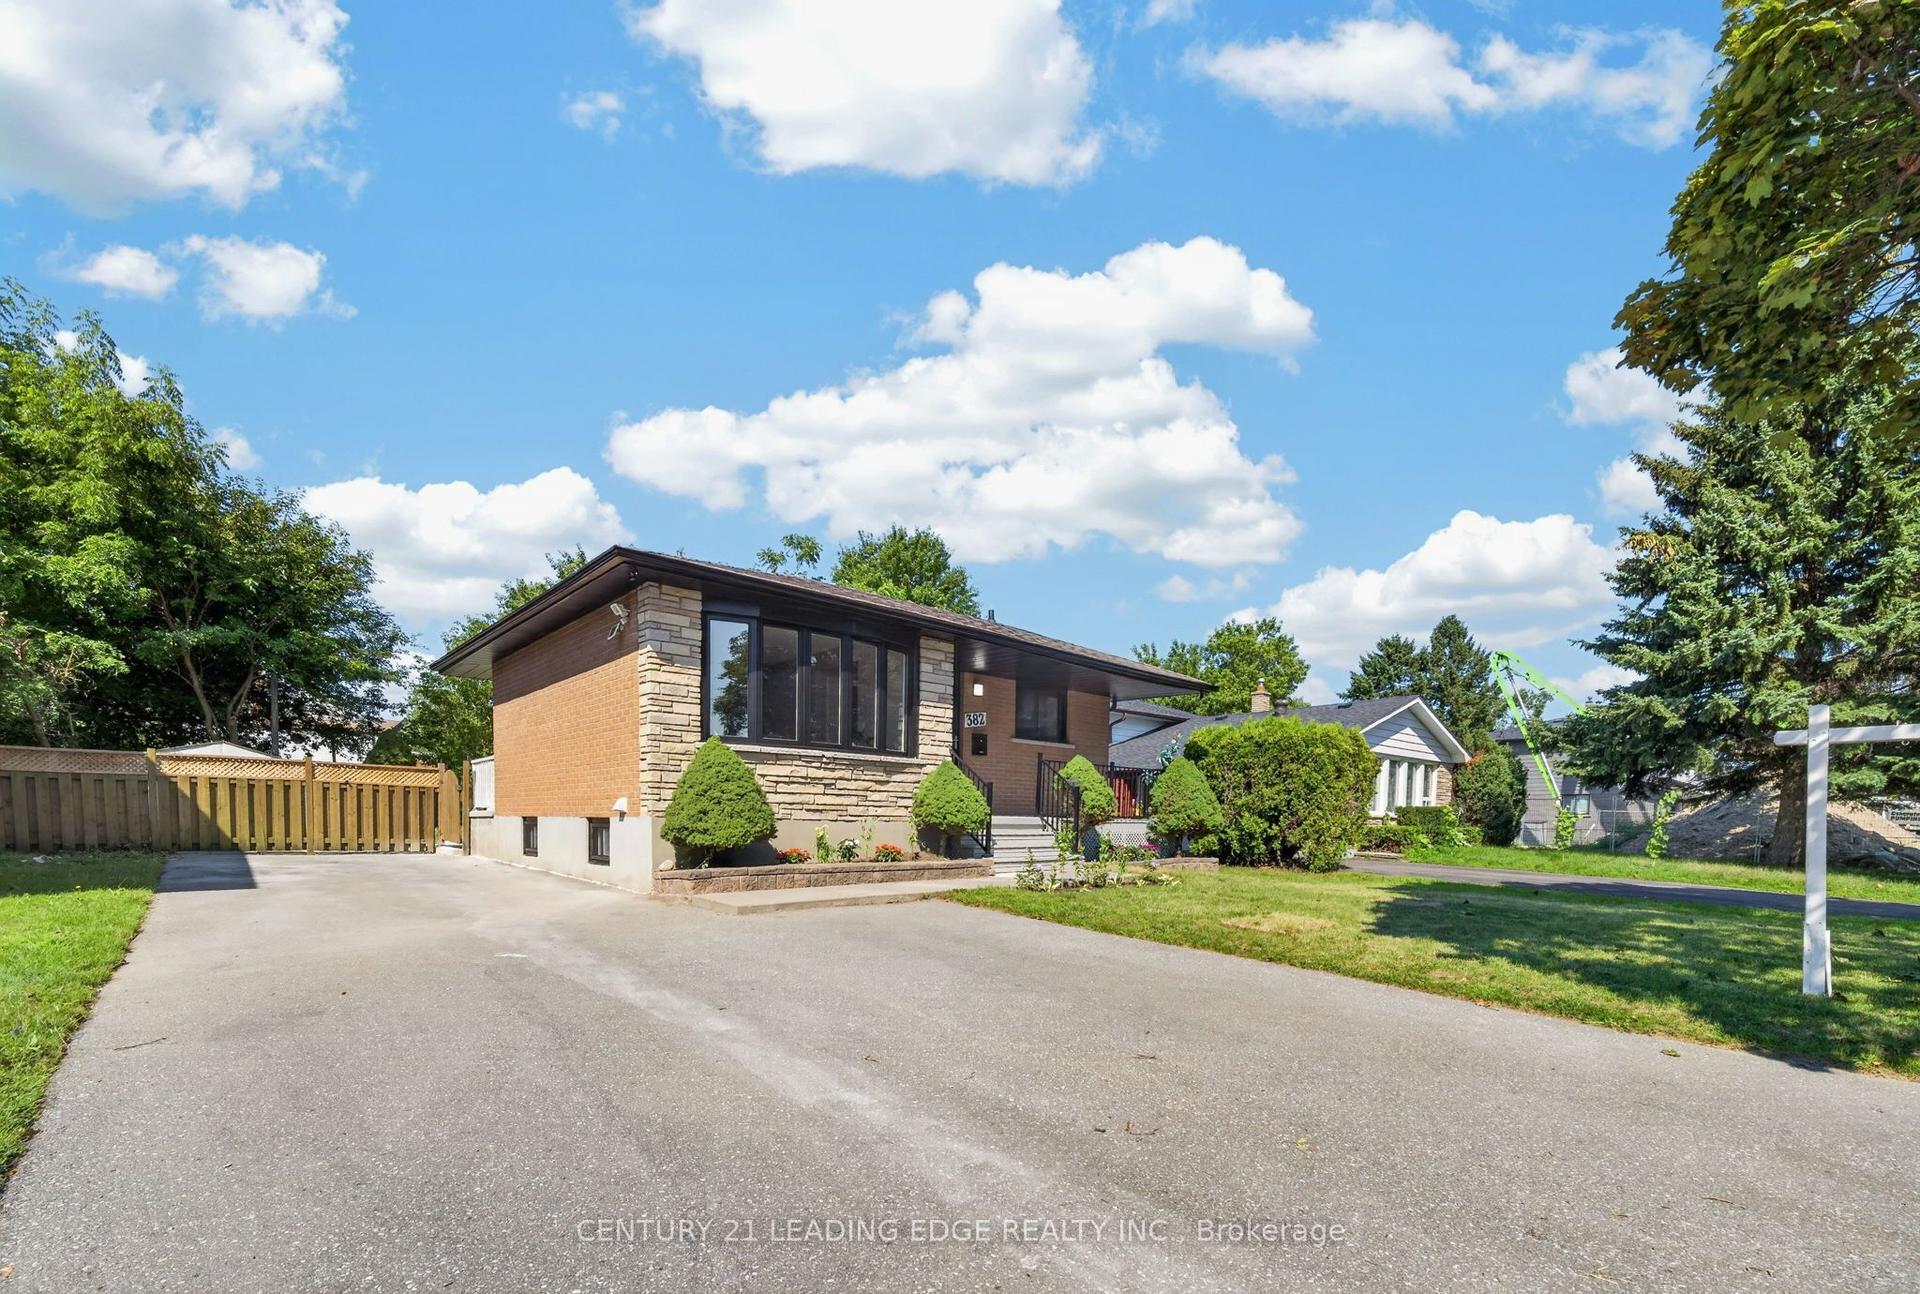
For Sale1 day ago
$749,900
Detached
est. $3,288/mo
382 Fairlawn Street, McLaughlin
Oshawa, ON
3+2 bd
3 ba
900
6
MLS# E13741610Century 21 Leading Edge Realty In…
WhatsApp Aman