For Sale
Just Listed
46 Corley Avenue
East End-Danforth, Toronto, ON
$879,000
2Bd
2Ba
900+sqft
0Parking
14.5 x 70 ftlot
$977/sqft
Semi-DetachedMLS# E13706656Listed 2026-08-246 DOM
Heating
Water Heater Owned
Basement
Finished
About this home
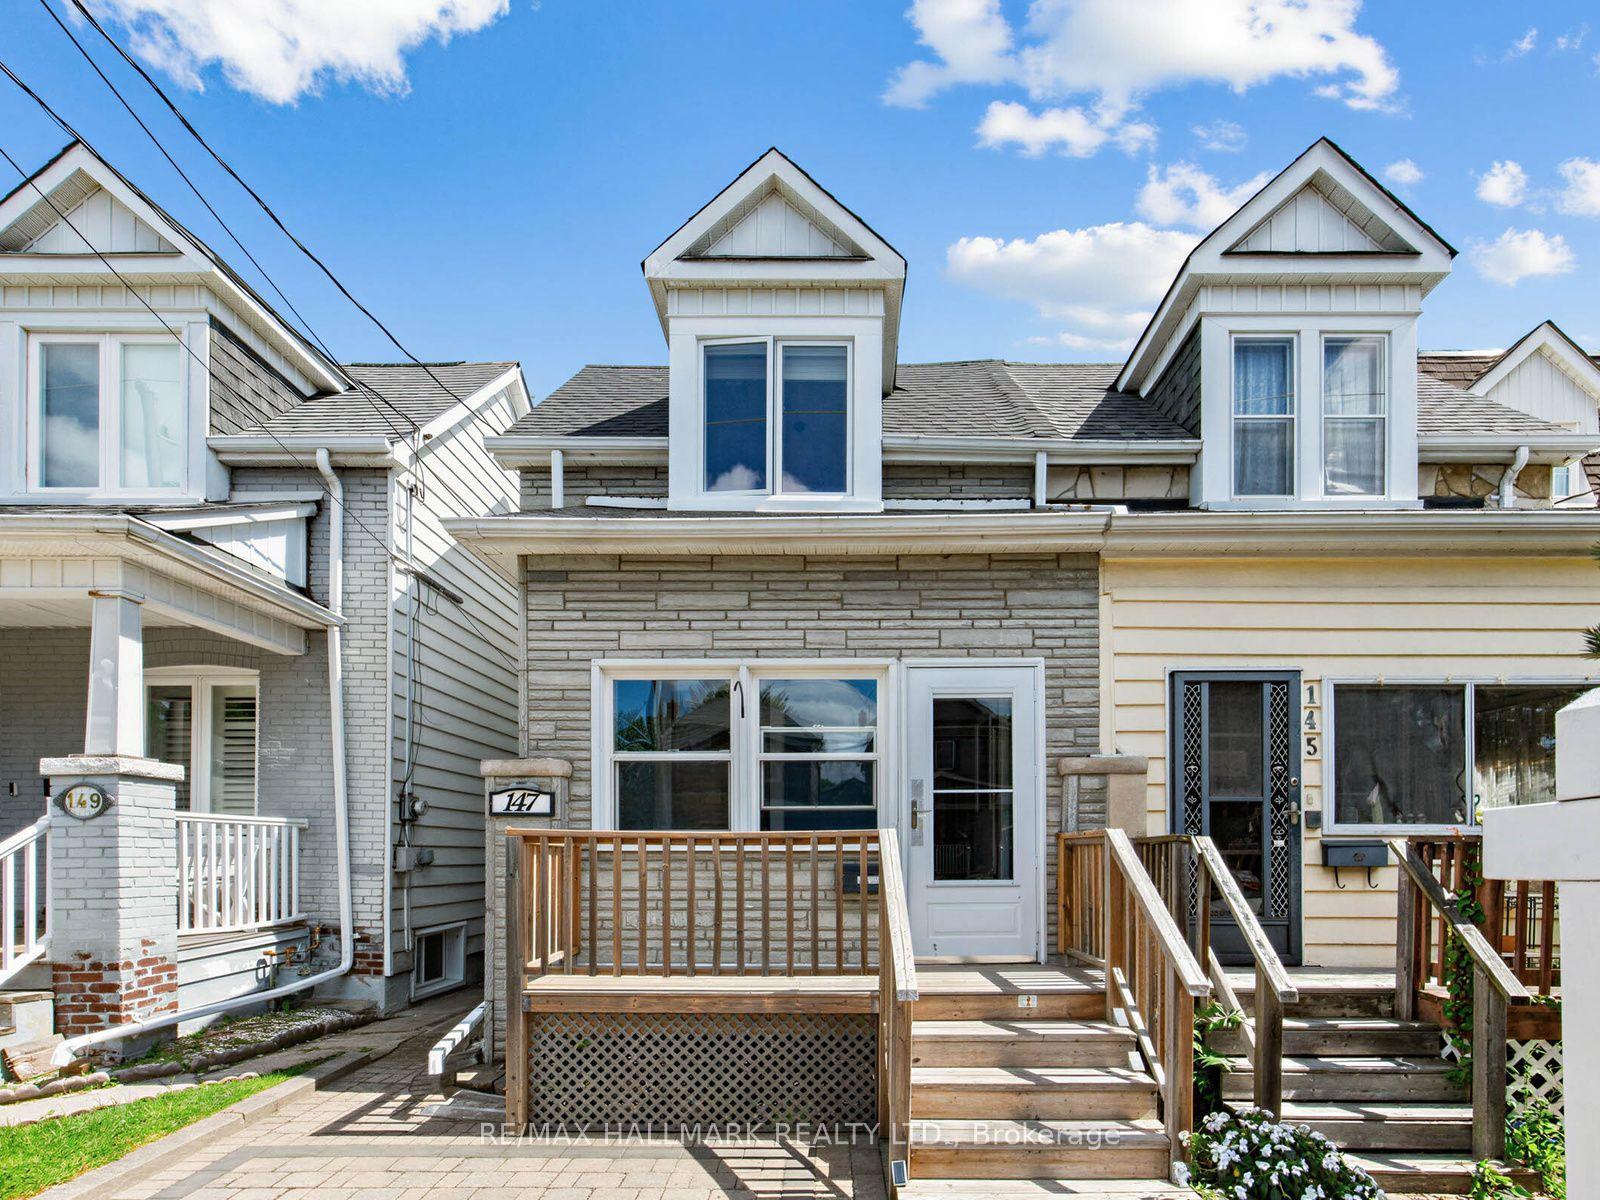
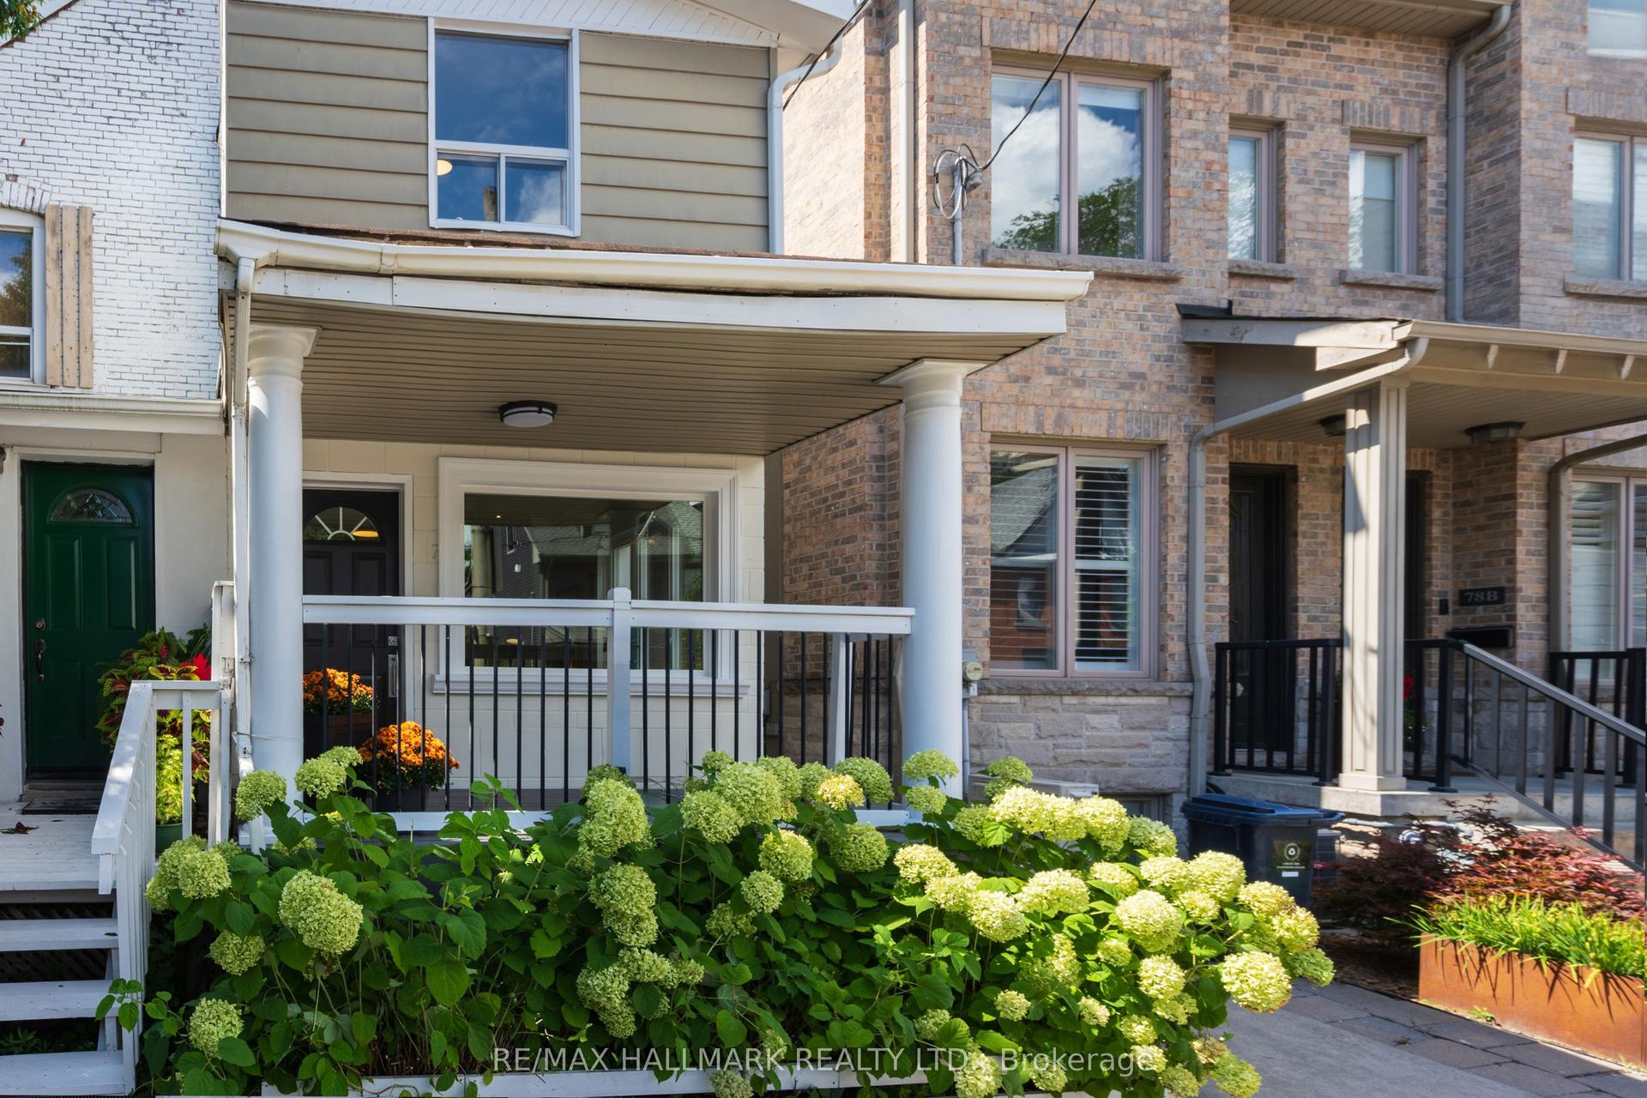
Welcome to 46 Corley Ave, a beautifully updated home on a quiet, tree-lined, family-friendly street in the heart of the Upper Beaches. Just steps to Cassels Park & Playground, highly regarded schools, and neighbourhood shops, cafes & restaurants. This semi-detached home offers 2 bedrooms plus den, 2 bathrooms, and a finished basement. The main level welcomes you with an enclosed foyer, with big bright windows, a built-in mudroom shelf w/ coat hooks, coat closet, and a glass-panelled door to the front deck. Set above street level and framed by the surrounding treetops, the deck offers a private spot for your morning coffee, while the south-facing front yard adds curb appeal with tiered wood retaining walls & solar lighting. Engineered wood & luxury vinyl plank flooring runs throughout for a warm, cohesive feel, while high ceilings add a bright, airy quality. The living room is framed by an open staircase to the 2nd level and cozy built-in shelving, while the dining room and kitchen flow seamlessly together. The kitchen features crisp white cabinetry with glass-front uppers, stainless steel stove, range hood & built-in dishwasher, and a large window above the sink. Walk out to the private, fenced backyard with wood deck, lattice privacy screening, mature shade trees, planter box, and storage shed - plenty of space to relax or fire up the BBQ and entertain! Upstairs, the primary bedroom offers a large south-facing window and a generous closet. The second bedroom connects to a versatile den, which offers flexible use as a nursery, home office, or walk-in closet, with a bank of windows for natural light. The level is complete with a beautifully renovated bathroom, featuring a glass-enclosed shower with subway tile surround and built-in bench. All this and a finished basement with a family/rec room featuring an exposed brick accent wall, built-in shelving, and pot lights, plus a renovated 2-piece bathroom and utility room with storage and laundry.
RenovatedSolar
Rooms
Main Floor
| Kitchen | 2.40 × 2.50 m | Tile Floor W/O To Yard Updated |
| Foyer | 3.13 × 1.79 m | W/O To Deck Closet Large Window |
| Dining Room | 3.60 × 3.50 m | Hardwood Floor Window Pot Lights |
| Living Room | 3.84 × 2.90 m | Pass Through B/I Bookcase Pot Lights |
| Living Room | 3.60 × 3.30 m | Hardwood Floor B/I Bookcase Pot Lights |
| Dining Room | 3.84 × 2.53 m | Combined w/Kitchen Large Window Pot Lights |
| Foyer | 3.90 × 4.40 m | W/O To Deck Closet Large Window |
| Kitchen | 3.60 × 2.36 m | W/O To Yard Large Window Stainless Steel Appl |
Second Floor
| Primary Bedroom | 4.40 × 3.10 m | Hardwood Floor Large Window Closet Organizers |
| Primary Bedroom | 4.48 × 3.08 m | Large Window South View Large Closet |
| Bedroom 2 | 2.40 × 2.70 m | Hardwood Floor Closet Large Window |
| Bedroom 2 | 3.53 × 2.55 m | Large Window Closet Combined w/Den |
| Sunroom | 2.30 × 1.80 m | Combined w/Br Hardwood Floor Large Window |
| Den | 2.76 × 2.30 m | Large Window Overlooks Backyard Combined w/Br |
| Bathroom | 2.45 × 1.40 m | Renovated 3 Pc Bath Tile Floor |
Basement
| Family Room | 4.00 × 3.35 m | Vinyl Floor B/I Shelves Pot Lights |
| Utility Room | 3.76 × 2.14 m | Concrete Floor Separate Room Combined w/Laundry |
| Bathroom | 1.71 × 1.39 m | Renovated 2 Pc Bath Window |
Features
- Water Heater Owned
- Finished
- Wall Unit(s)
- 2-Storey
Financials
Annual Taxes
$4,143.48
Estimated Rental Income
Entire property$2,600 – $3,800/mo
Basement apartment$1,800 – $2,500/mo
Rental yield3.5% – 5.2%
*Estimates based on comparable rentals in the area. Actual income may vary.
Market Data — Toronto
Days on market6 days
Buyer's MarketSeller's Market
Based on active listings in Toronto. Data updates daily.
Demographics — Toronto
Population
2,794,356
Avg Household Income
$102,000
Age Distribution
0-19
19%
20-34
24%
35-49
21%
50-64
19%
65+
17%
Ownership53% own · 47% rent
EnglishMandarinCantoneseTagalogTamil
Getting around
How walkable, bikeable, and transit-friendly this neighbourhood is.
66
/ 100
Walk Score
Somewhat Walkable
60
/ 100
Transit Score
Good Transit
60
/ 100
Bike Score
Bikeable
Scores are estimates based on neighbourhood data and are for informational purposes only.
MLS® data courtesy of the Toronto Regional Real Estate Board (TRREB).
The information provided herein must only be used by consumers that have a bona fide interest in the purchase, sale, or lease of real estate and may not be used for any commercial purpose or any other purpose. Listing information is deemed reliable but is not guaranteed accurate by the Toronto Regional Real Estate Board, the listing brokerage, or this website. The trademarks REALTOR®, REALTORS® and the REALTOR® logo are controlled by The Canadian Real Estate Association (CREA) and identify real estate professionals who are members of CREA. MLS®, Multiple Listing Service®, and the associated logos are owned by CREA. Not intended to solicit properties currently listed for sale or buyers under contract.
You may also like
More homes in Toronto
Hand-picked listings with a similar price range and style.
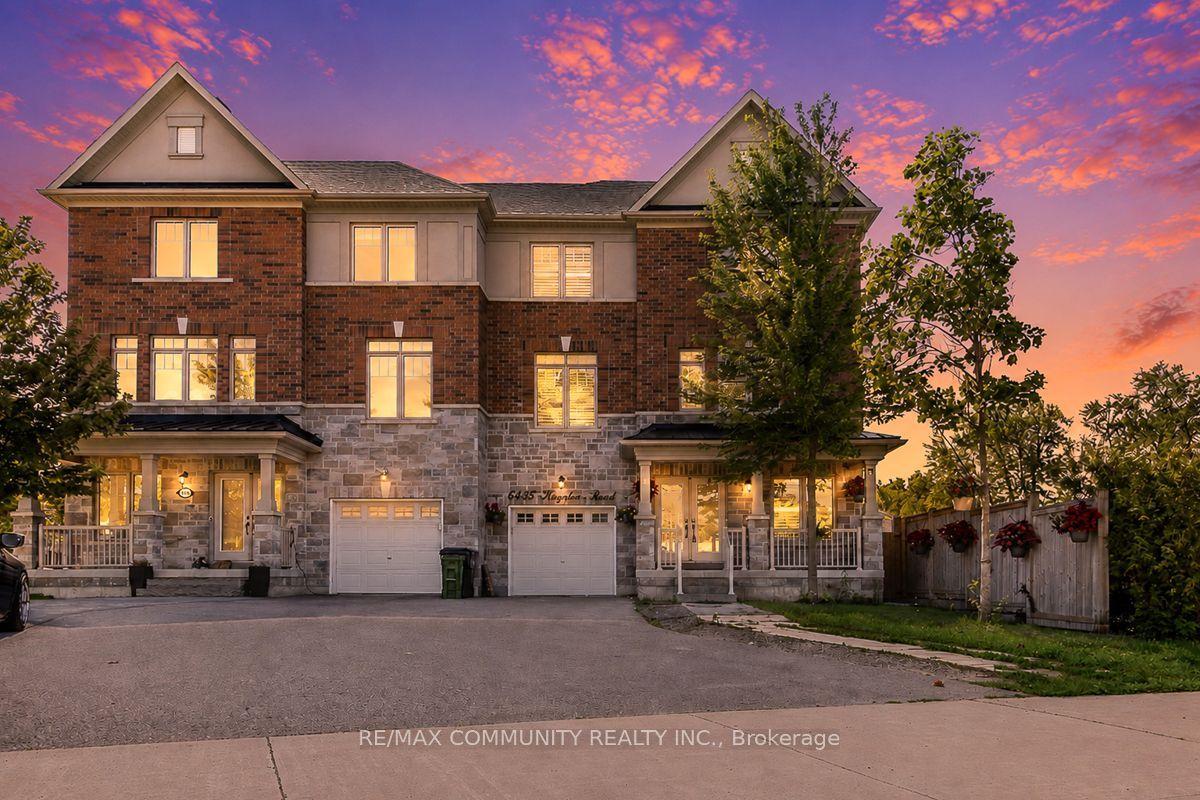
For Sale23 h ago
$899,000
Semi-Detached
est. $3,941/mo
6435 Kingston Road, Centennial Scarborough
Toronto, ON
4+1 bd
5 ba
2,250
3
MLS# E13726120Re/Max Community Realty Inc.
WhatsApp Aman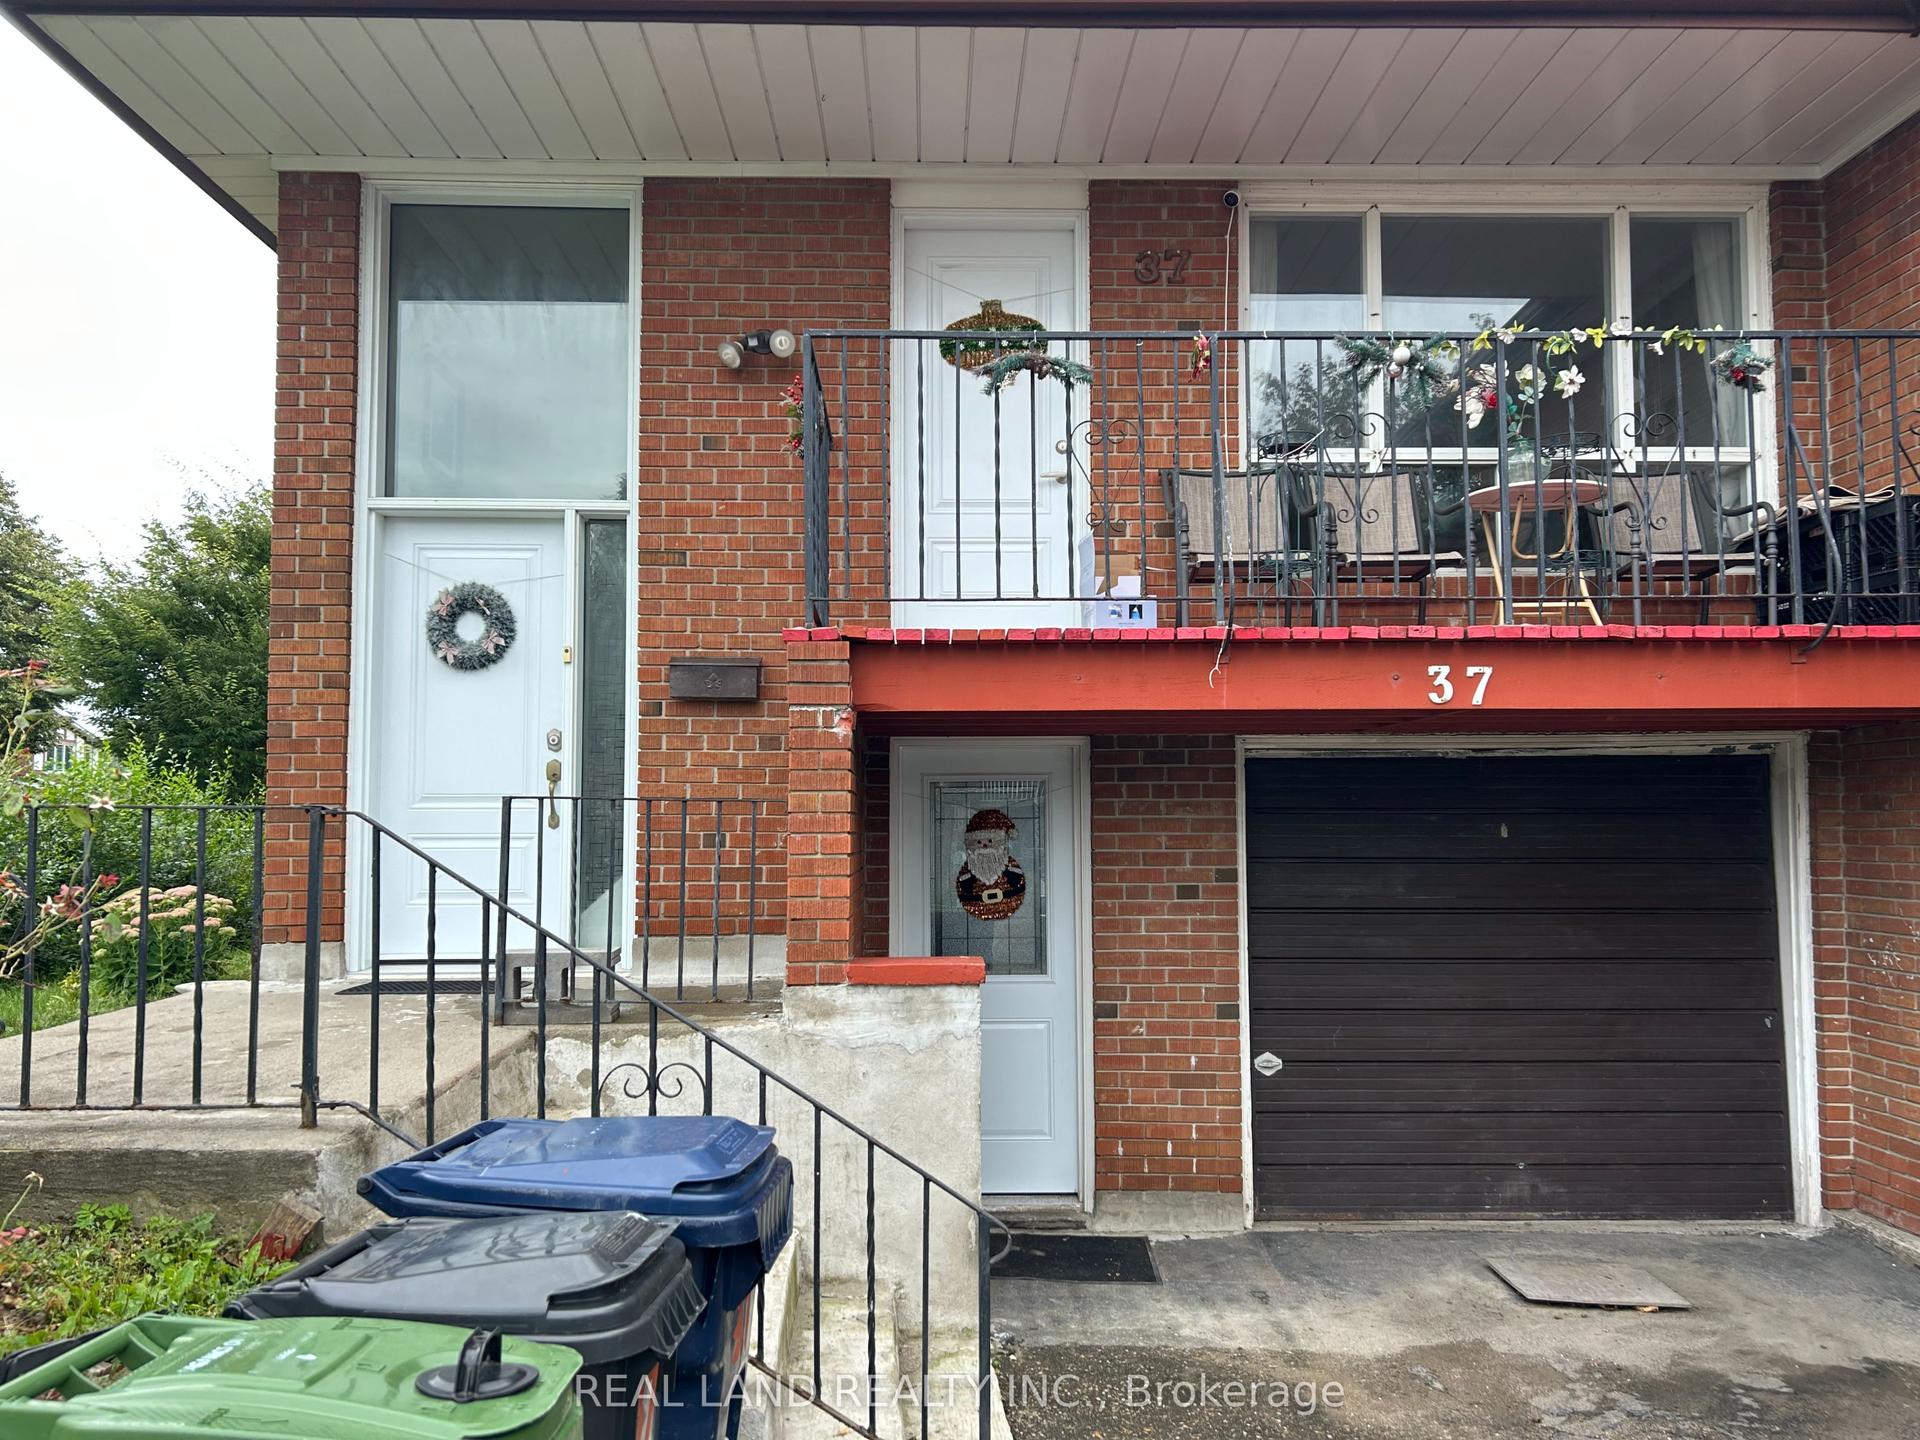
For SaleJust listed
$998,000
Semi-Detached
est. $4,375/mo
37 Pawnee Avenue, Pleasant View
Toronto, ON
3+2 bd
2 ba
1,300
5
MLS# C13726332Real Land Realty Inc.
WhatsApp Aman