For Sale
Just Listed
116 Sylvan Avenue
Scarborough Village, Toronto, ON
$1,481,800
3+1Bd
3Ba
1,300+sqft
8Parking
61 x 191 ftlot
$1140/sqft
DetachedMLS# E13708764Listed 2026-08-250 DOM
Just listed! New listings in Toronto often receive offers within the first week.
About this home
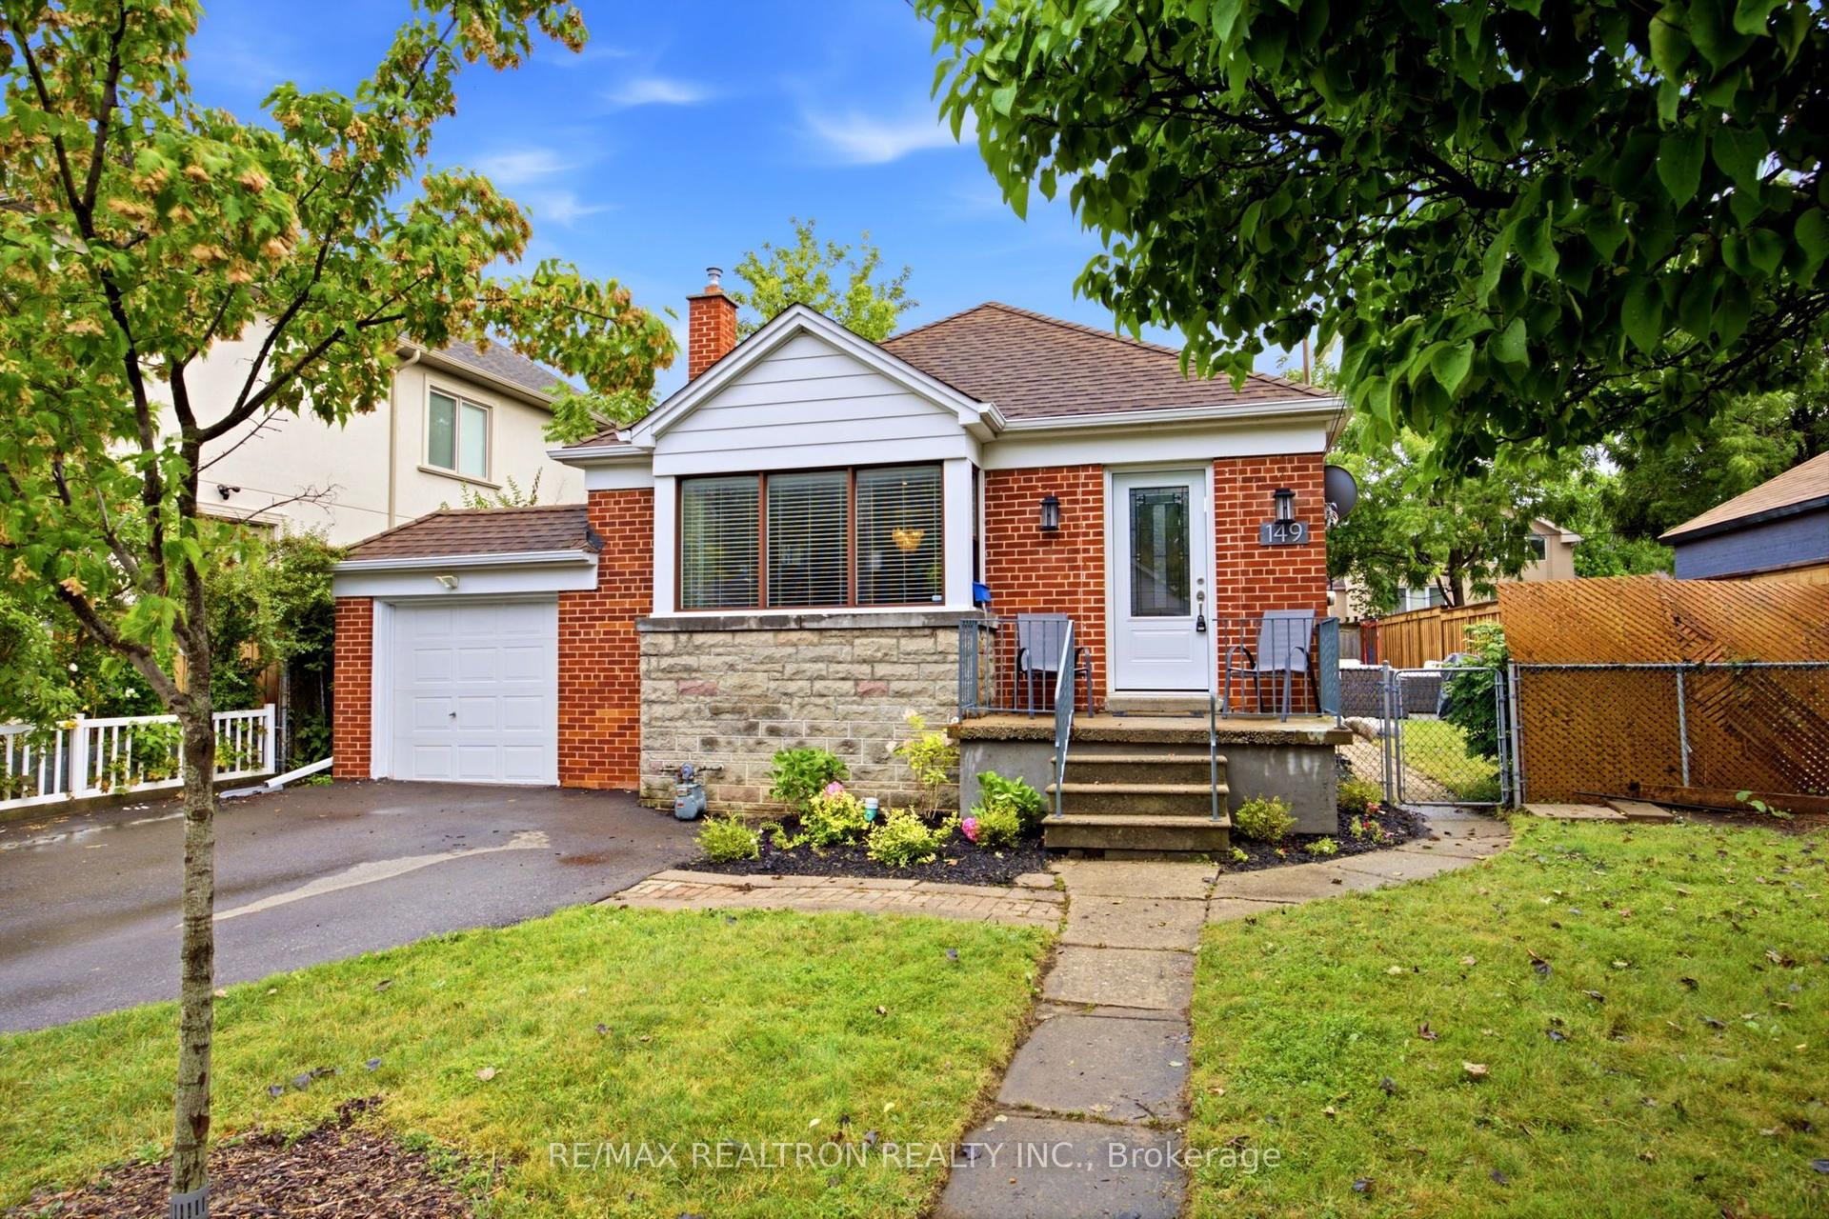
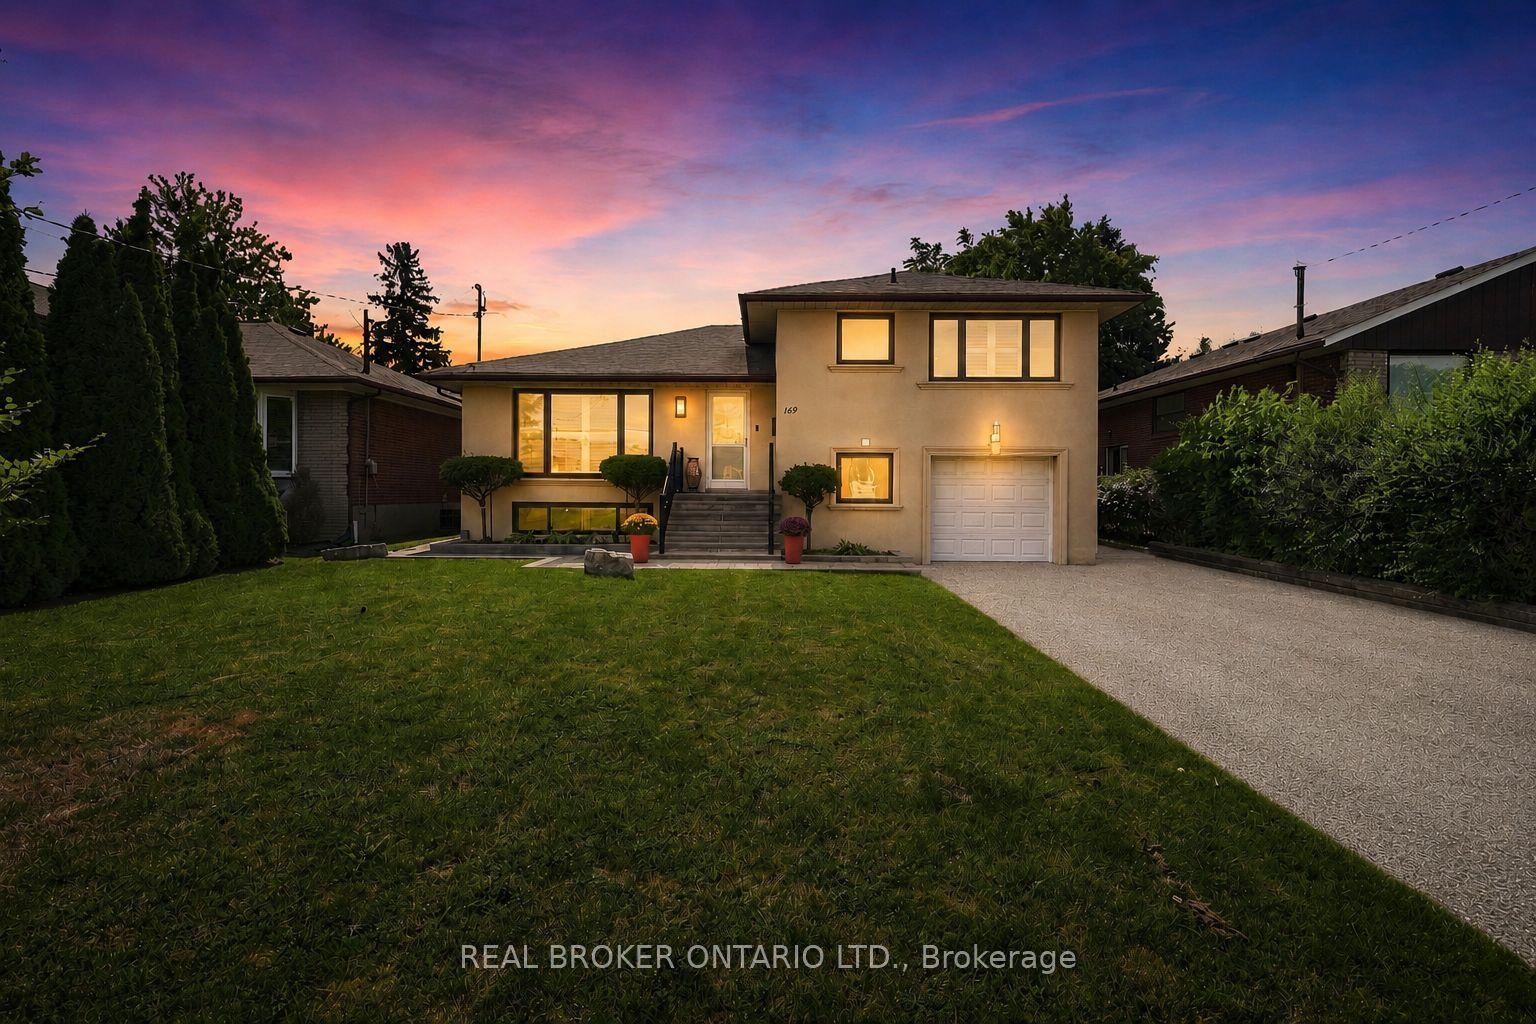
Discover a rare opportunity to own a beautifully renovated home on an exceptionally large, private lot in a quiet and established Scarborough Village neighbourhood. Thoughtfully updated with more than $300,000 in renovations, this move-in-ready home combines modern living with the space, privacy, and flexibility of an oversized property.The main level features a bright, open-concept layout with new flooring, fresh paint, pot lights, and expansive windows that fill the home with natural light. The renovated kitchen offers contemporary cabinetry, quality countertops, and stainless-steel appliances, flowing seamlessly into the spacious living and dining areas.The lower level adds valuable flexibility with a separate entrance and a self-contained one-bedroom suite-ideal for extended family, guests, an adult child, or potential rental income.Outside, the exceptionally deep lot provides generous private outdoor space and exciting long-term potential for buyers who value land, while allowing you to enjoy the benefits of a beautifully renovated home today.Enjoy the best of both worlds in this peaceful, established neighbourhood, just minutes from the Scarborough Bluffs, waterfront trails, parks, schools, shopping, and major transit routes. Located within the Elizabeth Simcoe Junior Public School area and close to Guild Park & Gardens and scenic walking trails, the location offers an exceptional blend of nature, community charm, and urban convenience. Guildwood GO Station provides convenient access to downtown Toronto, making this an appealing location for families and professionals alike.Whether you're looking for a move-in-ready family home, multigenerational living, supplemental rental income, or a property with long-term potential, 116 Sylvan Avenue offers a rare combination of a renovated home, an exceptionally large lot, and flexible living space in an established Toronto neighbourhood. (Living room images are virtually staged)
RenovatedWaterfront
Rooms
Main Floor
| Bathroom | 1.65 × 1.12 m | |
| Kitchen | 6.91 × 2.44 m | |
| Living Room | 6.91 × 4.27 m |
Upper
| Bedroom | 4.39 × 3.10 m | |
| Bedroom 3 | 3.07 × 2.64 m | |
| Bathroom | 2.67 × 1.83 m | |
| Bedroom 2 | 2.69 × 3.28 m |
Lower
| Bedroom 4 | 2.95 × 3.78 m | |
| Living Room | 5.77 × 3.43 m |
Features
- Carpet Free
- Crawl Space
- None
- Backsplit 3
Financials
Annual Taxes
$4,690.42
Estimated Rental Income
Entire property$3,200 – $4,800/mo
Rental yield2.6% – 3.9%
*Estimates based on comparable rentals in the area. Actual income may vary.
Market Data — Toronto
Days on market0 days
Buyer's MarketSeller's Market
Based on active listings in Toronto. Data updates daily.
Demographics — Toronto
Population
2,794,356
Avg Household Income
$102,000
Age Distribution
0-19
19%
20-34
24%
35-49
21%
50-64
19%
65+
17%
Ownership53% own · 47% rent
EnglishMandarinCantoneseTagalogTamil
Getting around
How walkable, bikeable, and transit-friendly this neighbourhood is.
72
/ 100
Walk Score
Very Walkable
66
/ 100
Transit Score
Good Transit
64
/ 100
Bike Score
Bikeable
Scores are estimates based on neighbourhood data and are for informational purposes only.
MLS® data courtesy of the Toronto Regional Real Estate Board (TRREB).
The information provided herein must only be used by consumers that have a bona fide interest in the purchase, sale, or lease of real estate and may not be used for any commercial purpose or any other purpose. Listing information is deemed reliable but is not guaranteed accurate by the Toronto Regional Real Estate Board, the listing brokerage, or this website. The trademarks REALTOR®, REALTORS® and the REALTOR® logo are controlled by The Canadian Real Estate Association (CREA) and identify real estate professionals who are members of CREA. MLS®, Multiple Listing Service®, and the associated logos are owned by CREA. Not intended to solicit properties currently listed for sale or buyers under contract.
You may also like
More homes in Toronto
Hand-picked listings with a similar price range and style.
For Sale2 months ago
$1,850,000
Detached
est. $8,110/mo
3 Blithfield Avenue, Bayview Village
Toronto, ON
3+2 bd
4 ba
1,300
8
MLS# C13535512Toronto Real Estate Realty Plus I…
WhatsApp Aman
For Sale13 h ago
$1,288,000
Detached
est. $5,647/mo
61 Hobart Drive, Don Valley Village
Toronto, ON
4+1 bd
4 ba
2,250
4
MLS# C13709052Re/Max Atrium Home Realty
WhatsApp Aman