For Sale
Just Listed
Open House Sun 18–20
1320 King Street
Rural Scugog, Scugog, ON
$1,149,000
5Bd
6Ba
5000 +sqft
12Parking
197.59 x 207.59 ftlot
DetachedMLS# E13709606Listed 2026-08-250 DOM
Heating
Separate Heating Controls
Cooling
Central Air
Basement
Partially Finished
Just listed! New listings in Scugog often receive offers within the first week.
About this home
Discover the timeless character and remarkable versatility of 1320 King Street, a beautifully preserved circa-1840 all-brick residence set on approximately one acre just minutes from downtown Port Perry and Lake Scugog. Offering over 6,500 sq. ft. of living space, this exceptional property combines historic charm and architectural character with the space and functionality of modern living. The expansive layout offers multiple living areas, generously sized bedrooms, an impressive library, and flexible spaces that can adapt to a variety of lifestyles. Formerly operated as a bed and breakfast, the home presents exciting possibilities for multi-generational living, a home-based business, live-work arrangements, or simply providing a large family with room to live and gather comfortably under one roof. The property continues to impress outdoors with mature trees, established gardens, and a peaceful, private setting. A standout feature is the detached heated 30' x 20' Quonset-style garage with an additional 20' x 25' workshop/storage area, 2-piece bathroom, high ceilings, and ample workspace-ideal for tradespeople, entrepreneurs, hobbyists, collectors, or vehicle enthusiasts. Numerous updates provide peace of mind, including a Generac whole-home generator with automatic transfer switch, upgraded 200-amp electrical service, all new windows throughout and new eavestroughs and downspouts with LeafFilter protection. Additional improvements include upgraded insulation, new decks, water filtration and softener systems, and more. With its rich history, exceptional scale, versatile layout, extensive workspace, and proximity to Port Perry's shops, restaurants, waterfront, schools, and amenities, 1320 King Street offers a truly unique opportunity to own a property with character, functionality, and endless potential.
GarageWaterfront
Rooms
Main Floor
| Kitchen | 6.18 × 7.84 m | Hardwood Floor Picture Window Pantry |
| Bedroom | 4.77 × 5.66 m | 4 Pc Ensuite Large Window Hardwood Floor |
| Bedroom 2 | 4.43 × 5.82 m | Gas Fireplace Large Window 4 Pc Ensuite |
| Living Room | 5.82 × 5.16 m | W/O To Porch Hardwood Floor Large Window |
| Library | 4.83 × 5.11 m | B/I Shelves Hardwood Floor Large Window |
| Foyer | 6.49 × 4.39 m | Hardwood Floor Combined w/Dining Double Doors |
| Family Room | 4.56 × 8.17 m | Gas Fireplace Vaulted Ceiling(s) Picture Window |
| Kitchen | 6.49 × 4.39 m | Hardwood Floor Large Window |
Second Floor
| Bedroom 3 | 4.38 × 4.08 m | Gas Fireplace Walk-In Closet(s) 4 Pc Ensuite |
| Bedroom 4 | 4.60 × 4.56 m | Hardwood Floor Walk-In Closet(s) 4 Pc Ensuite |
| Bedroom 5 | 8.61 × 7.06 m | Laminate Large Window |
Features
- Carpet Free
- Generator - Full
- Primary Bedroom - Main Floor
- Sewage Pump
- Separate Heating Controls
- Sump Pump
- Storage
- Water Softener
- Water Purifier
- In-Law Capability
- On Demand Water Heater
- Partially Finished
- Central Air
- 1 1/2 Storey
Financials
Annual Taxes
$11,401
Estimated Rental Income
Entire property$4,500 – $7,000/mo
Rental yield4.7% – 7.3%
*Estimates based on comparable rentals in the area. Actual income may vary.
Market Data — Scugog
Days on market0 days
Buyer's MarketSeller's Market
Based on active listings in Scugog. Data updates daily.
Getting around
How walkable, bikeable, and transit-friendly this neighbourhood is.
56
/ 100
Walk Score
Somewhat Walkable
47
/ 100
Transit Score
Some Transit
44
/ 100
Bike Score
Somewhat Bikeable
Scores are estimates based on neighbourhood data and are for informational purposes only.
MLS® data courtesy of the Toronto Regional Real Estate Board (TRREB).
The information provided herein must only be used by consumers that have a bona fide interest in the purchase, sale, or lease of real estate and may not be used for any commercial purpose or any other purpose. Listing information is deemed reliable but is not guaranteed accurate by the Toronto Regional Real Estate Board, the listing brokerage, or this website. The trademarks REALTOR®, REALTORS® and the REALTOR® logo are controlled by The Canadian Real Estate Association (CREA) and identify real estate professionals who are members of CREA. MLS®, Multiple Listing Service®, and the associated logos are owned by CREA. Not intended to solicit properties currently listed for sale or buyers under contract.
You may also like
More homes in Scugog
Hand-picked listings with a similar price range and style.
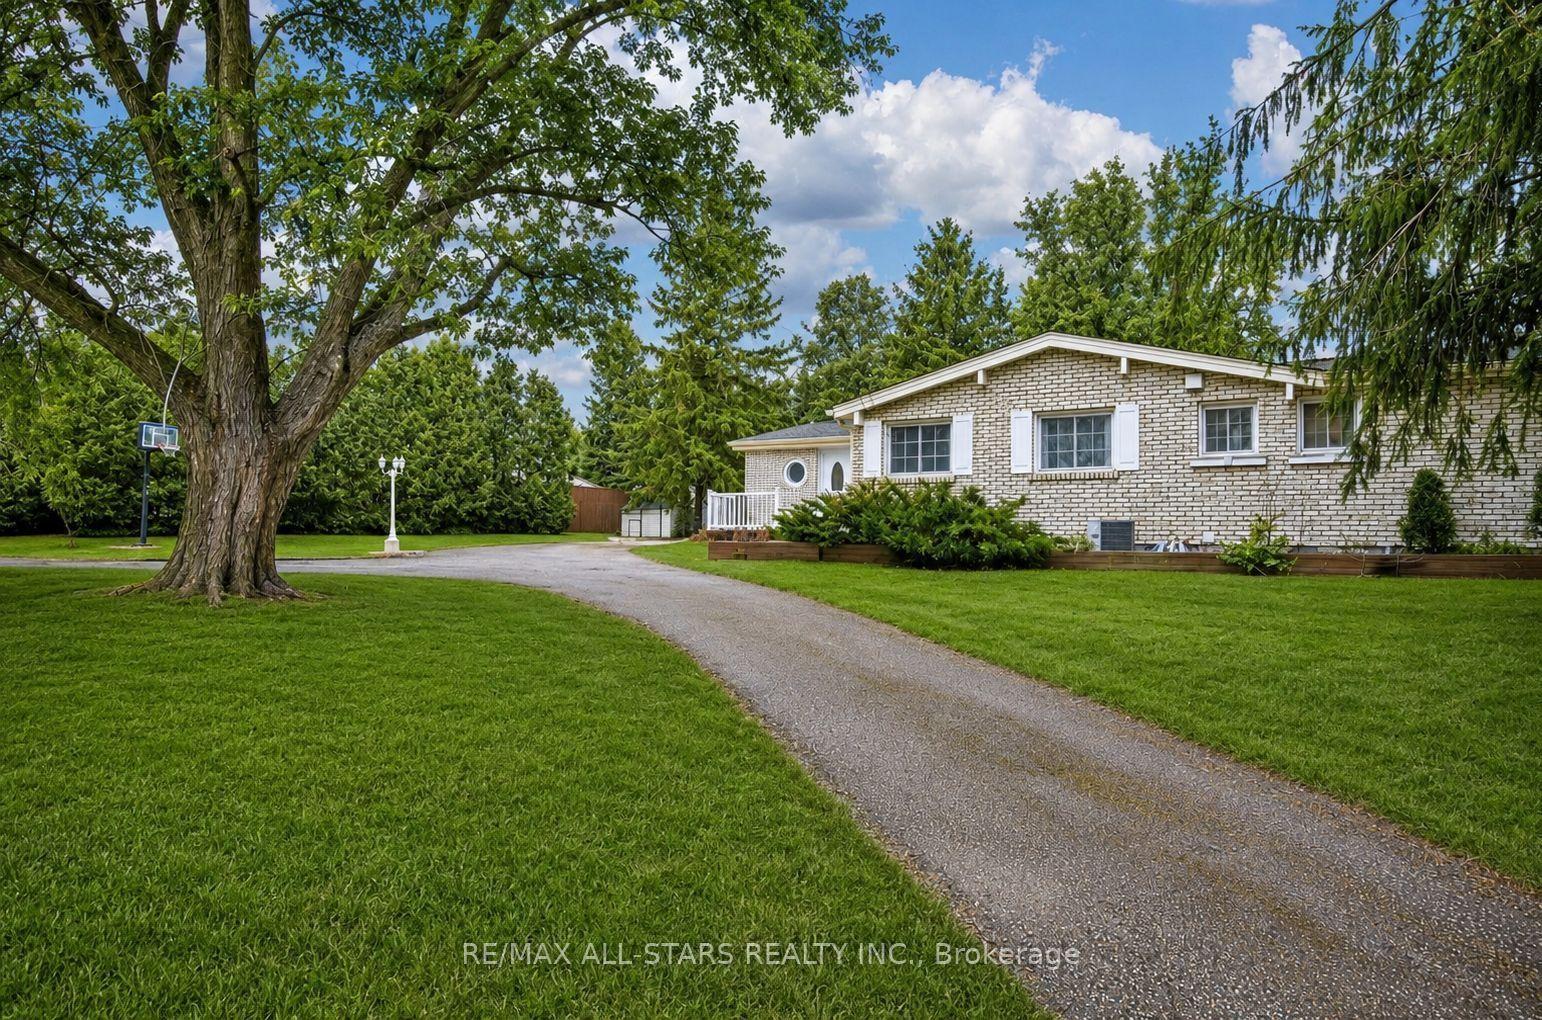
For Sale2 months ago
$1,099,000
Detached
est. $4,818/mo
1130 Scugog 14 Line, Rural Scugog
Scugog, ON
3+1 bd
3 ba
1,750
10
MLS# E13443632Re/Max All-Stars Realty Inc.
WhatsApp Aman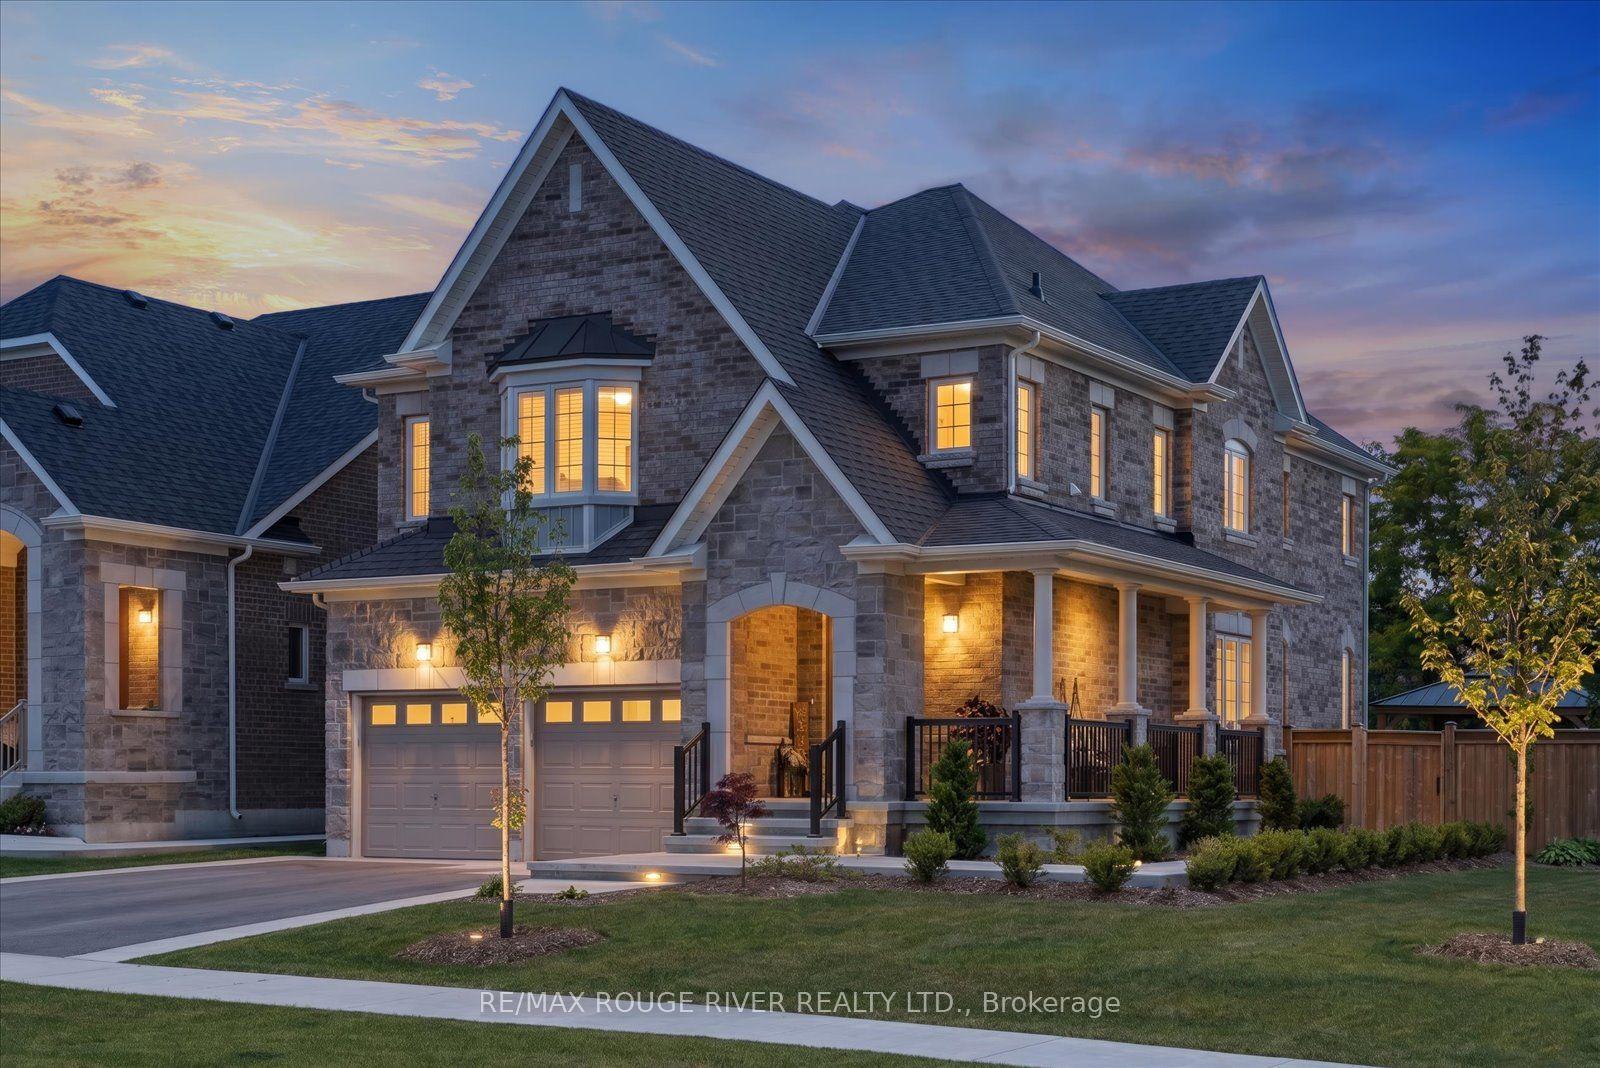
For Sale18 h ago
$1,265,000
Detached
est. $5,546/mo
3 Burnham Court, Port Perry
Scugog, ON
4 bd
3 ba
2,250
5
MLS# E13710888Re/Max Rouge River Realty Ltd.
WhatsApp Aman