For Sale
Just Listed
Open House Thu 15–17
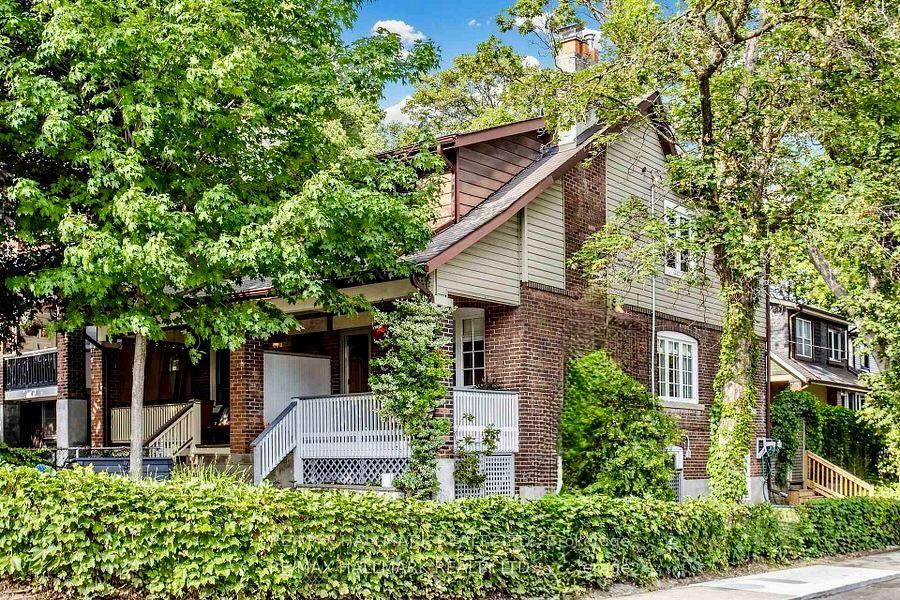
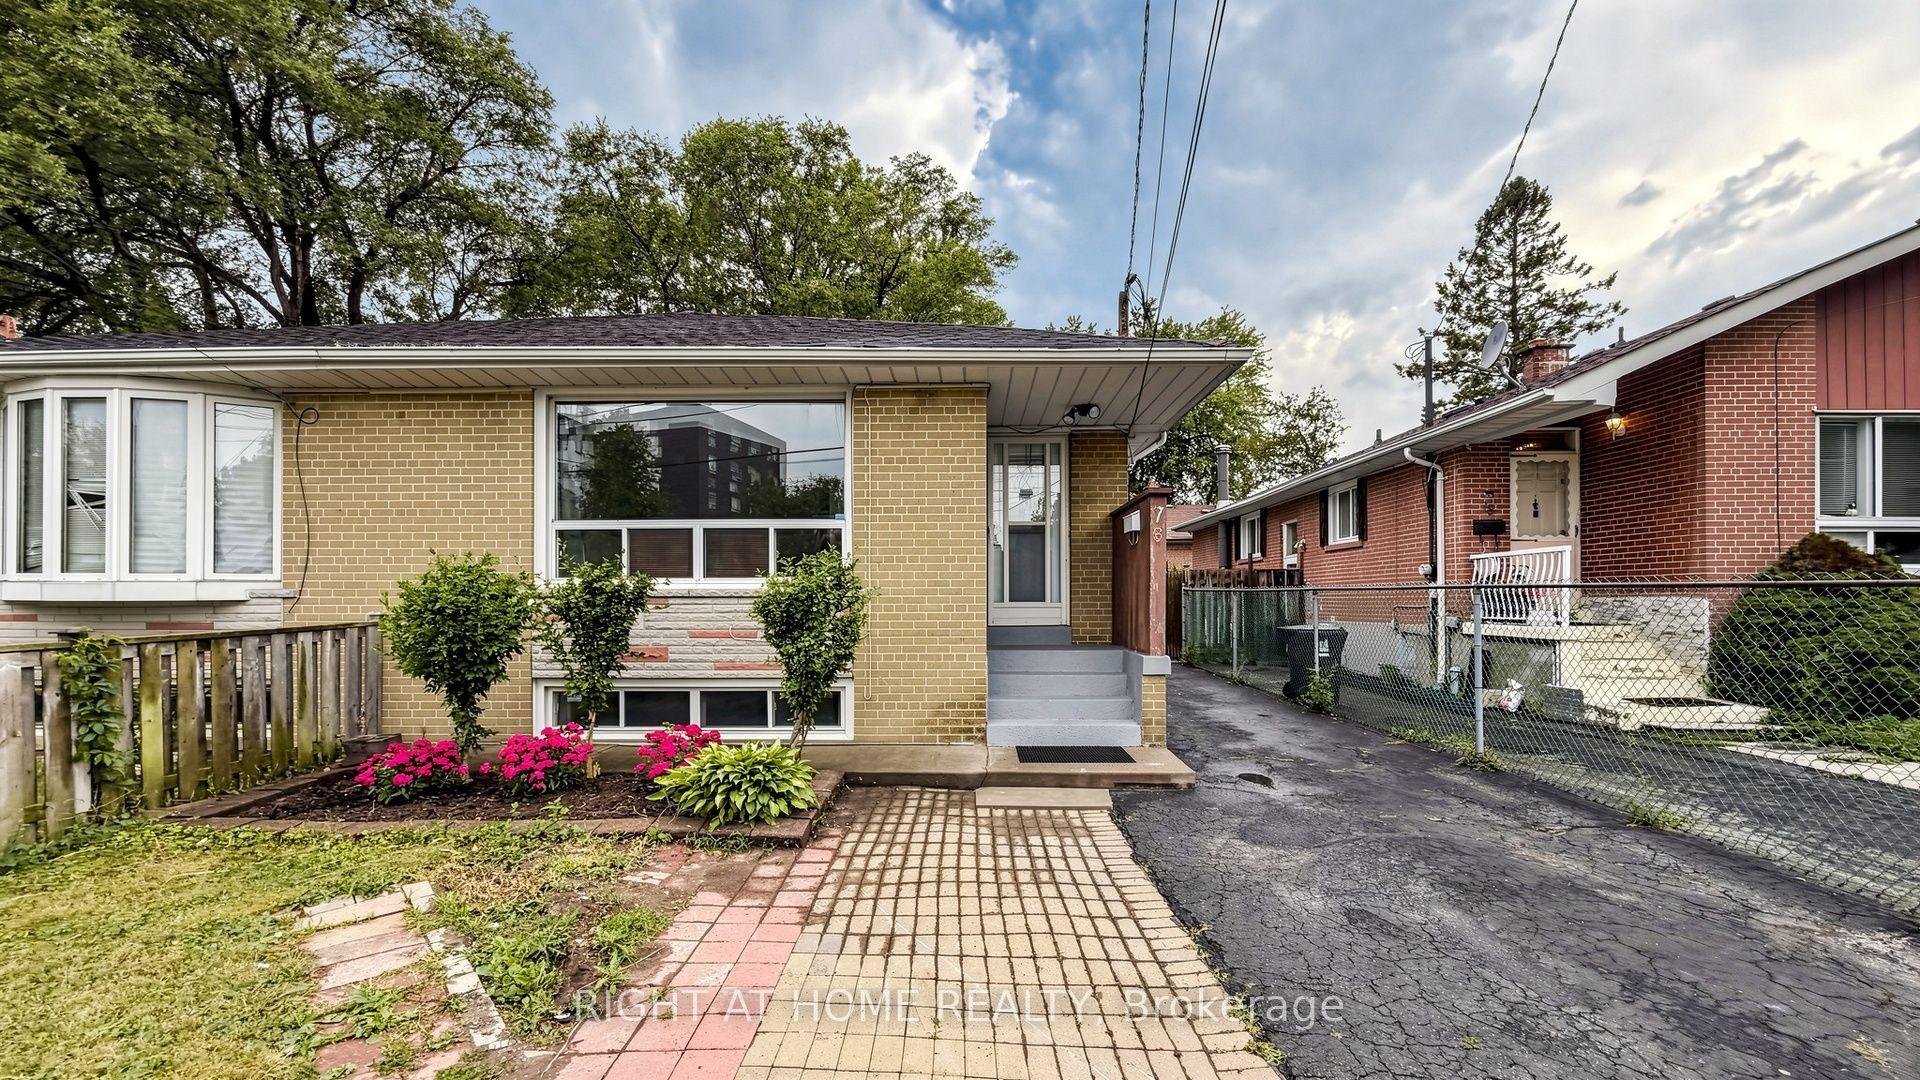
2375 Gerrard Street E
East End-Danforth, Toronto, ON
$949,000
3Bd
2Ba
1,300+sqft
0Parking
15.49 x 85 ftlot
$730/sqft
Semi-DetachedMLS# E13710370Listed 2026-08-250 DOM
Cooling
Central Air
Basement
Finished
Just listed! New listings in Toronto often receive offers within the first week.
About this home
Turnkey 3-Bedroom Semi in Sought-After Upper Beaches! Welcome home to this beautifully updated semi with modern finishes. An inviting enclosed front porch leads to the living room, which flows into the dining room-perfect for family dinners & entertaining. The spacious eat-in kitchen boasts sleek quartz countertops, contemporary tile backsplash, new cabinets, a gas range, and direct walk-out to a backyard space where people love to gather. Soak up the mature green oasis as you gaze out from your raised deck and stone patio, which also features built-in planters for the avid gardener. This extended outdoor living is truly the star of the show that will make you forget you're in the city.The second floor features 3 bedrooms and a full bathroom; each room with an abundance of natural light. Modern updated design with day-to-day functionality. A newly renovated lower level has a separate side entrance w/ option for an in-law suite or to convert to an apartment. Basement has a 3-pc bathroom, kitchenette and has been previously used as both a rental apartment and a rec room, with options for multigenerational living, a home office, playroom or tenant suite that earns income toward your mortgage; this flex space allows unmatched versatility. Steps to vibrant Kingston Road Village, restaurants, parks, cafes, ravines, the Beach, and the Danforth GO Train-with downtown just an 11-min train ride away. Convenient amenities nearby include Loblaws, Metro, YMCA, Main subway station, LA Fitness, F45 gym and Ted Reeve Arena. Walking distance to Malvern Cl and with a coveted, rare address within the French Immersion catchment for Adam Beck PS. Street parking available.
RenovatedIn-law Suite
Rooms
Main Floor
| Foyer | 2.02 × 3.45 m | Enclosed Hardwood Floor Window |
| Living Room | 3.56 × 3.35 m | Laminate Window B/I Shelves |
| Dining Room | 3.56 × 3.35 m | Laminate Window |
| Kitchen | 2.74 × 3.35 m | Laminate Stainless Steel Appl Backsplash |
| Breakfast | 2.54 × 2.36 m | Laminate Glass Doors W/O To Patio |
Second Floor
| Primary Bedroom | 3.76 × 3.48 m | Window |
| Bedroom 2 | 2.24 × 3.48 m | Laminate Window Closet |
| Bedroom 3 | 2.59 × 2.54 m | Laminate W/O To Balcony |
| Bathroom | 1.52 × 2.34 m | Tile Floor 4 Pc Bath Window |
Lower
| Recreation | 5.69 × 3.15 m | Laminate Above Grade Window Side Door |
| Bathroom | 1.63 × 3.05 m | Laminate 3 Pc Bath Above Grade Window |
| Den | 4.06 × 1.93 m | Laminate Above Grade Window |
| Laundry | 2.03 × 2.34 m | Laminate Above Grade Window Stainless Steel Appl |
Features
- Carpet Free
- In-Law Capability
- Porch Enclosed
- Separate Entrance
- Finished
- Central Air
- 2-Storey
Financials
Annual Taxes
$3,529.63
Estimated Rental Income
Entire property$3,200 – $4,800/mo
Rental yield4.0% – 6.1%
*Estimates based on comparable rentals in the area. Actual income may vary.
Market Data — Toronto
Days on market0 days
Buyer's MarketSeller's Market
Based on active listings in Toronto. Data updates daily.
Demographics — Toronto
Population
2,794,356
Avg Household Income
$102,000
Age Distribution
0-19
19%
20-34
24%
35-49
21%
50-64
19%
65+
17%
Ownership53% own · 47% rent
EnglishMandarinCantoneseTagalogTamil
Getting around
How walkable, bikeable, and transit-friendly this neighbourhood is.
70
/ 100
Walk Score
Very Walkable
70
/ 100
Transit Score
Excellent Transit
60
/ 100
Bike Score
Bikeable
Scores are estimates based on neighbourhood data and are for informational purposes only.
MLS® data courtesy of the Toronto Regional Real Estate Board (TRREB).
The information provided herein must only be used by consumers that have a bona fide interest in the purchase, sale, or lease of real estate and may not be used for any commercial purpose or any other purpose. Listing information is deemed reliable but is not guaranteed accurate by the Toronto Regional Real Estate Board, the listing brokerage, or this website. The trademarks REALTOR®, REALTORS® and the REALTOR® logo are controlled by The Canadian Real Estate Association (CREA) and identify real estate professionals who are members of CREA. MLS®, Multiple Listing Service®, and the associated logos are owned by CREA. Not intended to solicit properties currently listed for sale or buyers under contract.
You may also like
More homes in Toronto
Hand-picked listings with a similar price range and style.
For Sale10 days ago
$785,000
Semi-Detached
est. $3,441/mo
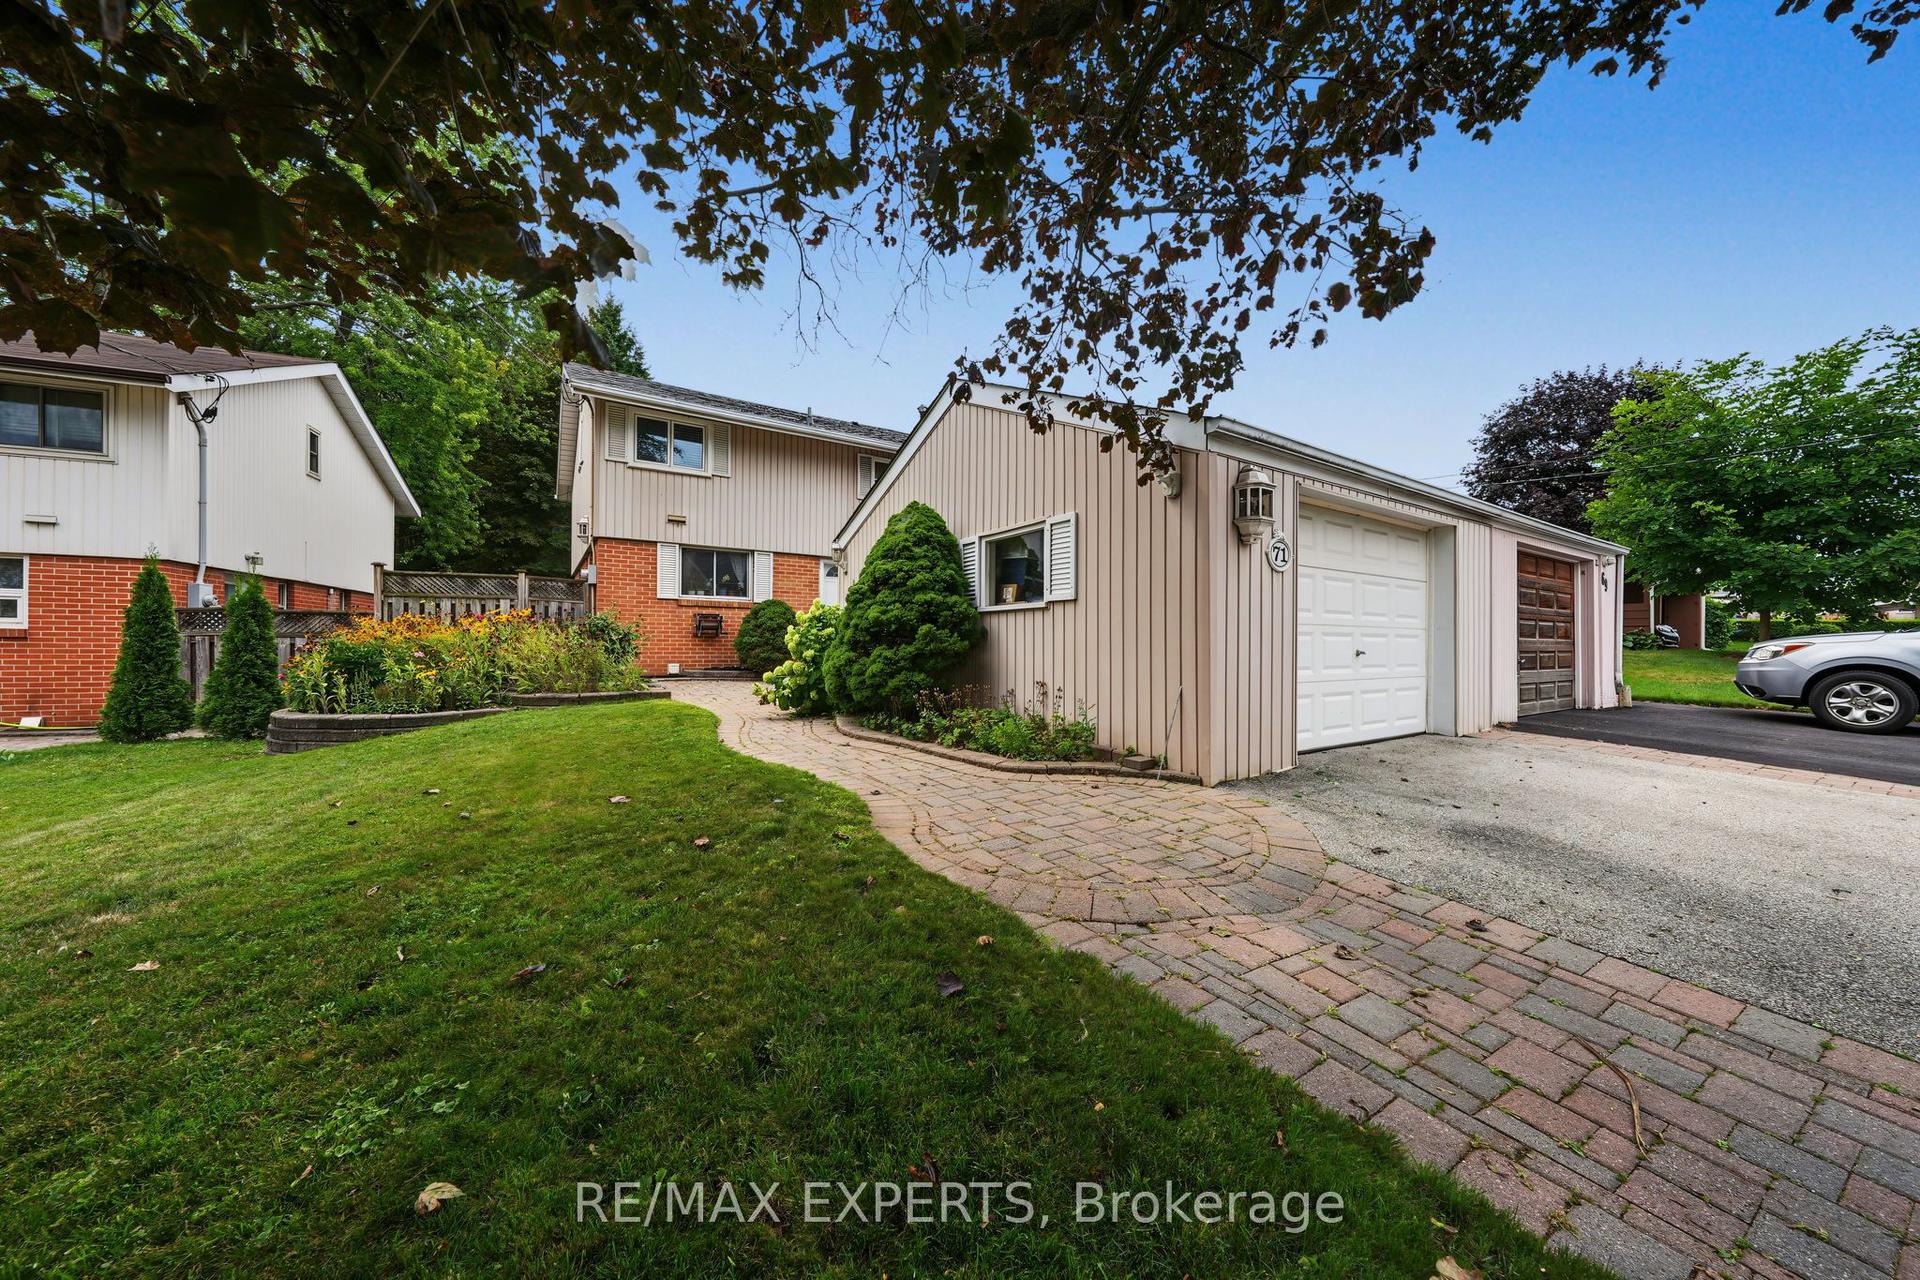
71 Dogwood Crescent, Bendale
Toronto, ON
3 bd
2 ba
1,300
2
MLS# E13680360Re/Max Experts
WhatsApp Aman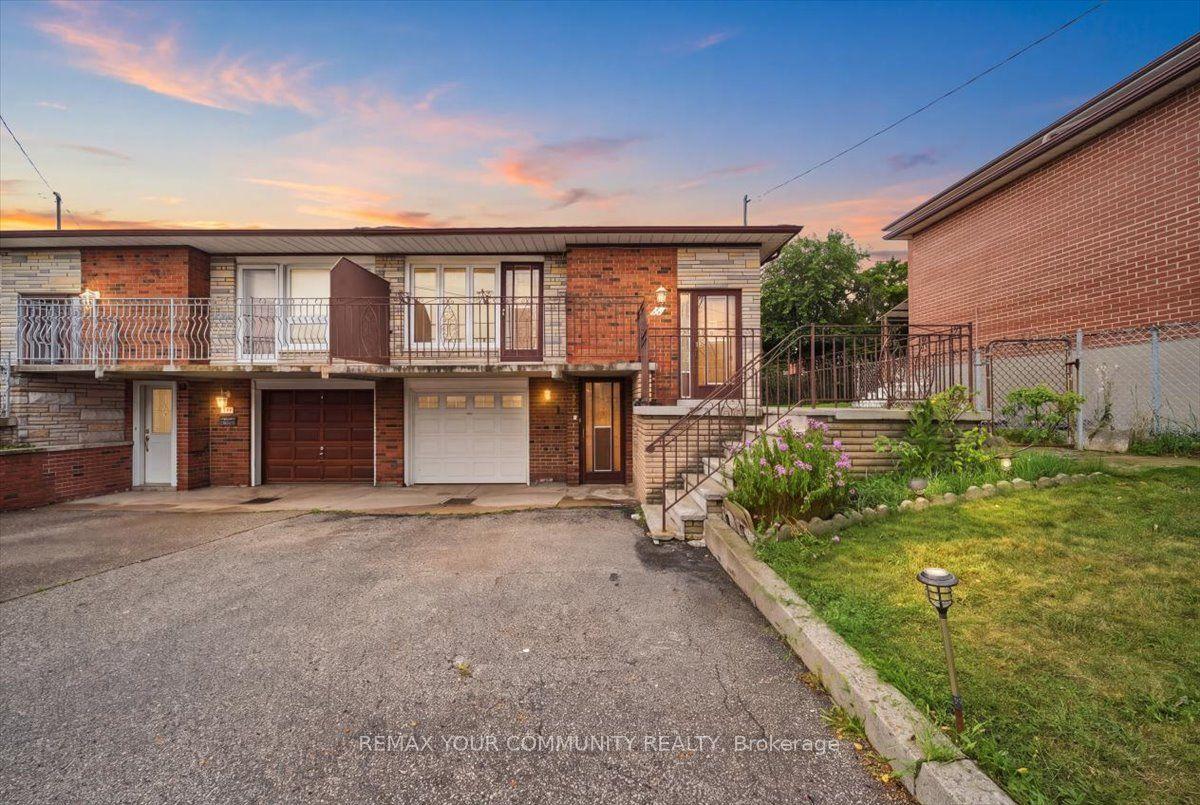
For Sale13 days ago
$788,000
Semi-Detached
est. $3,455/mo
9 Hisey Crescent, Black Creek
Toronto, ON
3+1 bd
2 ba
1,300
3
MLS# W13670792Remax Your Community Realty
WhatsApp Aman