For Sale
Just Listed
218 Gledhill Avenue
Woodbine-Lumsden, Toronto, ON
$919,000
2+1Bd
2Ba
900+sqft
4Parking
35.75 x 126.37 ftlot
$1021/sqft
DetachedMLS# E13710726Listed 2026-08-250 DOM
Just listed! New listings in Toronto often receive offers within the first week.
About this home
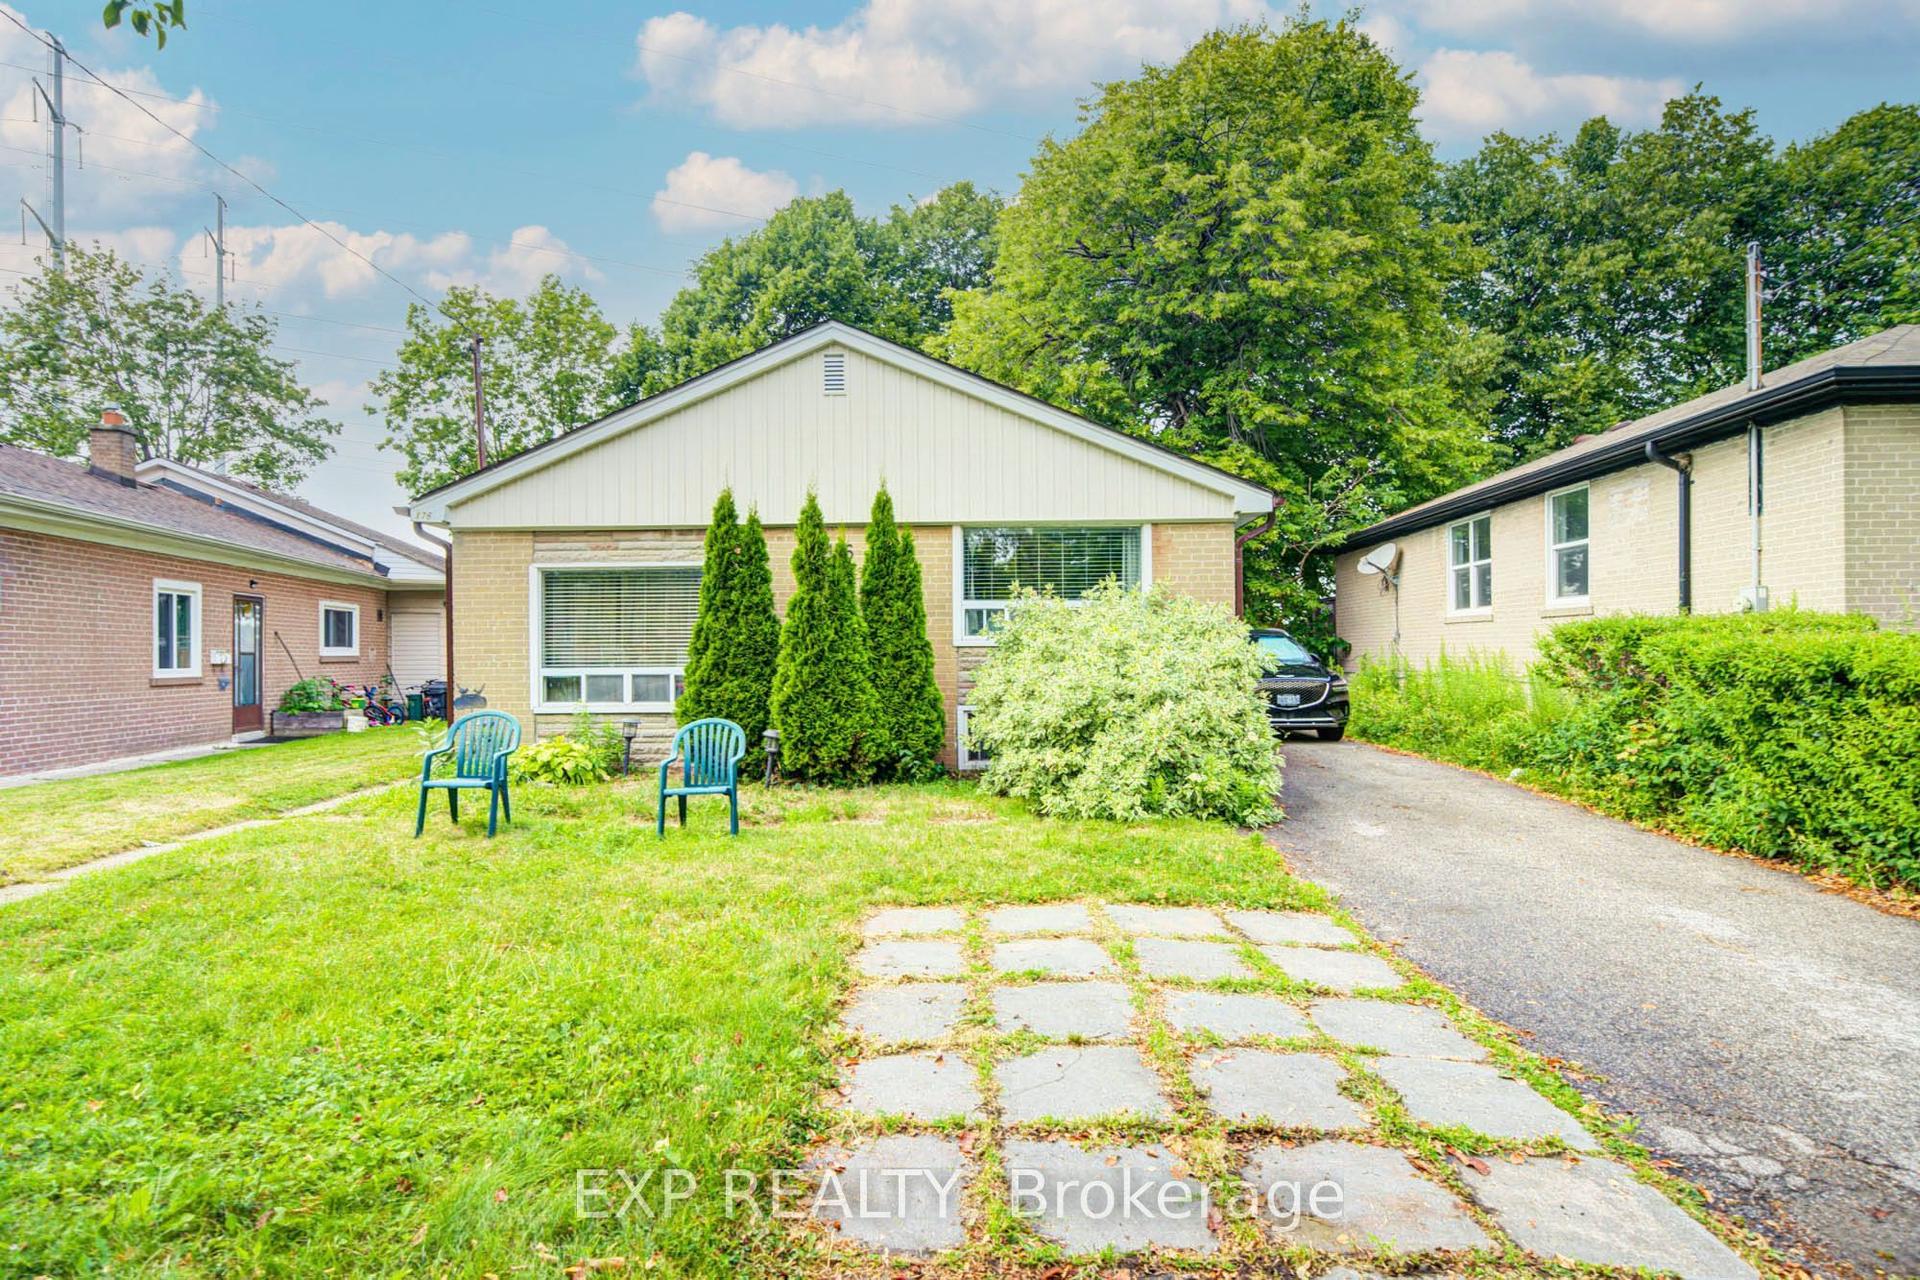
Welcome to 218 Gledhill Avenue, a charming 2+1 bedroom, 2-bath bungalow in the heart of Woodbine-Lumsden-an established East York neighbourhood offering the perfect balance of residential calm and city convenience. Whether you're making the move from condo living, searching for a manageable detached home, or looking for flexible space that can evolve with your needs, this home delivers. Two main-floor bedrooms are complemented by a versatile lower-level unit apartment-while two bathrooms add everyday practicality. Big garage and lots of parking are a big bonus this close to the Danforth! Step outside and discover a neighbourhood made for enjoying Toronto life, with local parks, schools, recreation, shopping and transit all within easy reach. Spend weekends exploring nearby Taylor Creek trails and green space, enjoy the shops and restaurants along the Danforth, or head downtown with convenient access to the subway. With its detached-home lifestyle, outdoor space and flexible floor plan, 218 Gledhill offers something increasingly hard to find: more room to live, work and grow while staying connected to the city. Welcome to your East York era.
Garage
Rooms
Main Floor
| Living Room | 5.10 × 4.19 m | Bay Window Hardwood Floor |
| Dining Room | 4.06 × 3.81 m | Hardwood Floor |
| Bedroom | 4.16 × 3.25 m | Closet Broadloom |
| Bedroom | 3.04 × 2.84 m | Bay Window Hardwood Floor |
| Kitchen | 4.06 × 3.55 m | Updated Granite Counters Eat-in Kitchen |
| Laundry | 4.52 × 1.47 m |
Upper
| Loft | 8.12 × 4.11 m | Crown Moulding |
Lower
| Bedroom | 3.81 × 4.44 m | Broadloom Double Closet |
| Kitchen | 4.36 × 3.96 m | |
| Living Room | 7.06 × 3.50 m | Ceramic Floor |
| Laundry | 1.65 × 1.82 m |
Features
- None
- Apartment
- Separate Entrance
- Bungalow
Financials
Annual Taxes
$4,396
Estimated Rental Income
Entire property$2,600 – $3,800/mo
Rental yield3.4% – 5.0%
*Estimates based on comparable rentals in the area. Actual income may vary.
Market Data — Toronto
Days on market0 days
Buyer's MarketSeller's Market
Based on active listings in Toronto. Data updates daily.
Demographics — Toronto
Population
2,794,356
Avg Household Income
$102,000
Age Distribution
0-19
19%
20-34
24%
35-49
21%
50-64
19%
65+
17%
Ownership53% own · 47% rent
EnglishMandarinCantoneseTagalogTamil
Getting around
How walkable, bikeable, and transit-friendly this neighbourhood is.
65
/ 100
Walk Score
Somewhat Walkable
65
/ 100
Transit Score
Good Transit
75
/ 100
Bike Score
Very Bikeable
Scores are estimates based on neighbourhood data and are for informational purposes only.
MLS® data courtesy of the Toronto Regional Real Estate Board (TRREB).
The information provided herein must only be used by consumers that have a bona fide interest in the purchase, sale, or lease of real estate and may not be used for any commercial purpose or any other purpose. Listing information is deemed reliable but is not guaranteed accurate by the Toronto Regional Real Estate Board, the listing brokerage, or this website. The trademarks REALTOR®, REALTORS® and the REALTOR® logo are controlled by The Canadian Real Estate Association (CREA) and identify real estate professionals who are members of CREA. MLS®, Multiple Listing Service®, and the associated logos are owned by CREA. Not intended to solicit properties currently listed for sale or buyers under contract.
You may also like
More homes in Toronto
Hand-picked listings with a similar price range and style.
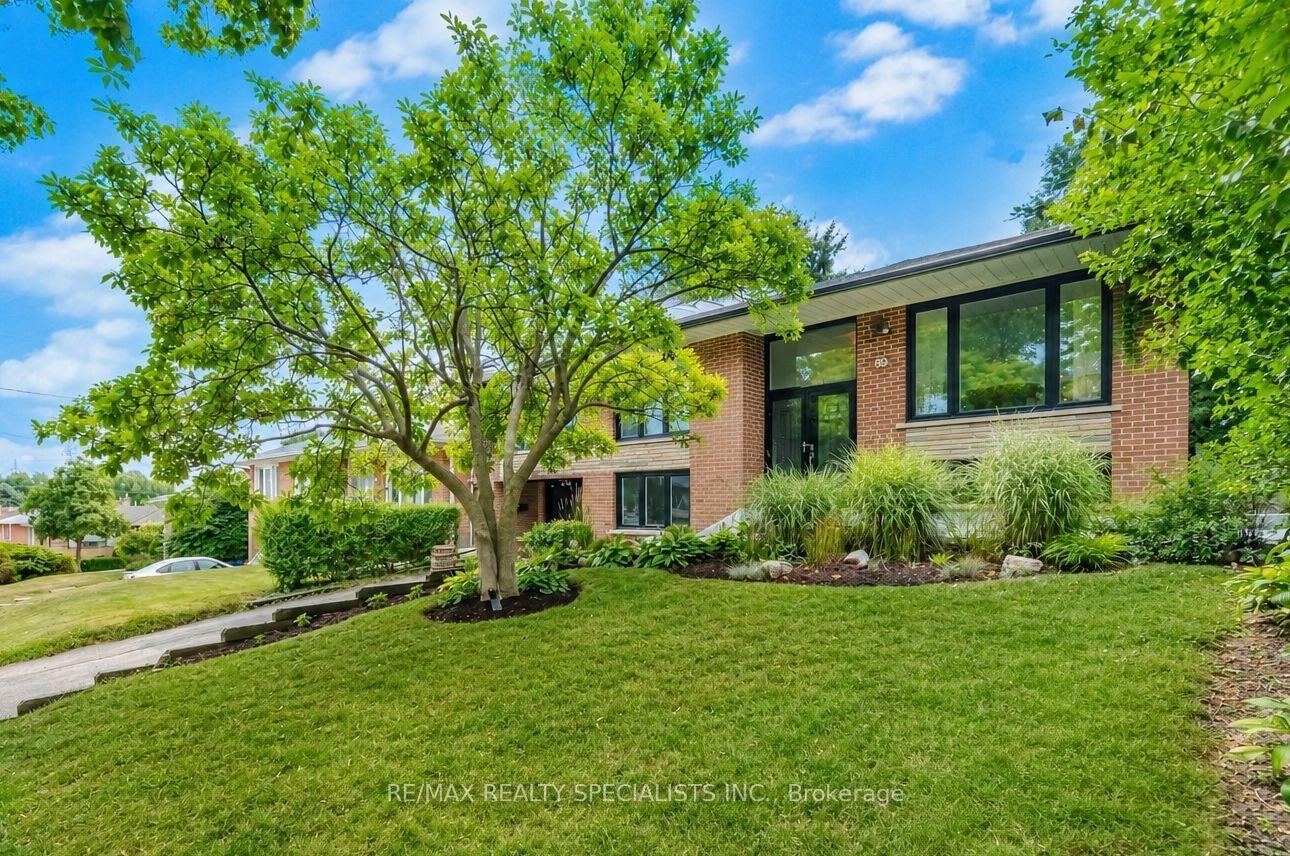
For Sale15 h ago
$1,019,900
Detached
est. $4,471/mo
89 Alhart Drive, Thistletown-Beaumonde Heights
Toronto, ON
3+1 bd
2 ba
1,300
3
MLS# W13711926Re/Max Realty Specialists Inc.
WhatsApp Aman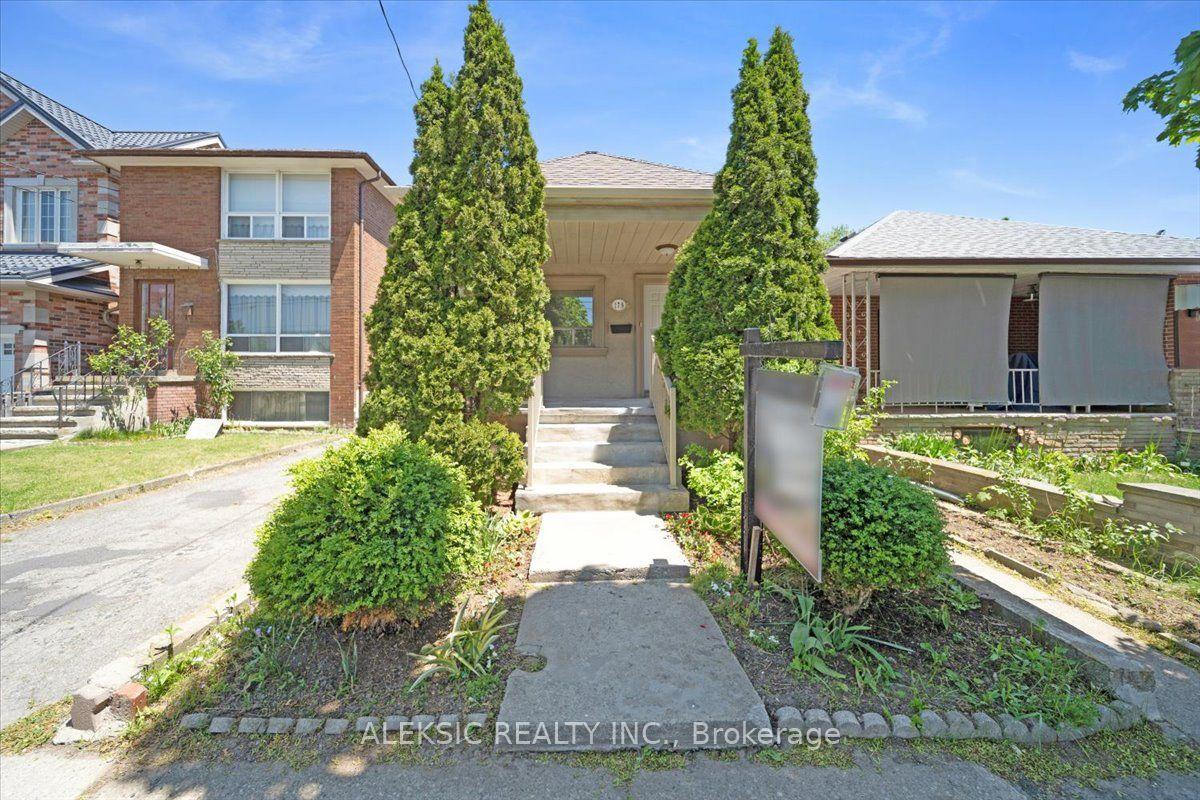
For Sale15 h ago
$724,900
Detached
est. $3,178/mo
179 Thirtieth Street, Alderwood
Toronto, ON
2+1 bd
2 ba
900
3
MLS# W13712330Aleksic Realty Inc.
WhatsApp Aman