For Sale
Just Listed
86 Barnes Drive
Central, Ajax, ON
$819,000
3Bd
3Ba
1,300+sqft
5Parking
30.02 x 109.91 ftlot
$630/sqft
DetachedMLS# E13711584Listed 2026-08-250 DOM
Heating
Water Heater
Cooling
Central Air
Basement
Finished
Just listed! New listings in Ajax often receive offers within the first week.
About this home
Welcome To 86 Barnes Drive, A Beautifully Refreshed 3-Bedroom, 3-Bathroom Home In A Fantastic Ajax Location! Freshly Painted Throughout, This Move-In-Ready Home Features A Renovated Kitchen Completed Within The Last 4 Years, A Renovated Basement Within The Last 2 Years, And A Brand-New Roof (Shingles 2026) For Added Peace Of Mind. The Finished Basement Offers A Separate Entrance And Second Kitchen, Providing Excellent Flexibility For Extended Family, Guests, A Home Office, Or Additional Living Space. Ideally Located Close To Schools, Parks, Shopping, Restaurants, Recreation, Transit And Major Highways, Making Everyday Living And Commuting A Breeze. Enjoy The Best Of Ajax With Nearby Parks, Trails And The Beautiful Lake Ontario Waterfront. A Fantastic Opportunity For Buyers Looking For A Well-Maintained, Updated Home In A Convenient And Family-Friendly Neighbourhood!
RenovatedWaterfront
Rooms
Main Floor
| Living Room | 3.31 × 4.51 m | Laminate Window |
| Kitchen | 6.32 × 2.66 m | Tile Floor Stainless Steel Appl Breakfast Area |
| Breakfast | 6.32 × 2.66 m | Tile Floor W/O To Patio Combined w/Kitchen |
Second Floor
| Primary Bedroom | 4.33 × 3.04 m | Hardwood Floor Closet Window |
| Bedroom 2 | 2.83 × 2.74 m | Hardwood Floor Closet Window |
| Bedroom 3 | 3.05 × 2.93 m | Hardwood Floor Closet Window |
Lower
| Recreation | 4.08 × 5.16 m | Broadloom 3 Pc Bath |
| Kitchen | 2.23 × 4.98 m | Tile Floor Window |
Features
- Water Heater
- Finished
- Separate Entrance
- Central Air
- 2-Storey
Financials
Annual Taxes
$4,955
Estimated Rental Income
Entire property$3,200 – $4,800/mo
Rental yield4.7% – 7.0%
*Estimates based on comparable rentals in the area. Actual income may vary.
Market Data — Ajax
Days on market0 days
Buyer's MarketSeller's Market
Based on active listings in Ajax. Data updates daily.
Demographics — Ajax
Population
126,666
Avg Household Income
$108,000
Age Distribution
0-19
24%
20-34
20%
35-49
22%
50-64
20%
65+
14%
Ownership79% own · 21% rent
EnglishTamilUrduTagalogFrench
Getting around
How walkable, bikeable, and transit-friendly this neighbourhood is.
58
/ 100
Walk Score
Somewhat Walkable
35
/ 100
Transit Score
Some Transit
40
/ 100
Bike Score
Somewhat Bikeable
Scores are estimates based on neighbourhood data and are for informational purposes only.
MLS® data courtesy of the Toronto Regional Real Estate Board (TRREB).
The information provided herein must only be used by consumers that have a bona fide interest in the purchase, sale, or lease of real estate and may not be used for any commercial purpose or any other purpose. Listing information is deemed reliable but is not guaranteed accurate by the Toronto Regional Real Estate Board, the listing brokerage, or this website. The trademarks REALTOR®, REALTORS® and the REALTOR® logo are controlled by The Canadian Real Estate Association (CREA) and identify real estate professionals who are members of CREA. MLS®, Multiple Listing Service®, and the associated logos are owned by CREA. Not intended to solicit properties currently listed for sale or buyers under contract.
You may also like
More homes in Ajax
Hand-picked listings with a similar price range and style.
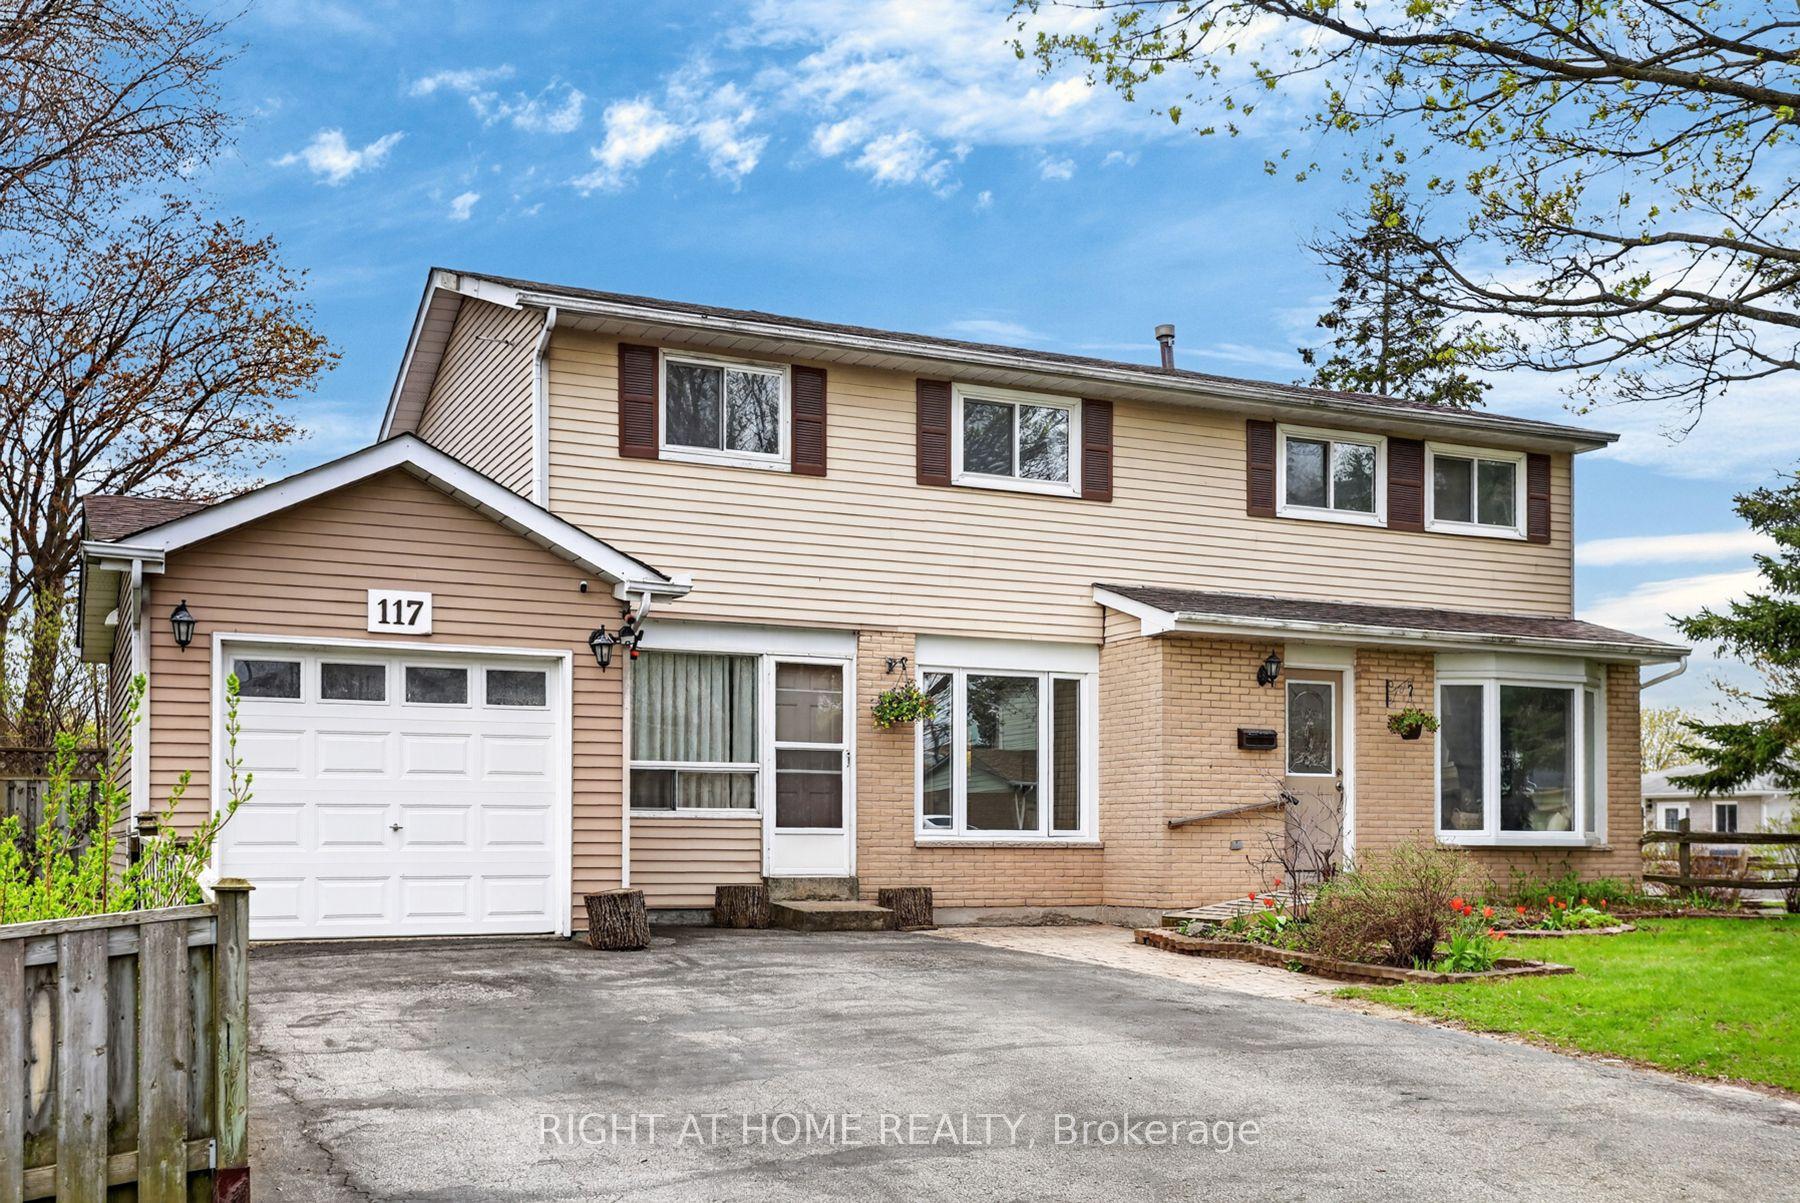
For Sale2 months ago
$799,000
Detached
est. $3,503/mo
117 Rands Road, South West
Ajax, ON
4+1 bd
4 ba
1,750
5
MLS# E13540430Right At Home Realty
WhatsApp Aman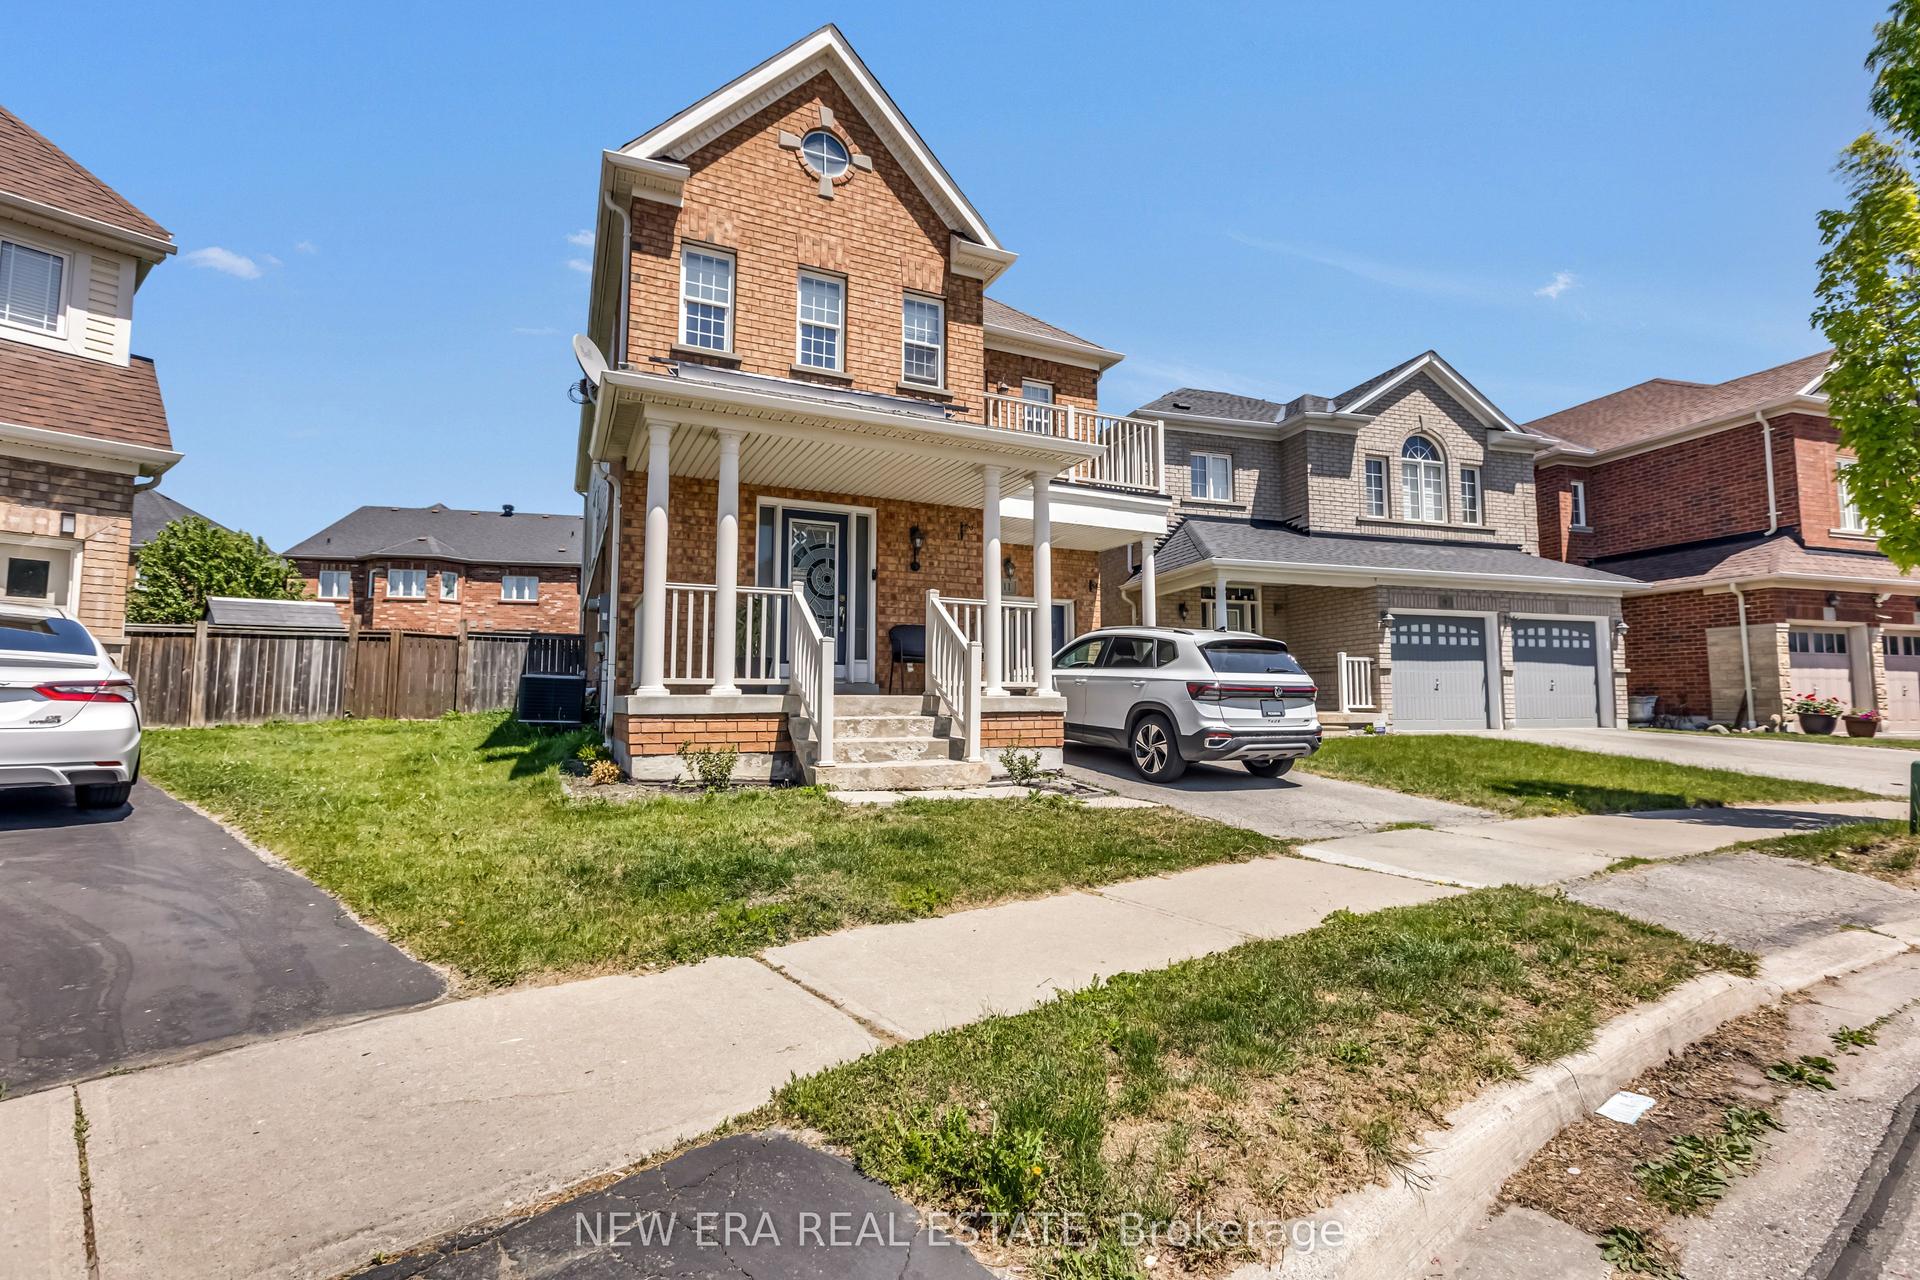
For Sale13 h ago
$799,999
Detached
est. $3,507/mo
11 Warnford Circle, Northeast Ajax
Ajax, ON
4+1 bd
4 ba
1,750
3
MLS# E13710722New Era Real Estate
WhatsApp Aman