For Sale
Just Listed
275 Village Green Square 2815 #2815
Agincourt South-Malvern West, Toronto, ON
$449,900
1+1Bd
2Ba
650+sqft
1Parking
$692/sqft
CondoMLS# E13712370Listed 2026-08-260 DOM
Cooling
Central Air
Just listed! New listings in Toronto often receive offers within the first week.
About this home
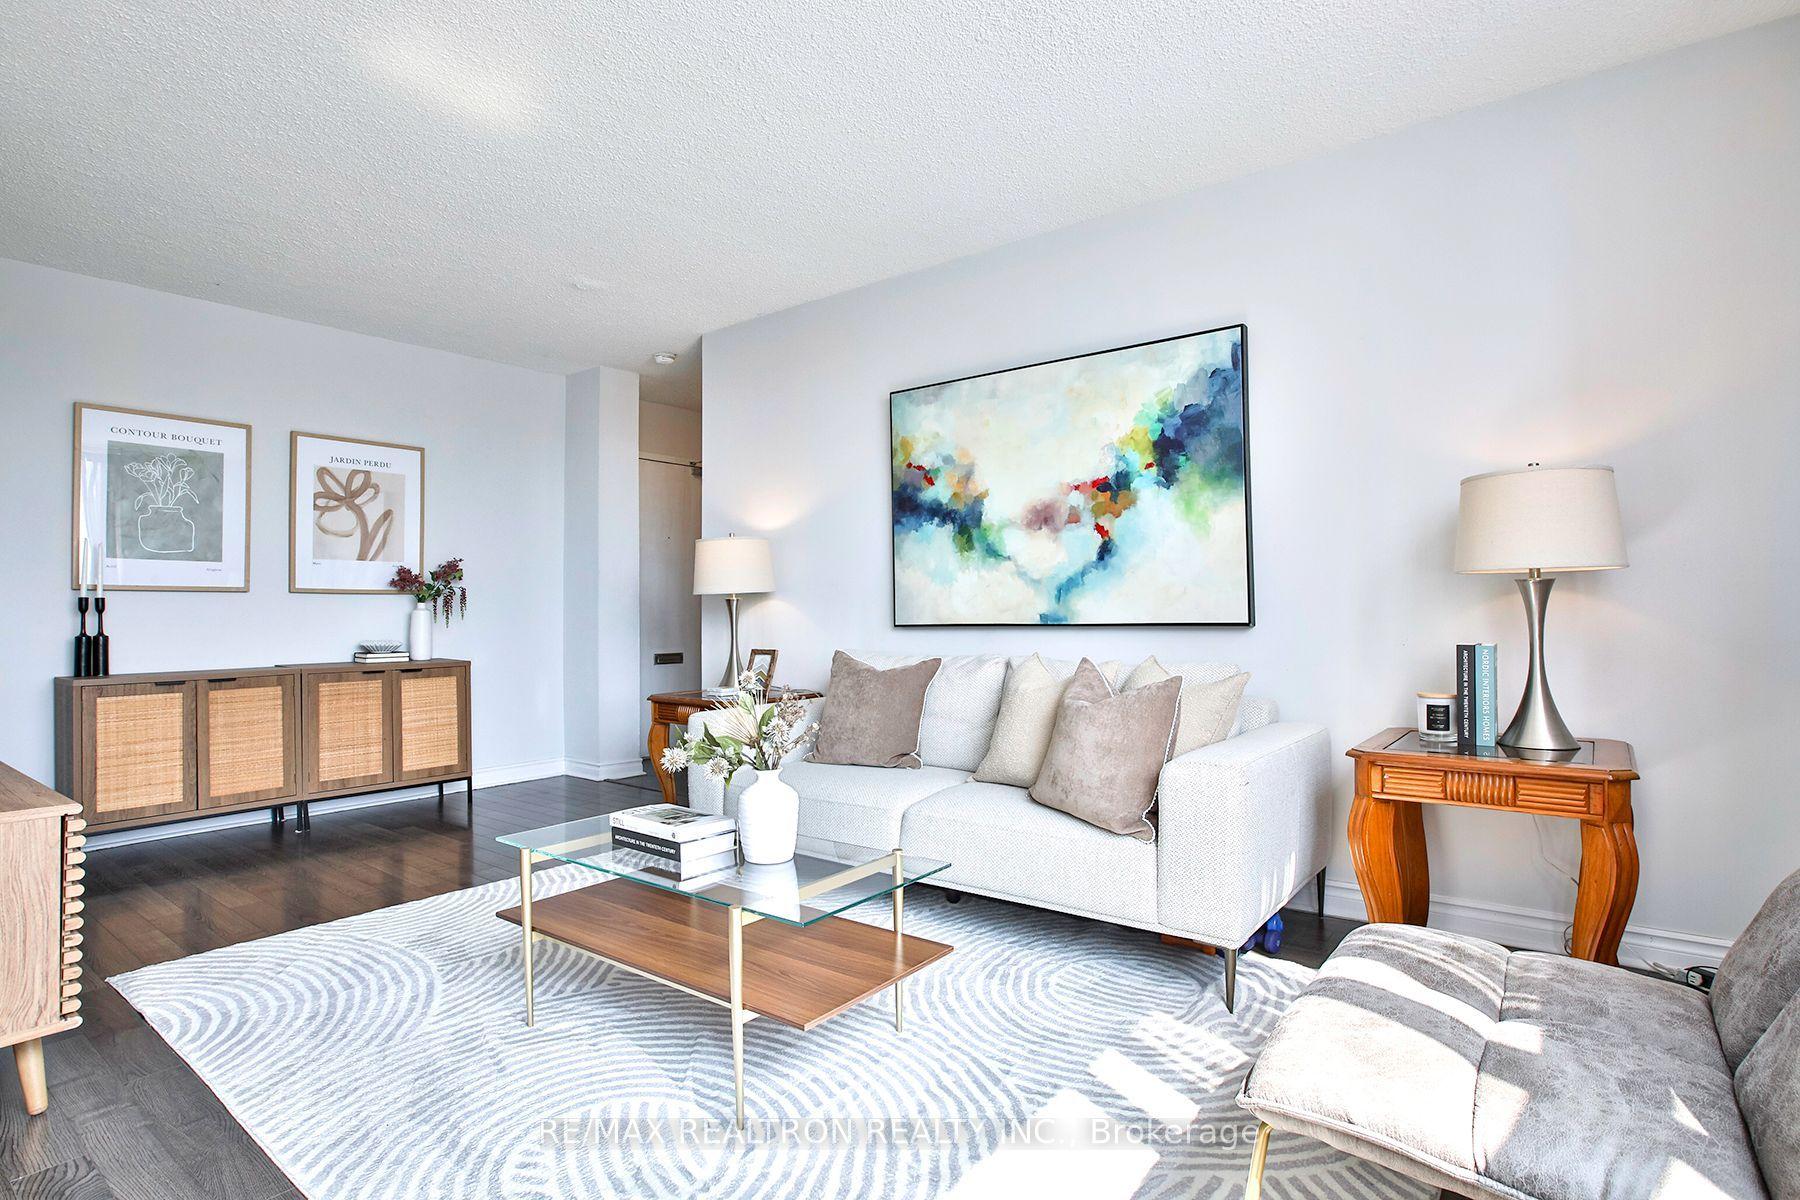
Welcome to this bright 7 Years Old and well-maintained One Bedroom + Den, Two BathsCondo Unit. Open Concept Floor Plan With Walk-Out Living Room To The Balcony. SouthExposure For Natural Light. Modern Kitchen With Stainless Steel Appliances,Granite countertop, Spacious Den As Extra Room. One Car Parking, Enjoy Resort-Style Amenities Including24-hour Concierge and security, fitness and yoga studio, party room, rooftop Deck, And OutdoorBBQ Area, With High-Speed INTERNET Included In The Maintenance Fees. All Amenities AndFacilities. Walking Distance to Park, Ttc Bus. Nearby Schools, Day Care, Shopping, Banks,Restaurants And Groceries. Minutes Drive To Kennedy Commons, Agincourt Mall andScarborough Town Centre And Hwy 401/404.Great Building.
Rooms
Other
| Living Room | 3.05 × 2.60 m | Laminate W/O To Balcony Open Concept |
| Dining Room | 2.60 × 2.21 m | Laminate Combined w/Living |
| Kitchen | 2.60 × 2.21 m | Laminate Modern Kitchen Stainless Steel Appl |
| Primary Bedroom | 3.28 × 3.05 m | Laminate Window 4 Pc Ensuite |
| Den | 2.82 × 1.91 m | Laminate Window Closet |
Features
- Carpet Free
- Intercom
- None
- Central Air
- Apartment
Financials
Annual Taxes
$2,194.39
Estimated Rental Income
Entire property$2,100 – $2,800/mo
Rental yield5.6% – 7.5%
*Estimates based on comparable rentals in the area. Actual income may vary.
Market Data — Toronto
Days on market0 days
Buyer's MarketSeller's Market
Based on active listings in Toronto. Data updates daily.
Demographics — Toronto
Population
2,794,356
Avg Household Income
$102,000
Age Distribution
0-19
19%
20-34
24%
35-49
21%
50-64
19%
65+
17%
Ownership53% own · 47% rent
EnglishMandarinCantoneseTagalogTamil
Getting around
How walkable, bikeable, and transit-friendly this neighbourhood is.
89
/ 100
Walk Score
Very Walkable
73
/ 100
Transit Score
Excellent Transit
60
/ 100
Bike Score
Bikeable
Scores are estimates based on neighbourhood data and are for informational purposes only.
MLS® data courtesy of the Toronto Regional Real Estate Board (TRREB).
The information provided herein must only be used by consumers that have a bona fide interest in the purchase, sale, or lease of real estate and may not be used for any commercial purpose or any other purpose. Listing information is deemed reliable but is not guaranteed accurate by the Toronto Regional Real Estate Board, the listing brokerage, or this website. The trademarks REALTOR®, REALTORS® and the REALTOR® logo are controlled by The Canadian Real Estate Association (CREA) and identify real estate professionals who are members of CREA. MLS®, Multiple Listing Service®, and the associated logos are owned by CREA. Not intended to solicit properties currently listed for sale or buyers under contract.
You may also like
More homes in Toronto
Hand-picked listings with a similar price range and style.
For Sale14 h ago
$429,000
Condo
est. $1,881/mo
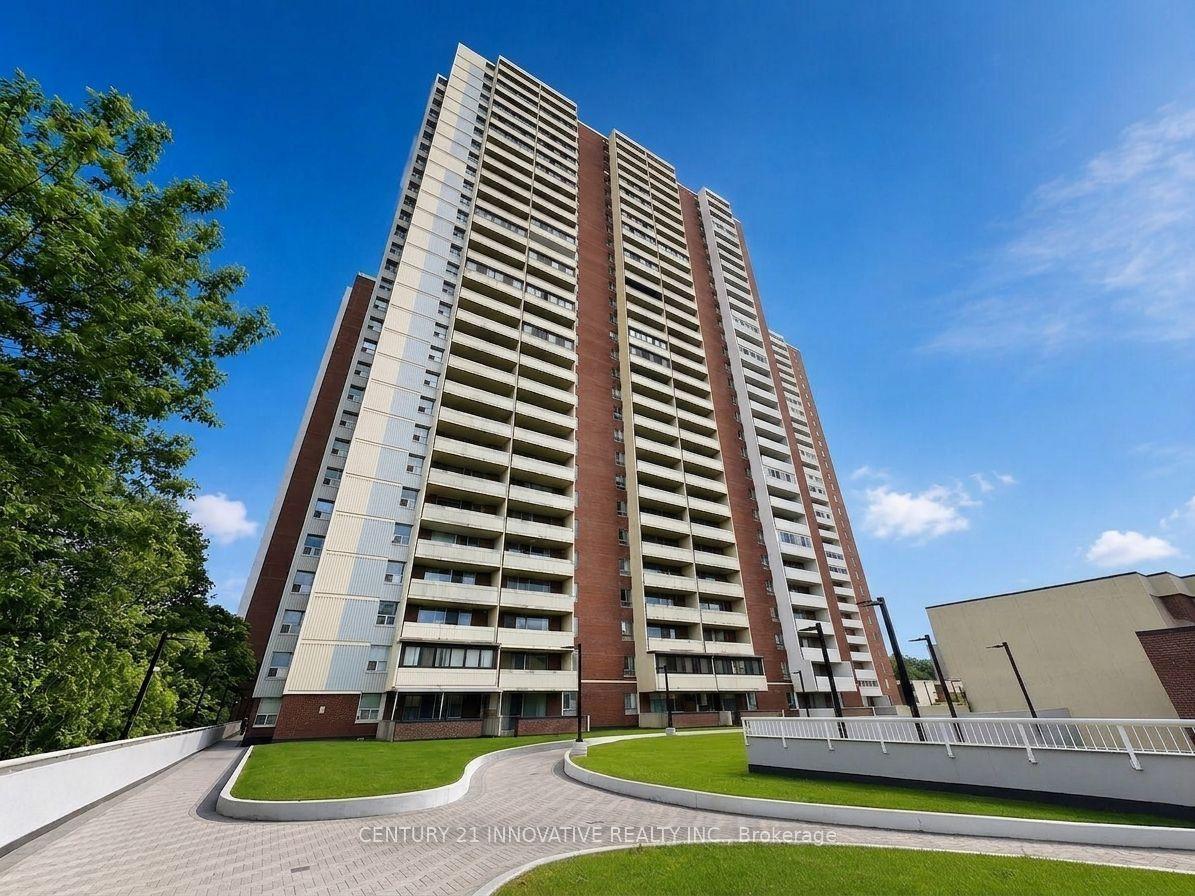
1 Massey Square 609 #609, Crescent Town
Toronto, ON
2 bd
1 ba
1,100
1
MLS# E13711772Century 21 Innovative Realty Inc.
WhatsApp Aman
For Sale6 months ago
$490,000
Condo
est. $2,148/mo
665 Kennedy Road 307 #307, Kennedy Park
Toronto, ON
3 bd
2 ba
1,500
1
MLS# E12834362Nuland Realty Inc.
WhatsApp Aman