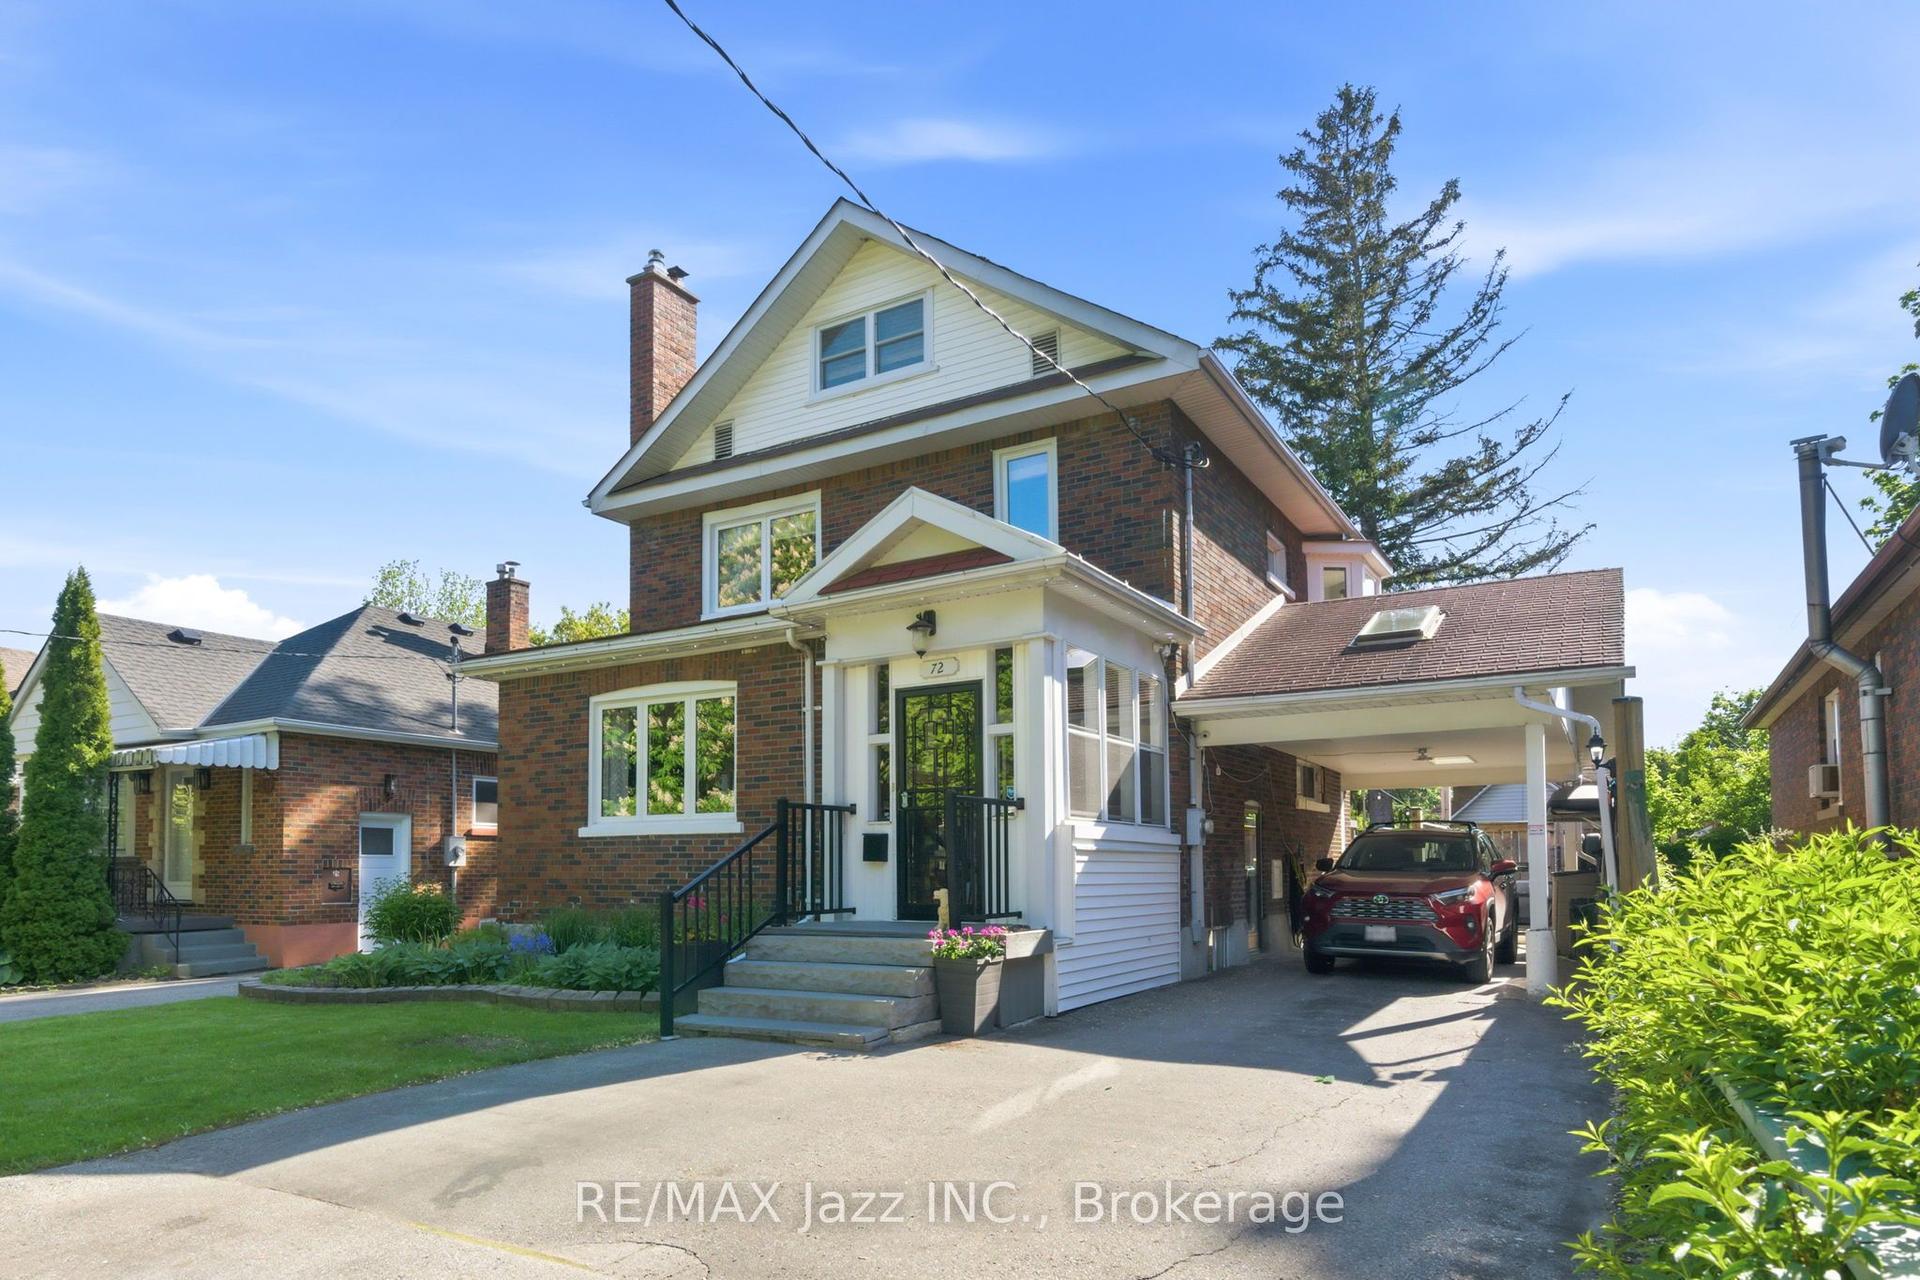
For Sale
Just Listed
307 William Street E
O'Neill, Oshawa, ON
$699,000
3Bd
3Ba
1,750+sqft
4Parking
42.26 x 132 ftlot
$399/sqft
DetachedMLS# E13713300Listed 2026-08-264 DOM
Heating
Water Heater
Cooling
Central Air
Basement
Unfinished
About this home
Welcome To This Charming Century Home In The Heart Of Oshawa, Full Of Character And Timeless Appeal! Featuring 3 Bedrooms, 3 Bathrooms And A Versatile Additional Den On The Top Level, There Is Plenty Of Space For The Whole Family. Enjoy The Convenience Of Main Floor Laundry, A Separate Dining Room And A Spacious Sunken Family Room-Perfect For Relaxing Or Entertaining. Step Outside To A Large Backyard Offering Plenty Of Room For Kids, Pets, Gardening And Summer Gatherings, Plus The Added Convenience Of A Detached Garage. Located On William Street E, This Home Is Close To A Wide Range Of Amenities Including Shopping, Restaurants, Parks, Schools, Transit And Downtown Oshawa. The Oshawa Go/Via Rail Station, Costco, Oshawa Centre, Tribute Communities Centre And Lakeridge Health Are All Within A Short Drive, While Highway 401 Provides Easy Access For Commuters. A Rare Opportunity To Own A Character-Filled Century Home In A Convenient Central Oshawa Location!
Garage
Rooms
Main Floor
| Living Room | 3.35 × 5.14 m | Fireplace Window Laminate |
| Dining Room | 3.62 × 4.27 m | Overlooks Family Window Laminate |
| Family Room | 3.52 × 4.67 m | Overlooks Dining W/O To Deck Laminate |
| Laundry | 3.45 × 3.28 m | 3 Pc Bath W/O To Yard Overlooks Backyard |
| Kitchen | 3.06 × 4.43 m | Window Backsplash Tile Floor |
Second Floor
| Primary Bedroom | 3.44 × 3.61 m | Double Closet Window Hardwood Floor |
| Bedroom 2 | 2.39 × 3.07 m | Overlooks Backyard Window Hardwood Floor |
| Bedroom 3 | 3.36 × 3.62 m | Window Overlooks Frontyard Hardwood Floor |
| Office | 1.95 × 2.12 m | Window Overlooks Frontyard Hardwood Floor |
Upper
| Loft | 4.86 × 6.54 m | Closet Vaulted Ceiling(s) Broadloom |
Features
- Water Heater
- Unfinished
- Central Air
- 2 1/2 Storey
Financials
Annual Taxes
$5,107
Estimated Rental Income
Entire property$3,200 – $4,800/mo
Rental yield5.5% – 8.2%
*Estimates based on comparable rentals in the area. Actual income may vary.
Market Data — Oshawa
Days on market4 days
Buyer's MarketSeller's Market
Based on active listings in Oshawa. Data updates daily.
Demographics — Oshawa
Population
175,383
Avg Household Income
$87,000
Age Distribution
0-19
22%
20-34
22%
35-49
19%
50-64
20%
65+
17%
Ownership63% own · 37% rent
EnglishFrenchArabicUrduTagalog
Getting around
How walkable, bikeable, and transit-friendly this neighbourhood is.
64
/ 100
Walk Score
Somewhat Walkable
41
/ 100
Transit Score
Some Transit
54
/ 100
Bike Score
Bikeable
Scores are estimates based on neighbourhood data and are for informational purposes only.
MLS® data courtesy of the Toronto Regional Real Estate Board (TRREB).
The information provided herein must only be used by consumers that have a bona fide interest in the purchase, sale, or lease of real estate and may not be used for any commercial purpose or any other purpose. Listing information is deemed reliable but is not guaranteed accurate by the Toronto Regional Real Estate Board, the listing brokerage, or this website. The trademarks REALTOR®, REALTORS® and the REALTOR® logo are controlled by The Canadian Real Estate Association (CREA) and identify real estate professionals who are members of CREA. MLS®, Multiple Listing Service®, and the associated logos are owned by CREA. Not intended to solicit properties currently listed for sale or buyers under contract.
You may also like
More homes in Oshawa
Hand-picked listings with a similar price range and style.
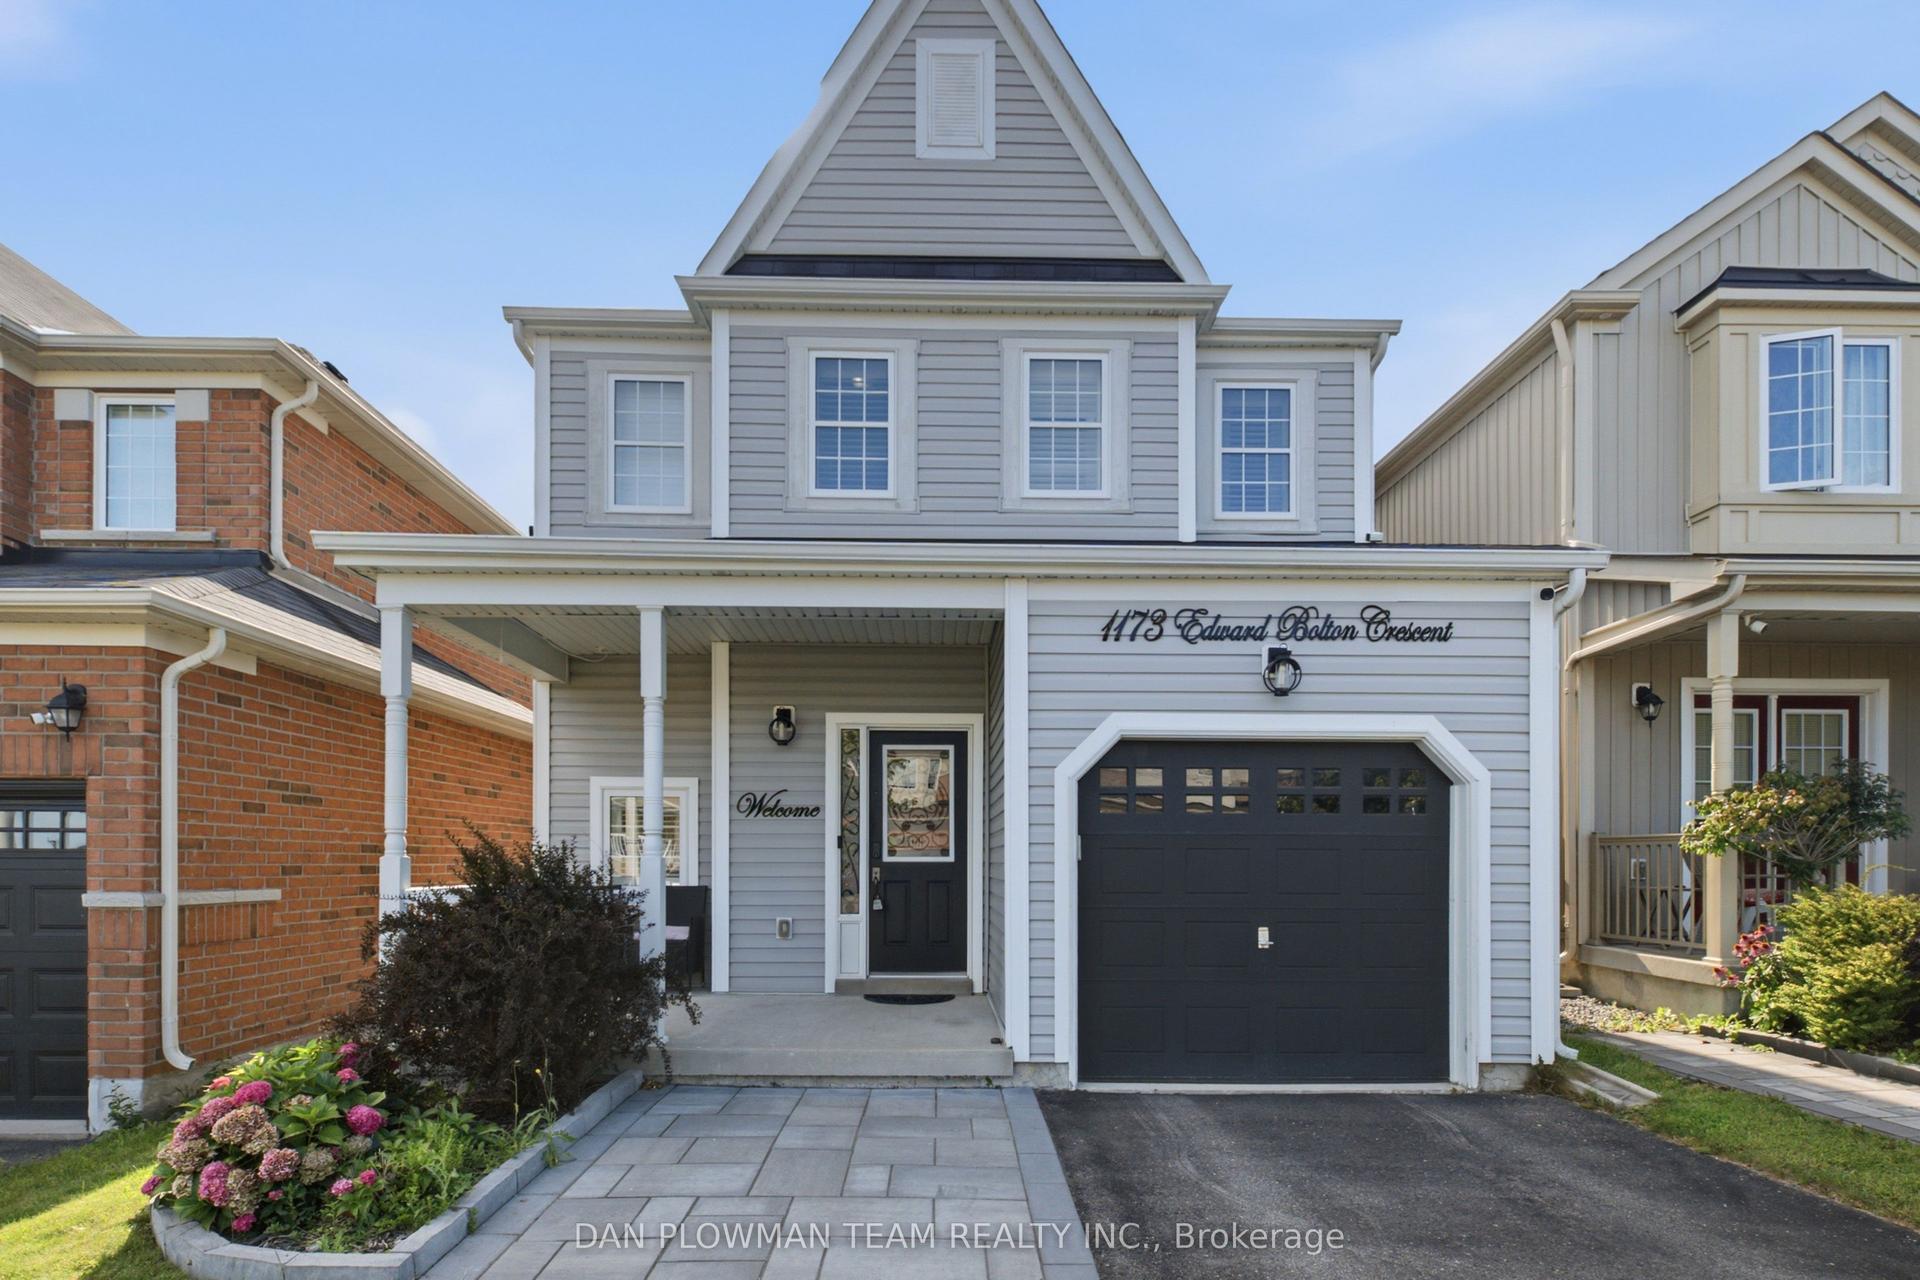
For Sale5 days ago
$630,000
Detached
est. $2,762/mo
1173 Edward Bolton Crescent, Pinecrest
Oshawa, ON
3 bd
3 ba
1,750
3
MLS# E13715636Dan Plowman Team Realty Inc.
WhatsApp Aman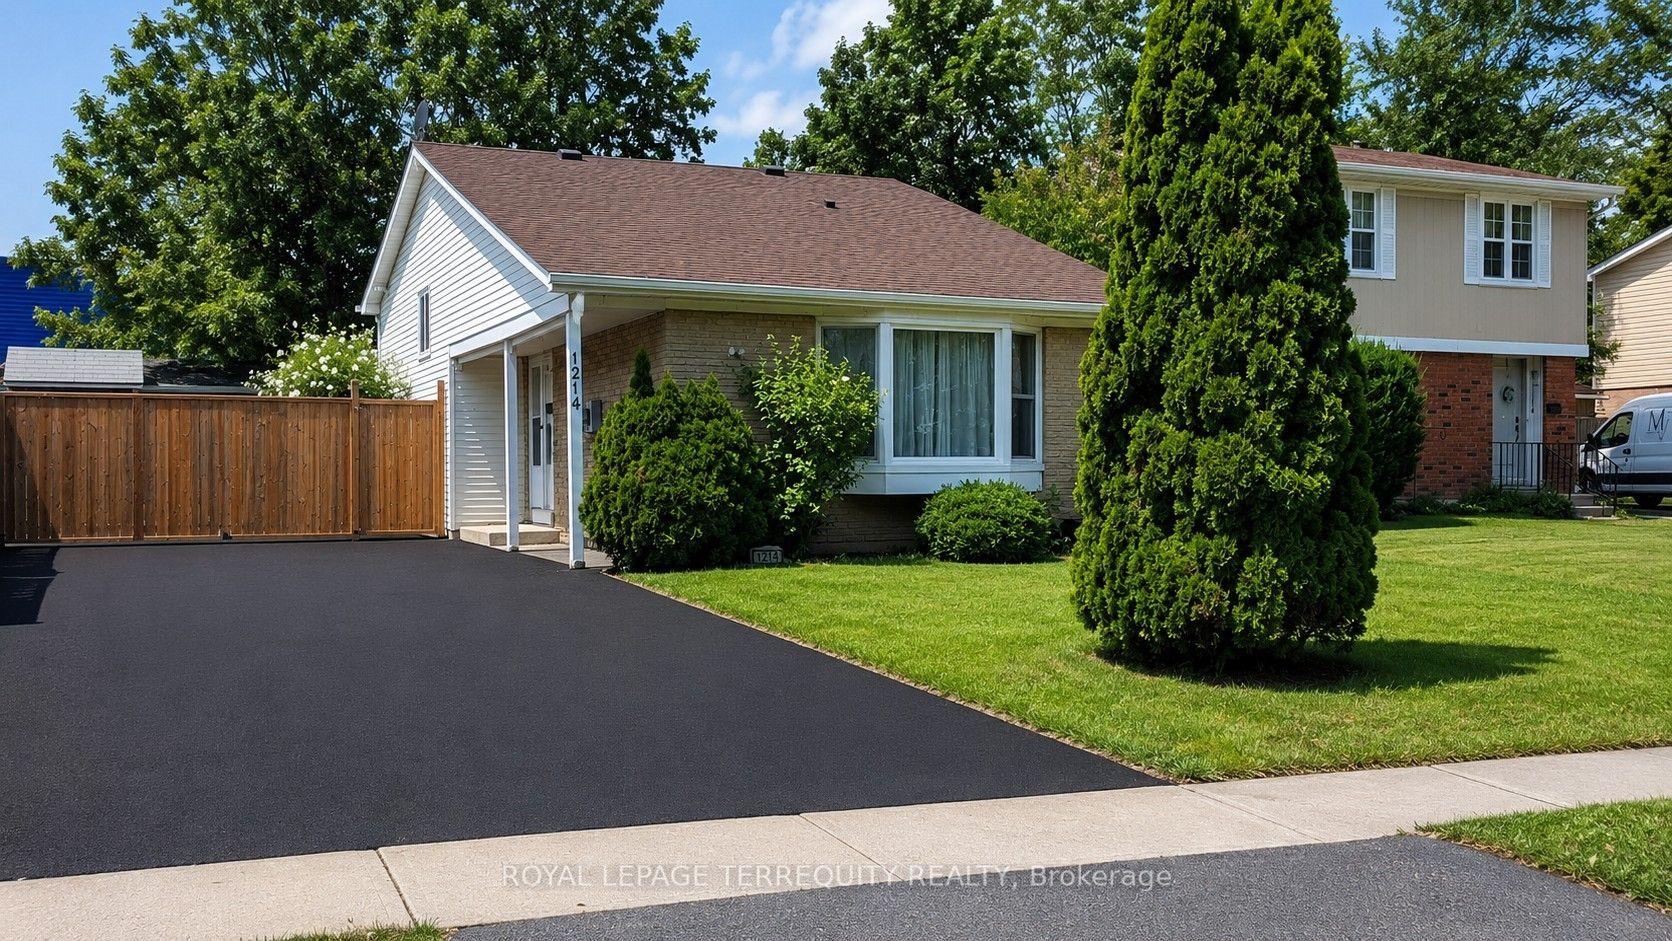
For Sale7 days ago
$649,900
Detached
est. $2,849/mo
1214 Trowbridge Drive, Centennial
Oshawa, ON
4 bd
2 ba
900
6
MLS# E13706500Royal Lepage Terrequity Realty
WhatsApp Aman