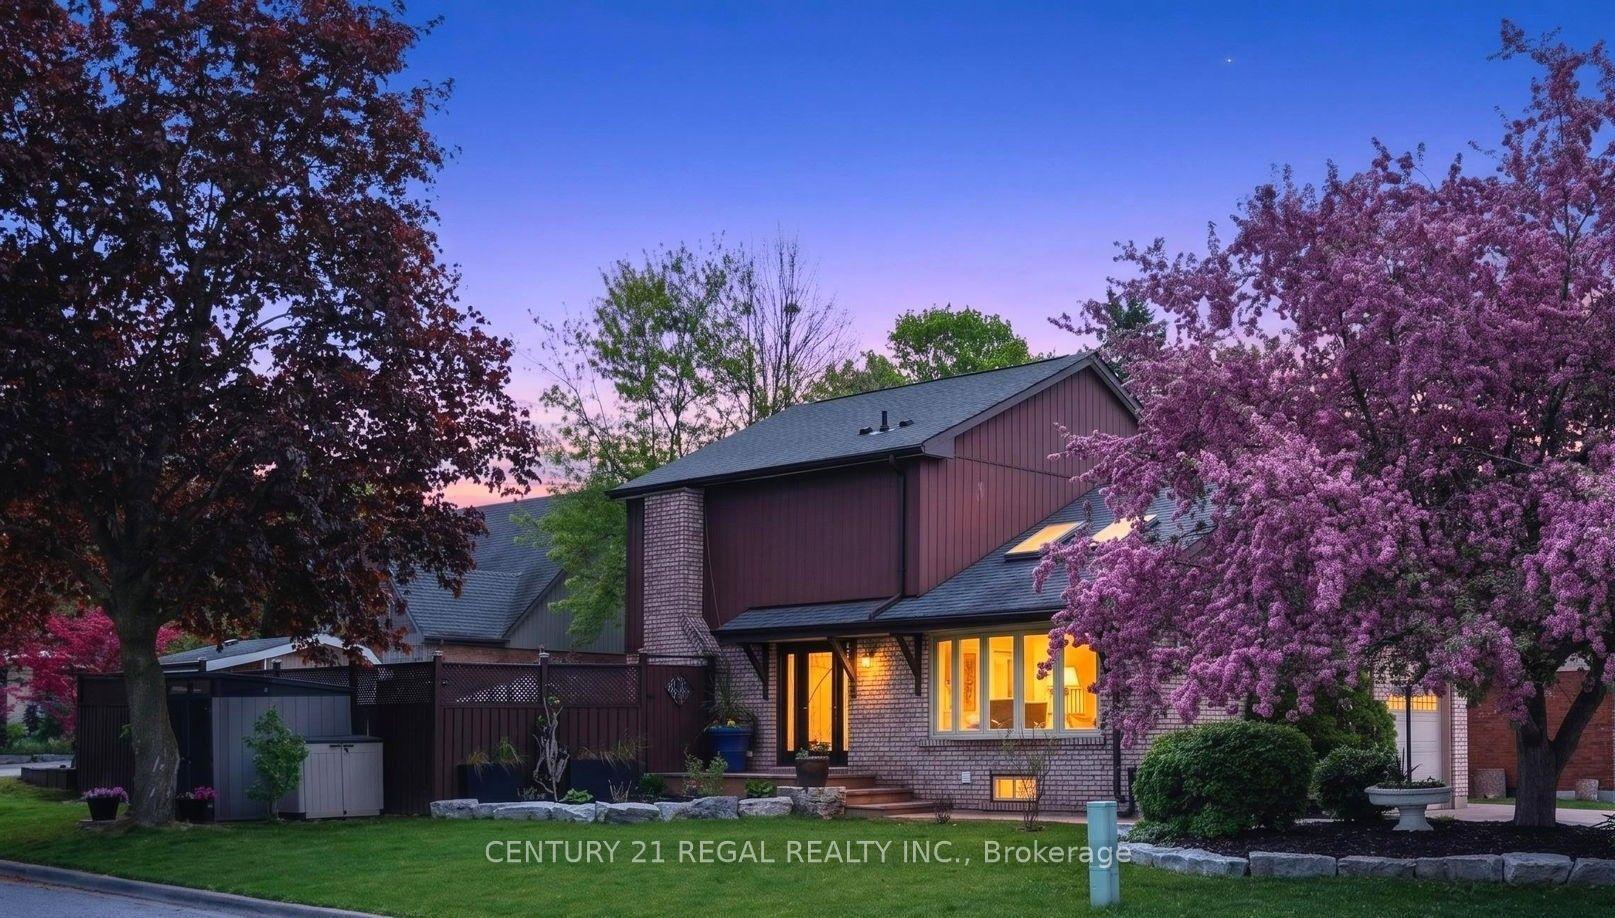
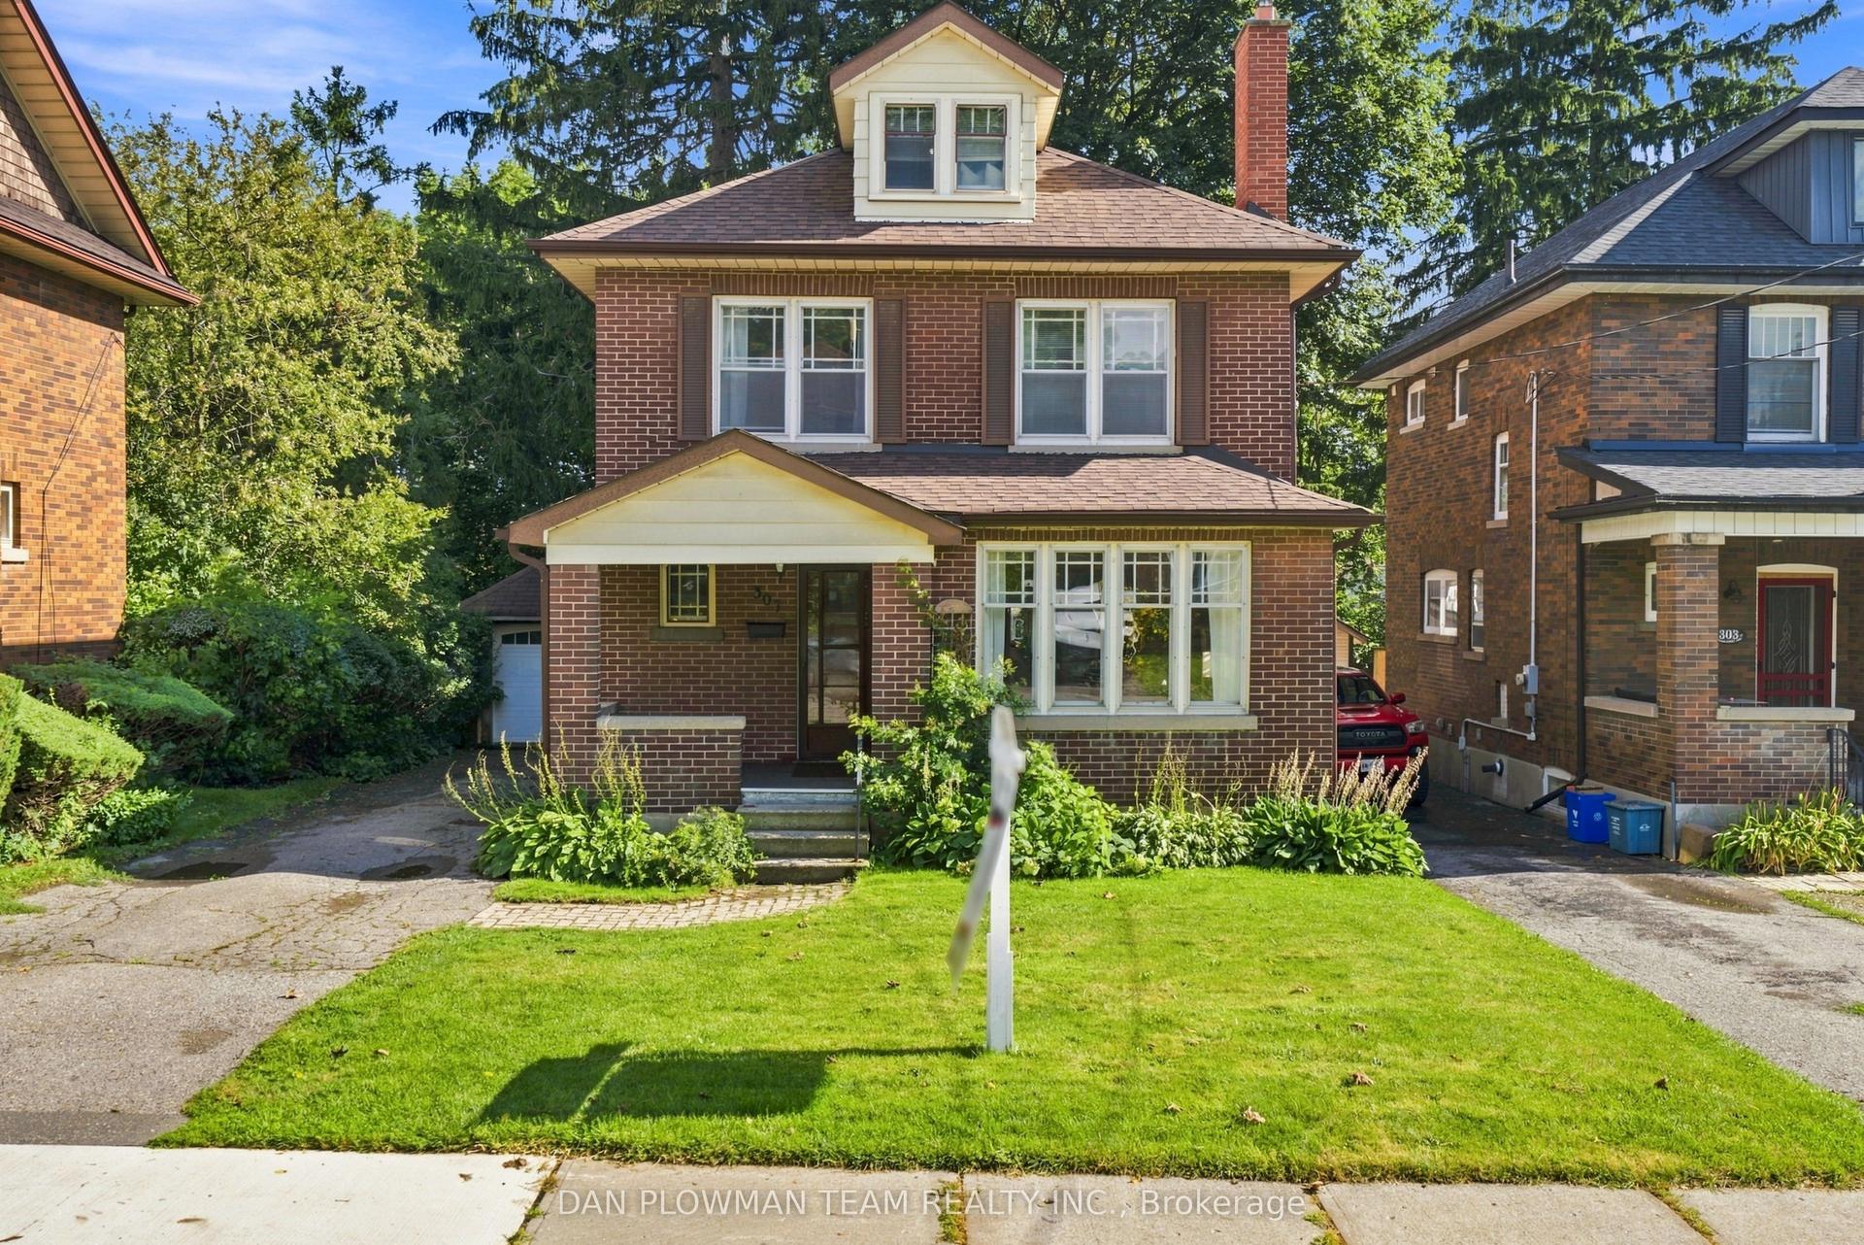
For Sale
2395 Winlord Place
Windfields, Oshawa, ON
$749,900
4Bd
3Ba
1,750+sqft
2Parking
31.19 x 95.22 ftlot
$429/sqft
DetachedMLS# E13445204Listed 2026-06-1576 DOM
Heating
Water Heater
Cooling
Central Air
Basement
Unfinished
On the market for 76 days — longer than average. The seller may be open to negotiation.
About this home
Welcome to this Beautiful Detach 4 Bedrooms, 3 Bathrooms Home Nestled in Windfields NorthOshawa! Walking distance to Highly Rated Northern Dancer Public School and St Anne CatholicSchool! Ideal layout with separate living/dining room and a large family room. Renovatedkitchen with stainless steel appliances, center island, backsplash, undermount sink, premiumcabinets and 1 inch quartz counter top. On the 2nd level you will find 4 generous size bedroomswith 2 Full bathroom including a primary bedroom ensuite. No neighbors behind, Basement isunfinished and ready for your need and taste.Prime location, close to Ontario Tech University and Durham College. Walking distance toCostco, Freshco, Banks and So many other shopping amenities. Easy access to HWY 407 which is anot a toll road all the way to Pickering.
Rooms
Main Floor
| Living Room | 4.11 × 4.05 m | Combined w/Dining |
| Dining Room | 4.11 × 4.05 m | Combined w/Living |
| Kitchen | 3.00 × 2.80 m | Stainless Steel Appl Quartz Counter Backsplash |
| Breakfast | 3.00 × 2.70 m | W/O To Yard |
| Family Room | 3.96 × 3.66 m | Window |
Second Floor
| Primary Bedroom | 4.94 × 3.44 m | 4 Pc Ensuite Walk-In Closet(s) Window |
| Bedroom 2 | 4.18 × 2.83 m | Window Closet |
| Bedroom 3 | 4.02 × 3.32 m | Window Closet |
| Bedroom 4 | 2.74 × 2.74 m | Window Closet |
Features
- Carpet Free
- Water Heater
- Full
- Unfinished
- Central Air
- 2-Storey
Financials
Annual Taxes
$6,128.08
Estimated Rental Income
Entire property$4,000 – $6,500/mo
Rental yield6.4% – 10.4%
*Estimates based on comparable rentals in the area. Actual income may vary.
Market Data — Oshawa
Days on market76 days
Buyer's MarketSeller's Market
Based on active listings in Oshawa. Data updates daily.
Demographics — Oshawa
Population
175,383
Avg Household Income
$87,000
Age Distribution
0-19
22%
20-34
22%
35-49
19%
50-64
20%
65+
17%
Ownership63% own · 37% rent
EnglishFrenchArabicUrduTagalog
Getting around
How walkable, bikeable, and transit-friendly this neighbourhood is.
55
/ 100
Walk Score
Somewhat Walkable
48
/ 100
Transit Score
Some Transit
53
/ 100
Bike Score
Bikeable
Scores are estimates based on neighbourhood data and are for informational purposes only.
MLS® data courtesy of the Toronto Regional Real Estate Board (TRREB).
The information provided herein must only be used by consumers that have a bona fide interest in the purchase, sale, or lease of real estate and may not be used for any commercial purpose or any other purpose. Listing information is deemed reliable but is not guaranteed accurate by the Toronto Regional Real Estate Board, the listing brokerage, or this website. The trademarks REALTOR®, REALTORS® and the REALTOR® logo are controlled by The Canadian Real Estate Association (CREA) and identify real estate professionals who are members of CREA. MLS®, Multiple Listing Service®, and the associated logos are owned by CREA. Not intended to solicit properties currently listed for sale or buyers under contract.
You may also like
More homes in Oshawa
Hand-picked listings with a similar price range and style.
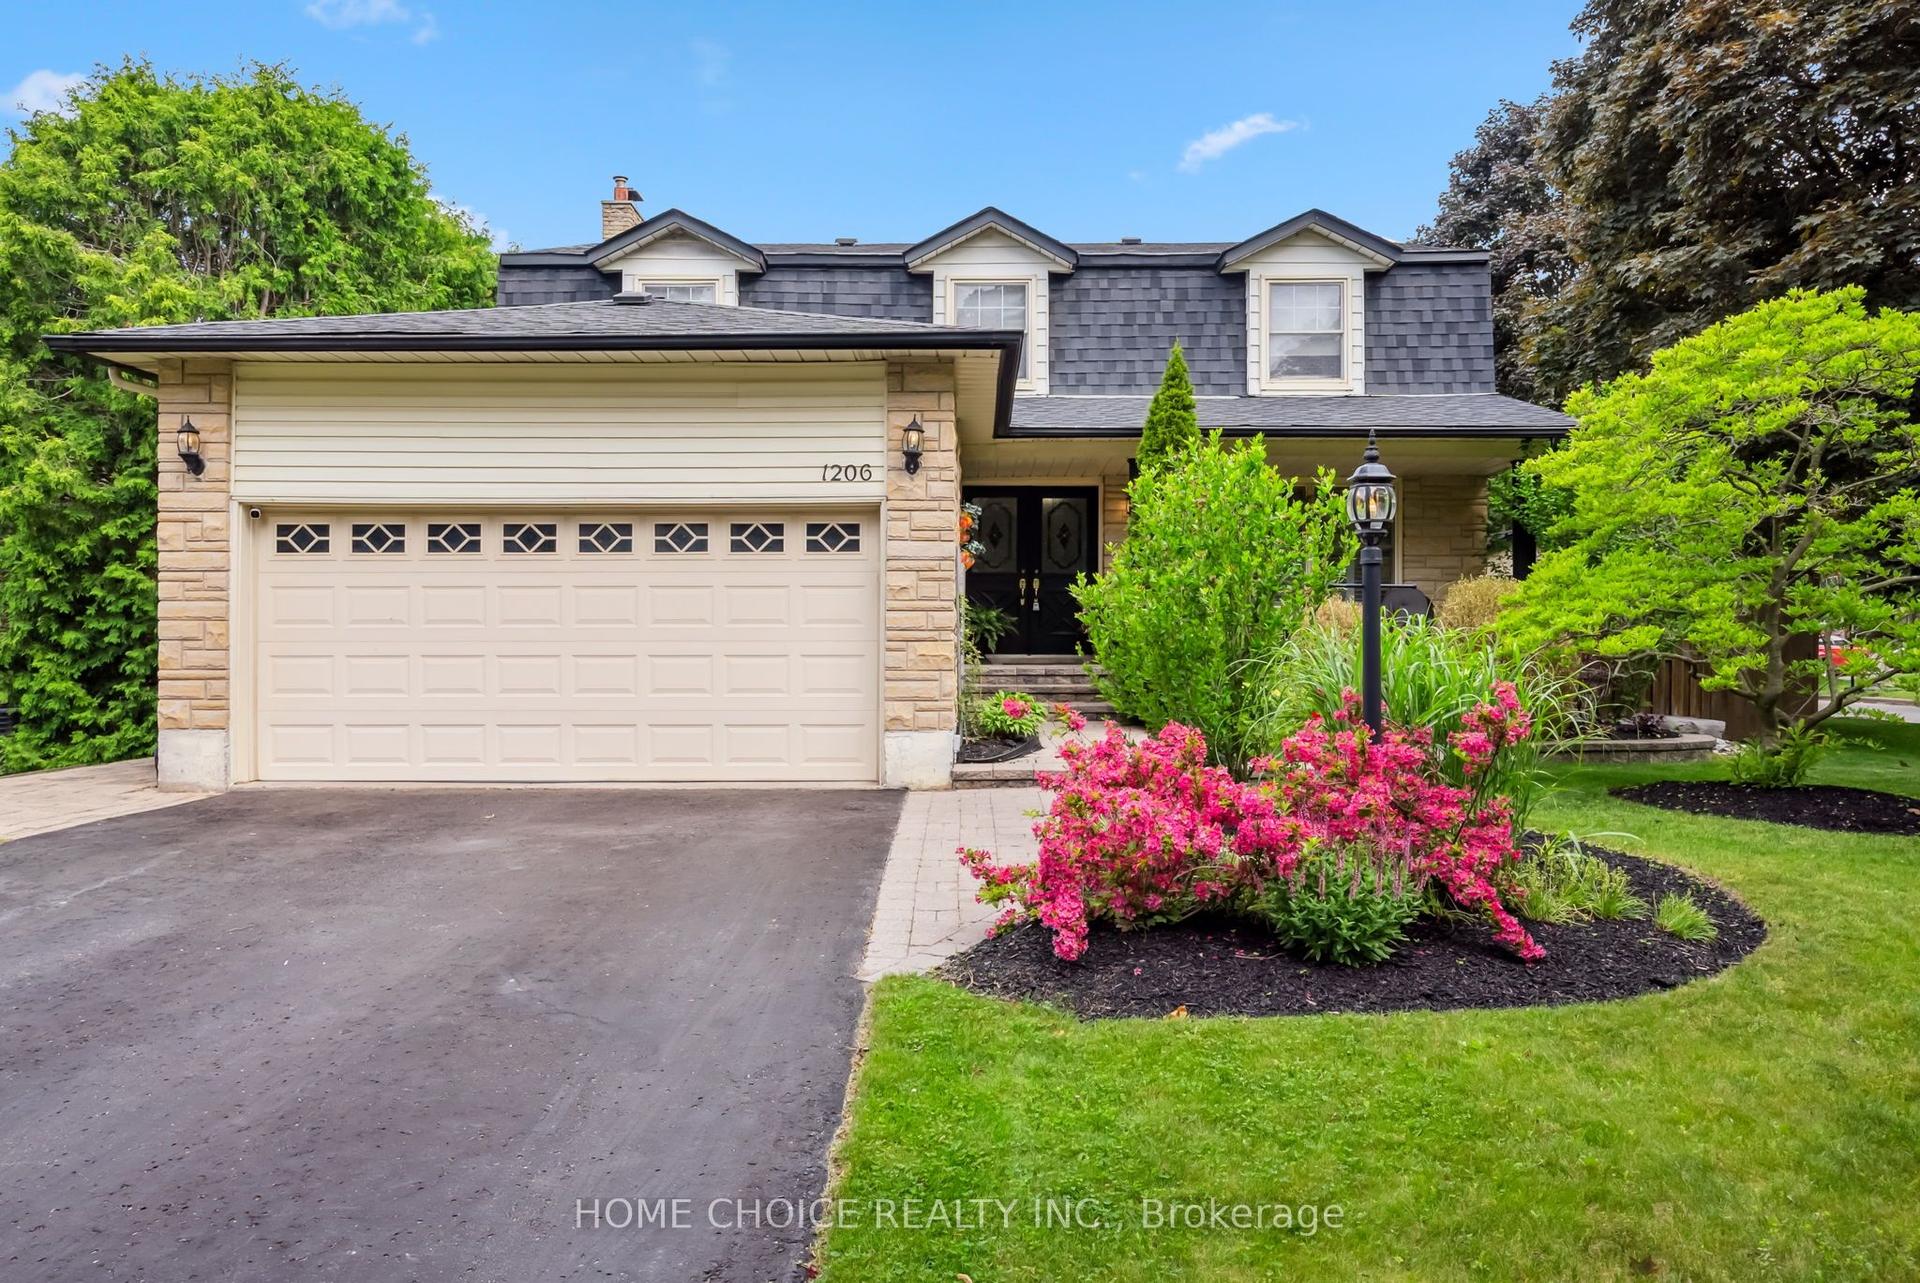
For SaleJust listed
$909,900
Detached
est. $3,989/mo
1206 Northgate Crescent, Centennial
Oshawa, ON
4 bd
4 ba
2,250
6
MLS# E13726532Home Choice Realty Inc.
WhatsApp Aman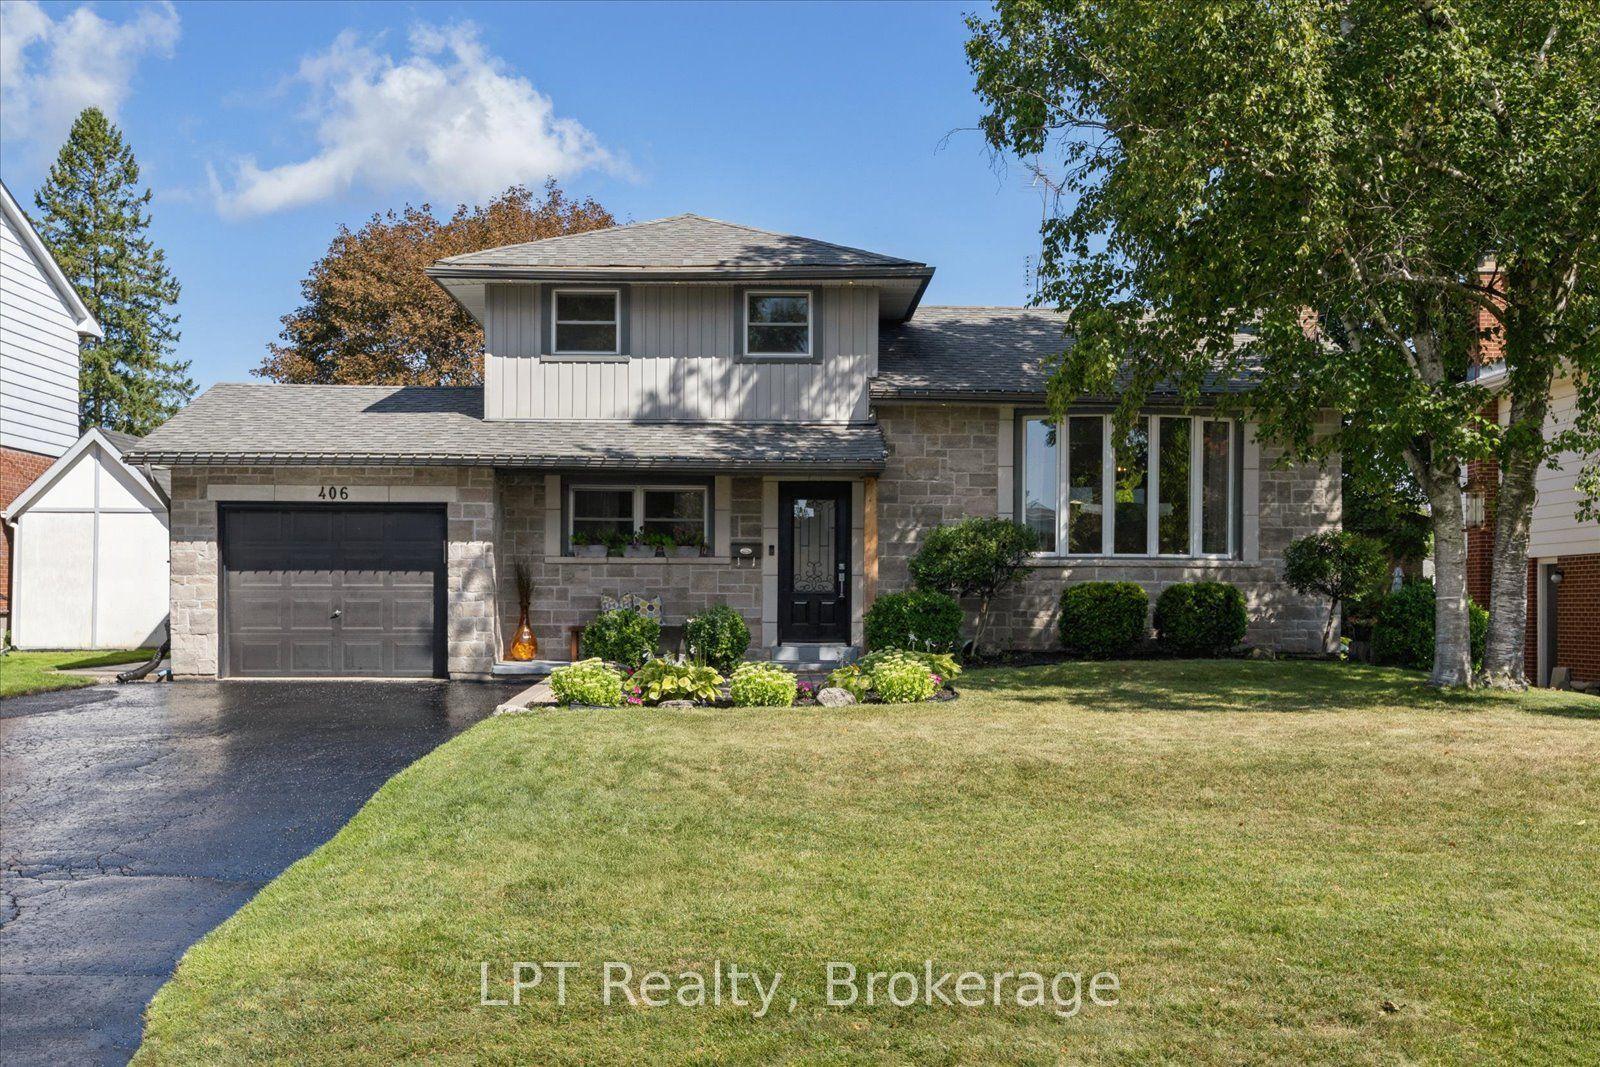
For Sale12 days ago
$894,700
Detached
est. $3,922/mo
406 Glenmar Avenue, Northglen
Oshawa, ON
3+1 bd
3 ba
1,300
7
MLS# E13692312LPT Realty
WhatsApp Aman