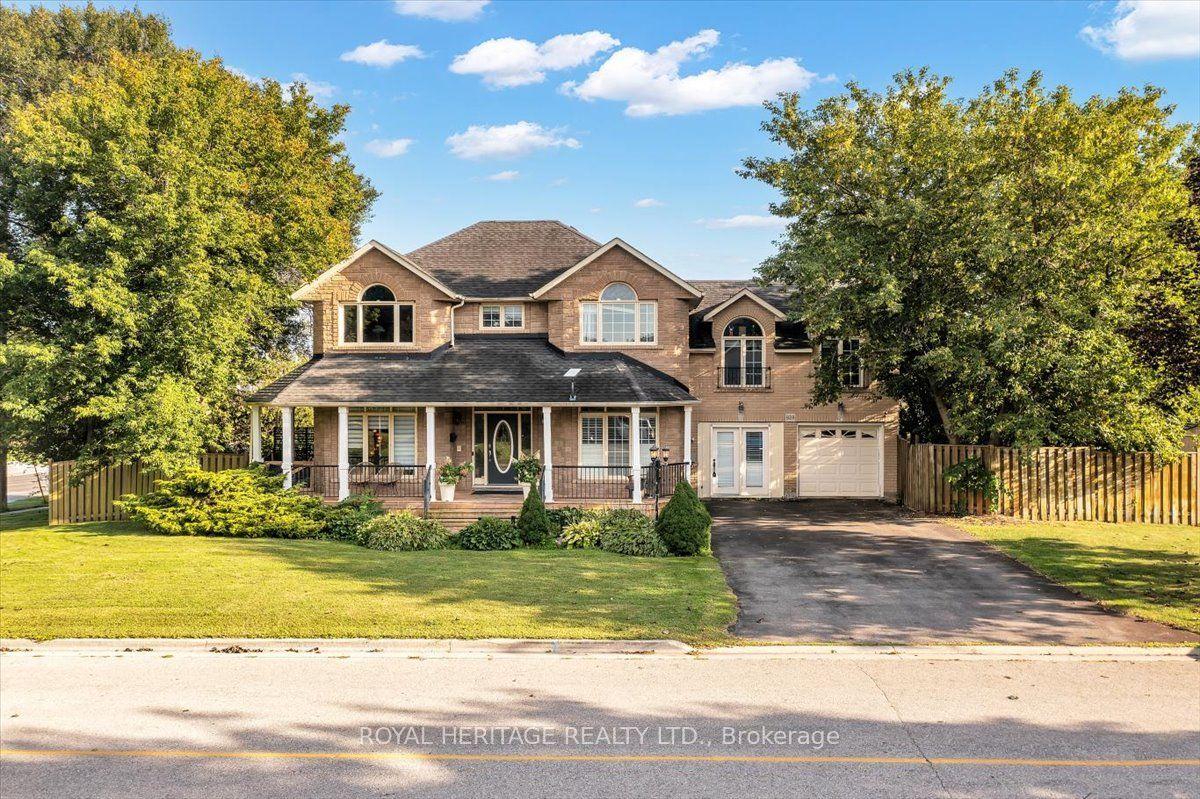
For Sale
Just Listed
59 Waverly Street
McLaughlin, Oshawa, ON
$999,000
4+1Bd
3Ba
2,750+sqft
6Parking
50.06 x 115.11 ftlot
$363/sqft
DetachedMLS# E13713480Listed 2026-08-260 DOM
Cooling
Central Air
Basement
Finished
Just listed! New listings in Oshawa often receive offers within the first week.
About this home
Welcome to this beautifully maintained 4+1 bedroom, 3 bathroom family home, ideally situated in one of the area's most sought-after neighbourhoods. Thoughtfully updated and meticulously cared for over the years, this home reflects true pride of ownership and is ready for its next family to enjoy. Inside, you'll find spacious principal rooms, a functional layout, and plenty of room for growing families. The renovated upstairs bathroom (2024) offers a fresh, modern touch, while the finished basement provides additional living space with a newly updated bedroom featuring new flooring (2026). Step outside to your own private backyard retreat. Designed for both relaxation and entertaining, the outdoor space showcases a stunning in-ground pool surrounded by beautifully crafted stonework, landscaped gardens, and inviting areas to gather with family and friends. Whether you're hosting summer barbecues or enjoying a quiet evening by the pool, this backyard is truly an extension of the home. Major updates provide peace of mind, including windows and doors (2017), roof (2019), chimney flue replacement (2021), and a WETT-certified wood stove. The pool has also been exceptionally maintained, with the liner, winter safety cover, pump, and filter head replaced in 2018, as well as a new pool heater installed in 2025. Offering exceptional indoor and outdoor living in an unbeatable location, this is a home that has been lovingly cared for and thoughtfully updated from top to bottom. Don't miss the opportunity to make it yours!
PoolRenovated
Rooms
Main Floor
| Living Room | 3.51 × 6.10 m | Large Window Open Concept Broadloom |
| Family Room | 4.11 × 5.99 m | Hardwood Floor Fireplace Open Concept |
| Foyer | 5.33 × 4.27 m | Tile Ceiling Pot Lights |
| Breakfast | 3.53 × 3.07 m | Overlooks Backyard Large Window Combined w/Kitchen |
| Kitchen | 3.56 × 3.02 m | Tile Floor Pot Lights Open Concept |
| Dining Room | 3.48 × 3.56 m | Open Concept Broadloom Large Window |
| Laundry | 2.31 × 1.96 m | Tile Floor Large Window |
Second Floor
| Bedroom 3 | 3.38 × 3.86 m | Window Closet Broadloom |
| Primary Bedroom | 3.48 × 5.69 m | 5 Pc Ensuite Walk-In Closet(s) Broadloom |
| Bedroom 4 | 3.61 × 3.10 m | Window Closet Broadloom |
| Bedroom 2 | 3.56 × 3.86 m | Window Closet Broadloom |
Basement
| Recreation | 7.75 × 9.65 m | Open Concept Broadloom |
| Room | 6.20 × 2.34 m | |
| Utility Room | 5.31 × 6.02 m | |
| Bedroom 5 | 7.32 × 3.58 m | Vinyl Floor Closet |
Features
- In-Law Capability
- Storage
- Finished
- Central Air
- 2-Storey
Financials
Annual Taxes
$8,186.43
Estimated Rental Income
Entire property$4,000 – $6,500/mo
Basement apartment$1,800 – $2,500/mo
Rental yield4.8% – 7.8%
*Estimates based on comparable rentals in the area. Actual income may vary.
Market Data — Oshawa
Days on market0 days
Buyer's MarketSeller's Market
Based on active listings in Oshawa. Data updates daily.
Demographics — Oshawa
Population
175,383
Avg Household Income
$87,000
Age Distribution
0-19
22%
20-34
22%
35-49
19%
50-64
20%
65+
17%
Ownership63% own · 37% rent
EnglishFrenchArabicUrduTagalog
Getting around
How walkable, bikeable, and transit-friendly this neighbourhood is.
61
/ 100
Walk Score
Somewhat Walkable
44
/ 100
Transit Score
Some Transit
53
/ 100
Bike Score
Bikeable
Scores are estimates based on neighbourhood data and are for informational purposes only.
MLS® data courtesy of the Toronto Regional Real Estate Board (TRREB).
The information provided herein must only be used by consumers that have a bona fide interest in the purchase, sale, or lease of real estate and may not be used for any commercial purpose or any other purpose. Listing information is deemed reliable but is not guaranteed accurate by the Toronto Regional Real Estate Board, the listing brokerage, or this website. The trademarks REALTOR®, REALTORS® and the REALTOR® logo are controlled by The Canadian Real Estate Association (CREA) and identify real estate professionals who are members of CREA. MLS®, Multiple Listing Service®, and the associated logos are owned by CREA. Not intended to solicit properties currently listed for sale or buyers under contract.
You may also like
More homes in Oshawa
Hand-picked listings with a similar price range and style.
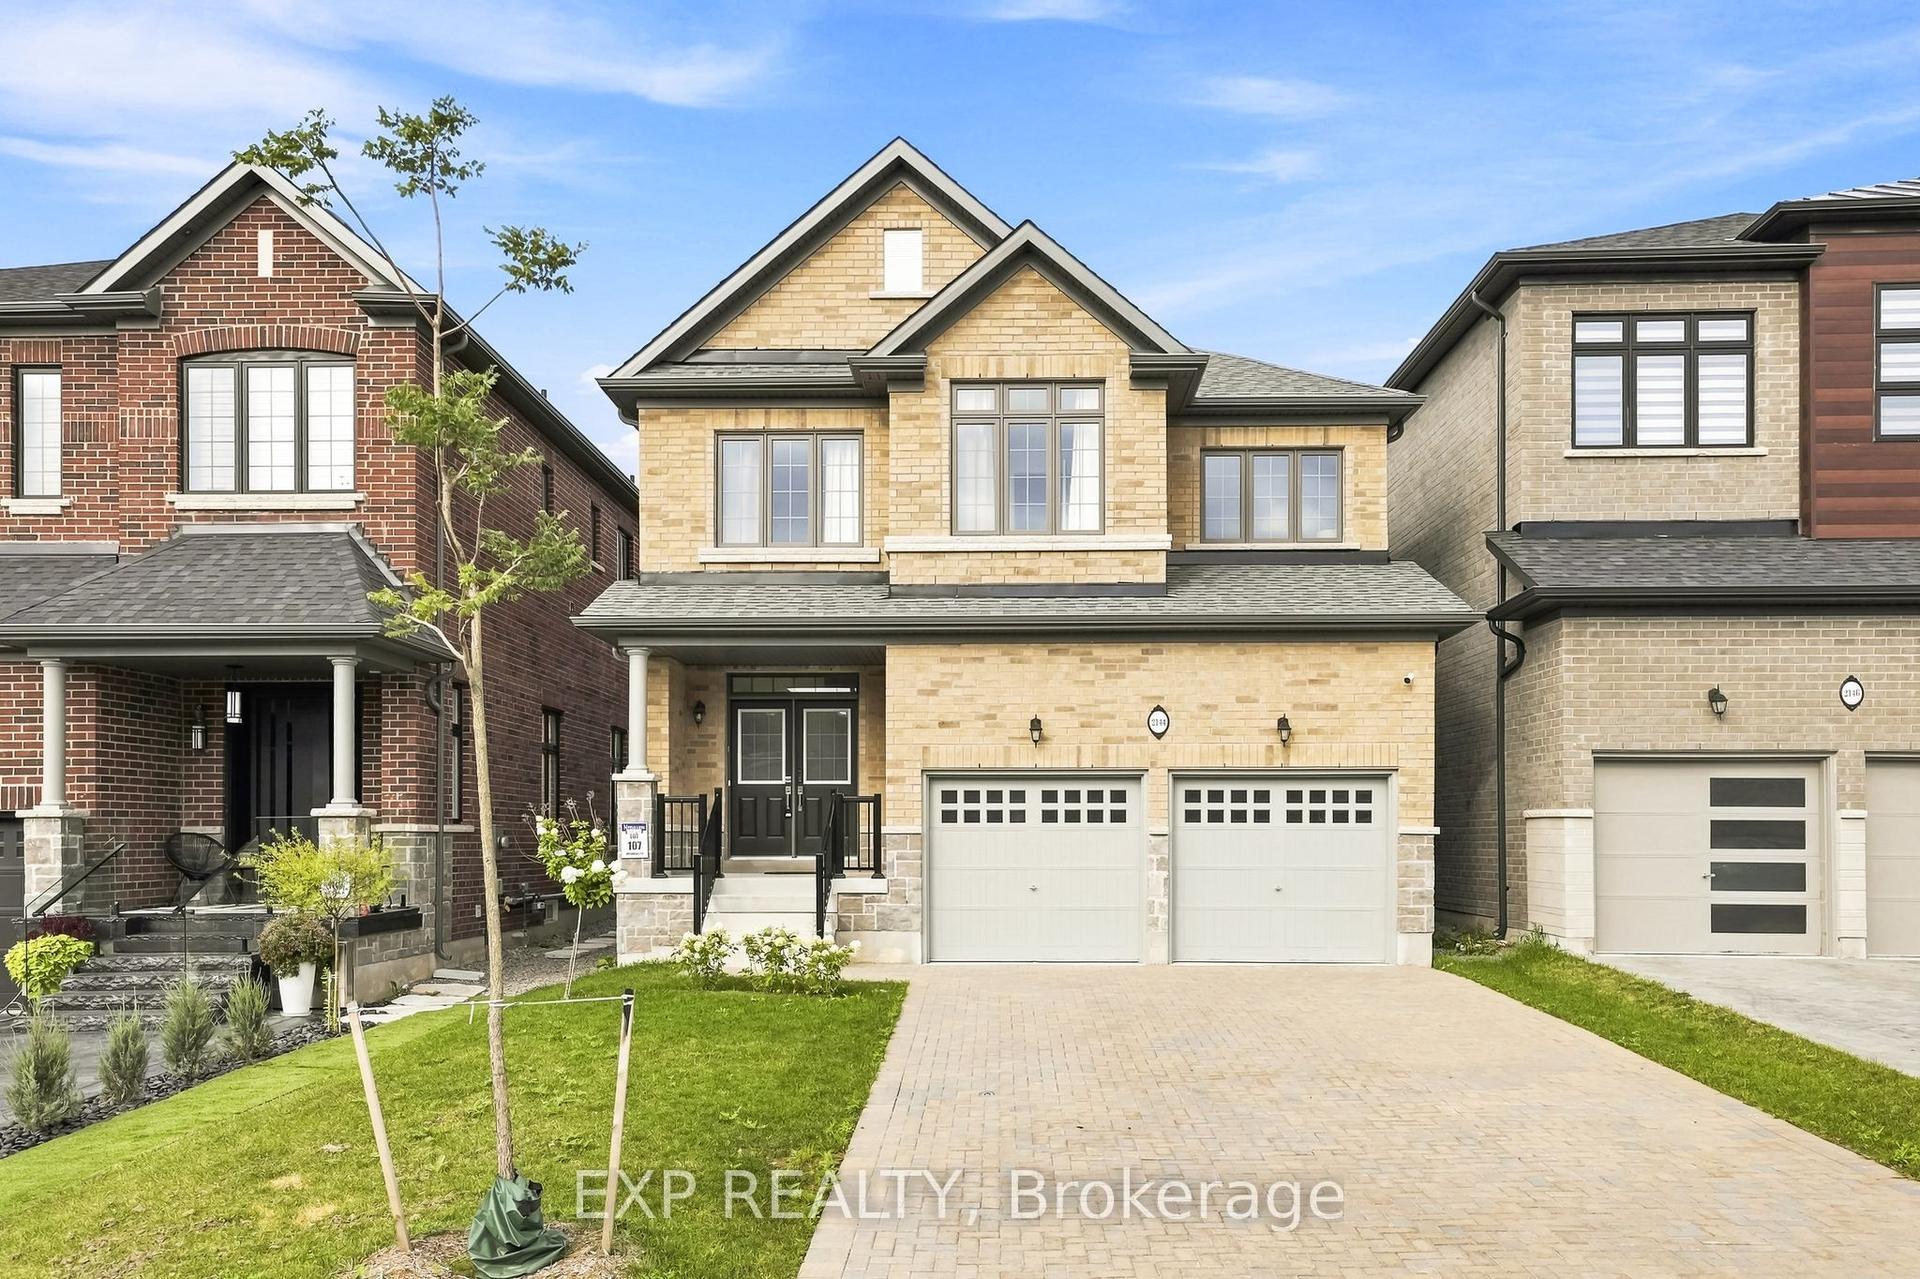
For Sale7 days ago
$999,900
Detached
est. $4,384/mo
2144 Hallandale Street, Kedron
Oshawa, ON
4 bd
4 ba
2,250
6
MLS# E13696090Exp Realty
WhatsApp Aman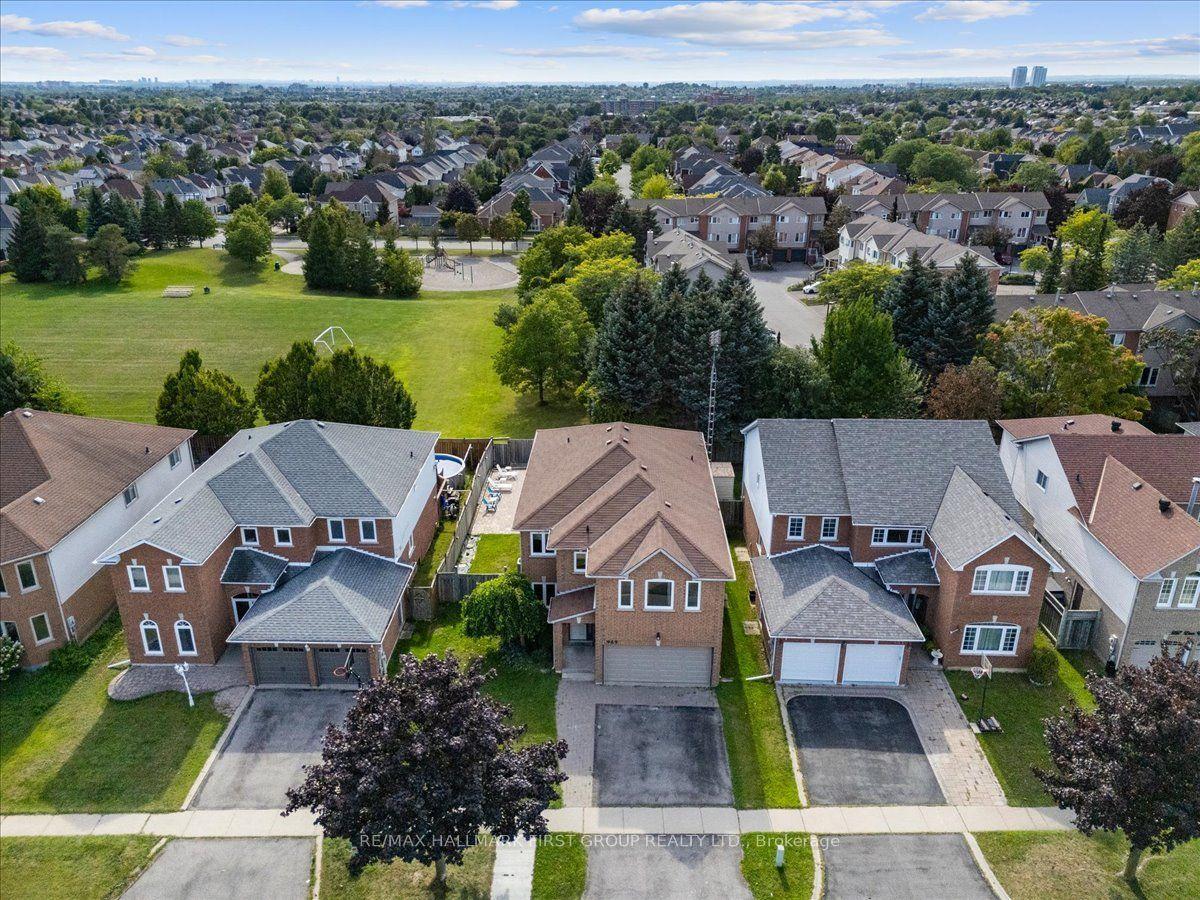
For Sale8 days ago
$960,000
Detached
est. $4,209/mo
989 Deer Valley Drive, Northglen
Oshawa, ON
4 bd
5 ba
2,750
5
MLS# E13692570Re/Max Hallmark First Group Realt…
WhatsApp Aman