For Sale
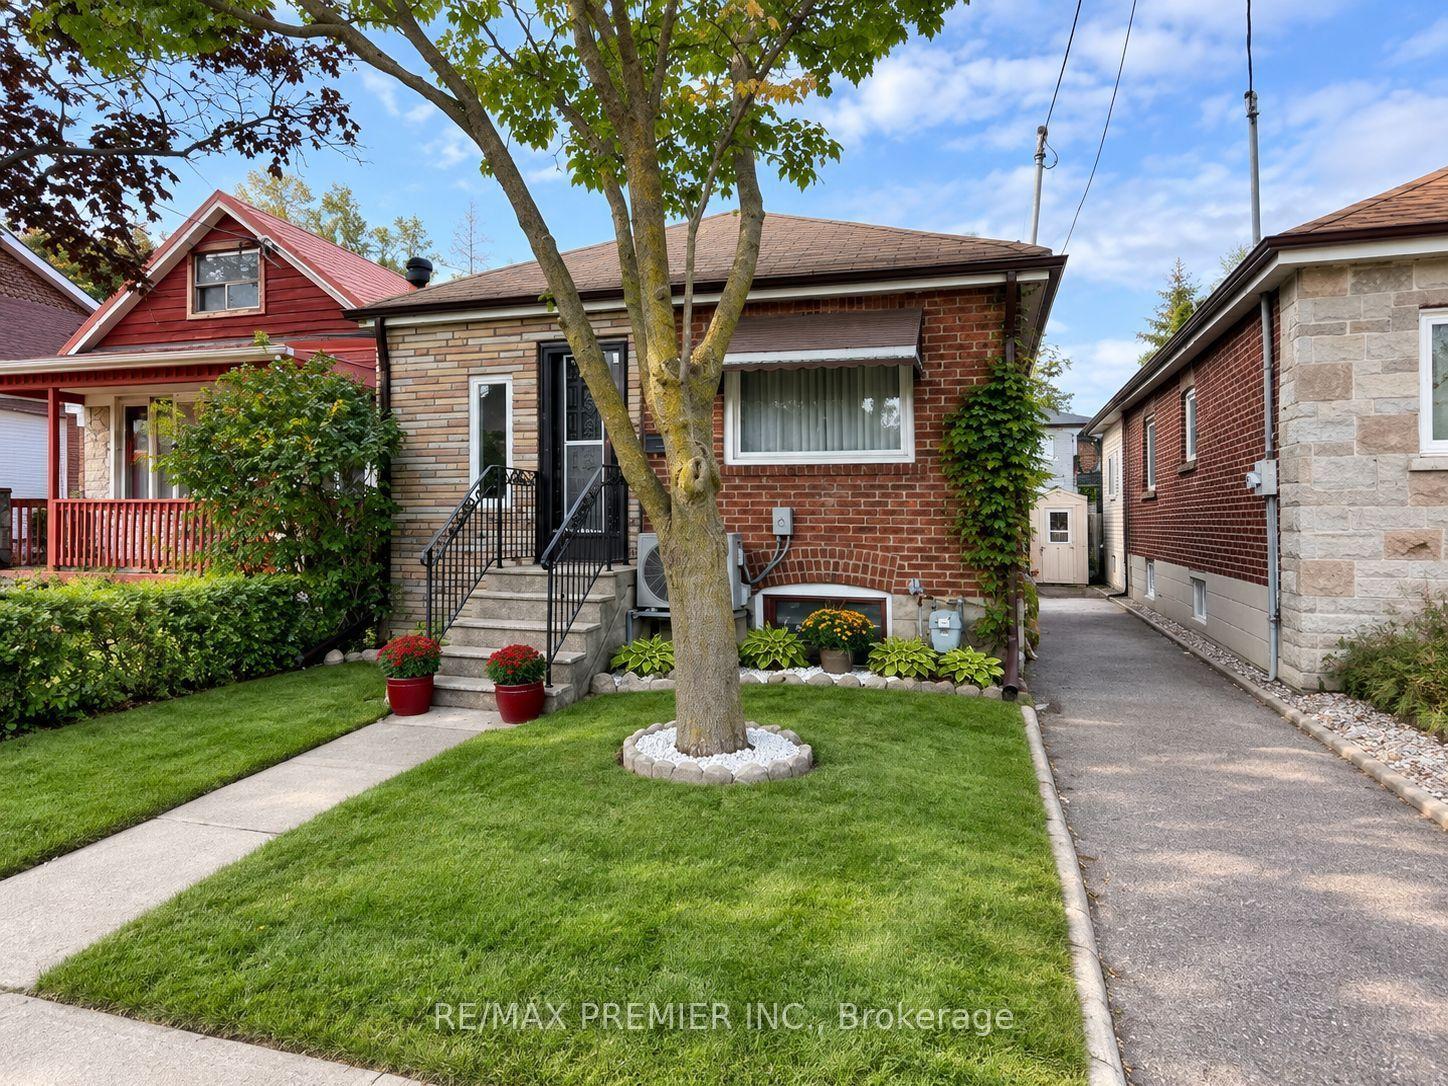
19 Kenworthy Avenue
Oakridge, Toronto, ON
$629,888
2+1Bd
2Ba
< 700sqft
1Parking
20 x 137.42 ftlot
DetachedMLS# E13713788Listed 2026-08-2628 DOM
Cooling
Central Air
About this home
Welcome Home To Your Charming East-End Retreat Tucked Away On A Quiet Dead-End Street In Toronto's Oakridge Community. This Inviting Home Offers An Exceptional Combination Of Comfortable Living, Outdoor Space & Future Flexibility On A Deep 20 X 137.42 Ft Lot. Imagine Starting Your Mornings With Coffee On The Front Porch, Spending Afternoons In The Expansive Backyard & Having Parks, Schools, Transit, Shopping, Restaurants & Everyday Essentials All Close To Home. Commuting Across The City Is Effortless W/ Convenient Access To Victoria Park Station, Main Street Station & Danforth GO, While Toronto's Vibrant East-End Neighbourhoods Are Just Minutes Away. Inside, The Well-Maintained 2+1 Bedroom, 2 Full Bathroom Layout Offers Versatility For A Variety Of Lifestyles. The Bright & Functional Main Floor Provides A Warm, Welcoming Place To Call Home, While The Finished Lower Level W/ Separate Entrance & Full-Size Kitchen Opens The Door To Endless Possibilities - Ideal For Extended Family, Guests, A Home Office Or Additional Income Potential. Enjoy Added Peace Of Mind W/ An Owned Furnace, Air Conditioning & Hot Water Tank, Helping Provide Low-Maintenance Ownership Without Monthly Equipment Rental Fees. Front Pad Parking Adds Everyday Convenience, While The Deep Backyard Offers Plenty Of Room For Entertaining, Gardening, Recreation Or Future Possibilities. For Buyers Looking To Maximize The Property's Potential, Estimated Market Rents Total Approximately $3,850/Month, W/ A Detailed Investment Feature Sheet & Garden Suite Report Available To Highlight Additional Opportunities. Whether You're A First-Time Buyer, Multi-Generational Family Or Savvy Investor, 19 Kenworthy Avenue Delivers An Appealing Combination Of Lifestyle, Location, Flexibility & Long-Term Value In One Of Toronto's Growing East-End Communities.
Rooms
Main Floor
| Living Room | 4.53 × 4.61 m | Laminate Fireplace Skylight |
| Bedroom | 1.89 × 2.90 m | Window |
| Dining Room | 3.23 × 3.01 m | Laminate Window |
| Kitchen | 3.11 × 1.98 m | Tile Floor Backsplash Window |
| Primary Bedroom | 5.18 × 2.48 m | Laminate Closet Window |
Basement
| Laundry | 1.94 × 2.22 m | Tile Floor Fireplace |
| Kitchen | 5.08 × 1.78 m | Tile Floor Backsplash |
| Bedroom | 5.21 × 3.63 m | B/I Shelves Window Window |
Features
- Carpet Free
- In-Law Capability
- In-Law Suite
- Primary Bedroom - Main Floor
- Deck
- Patio
- Porch
- Apartment
- Separate Entrance
- Central Air
- Bungalow
Financials
Annual Taxes
$2,857.98
Estimated Rental Income
Entire property$2,600 – $3,800/mo
Basement apartment$1,800 – $2,500/mo
Rental yield5.0% – 7.2%
*Estimates based on comparable rentals in the area. Actual income may vary.
Market Data — Toronto
Days on market28 days
Buyer's MarketSeller's Market
Based on active listings in Toronto. Data updates daily.
Demographics — Toronto
Population
2,794,356
Avg Household Income
$102,000
Age Distribution
0-19
19%
20-34
24%
35-49
21%
50-64
19%
65+
17%
Ownership53% own · 47% rent
EnglishMandarinCantoneseTagalogTamil
Getting around
How walkable, bikeable, and transit-friendly this neighbourhood is.
66
/ 100
Walk Score
Somewhat Walkable
66
/ 100
Transit Score
Good Transit
72
/ 100
Bike Score
Very Bikeable
Scores are estimates based on neighbourhood data and are for informational purposes only.
MLS® data courtesy of the Toronto Regional Real Estate Board (TRREB).
The information provided herein must only be used by consumers that have a bona fide interest in the purchase, sale, or lease of real estate and may not be used for any commercial purpose or any other purpose. Listing information is deemed reliable but is not guaranteed accurate by the Toronto Regional Real Estate Board, the listing brokerage, or this website. The trademarks REALTOR®, REALTORS® and the REALTOR® logo are controlled by The Canadian Real Estate Association (CREA) and identify real estate professionals who are members of CREA. MLS®, Multiple Listing Service®, and the associated logos are owned by CREA. Not intended to solicit properties currently listed for sale or buyers under contract.
You may also like
More homes in Toronto
Hand-picked listings with a similar price range and style.
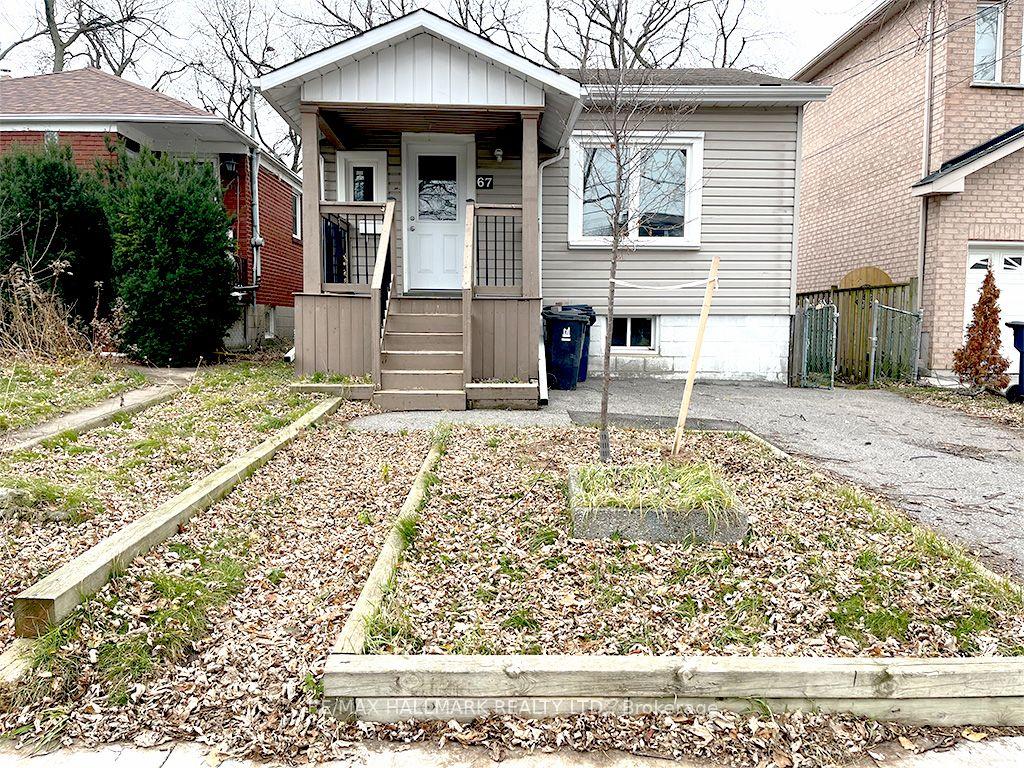
For Sale2 months ago
$550,000
Detached
est. $2,411/mo
67 Claremore Avenue, Birchcliffe-Cliffside
Toronto, ON
1+3 bd
2 ba
—
1
MLS# E13554608Re/Max Hallmark Realty Ltd.
WhatsApp Aman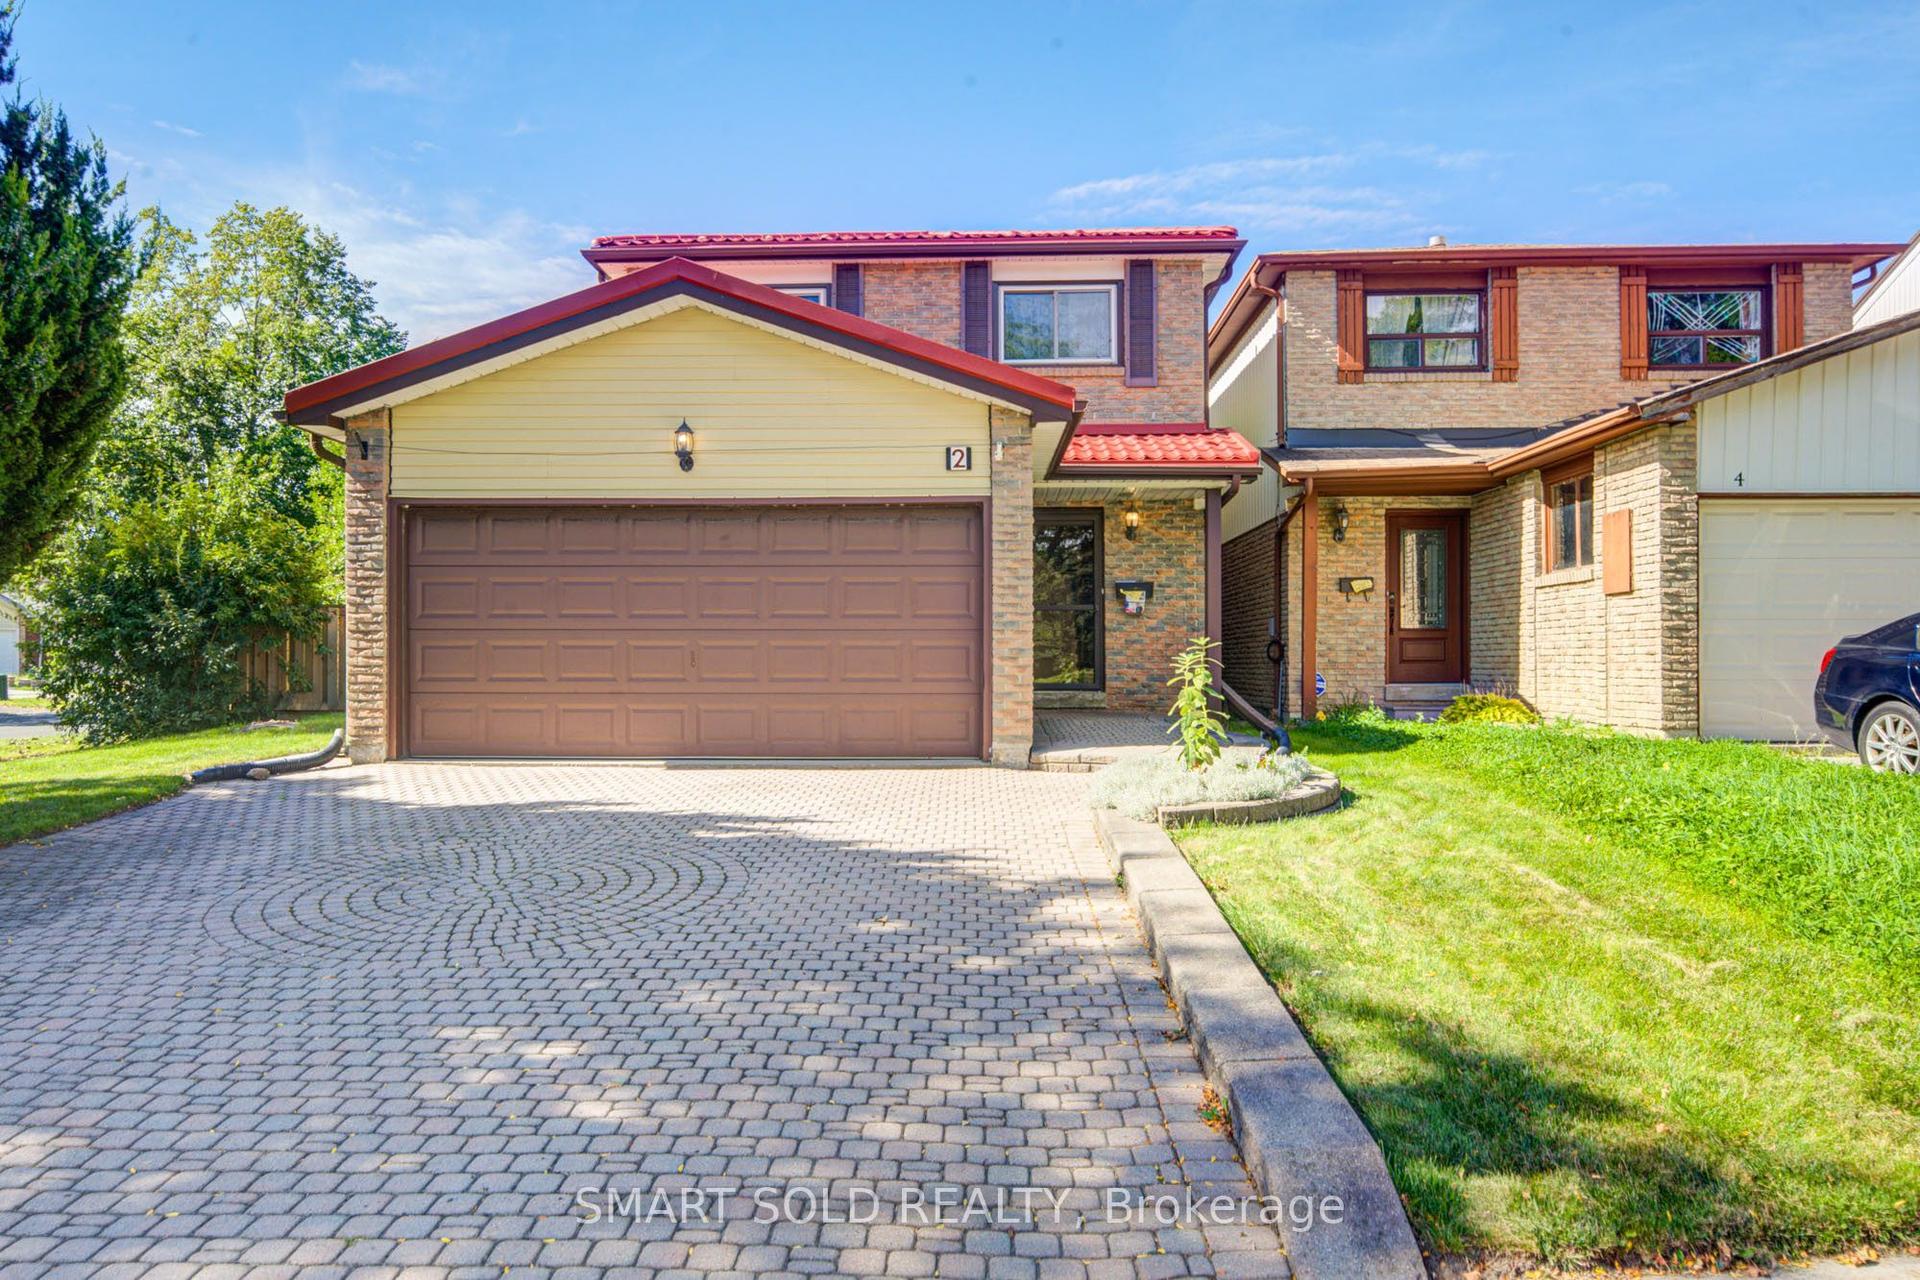
For Sale1 day ago
$749,900
Detached
est. $3,288/mo
2 Croach Crescent, Agincourt North
Toronto, ON
4 bd
4 ba
1,750
4
MLS# E13812310Smart Sold Realty
WhatsApp Aman