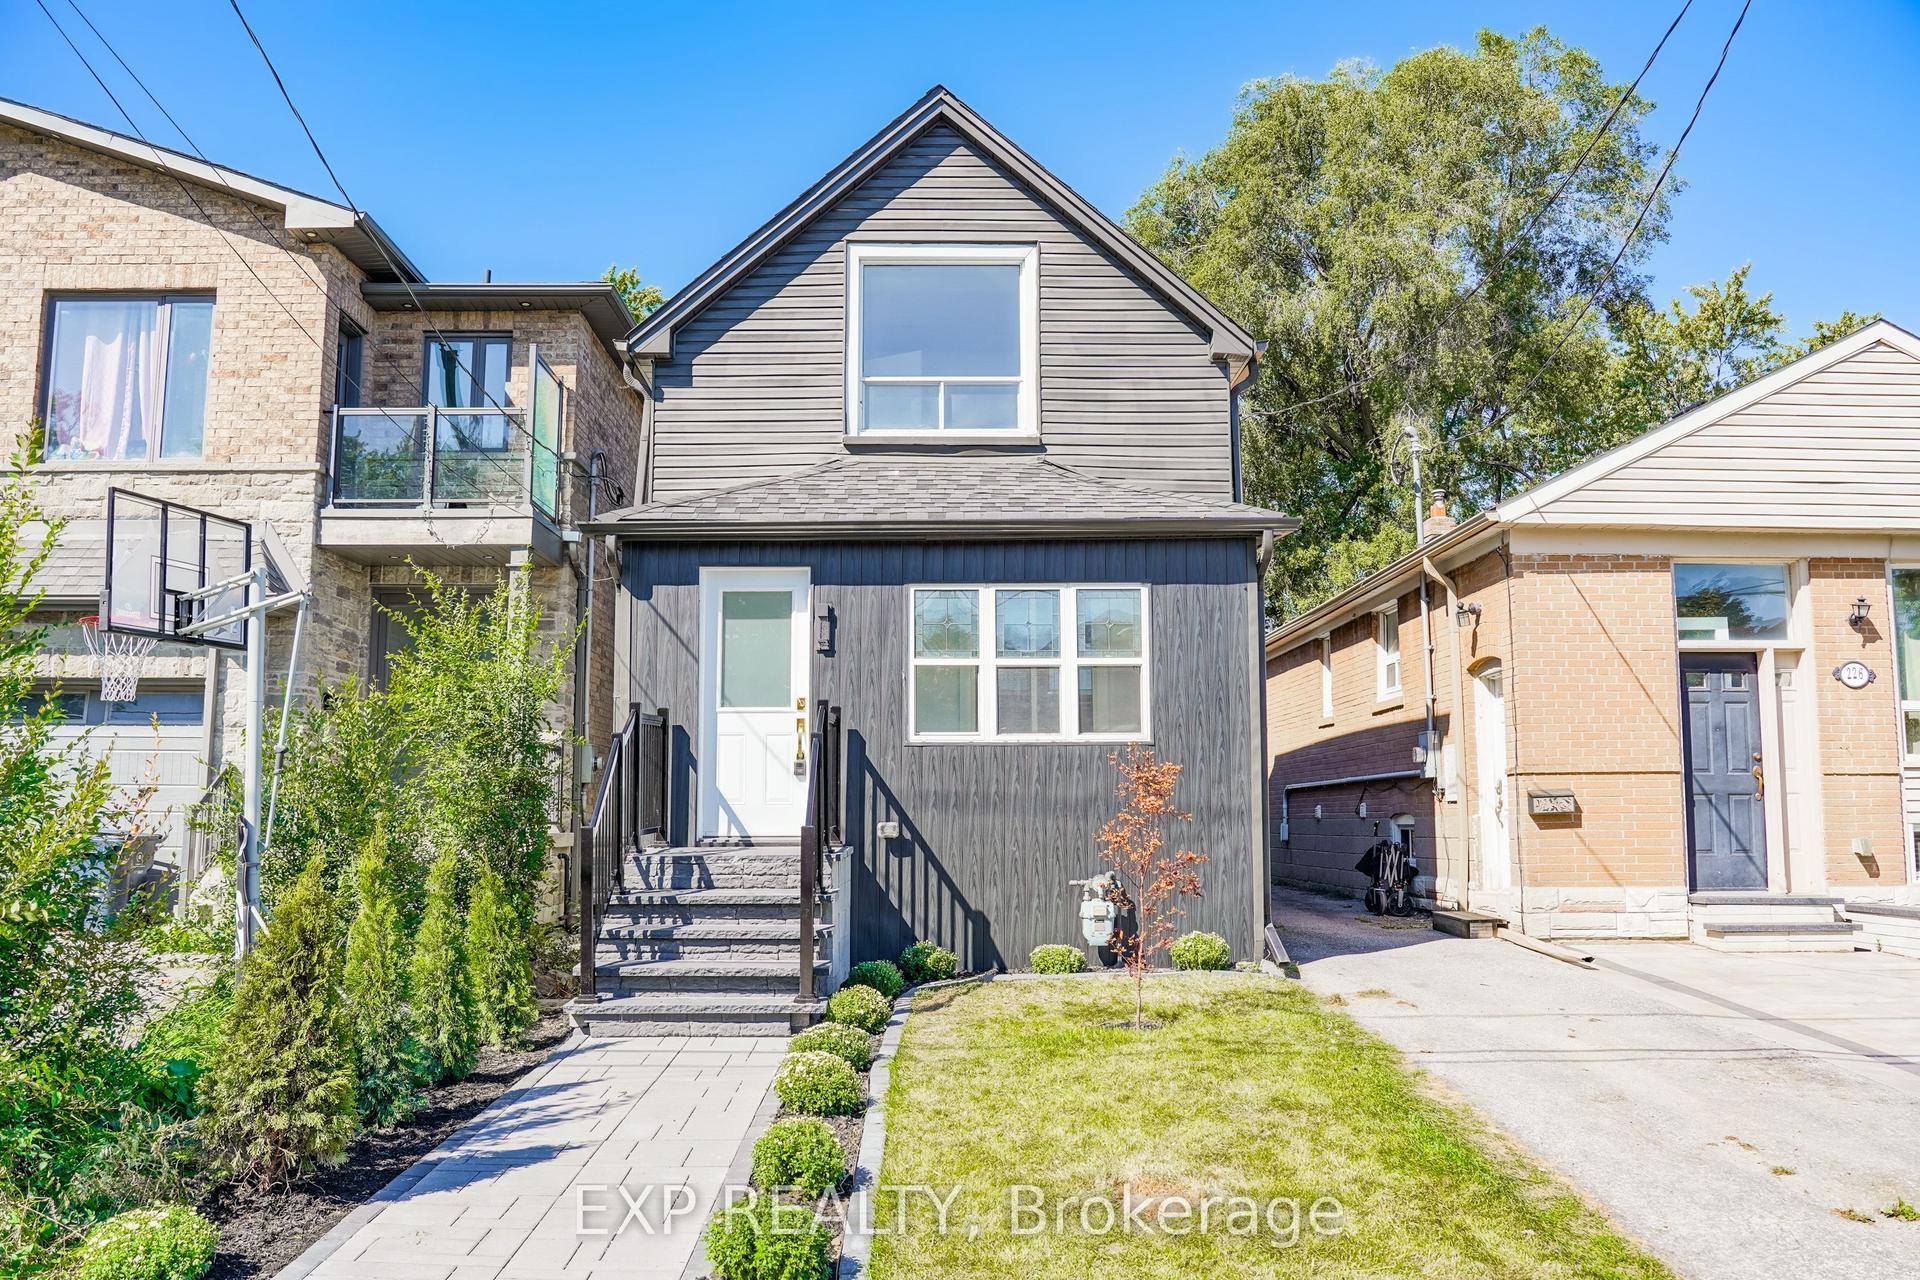
For Sale
4 Shepmore Terrace
Malvern, Toronto, ON
$699,900
3+1Bd
2Ba
900+sqft
5Parking
43.33 x 110.05 ftlot
$778/sqft
DetachedMLS# E13831474Listed 2026-09-2653 DOM
Cooling
Central Air
Basement
Finished
On the market for 53 days — longer than average. The seller may be open to negotiation.
About this home
Welcome to a 3-bedroom detached home offering a functional layout, comfortable living space, and the added benefit of no sidewalk, providing additional driveway parking and easier year-round maintenance. The kitchen features granite countertops, a convenient breakfast bar, stainless steel appliances, and plenty of space for everyday meal preparation and entertaining. A washer and dryer provide added household convenience, while the finished basement significantly expands the available living space and includes a 3-piece bathroom, making it ideal for a recreation room, home office, guest area, or extended family use. With three comfortable bedrooms, versatile finished lower-level space, and practical features throughout, this home presents an excellent opportunity for families, first-time buyers, or investors looking for a property with flexibility and room to grow in Toronto.
Rooms
Second Floor
| Primary Bedroom | 4.60 × 3.05 m | Hardwood Floor Closet |
| Bedroom 2 | 4.00 × 2.75 m | Hardwood Floor Closet Window |
| Bedroom 3 | 3.22 × 2.85 m | Hardwood Floor Closet Window |
Basement
| Bedroom 4 | 4.60 × 2.90 m | 3 Pc Bath |
| Recreation | 0.00 × 0.00 m |
Other
| Living Room | 4.85 × 3.00 m | Hardwood Floor Open Concept |
| Dining Room | 5.51 × 2.85 m | Ceramic Floor Combined w/Kitchen W/O To Deck |
| Kitchen | 5.51 × 2.85 m | Ceramic Floor Stainless Steel Appl |
Features
- Other
- Finished
- Central Air
- 2-Storey
Financials
Annual Taxes
$3,589
Estimated Rental Income
Entire property$3,200 – $4,800/mo
Basement apartment$1,800 – $2,500/mo
Rental yield5.5% – 8.2%
*Estimates based on comparable rentals in the area. Actual income may vary.
Market Data — Toronto
Days on market53 days
Buyer's MarketSeller's Market
Based on active listings in Toronto. Data updates daily.
Demographics — Toronto
Population
2,794,356
Avg Household Income
$102,000
Age Distribution
0-19
19%
20-34
24%
35-49
21%
50-64
19%
65+
17%
Ownership53% own · 47% rent
EnglishMandarinCantoneseTagalogTamil
Getting around
How walkable, bikeable, and transit-friendly this neighbourhood is.
73
/ 100
Walk Score
Very Walkable
65
/ 100
Transit Score
Good Transit
75
/ 100
Bike Score
Very Bikeable
Scores are estimates based on neighbourhood data and are for informational purposes only.
MLS® data courtesy of the Toronto Regional Real Estate Board (TRREB).
The information provided herein must only be used by consumers that have a bona fide interest in the purchase, sale, or lease of real estate and may not be used for any commercial purpose or any other purpose. Listing information is deemed reliable but is not guaranteed accurate by the Toronto Regional Real Estate Board, the listing brokerage, or this website. The trademarks REALTOR®, REALTORS® and the REALTOR® logo are controlled by The Canadian Real Estate Association (CREA) and identify real estate professionals who are members of CREA. MLS®, Multiple Listing Service®, and the associated logos are owned by CREA. Not intended to solicit properties currently listed for sale or buyers under contract.
You may also like
More homes in Toronto
Hand-picked listings with a similar price range and style.
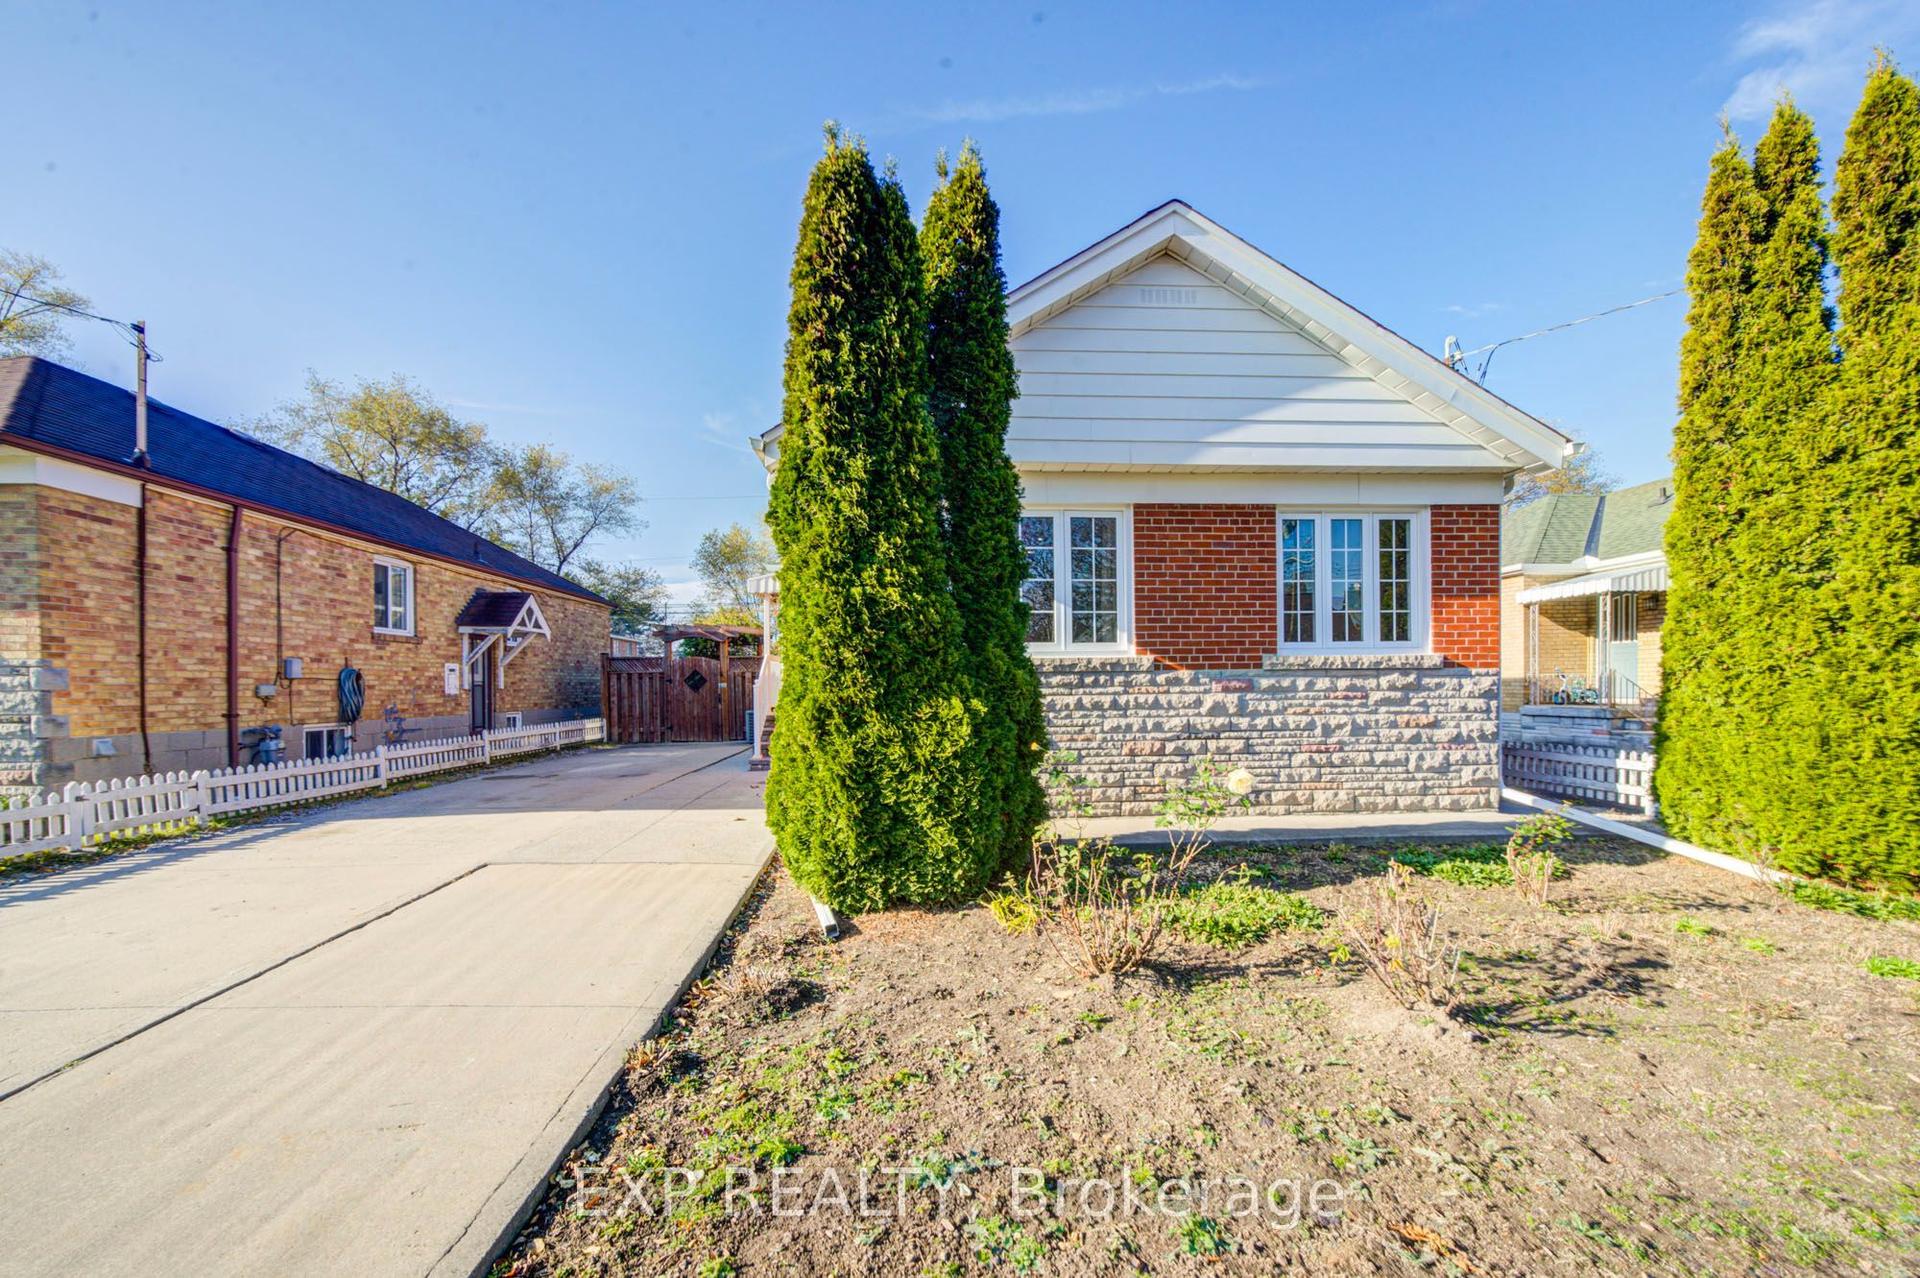
For Sale9 h ago
$788,000
Detached
est. $3,455/mo
34 Greylawn Crescent, Wexford-Maryvale
Toronto, ON
3+2 bd
2 ba
900
4
MLS# E14192378Exp Realty
WhatsApp Aman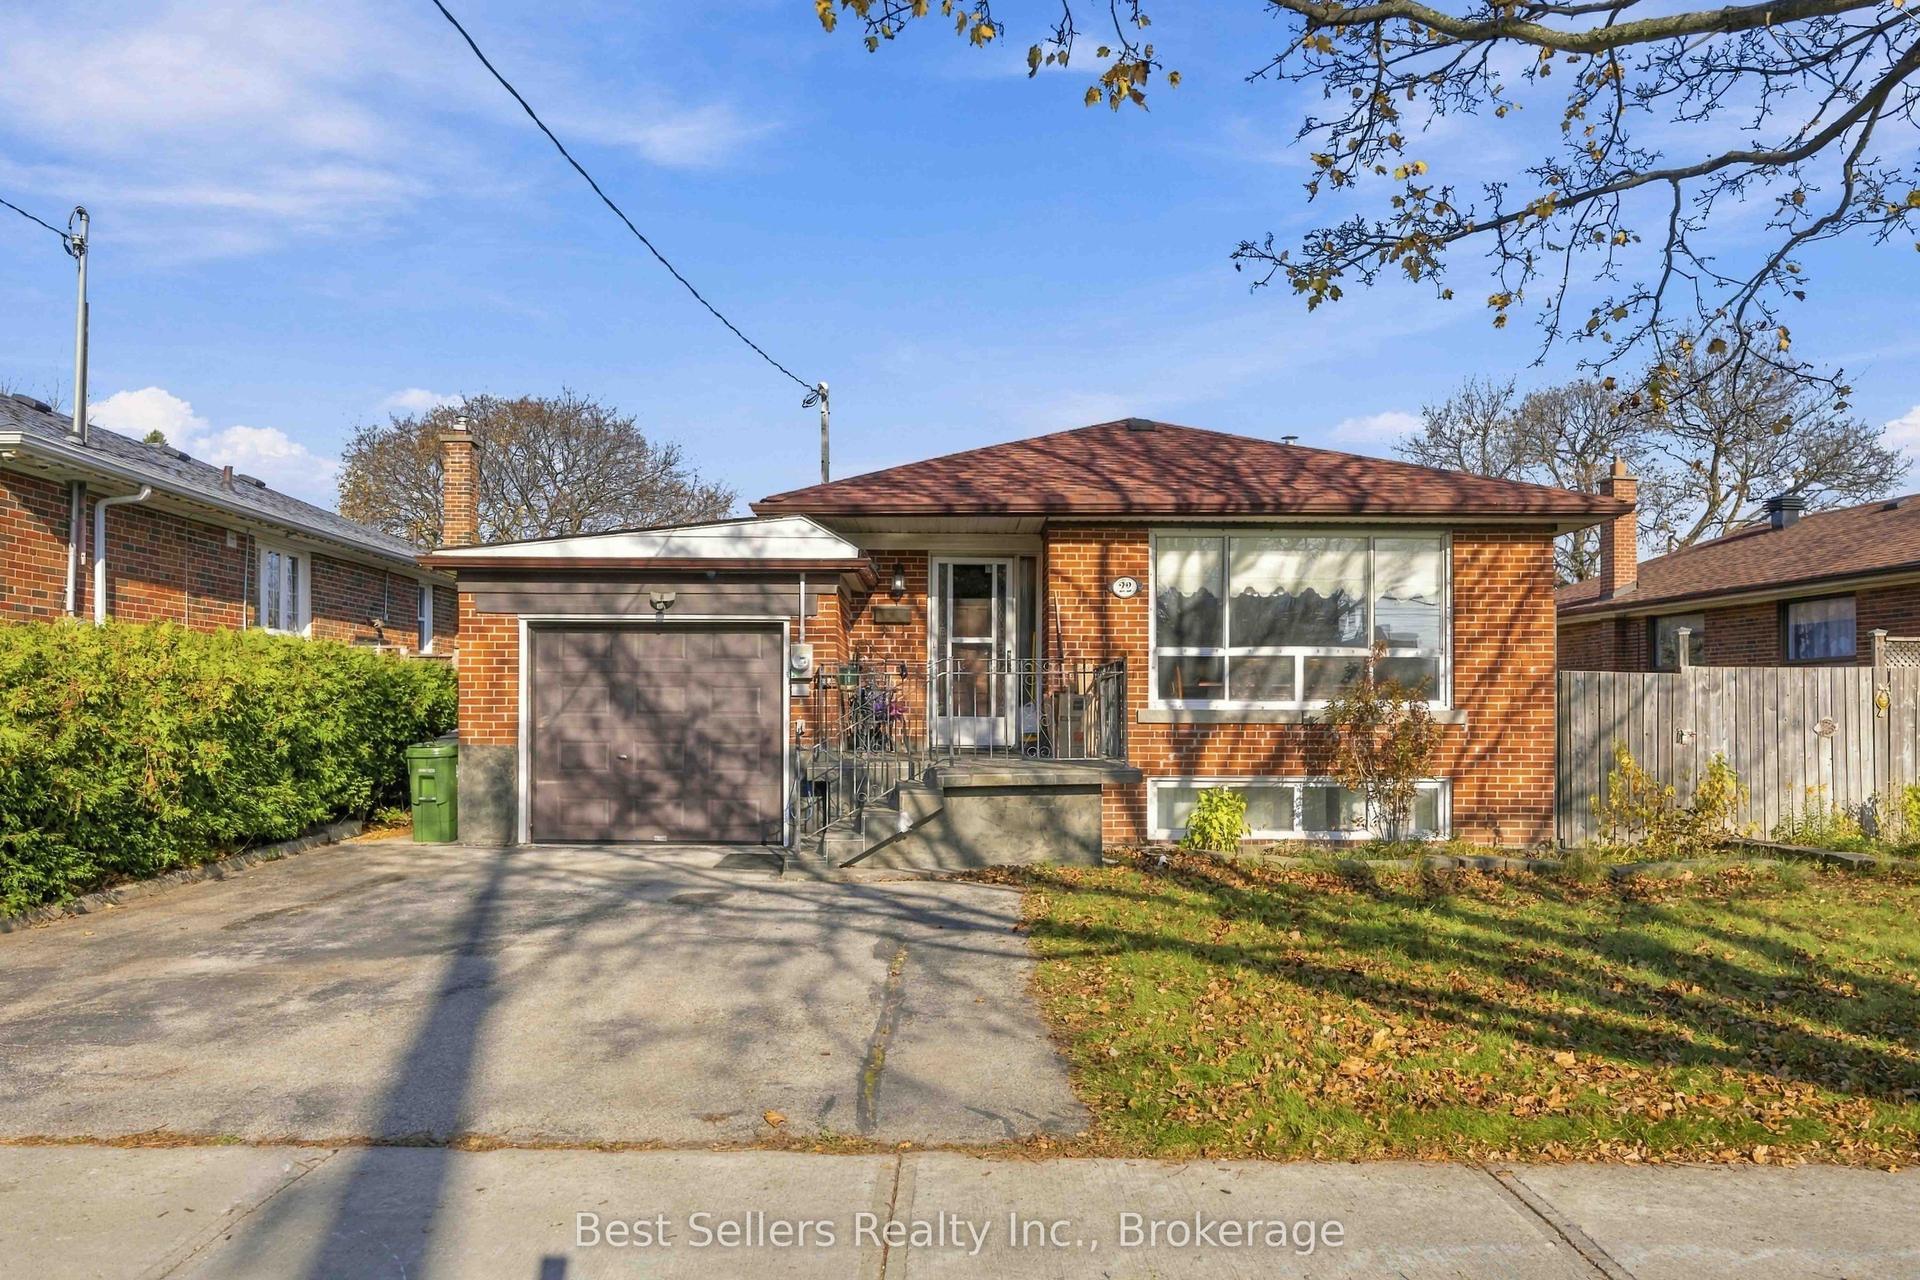
For Sale9 h ago
$789,000
Detached
est. $3,459/mo
22 Lord Roberts Drive, Eglinton East
Toronto, ON
3+5 bd
2 ba
1,300
3
MLS# E14192534Best Sellers Realty Inc.
WhatsApp Aman