For Sale
Just Listed
240 Division Street
O'Neill, Oshawa, ON
$679,900
4+2Bd
3Ba
1,300+sqft
4Parking
40.19 x 94.19 ftlot
$523/sqft
DetachedMLS# E13714634Listed 2026-08-260 DOM
Cooling
Central Air
Just listed! New listings in Oshawa often receive offers within the first week.
About this home
Unique Investment Opportunity in the Sought-After O'Neill Area! This grand, duplex-like detached home sits on a prime corner lot and offers exceptional versatility for investors or first-time homebuyers. Featuring 6 bedrooms and 3 baths, its cleverly divided into a 2-bedroom and a 4-bedroom unit, each with separate entries, kitchens, baths, and private decks. Whether you choose to live in one unit and rent the other, rent both, or explore its Airbnb potential, this property is a smart way to let renters help pay your mortgage ! The master bedroom includes a 3-piece ensuite, and the low-maintenance yard ensures easy upkeep. Perfectly positioned across from Costco Plaza, with grocery stores, transit, parks, highways, and amenities just steps away, botanical gardens, and Central YMCA. With a creative investor-friendly floor plan, 200-amp service, and recent updates including fresh paint, this home is move-in ready. MPAC lists it as 3 self-contained units, enhancing its income potential. Seize this rare chance to own the best block on Division. your future starts here !
Corner Lot
Rooms
Main Floor
| Bedroom 2 | 3.70 × 3.40 m | Vinyl Floor Ceiling Fan(s) Window |
| Kitchen | 4.31 × 2.81 m | Renovated Window Vinyl Floor |
| Primary Bedroom | 3.45 × 3.40 m | Hardwood Floor 3 Pc Ensuite Large Closet |
Second Floor
| Great Room | 3.40 × 3.40 m | Ceiling Fan(s) Closet Vinyl Floor |
| Kitchen | 2.92 × 2.26 m | Renovated Window Vinyl Floor |
| Primary Bedroom | 3.40 × 2.99 m | Ceiling Fan(s) Closet Vinyl Floor |
| Bedroom 3 | 4.57 × 2.38 m | Closet Window Laminate |
| Bedroom 4 | 4.11 × 3.17 m | Pot Lights Window Closet |
Basement
| Great Room | 4.29 × 3.58 m | 3 Pc Ensuite Pot Lights Window |
| Bedroom 5 | 3.17 × 2.79 m | Pot Lights Window Vinyl Floor |
Features
- Accessory Apartment
- In-Law Capability
- Apartment
- Separate Entrance
- Central Air
- 2 1/2 Storey
Financials
Annual Taxes
$4,345
Estimated Rental Income
Entire property$4,000 – $6,500/mo
Basement apartment$1,800 – $2,500/mo
Rental yield7.1% – 11.5%
*Estimates based on comparable rentals in the area. Actual income may vary.
Market Data — Oshawa
Days on market0 days
Buyer's MarketSeller's Market
Based on active listings in Oshawa. Data updates daily.
Demographics — Oshawa
Population
175,383
Avg Household Income
$87,000
Age Distribution
0-19
22%
20-34
22%
35-49
19%
50-64
20%
65+
17%
Ownership63% own · 37% rent
EnglishFrenchArabicUrduTagalog
Getting around
How walkable, bikeable, and transit-friendly this neighbourhood is.
57
/ 100
Walk Score
Somewhat Walkable
48
/ 100
Transit Score
Some Transit
41
/ 100
Bike Score
Somewhat Bikeable
Scores are estimates based on neighbourhood data and are for informational purposes only.
MLS® data courtesy of the Toronto Regional Real Estate Board (TRREB).
The information provided herein must only be used by consumers that have a bona fide interest in the purchase, sale, or lease of real estate and may not be used for any commercial purpose or any other purpose. Listing information is deemed reliable but is not guaranteed accurate by the Toronto Regional Real Estate Board, the listing brokerage, or this website. The trademarks REALTOR®, REALTORS® and the REALTOR® logo are controlled by The Canadian Real Estate Association (CREA) and identify real estate professionals who are members of CREA. MLS®, Multiple Listing Service®, and the associated logos are owned by CREA. Not intended to solicit properties currently listed for sale or buyers under contract.
You may also like
More homes in Oshawa
Hand-picked listings with a similar price range and style.
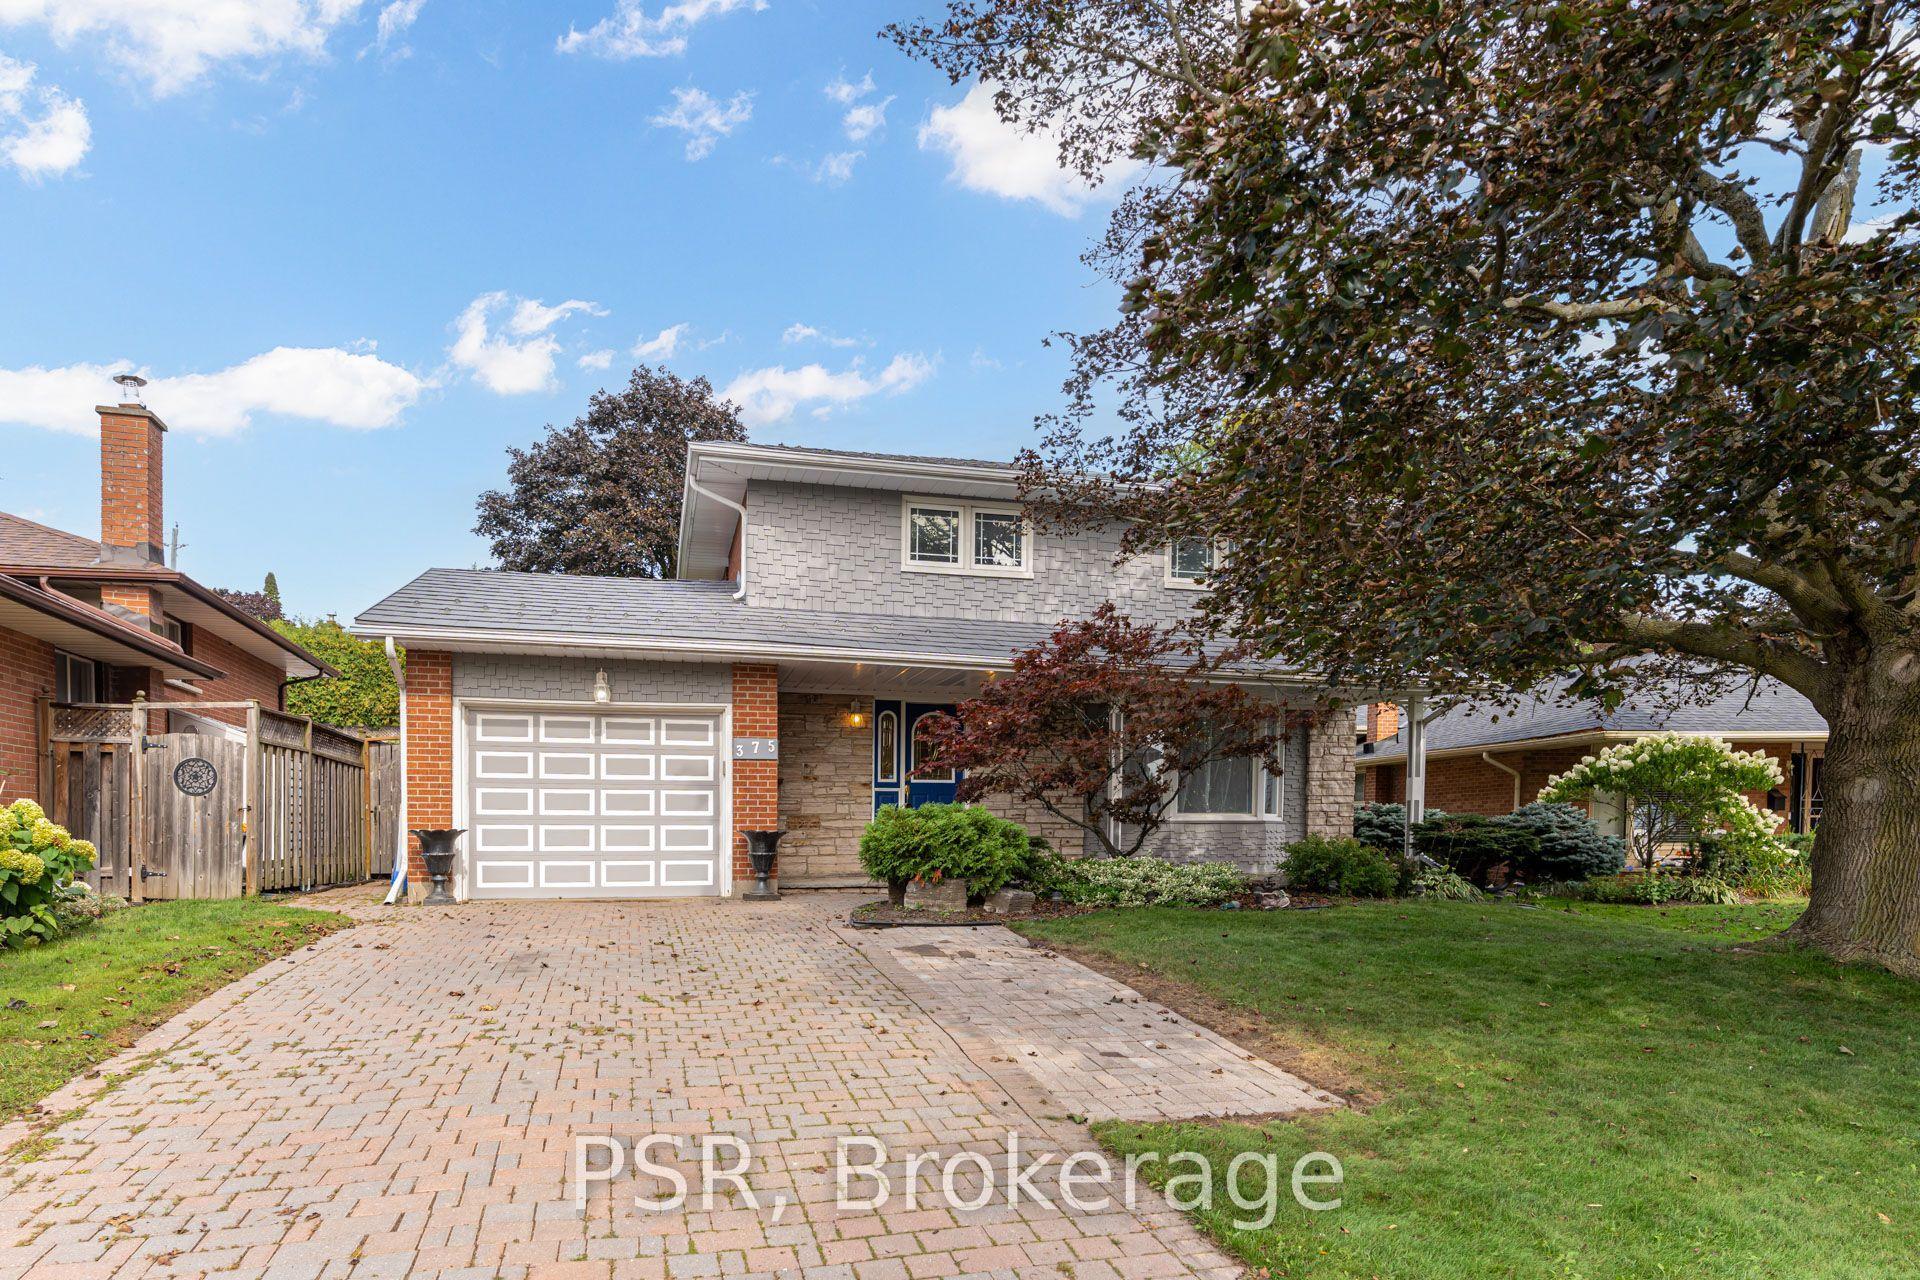
For Sale8 days ago
$679,000
Detached
est. $2,977/mo
375 Inverness Drive, McLaughlin
Oshawa, ON
4 bd
3 ba
1,300
4
MLS# E13693856Psr
WhatsApp Aman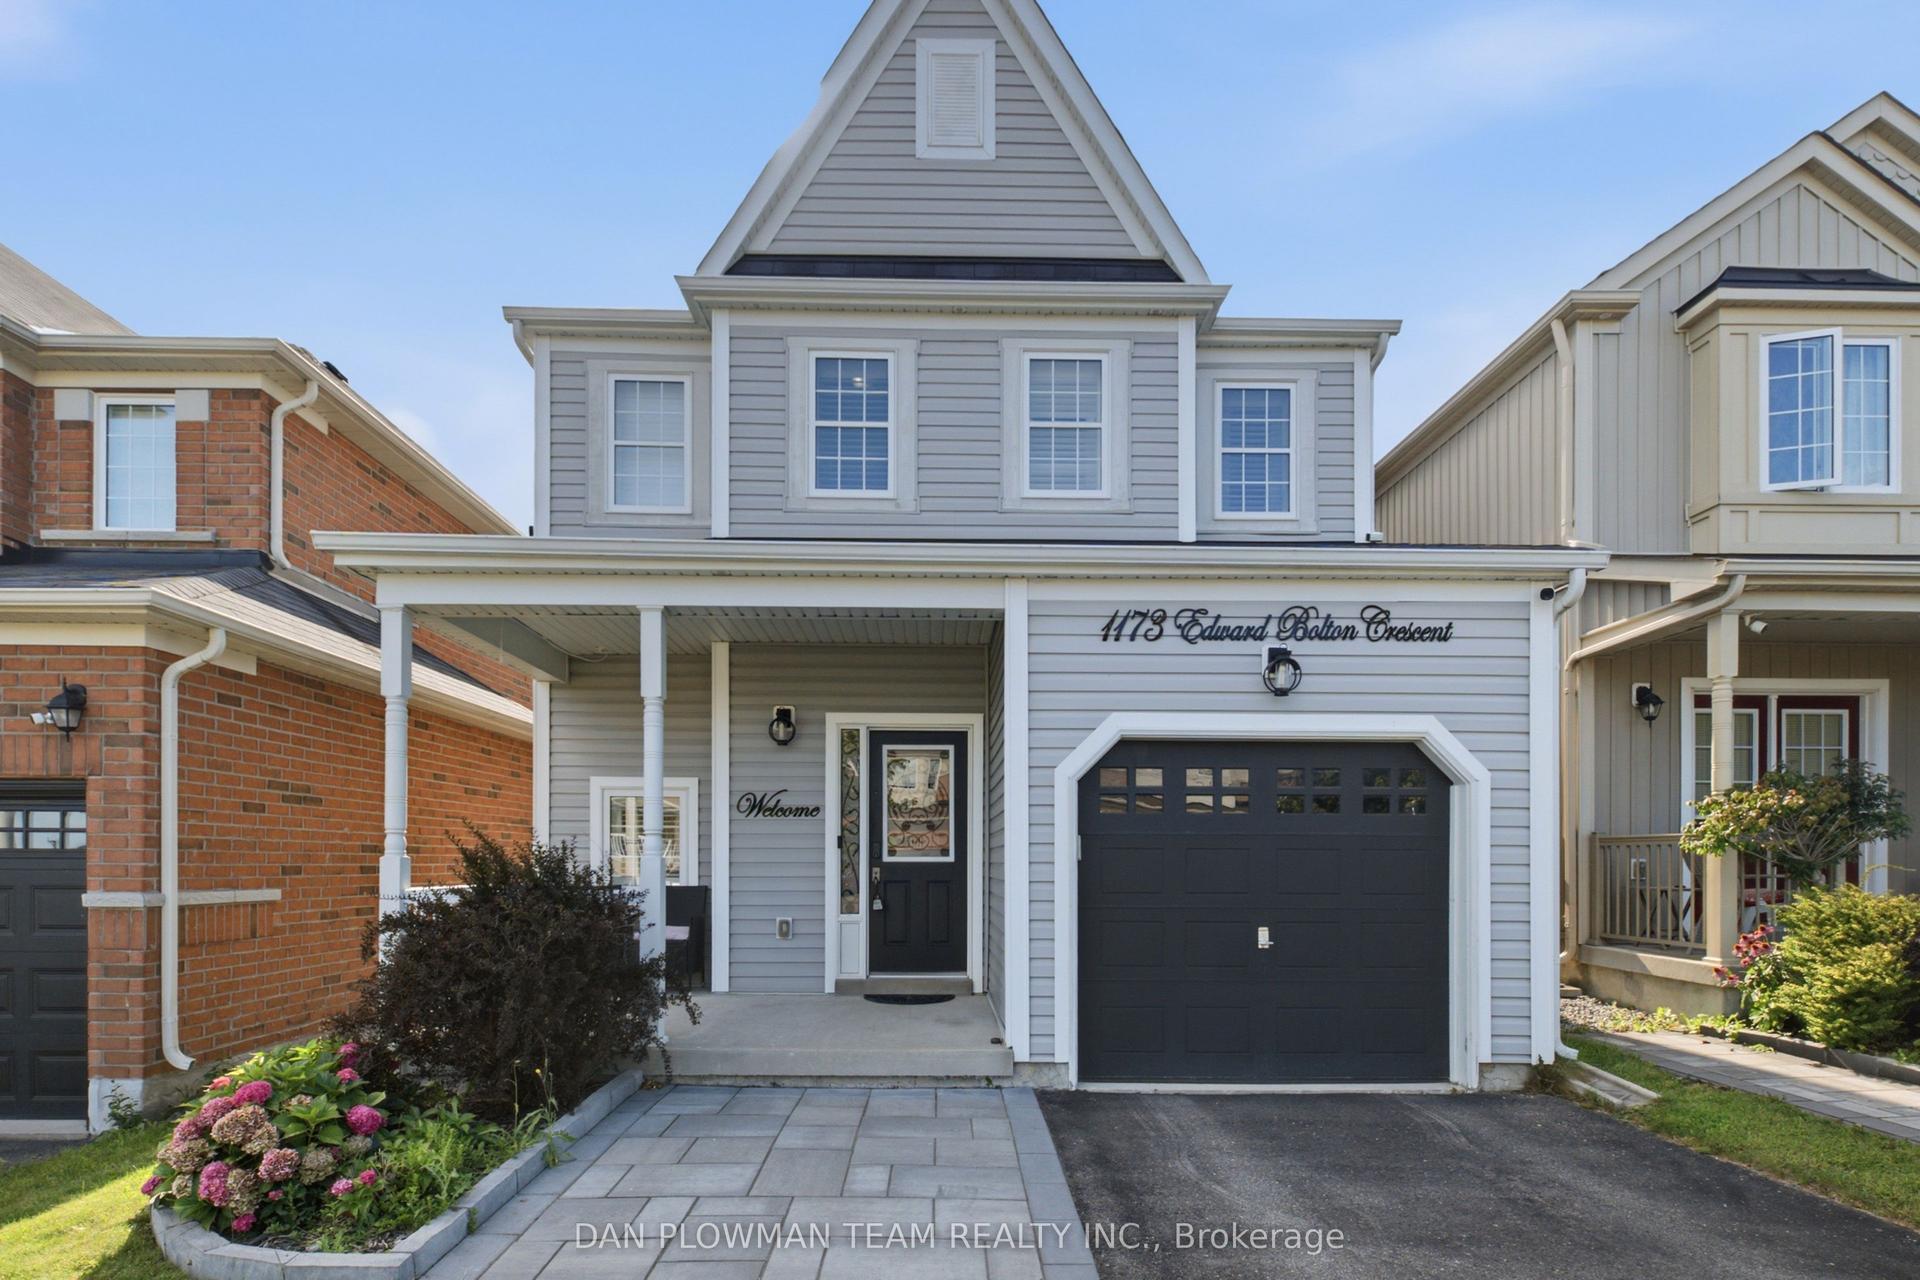
For Sale22 h ago
$630,000
Detached
est. $2,762/mo
1173 Edward Bolton Crescent, Pinecrest
Oshawa, ON
3 bd
3 ba
1,750
3
MLS# E13715636Dan Plowman Team Realty Inc.
WhatsApp Aman